2 Bed Condo Apartment in View Royal

$599,000

306 - 1900 Watkiss Way
MLS® NO: 1050065

Description

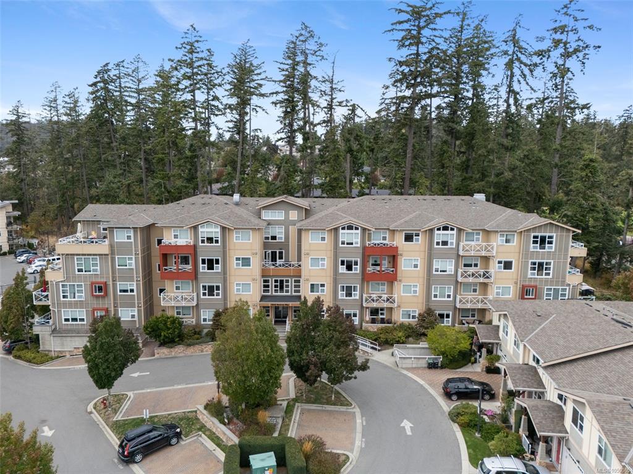
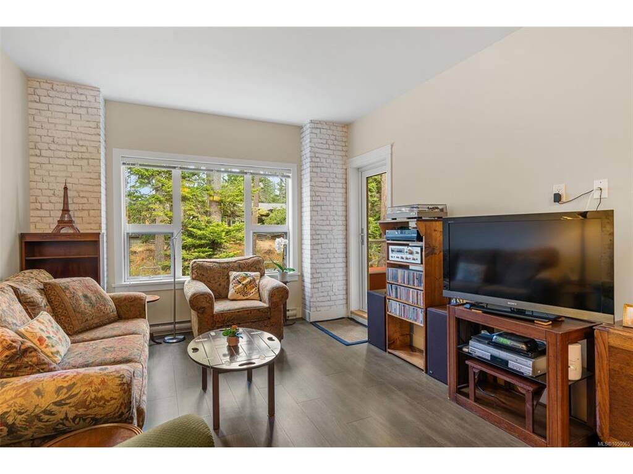
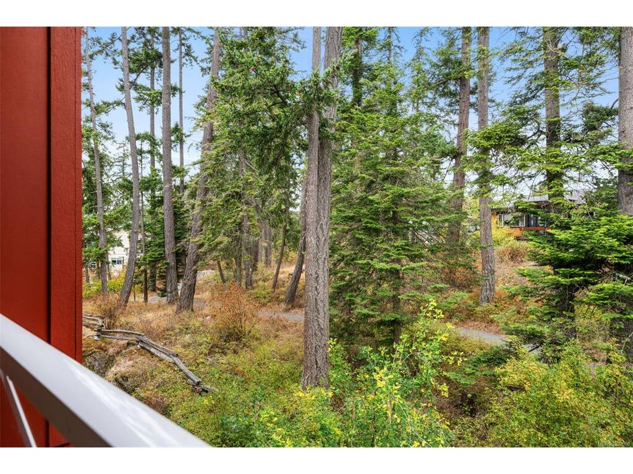
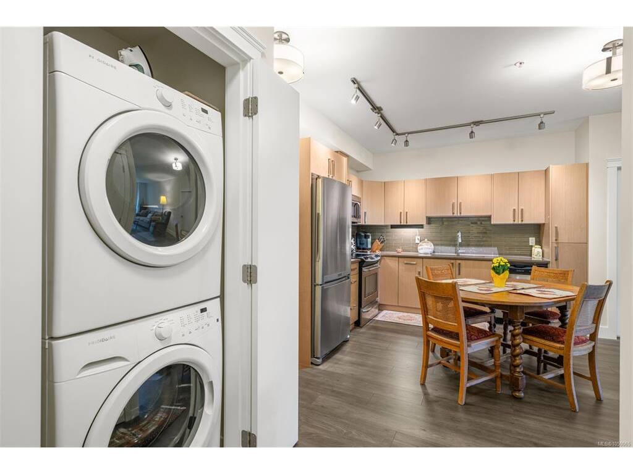
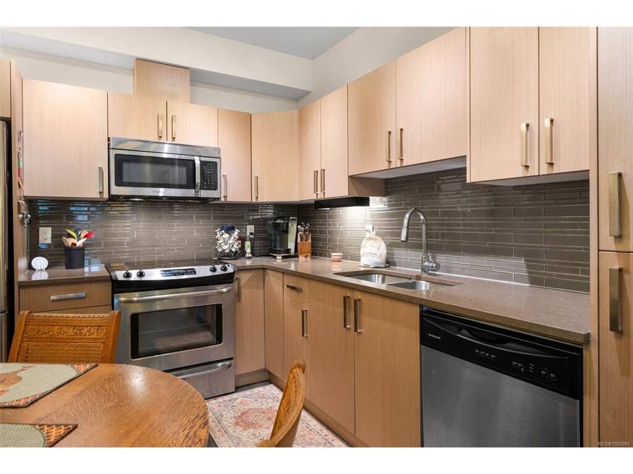
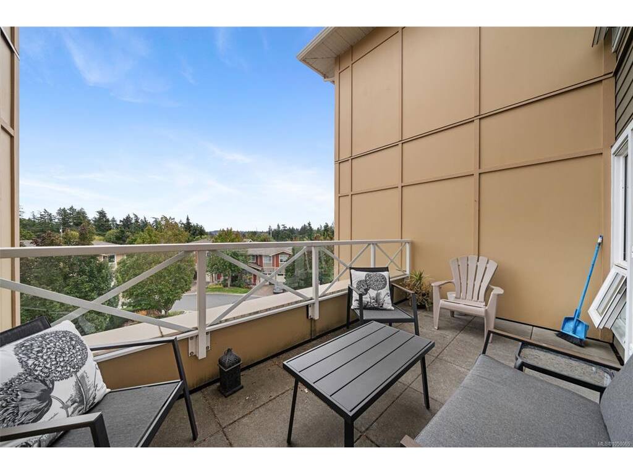
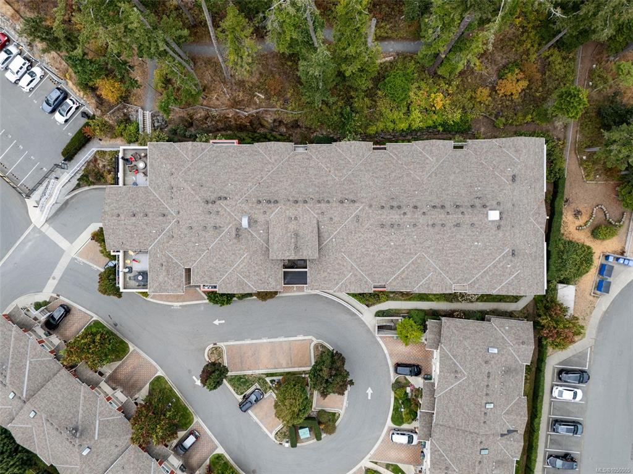
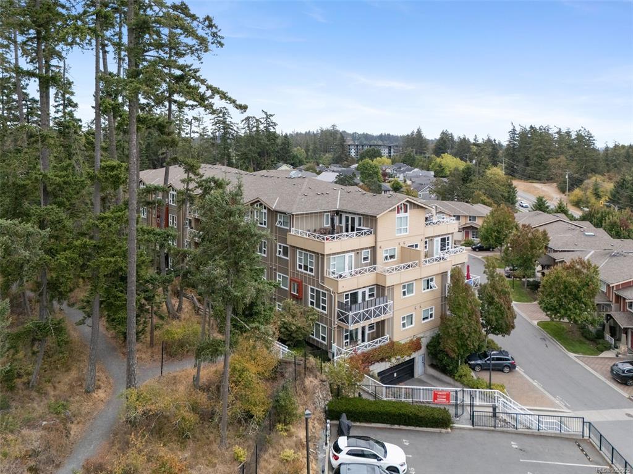
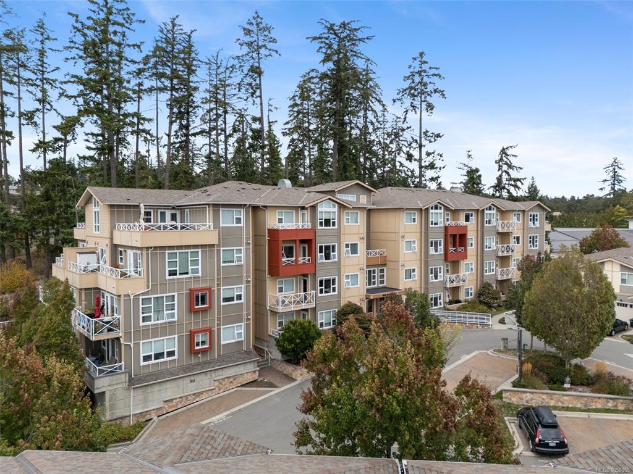
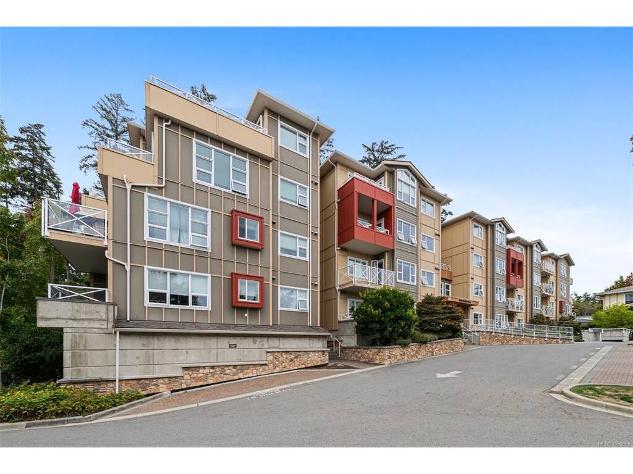
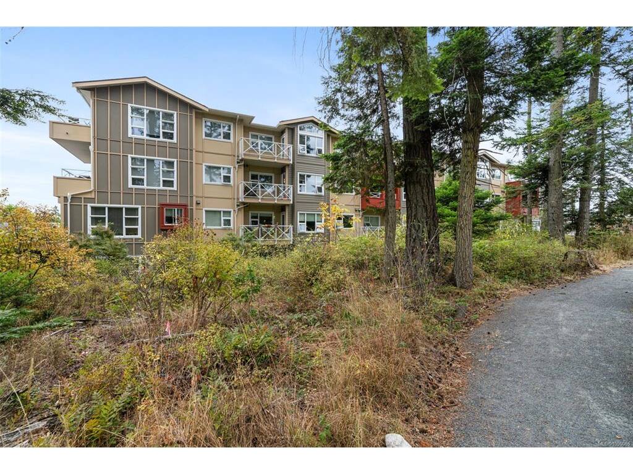
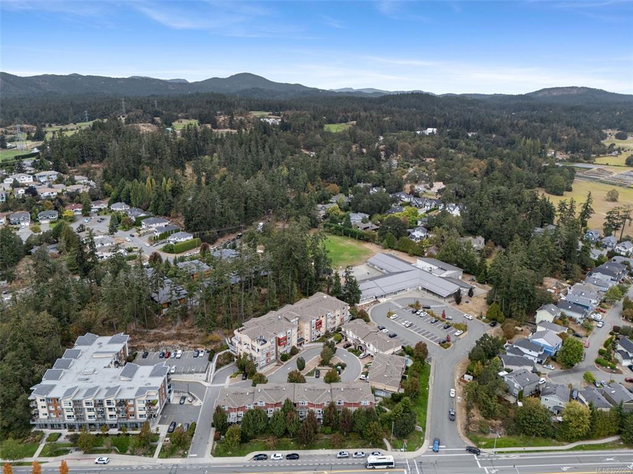
A wooded outlook, covered balcony and two underground secure parking spaces set this 2-bedroom, 2-bathroom condo apart. Inside, over 900 sq ft offers an open layout, with large windows throughout looking toward the trees. The kitchen features quartz countertops, a stylish backsplash and stainless steel appliances, while the living room opens onto the private balcony. The large primary bedroom has a walk-through closet and 3-piece ensuite, with heated tile floors in both bathrooms. The home also includes in-suite laundry, a separate storage locker and bike storage. Pet owners will appreciate that up to two cats and/or dogs are permitted. Head out on foot or bike to the nearby Galloping Goose Trail, or find groceries, shops and services at Eagle Creek Village. Schools, parks and transit are also nearby, with Victoria and the West Shore easily accessible.

General

Property Type:Condo Apartment
Title of Ownership:STRATA LOT 46, PLAN EPS3286, SECTION 6, LAKE LAND DISTRICT, TOGETHER WITH AN INTEREST IN THE COMMON PROPERTY IN PROPORTION TO THE UNIT ENTITLEMENT OF THE STRATA LOT AS SHOWN ON FORM V
Layout:Condo
Number of Floors:4
Taxes:$2,561
Tax Year:2026
Finished Sq. Ft.:930
Unfinished Sq. Ft.:55
Year Built:2016

Building Details

Foundation: Poured Concrete
Roof: Asphalt Shingle
Heat/Air: Baseboard, Electric, Radiant Floor

Site Influences

Lot SqFt: 930
Acres: 0.02
Water: Municipal
Waste: Sewer Connected
Parking: Guest, Underground
Lot Features: In Wooded Area

Strata Lot Information

Complex: 1900 Watkiss
Managed By: Tribe Management Inc
Strata Fee: $512
Common Features: Garbage Removal, Hot Water, Maintenance Grounds, Property Management, Sewer and Water
Minimum Age: 0
Age Notes: See bylaws
Rental Restrictions: Unrestricted
Rental Notes: No short term rentals, see bylaws
Pets Allowed: Aquariums, Birds, Caged Mammals, Cats, Dogs, Number Limit
Pet Notes: A combination of dogs or cat up to a maximum of 2, see bylaws

Room Dimensions

Main Level

Bathroom4-Piece
Bedroom11'x13'
Bedroom - Primary15"x11"
Dining Room12'x6'
Ensuite3-Piece
Kitchen11'x10'
Living Room12'x15'
Walk-in Closet8'8"x5'2"

Unfinished

Balcony11'x5'

Property Details

Beds: 2
Baths: 2
Sq. Feet: 930
Year Built: 2016
Property Type: Condo Apartment
Municipality: View Royal
Links

Book a Tour

Book a Tour

All fields marked with * are required.


Request More Info

Request More Info

All fields marked with * are required.


Tell a Friend

Tell a Friend

All fields are required.


Mortgage Calculator

This is only a guide. Please verify this information with your mortgage specialist.


Back To Listings

Listed with:

Tara Lynn - Royal LePage Coast Capital - Oak Bay

Dave Lynn - Royal LePage Coast Capital - Oak Bay

NOTE: MLS® property information is provided under copyright© by the Victoria Real Estate Board. The information is from sources deemed reliable, but should not be relied upon without independent verification.

Back to Top