6 Bed Single Family Detached in Saanich East

$2,599,000

2881 Phyllis St
MLS® NO: 1050000

Description

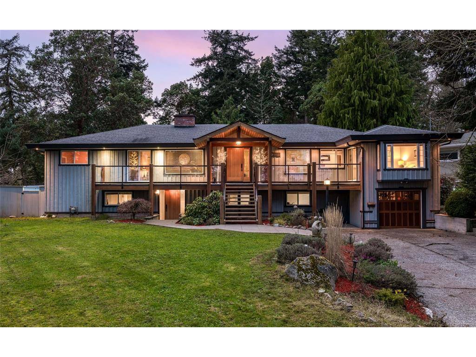
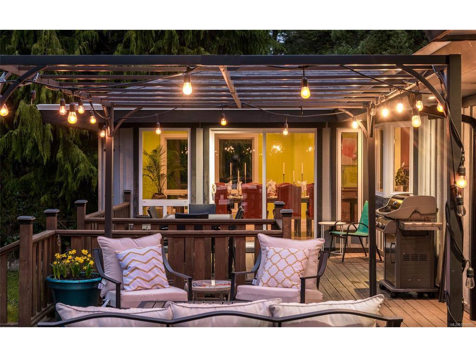
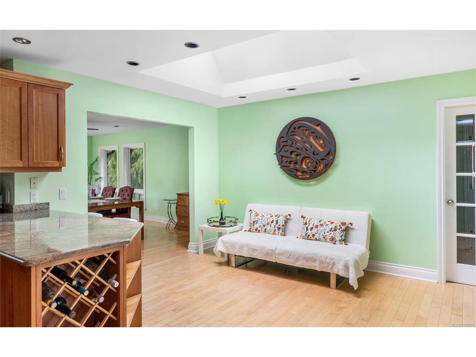
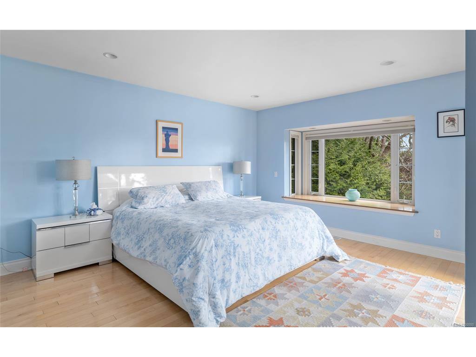
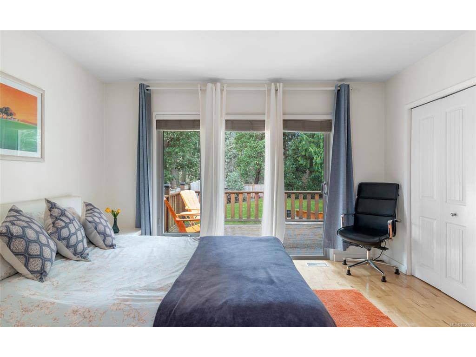
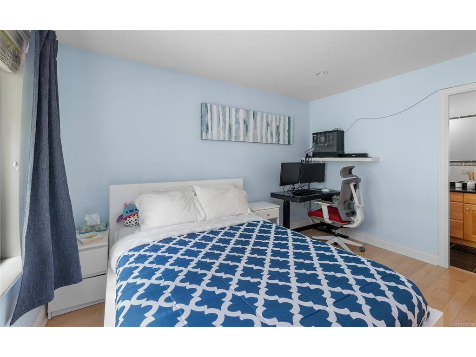
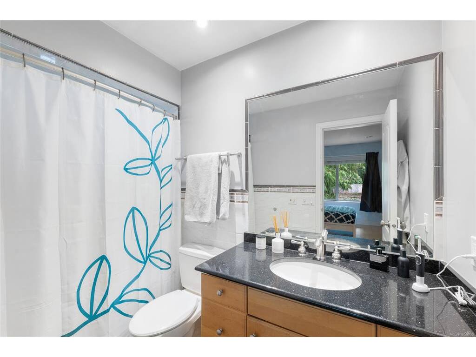
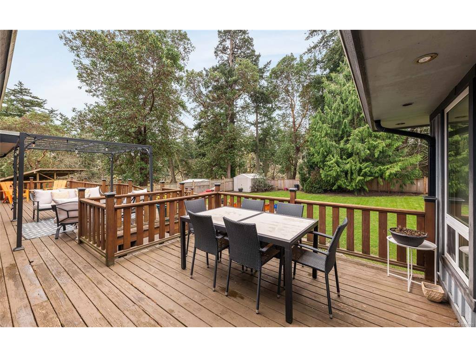
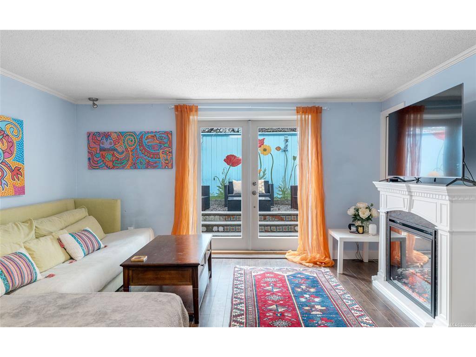
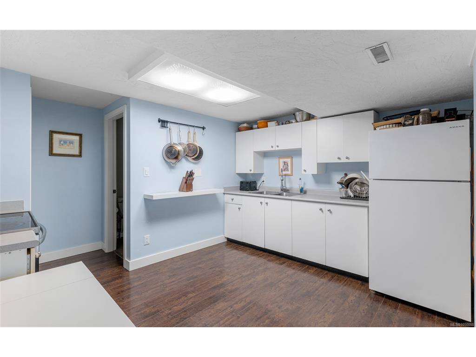
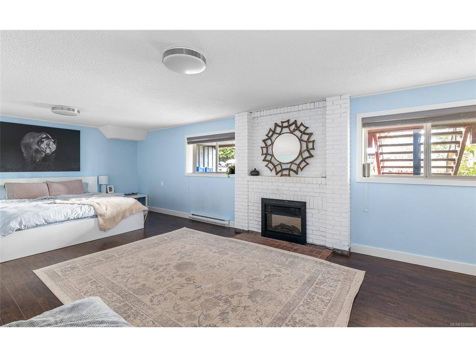
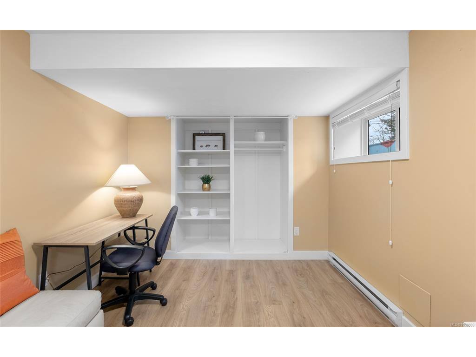
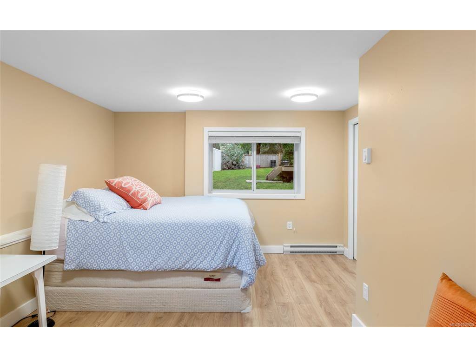
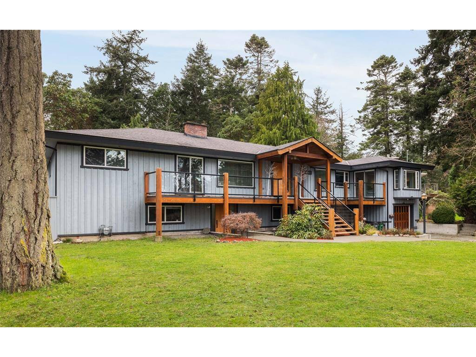
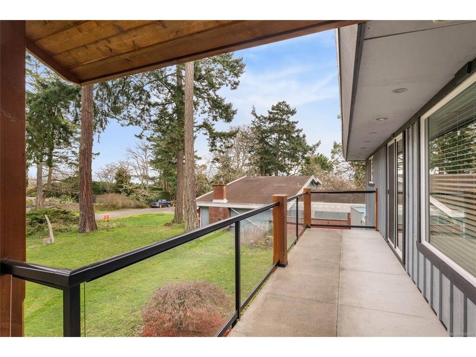
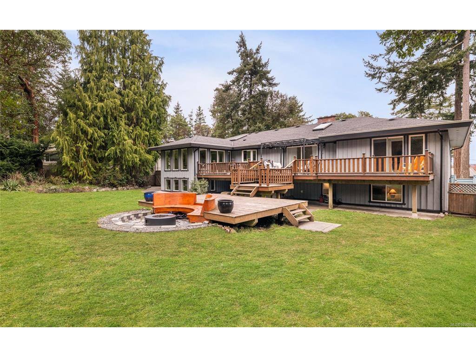
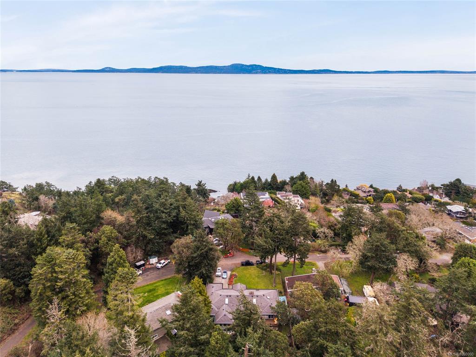
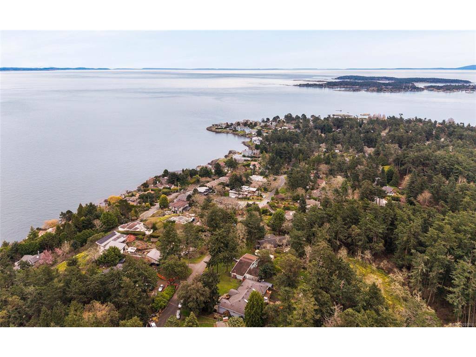
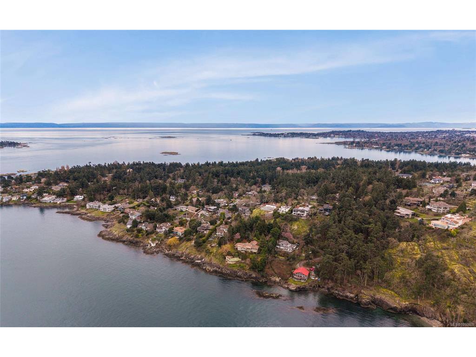
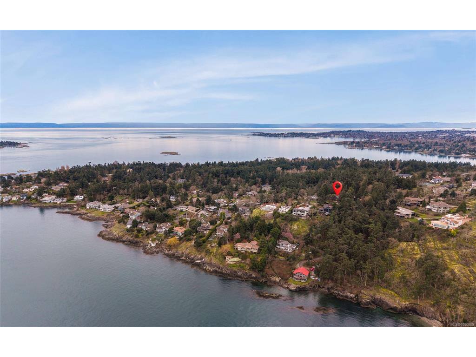
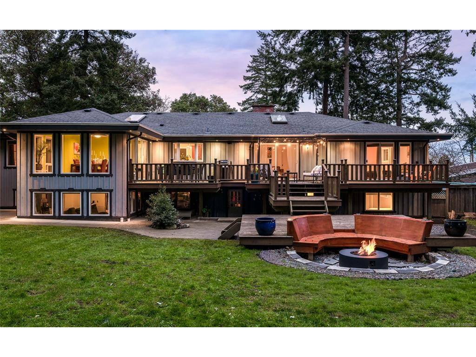
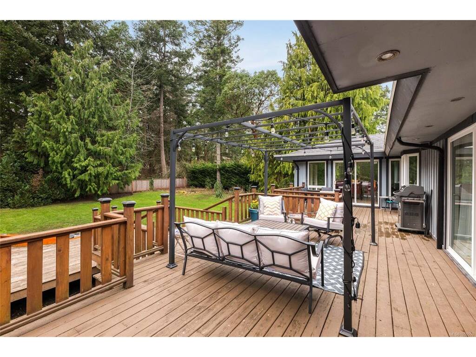
On a peaceful cul-de-sac in Ten Mile Point, one of Victoria’s most coveted enclaves of wooded lanes, hidden coves and secluded beaches, this 0.4-acre property backs onto Konukson Park, minutes from Cadboro Bay Village and UVic. A custom cedar entry and a front porch with views of Mount Baker make a lasting first impression. Inside, nearly 4,600 sq ft is made for entertaining. An expansive dining room surrounded by windows, a stone wood-burning fireplace, hardwood floors and skylights set the tone, while adjoining family rooms and Sonos sound flow indoors and out. Four large main-floor bedrooms include three with ensuites and two opening to the deck. Below, a flexible suite with its own entrance, laundry and patio suits in-laws, teens or a mortgage helper, and a family room can join it as a second bedroom or stay with the main home. The private southwest-facing yard is a true retreat, with 2,000 sq ft of decks and patios, a pergola, a sunken fire pit, sweeping lawn and mature trees.

General

Property Type:Single Family Detached
Title of Ownership:LOT 10, BLOCK 6, PLAN VIP1438, SECTION 44, VICTORIA LAND DISTRICT
Layout:Main Level Entry with Lower Level(s)
Taxes:$12,414
Tax Year:2026
Finished Sq. Ft.:4,592
Unfinished Sq. Ft.:1,507
Year Built:1964

Building Details

Foundation: Poured Concrete
Roof: Asphalt Shingle
Heat/Air: Baseboard, Electric, Forced Air, Natural Gas, Wood

Site Influences

Lot SqFt: 17,544
Acres: 0.40
Water: Municipal
Waste: Sewer Connected
Parking: Additional, Attached, Driveway, Garage Double
Lot Features: Cul-de-sac, Family-Oriented Neighbourhood, Landscaped, Marina Nearby, Near Golf Course, No Through Road, Private, Quiet Area, Recreation Nearby, Serviced, Shopping Nearby, Southern Exposure, In Wooded Area

Room Dimensions

Lower Level

Bathroom3-Piece
Bedroom12x18
Bedroom - Primary25x16
Eating Area10x12
Kitchen13x11
Living Room19x15

Main Level

Bathroom2-Piece
Bedroom13x13
Bedroom13x15
Bedroom14x13
Bedroom - Primary12x14
Dining Room14x19
Eating Area9x14
Ensuite4-Piece
Ensuite4-Piece
Ensuite4-Piece
Family Room19x15
Kitchen15x19
Laundry9x9
Living Room20x15
Media Room15x18
Sitting Room9x8
Walk-in Closet5x7

Unfinished

Deck18x15
Garage12x47
Laundry10x10
Patio20x15
Patio6x6
Patio12x36
Patio9x11
Separate Storage10x10
Unfinished Room27x17
Unfinished Room14x19
Deck17x14
Deck14x14
Deck15x10
Deck7x7
Porch41x8
Porch8x10

Property Details

Beds: 6
Baths: 5
Sq. Feet: 4,592
Year Built: 1964
Property Type: Single Family Detached
Municipality: Saanich East

Links

Book a Tour

Book a Tour

All fields marked with * are required.


Request More Info

Request More Info
All fields marked with * are required.


Tell a Friend

Tell a Friend

All fields are required.


Mortgage Calculator

This is only a guide. Please verify this information with your mortgage specialist.


Back To Listings

Listed with:

Hannah Hayworth - Oakwyn Realty Ltd.
Phone: 250-588-9355

NOTE: MLS® property information is provided under copyright© by the Victoria Real Estate Board. The information is from sources deemed reliable, but should not be relied upon without independent verification.

Back to Top