4 Bed Single Family Detached in Central Saanich
$1,295,000

7348 Ridgedown Crt
MLS® NO: 1049990

Description

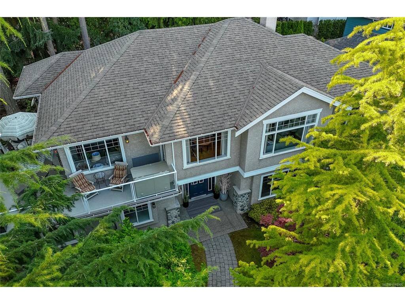
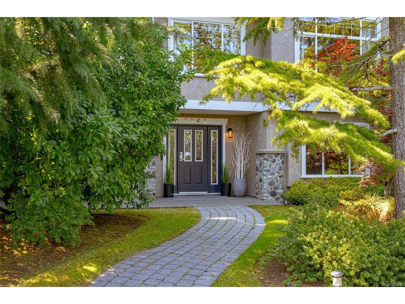
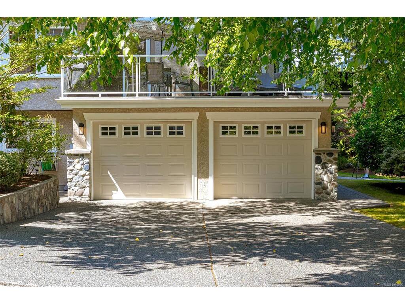
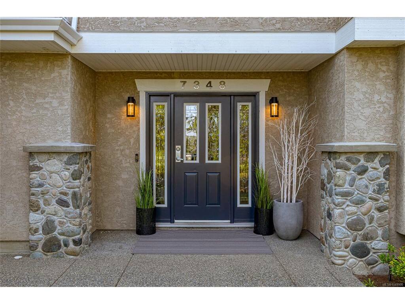
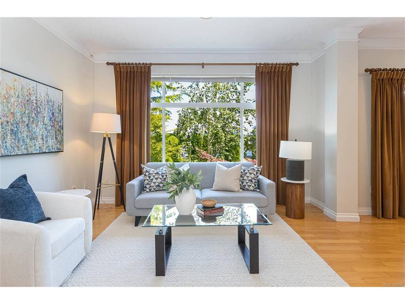
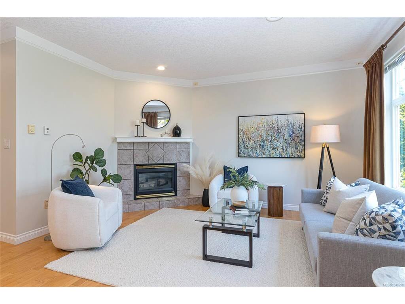
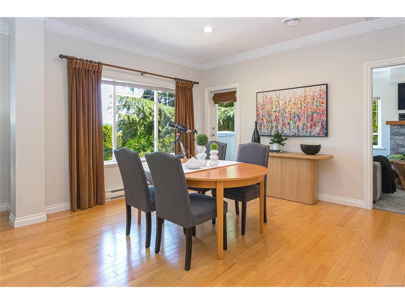
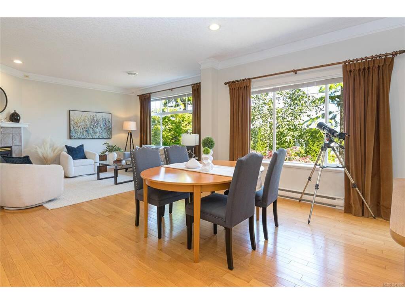
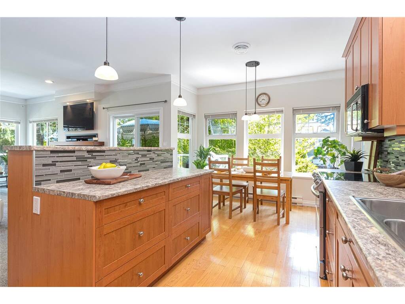
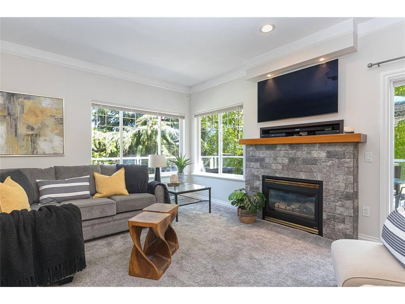
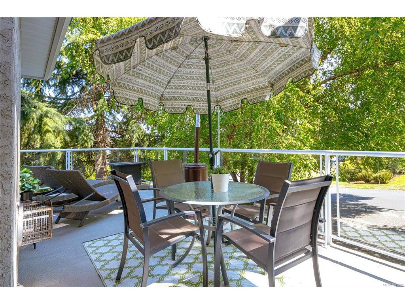
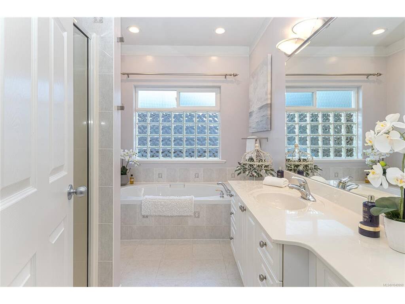
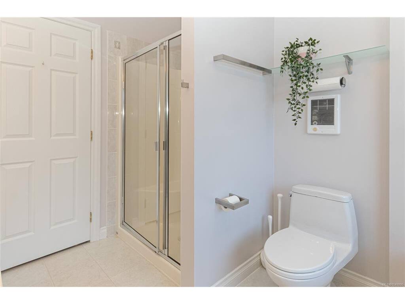
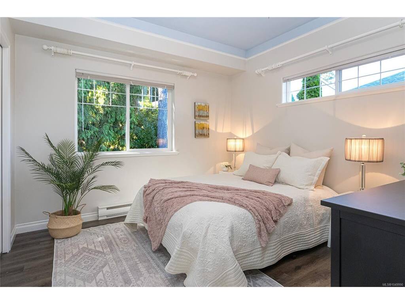
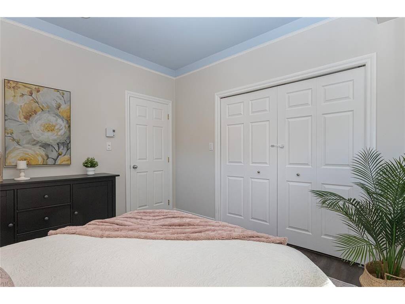
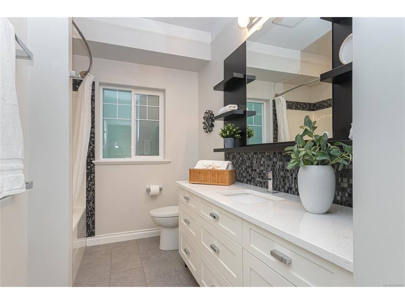
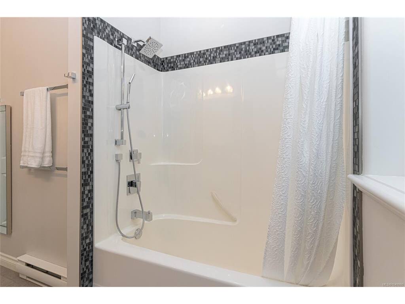
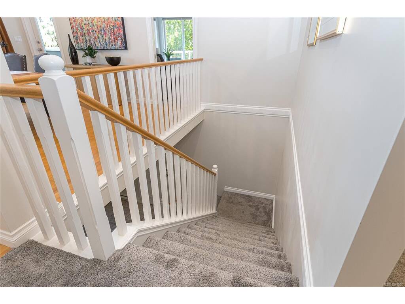
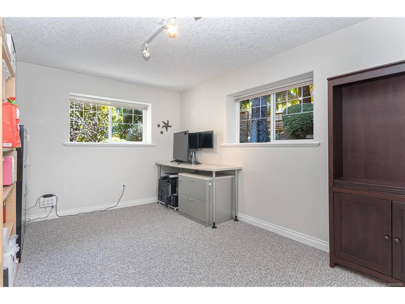
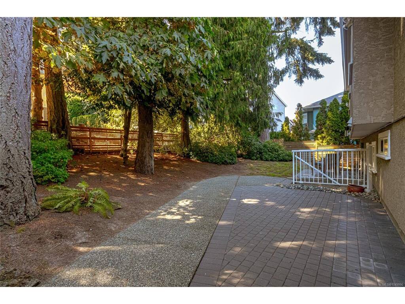
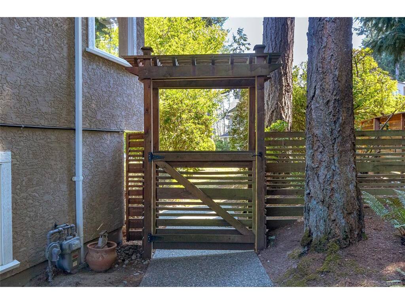
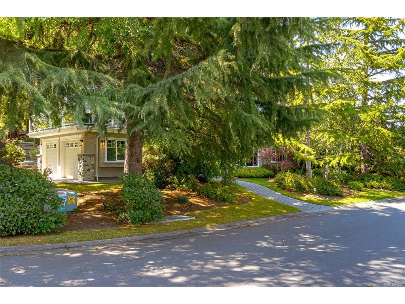
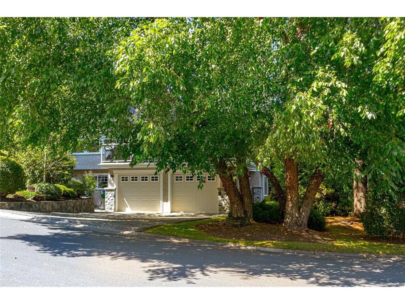
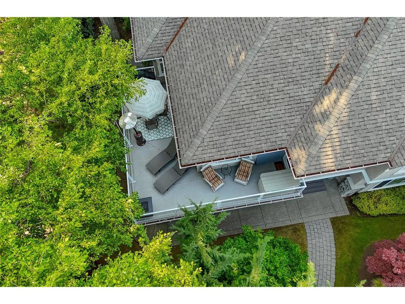
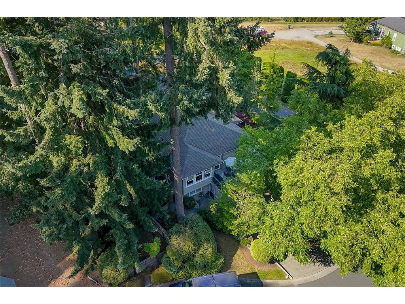
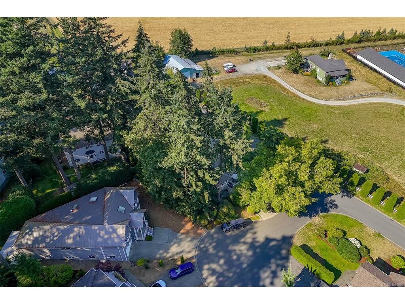
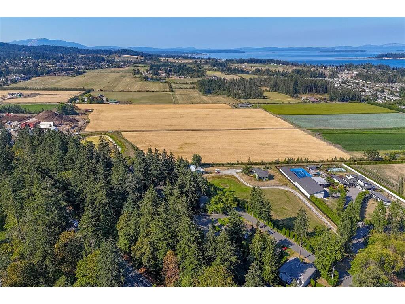
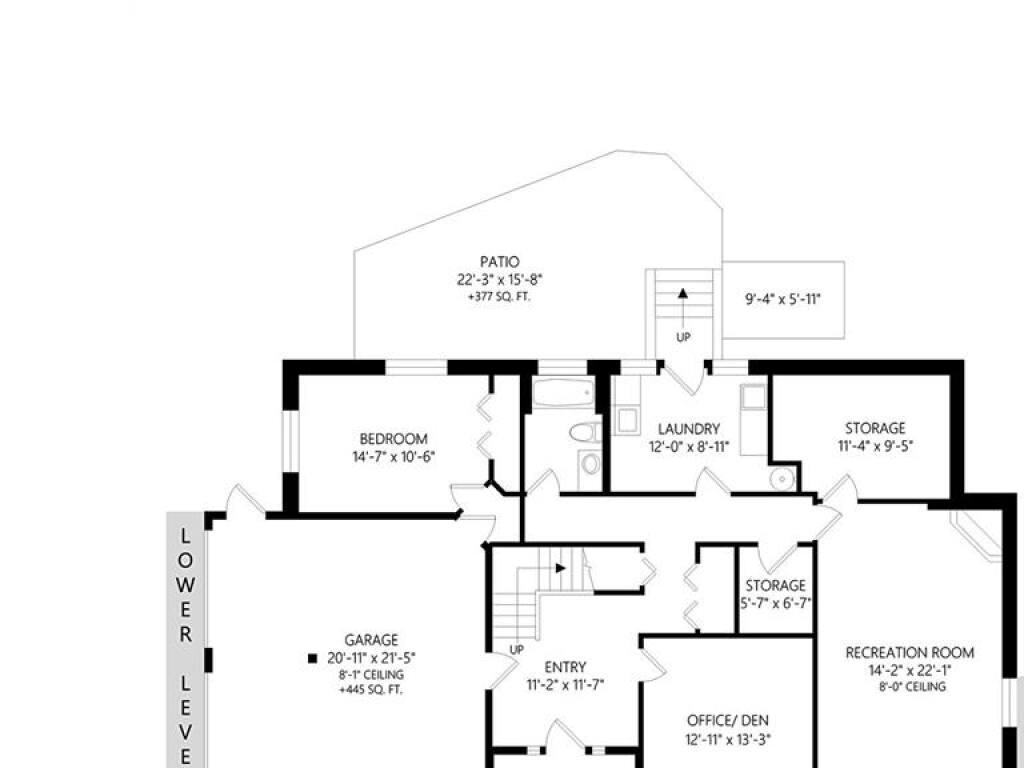
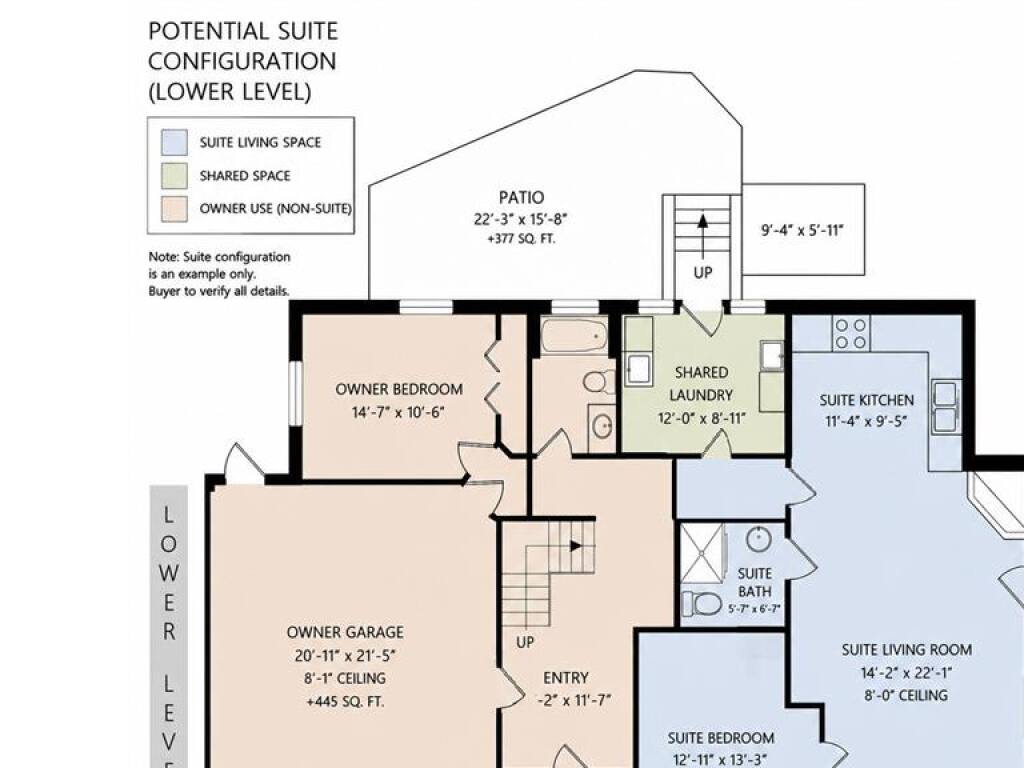
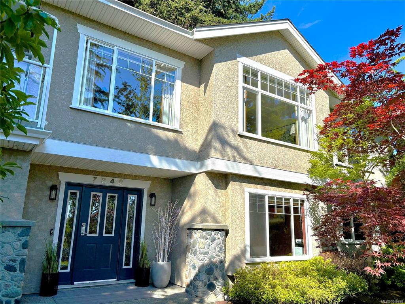
Spacious, versatile and tucked away on a quiet Central Saanich cul-de-sac, this beautifully maintained one-owner home offers peaceful pastoral views, flexible living space and excellent potential for families, multi-generational living or a future suite. First time on the market, the home features 4 bedrooms, 3 bathrooms, a heat pump for year-round comfort, three gas fireplaces, a private wraparound deck, fully fenced backyard and oversized double garage. The bright main level offers generous living and dining areas, a family room with gas fireplace, and a well-appointed kitchen with stainless steel appliances, large island, eating area and abundant workspace. Upstairs are three bedrooms and two full bathrooms, including a spacious primary retreat with walk-in closet and bright, spa-inspired ensuite. The lower level adds exceptional flexibility with a large recreation room featuring a third gas fireplace, fourth bedroom, spacious home office, laundry, extensive storage and direct access to the oversized double garage. The layout lends itself well to an in-law suite or mortgage helper, if desired. Outside, mature landscaping provides privacy and established curb appeal, while the fenced backyard offers space for children, pets, gardening or future landscaping. Enjoy a peaceful setting while remaining approximately 15 minutes from Sidney, Victoria International Airport, BC Ferries, downtown Victoria, beaches, parks and everyday amenities. Priced well below BC Assessment, this is an opportunity to secure a substantial, quality-built home with space, flexibility and long-term potential in a desirable Peninsula location.

General

Property Type:Single Family Detached
Title of Ownership:STRATA LOT 9, PLAN VIS4278, SECTION 9, RANGE 3E, SOUTH SAANICH LAND DISTRICT, TOGETHER WITHAN INTEREST IN THE COMMON PROPERTY IN PROPORTION TO THE UNIT ENTITLEMENT OF THE STRATA LOTAS SHOWN ON FORM 1 OR V, AS APPROPRIATE
Layout:Ground Level Entry With Main Up
Number of Floors:2
Taxes:$7,567
Tax Year:2026
Finished Sq. Ft.:3,441
Unfinished Sq. Ft.:445
Year Built:2000

Building Details

Foundation: Poured Concrete
Roof: Asphalt Shingle
Heat/Air: Electric, Heat Pump, Natural Gas

Site Influences

Lot SqFt: 8,514
Acres: 0.19
Water: Municipal
Waste: Sewer Connected
Parking: Garage Double, Guest, On Street
Lot Features: Cul-de-sac, Easy Access, Irrigation Sprinkler(s), Landscaped, Level, Park Setting, Private, Quiet Area, Serviced, Shopping Nearby

Room Dimensions

Lower Level

Bathroom4-Piece
Bedroom14'7"x10'6"
Den12'11"x13'3"
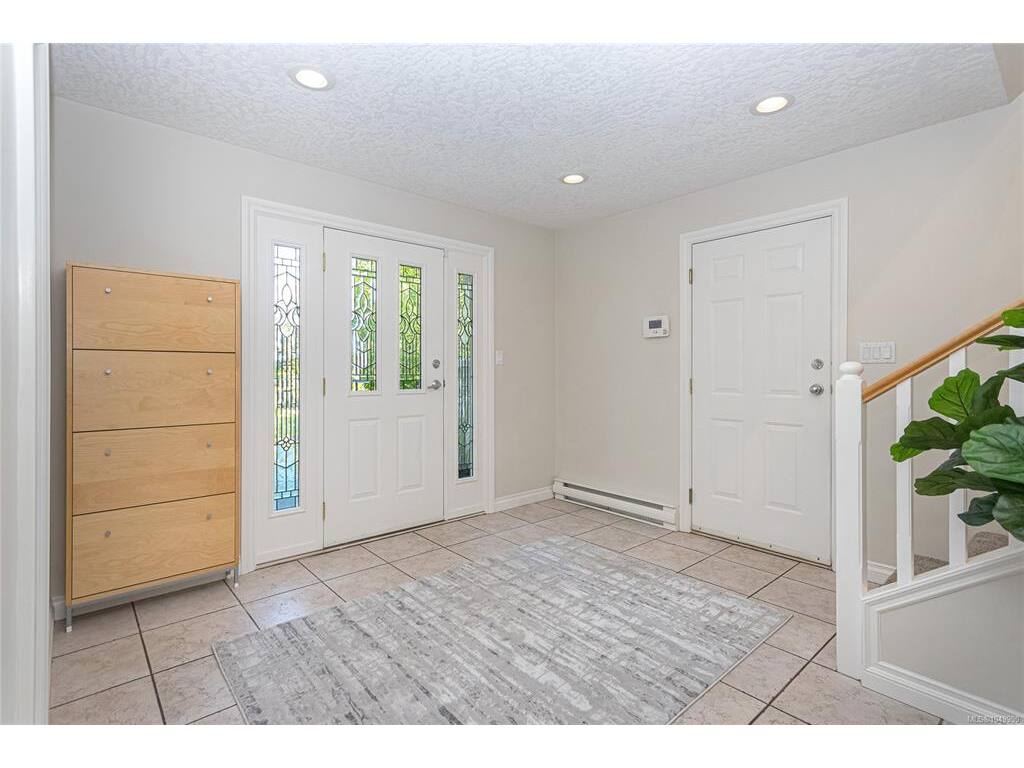
Entrance11'2"x11'7"
Laundry12'0"x8'11"
Rec Room14'2"x22'1"
Storage5'7"x6'7"
Storage11'4"x9'5"

Main Level

Bathroom4-Piece
Bedroom10'11"x11'3"
Bedroom10'11"x11'3"
Bedroom - Primary14'8"x14'6"
Dining Room11'7"x14'0"
Eating Area5'0"x10'11"
Ensuite4-Piece
Family Room13'1"x18'1"
Kitchen14'11"x9'10"
Living Room12'11"x14'7"
Walk-in Closet9'0"x6'4"

Unfinished

Garage20'11"x21'5"
Patio22'3"x15'8"
Patio9'4"x5'11"
Porch10'10"x8'7"
Balcony9'11"x25'0"
Balcony14'1"x6'0"

Property Details

Beds: 4
Baths: 3
Sq. Feet: 3,441
Year Built: 2000
Property Type: Single Family Detached
Municipality: Central Saanich

Links

Book a Tour

Book a Tour

All fields marked with * are required.


Request More Info

Request More Info

All fields marked with * are required.


Tell a Friend

Tell a Friend

All fields are required.


Mortgage Calculator

This is only a guide. Please verify this information with your mortgage specialist.


Back To Listings

Listed with:

Stephanie Peat - DFH Real Estate - Sidney
Phone: 250-656-0131

Wendy Berke - DFH Real Estate - Sidney
Phone: 250-208-3075 Fax: 250-656-0893

NOTE: MLS® property information is provided under copyright© by the Victoria Real Estate Board. The information is from sources deemed reliable, but should not be relied upon without independent verification.

Back to Top