

6 Bed Single Family Detached in Saanich East
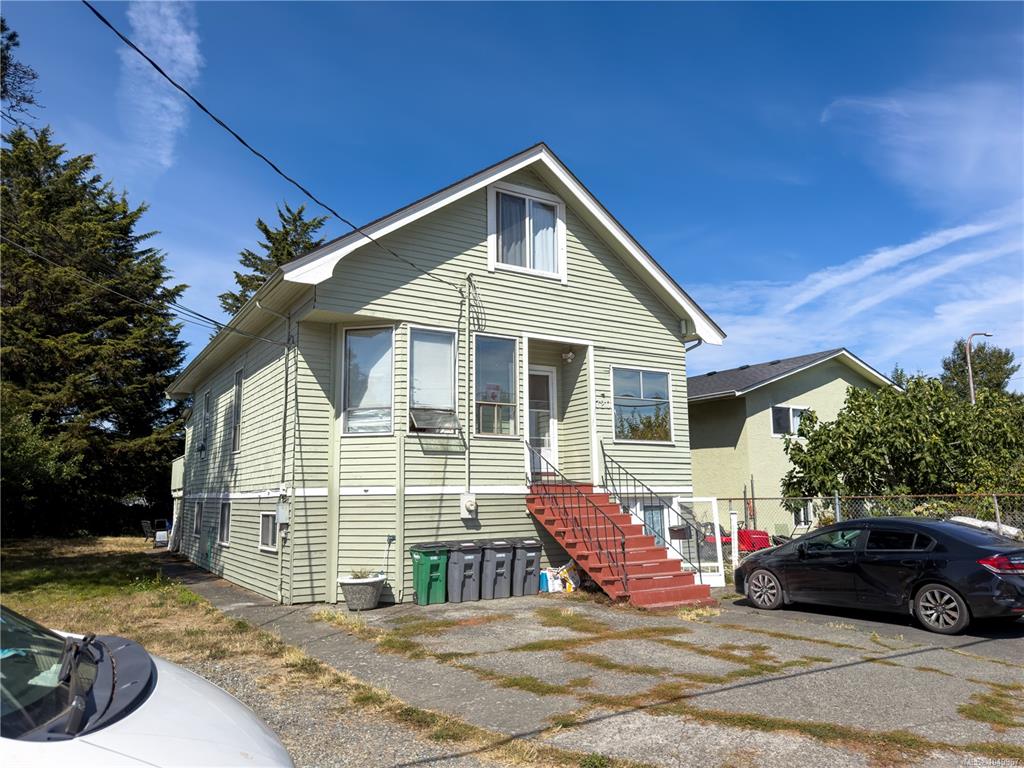
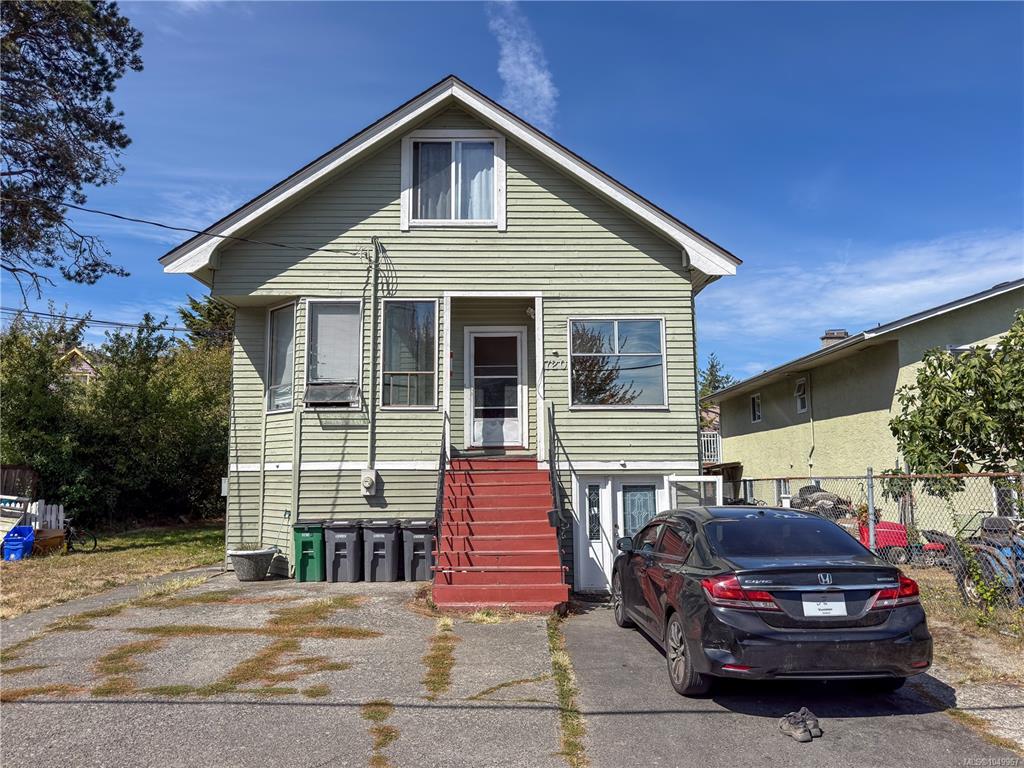
Description
Centrally located property offering convenient access to Uptown Shopping Centre, transit, restaurants and everyday amenities. The property includes generous on-site parking and is well positioned for easy access throughout the area. A unique opportunity for buyers looking for a centrally located property with a range of potential uses. Property is being sold on an “as is, where is” basis.
General
Property Type:Single Family Detached
Title of Ownership:LOT A, SECTION 24, VICTORIA DISTRICT, PLAN 25269
Layout:Main Level Entry with Lower/Upper Lvl(s)
Taxes:$6,475
Tax Year:2026
Finished Sq. Ft.:2,973
Unfinished Sq. Ft.:0
Year Built:1912
Building Details
Foundation: Poured Concrete
Roof: Asphalt Shingle
Heat/Air: Baseboard, Electric, Forced Air, Natural Gas
Site Influences
Lot SqFt: 6,871
Acres: 0.16
Lot Shape: 58 ft wide x 117 ft deep
Water: Municipal
Waste: Sewer Connected
Parking: Driveway
Lot Features: Level, Rectangular Lot
Room Dimensions
Lower Level
Bathroom4-Piece
Bedroom10'x10'
Bedroom9'x9'
Bedroom - Primary11'x10'
Kitchen11'x10'
Living Room13'x12'
Main Level
Bathroom4-Piece
Bedroom12'x12'
Bedroom10'x10'
Den15'x8'
Dining Room15'x11'
Entrance12'x5'
Kitchen15'x11'
Living Room15'x12'
Second Level
Bathroom3-Piece
Bedroom - Primary13'x10'
Kitchen8'x6'
Living Room13'x10'
Unfinished
Deck15'x12'

