3 Bed Single Family Detached in View Royal

$1,200,000

180 Island Hwy
MLS® NO: 1049956

Description

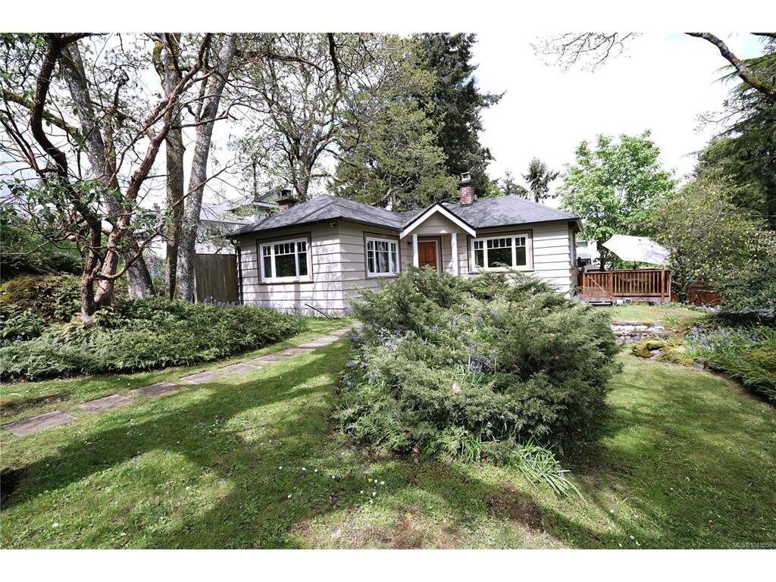
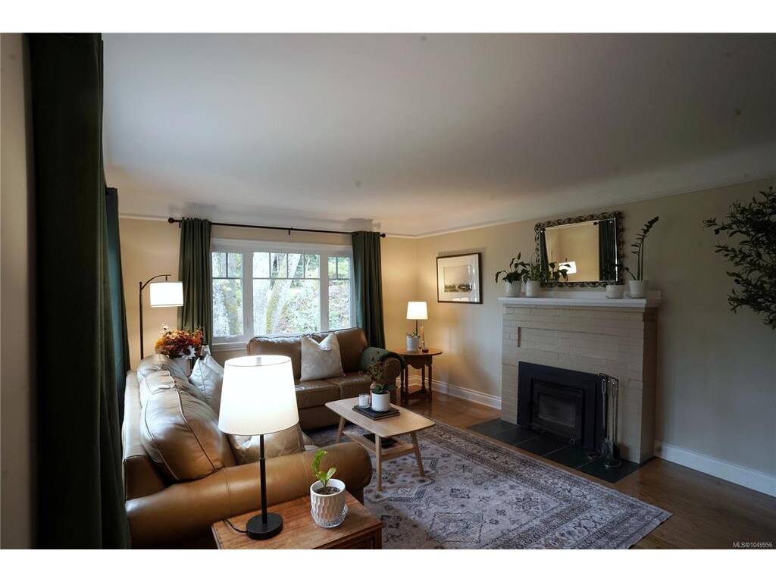
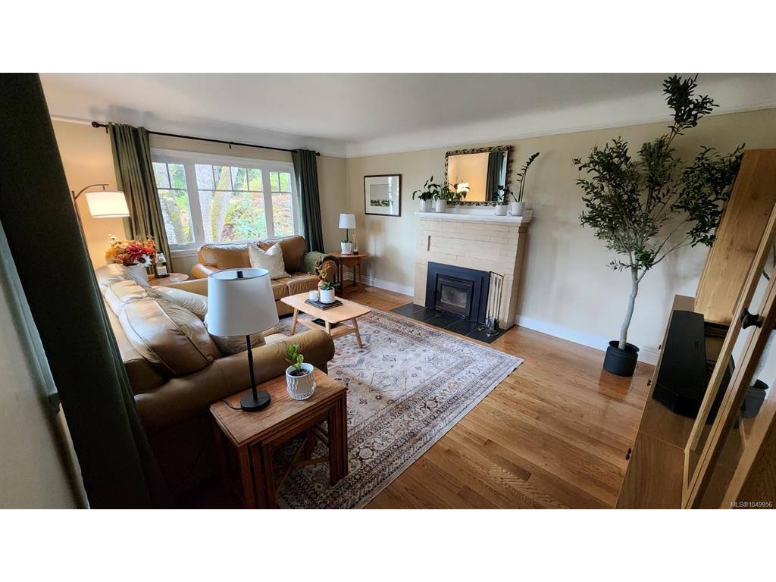
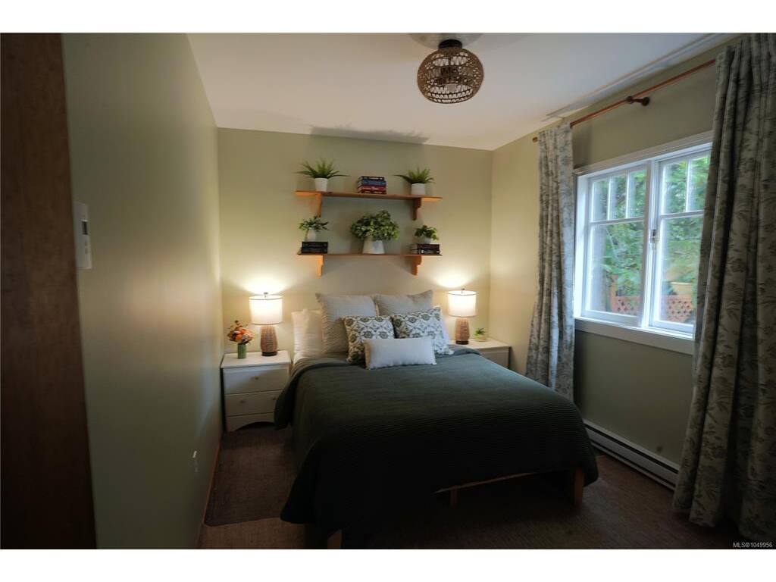
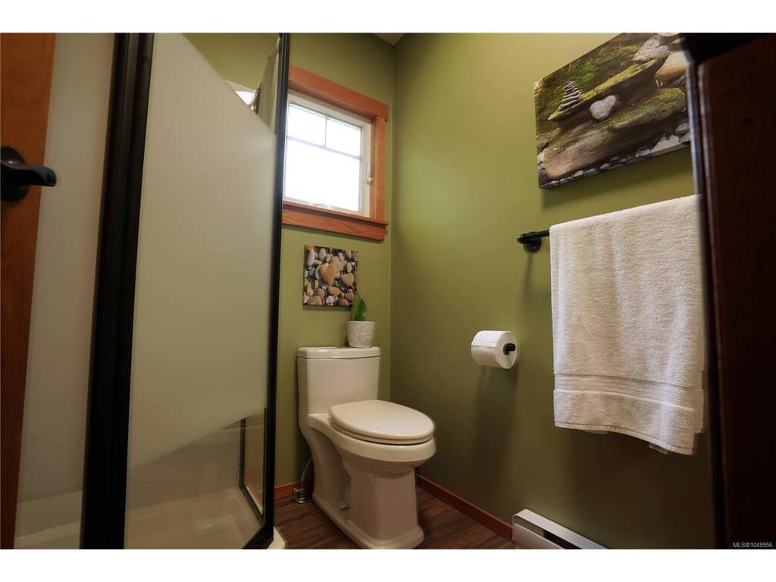
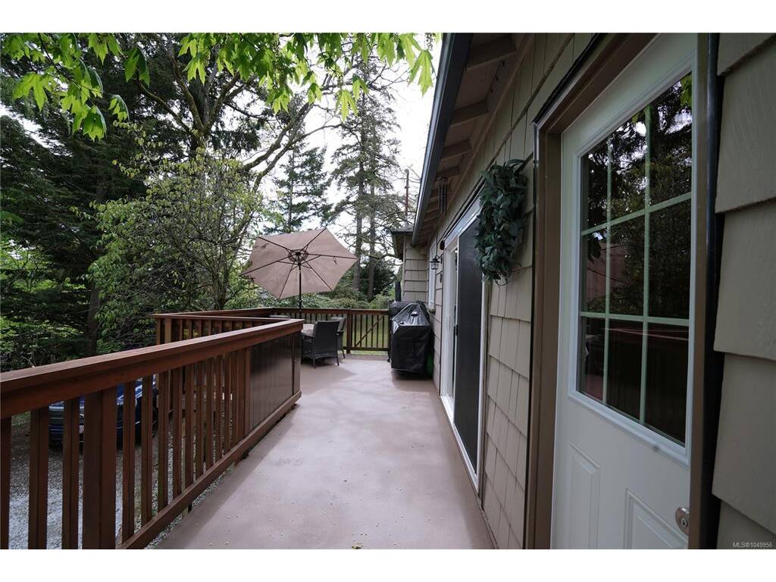
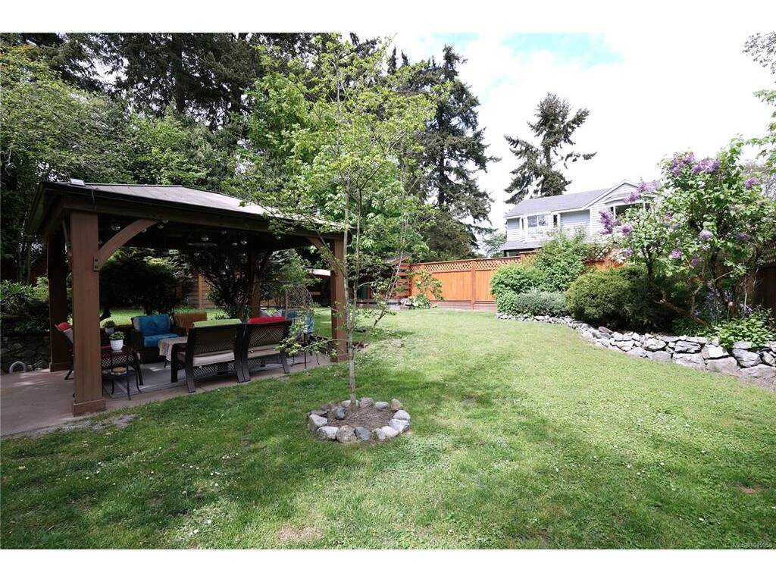
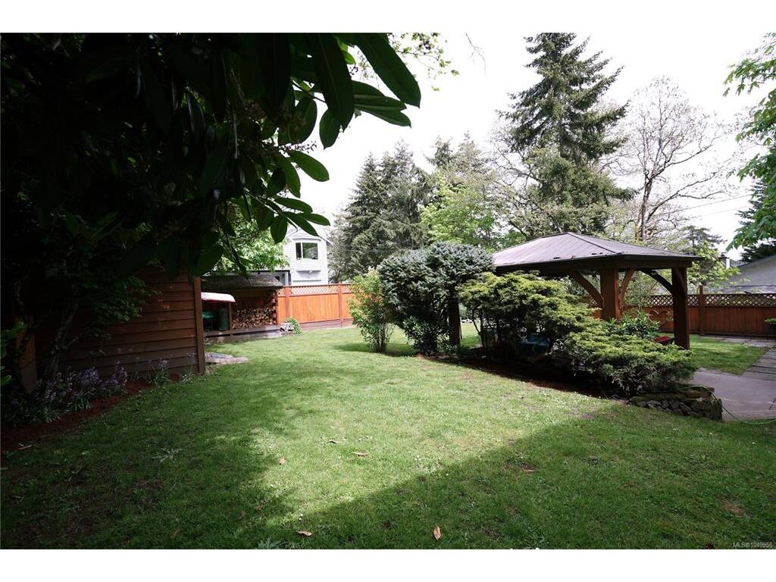
Nestled on a 0.37 Acre, serene, park-like setting, this charming single-level home offers privacy, comfort, and exceptional outdoor living. Surrounded by mature trees and lush landscaping, it feels like a private retreat while remaining conveniently located. The bright, well-designed main level features a formal living room, dedicated dining area, and an open-concept family room and kitchen, perfect for everyday living and entertaining. This 3-bedroom, 2-bathroom home offers functional space for families or downsizers, plus a large walkout crawlspace ideal for storage. A standout feature is the hidden closet leading to a private office or bonus space. The laundry/mudroom adds convenience with ample storage and outdoor access. Step outside to an expansive deck, landscaped yard, garden paths, lawn, and a covered gazebo, perfect for year-round enjoyment.

General

Property Type:Single Family Detached
Title of Ownership:LOT A, PLAN VIP46677, SECTION 3, ESQUIMALT LAND DISTRICT, EXCEPT PLAN 48215
Layout:Split Entry
Taxes:$4,763
Tax Year:2026
Finished Sq. Ft.:1,506
Unfinished Sq. Ft.:100
Year Built:1940

Building Details

Foundation: Poured Concrete
Roof: Asphalt Shingle
Heat/Air: Baseboard, Electric, Forced Air, Oil

Site Influences

Lot SqFt: 15,682
Acres: 0.37
Water: Municipal
Waste: Sewer To Lot
Parking: Driveway, EV Charger: Common Use - Installed, Open
Lot Features: Curb & Gutter, Family-Oriented Neighbourhood, Irregular Lot, Landscaped, Park Setting, Private

Room Dimensions

Main Level

Bathroom3-Piece
Bathroom4-Piece
Bedroom9'x11'
Bedroom9'x11'
Bedroom - Primary12'x11'
Den11'x8'
Dining Room12'x11'
Family Room12'x14'
Kitchen9'x10'
Laundry8'x8'
Living Room17'x13'

Unfinished

Basement15x15

Property Details

Beds: 3
Baths: 2
Sq. Feet: 1,506
Year Built: 1940
Property Type: Single Family Detached
Municipality: View Royal

Book a Tour

Book a Tour

All fields marked with * are required.


Request More Info

Request More Info

All fields marked with * are required.


Tell a Friend

Tell a Friend

All fields are required.


Mortgage Calculator

This is only a guide. Please verify this information with your mortgage specialist.


Back To Listings

Listed with:

Alex Burns - RE/MAX Generation
Phone: 250-386-8875

Dakota Mitchell - RE/MAX Generation

NOTE: MLS® property information is provided under copyright© by the Victoria Real Estate Board. The information is from sources deemed reliable, but should not be relied upon without independent verification.

Back to Top