5 Bed Single Family Detached in Langford
$1,449,000

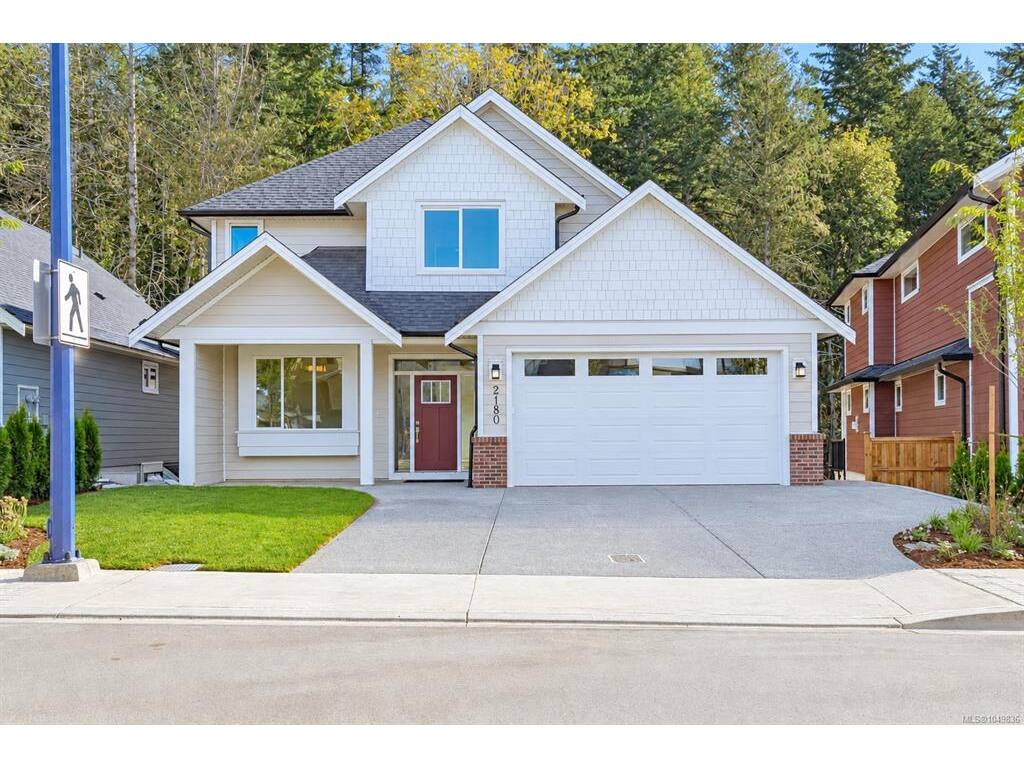
2180 Bellflower Dr
MLS® NO: 1049836

Description

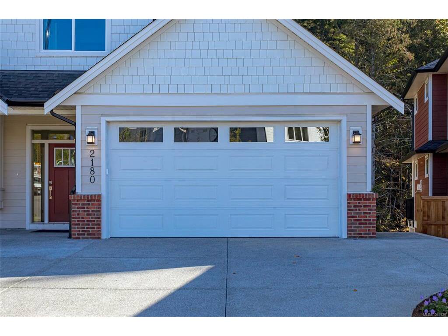
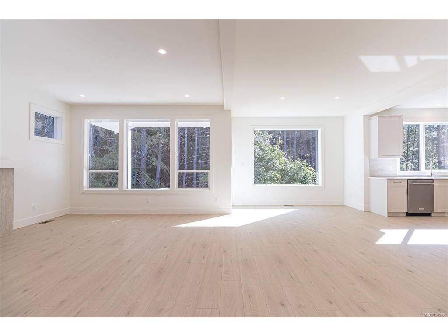
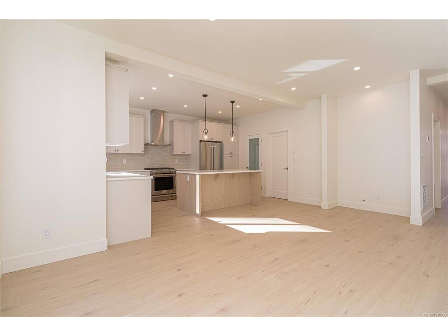
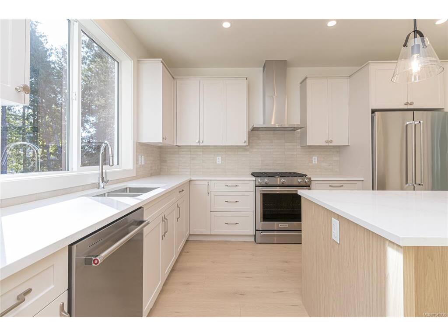
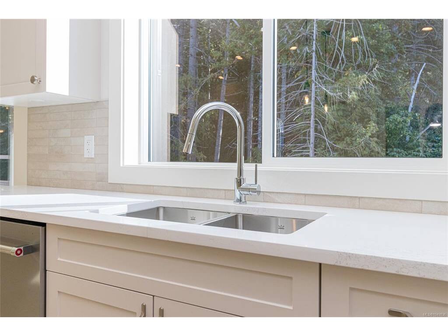
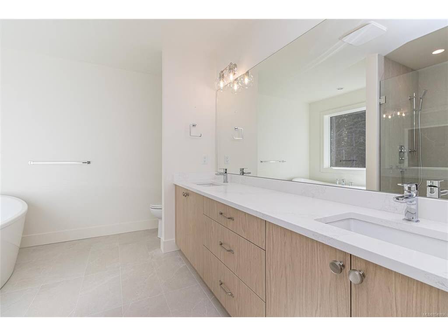
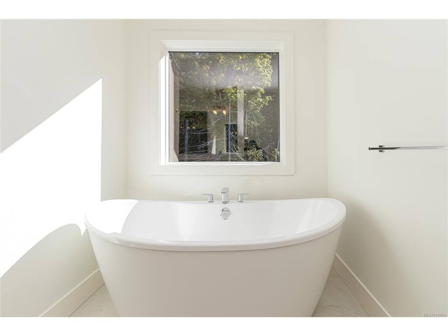
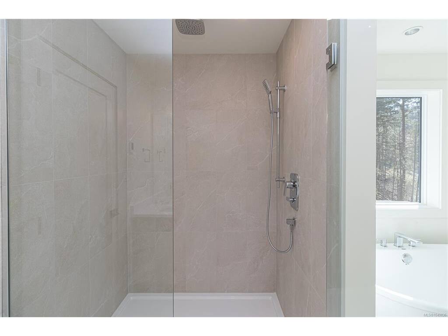
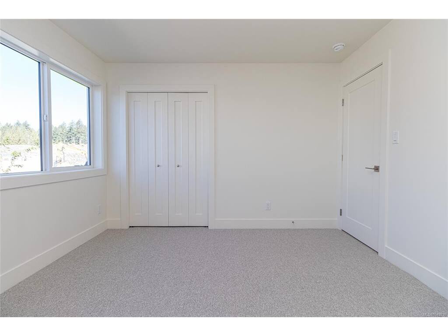
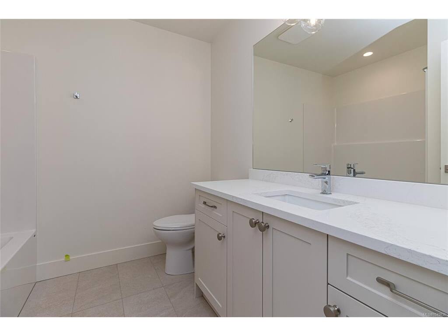
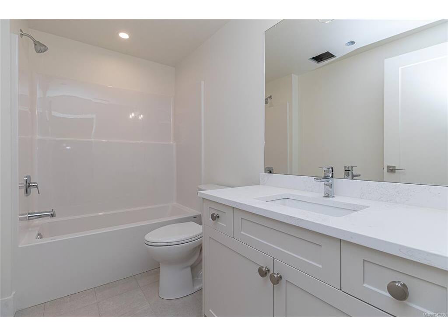
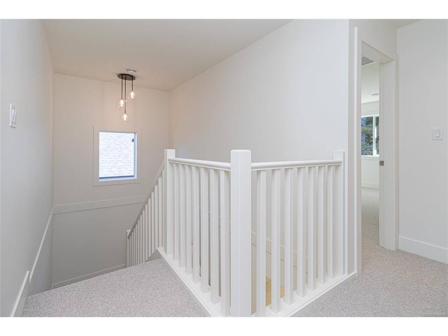
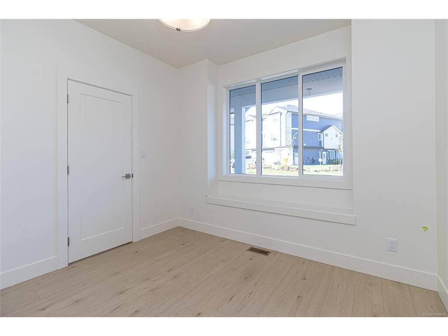
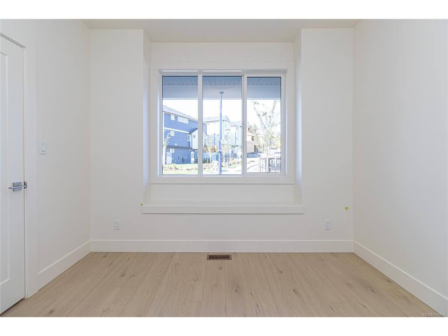
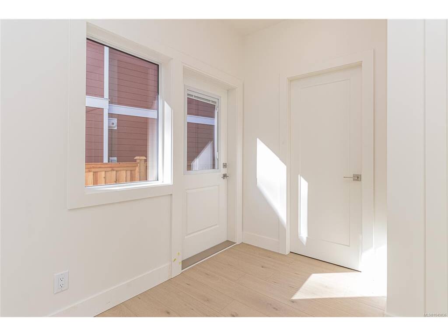
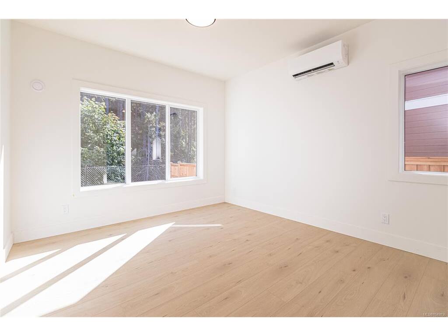
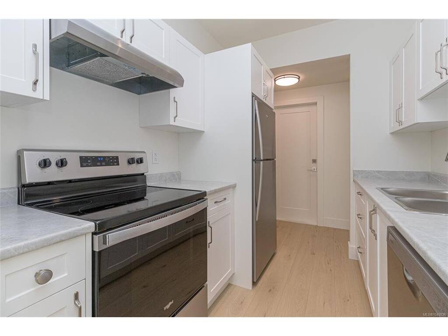
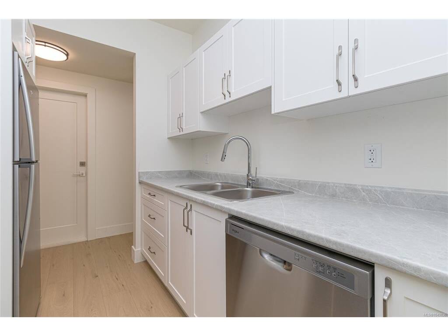
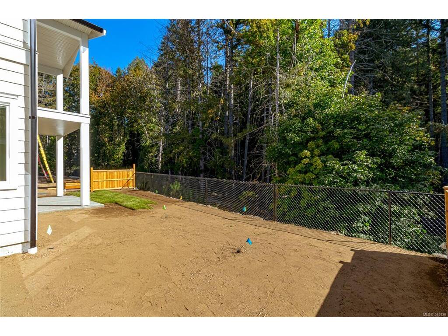
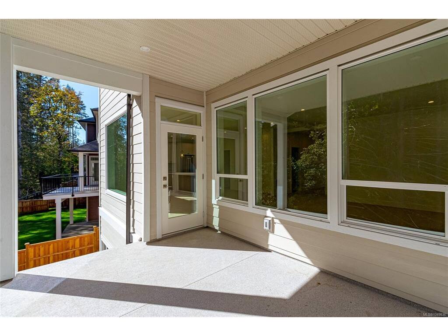
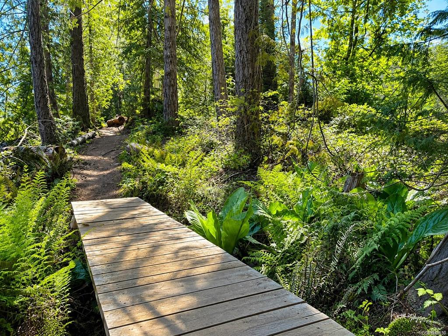
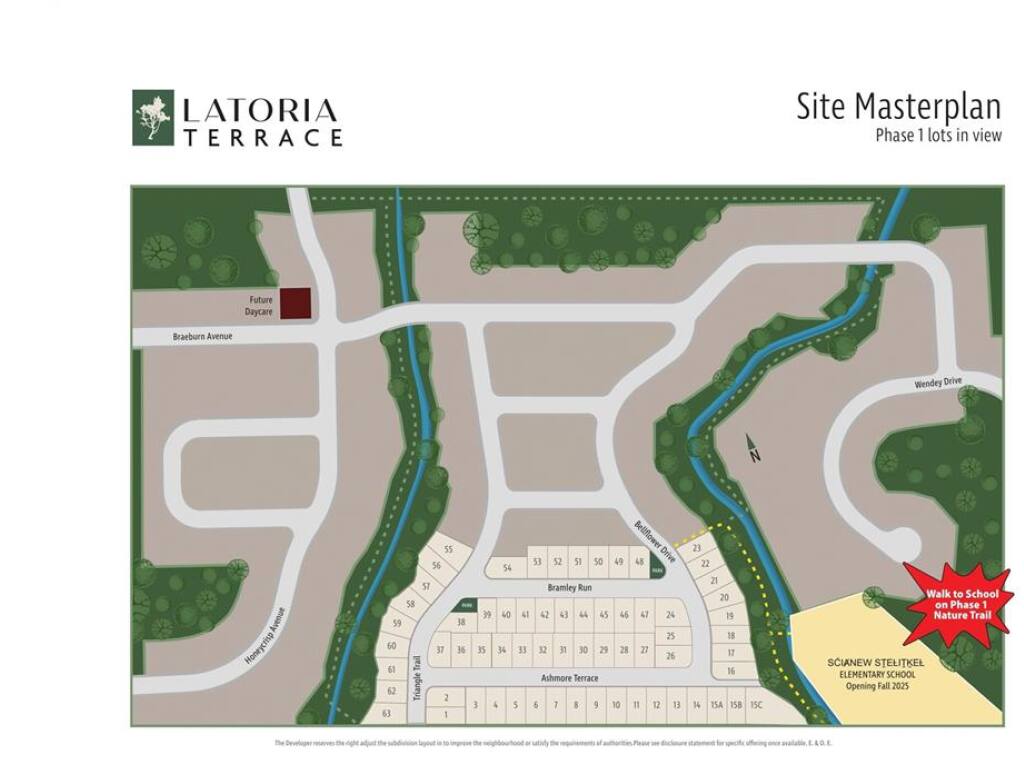
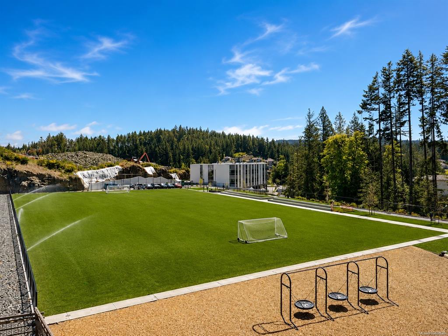
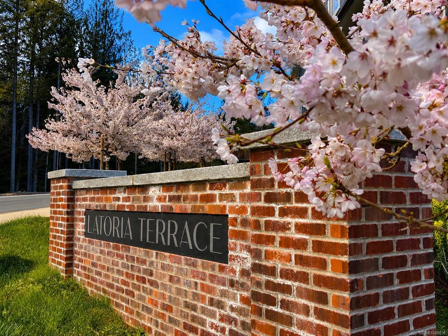
Welcome to 2180 Bellflower Drive, the popular Parker plan in sought-after Latoria Terrace. Offering over 3,200 sq.ft. of finished living space, this thoughtfully designed home features an open-concept main level with a dedicated den, spacious living and dining areas, and seamless access to a private deck overlooking a peaceful forest backdrop. Upstairs you'll find 3 generous bedrooms, including a luxurious primary retreat with walk-in closet and spa-inspired ensuite. The lower level includes a legal 2-bedroom suite with separate entry and laundry, providing excellent mortgage-helper potential. Families will love the safe and scenic lifestyle, including the ability to walk your kids to the brand new elementary school next door via Latoria Terrace's connected nature trail network. Complete with a double garage and quality craftsmanship throughout, this home offers the perfect balance of space, flexibility, and West Coast living.

General

Property Type:Single Family Detached
Title of Ownership:Lot 21 Section 71 Metchosin District Plan EPP126693
Layout:Main Level Entry with Lower/Upper Lvl(s)
Taxes:$0
Tax Year:2025
Finished Sq. Ft.:3,262
Unfinished Sq. Ft.:429
Year Built:2026

Building Details

Foundation: Poured Concrete
Roof: Asphalt Shingle
Heat/Air: Baseboard, Electric, Forced Air, Heat Pump, Natural Gas, Radiant Floor

Site Influences

Lot SqFt: 4,454
Acres: 0.10
Water: Municipal
Waste: Sewer Connected
Parking: Driveway, EV Charger: Common Use - Roughed In, Garage Double

Room Dimensions

Lower Level

Bathroom3-Piece
Bathroom-Additional3-Piece
Bedroom-Additional11'6"x9'4"
Bedroom-Additional14'10"x9'6"
Kitchen-Additional8'4"x7'6"
Living-Additional13x11'2"
Media Room14x13'2"
Storage10'8"x5

Main Level

Bathroom2-Piece
Den10'8"x10
Dining Room11'6"x15'8"
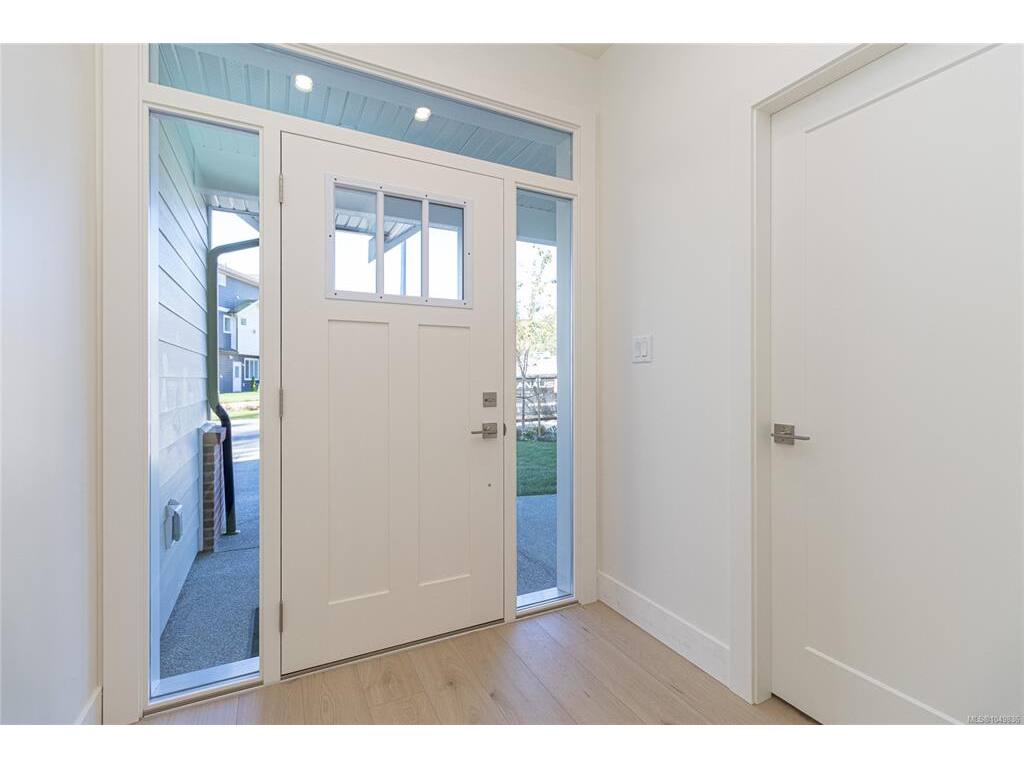
Entrance6'6"x10'4"
Living Room13'4"x16'2"
Mud Room10x3'8"

Second Level

Bathroom3-Piece
Bedroom10'8"x10
Bedroom11'8"x10'4"
Bedroom - Primary16'2"x13
Ensuite5-Piece
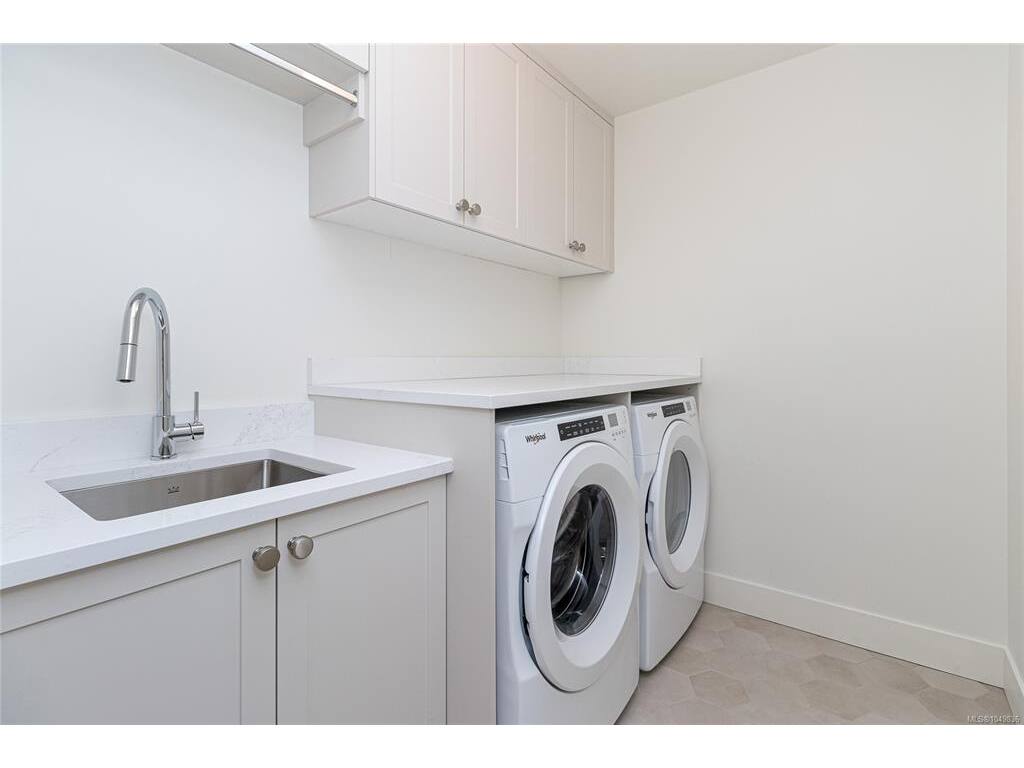
Laundry8x6
Walk-in Closet11'8"x6'8"

Unfinished

Deck13'10"x10

Property Details

Beds: 5
Baths: 5
Sq. Feet: 3,262
Year Built: 2026
Property Type: Single Family Detached
Municipality: Langford
Links

Book a Tour

Book a Tour

All fields marked with * are required.


Request More Info

Request More Info

All fields marked with * are required.


Tell a Friend

Tell a Friend

All fields are required.


Mortgage Calculator

This is only a guide. Please verify this information with your mortgage specialist.


Back To Listings

Listed with:

Chris Langdon - Sutton Group West Coast Realty

NOTE: MLS® property information is provided under copyright© by the Victoria Real Estate Board. The information is from sources deemed reliable, but should not be relied upon without independent verification.

Back to Top