5 Bed Single Family Detached in Sooke

$899,900

6851 Banner Rd
MLS® NO: 1049775

Description

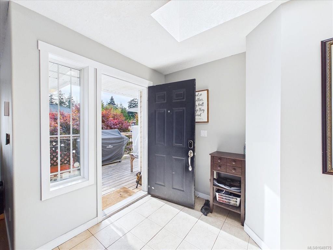
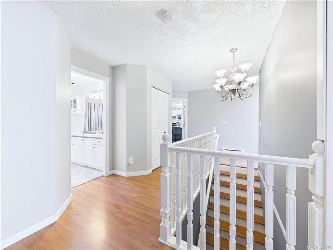
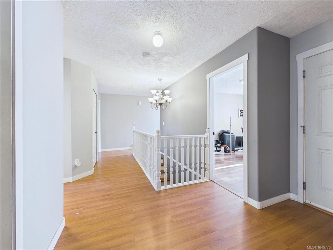
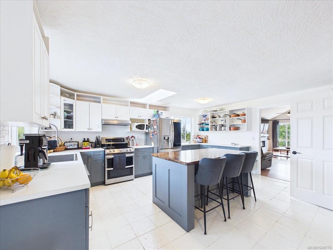
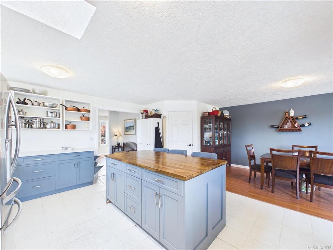
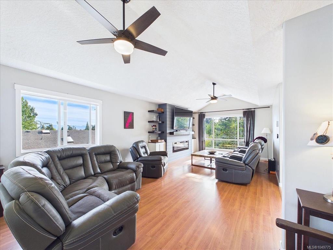
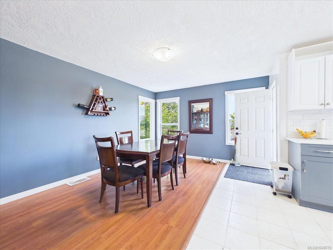
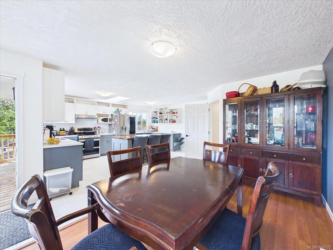
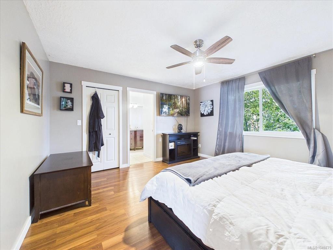
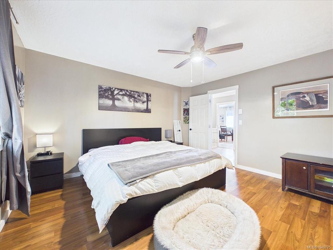
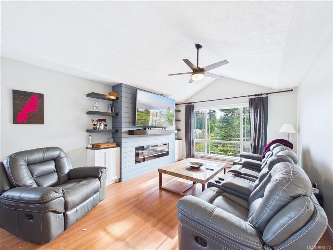
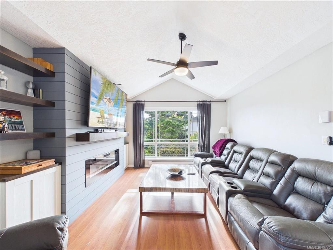
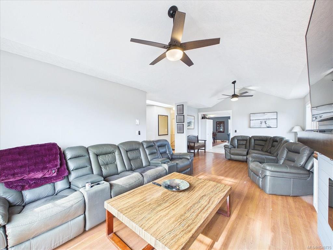
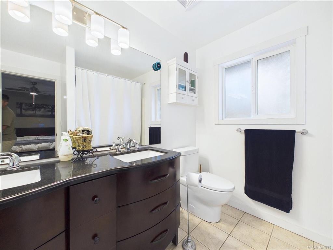
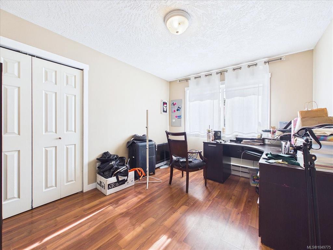
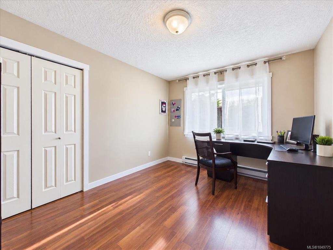
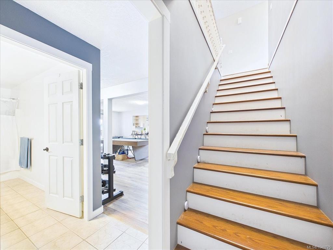
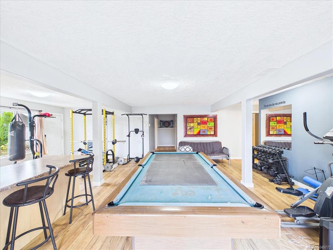
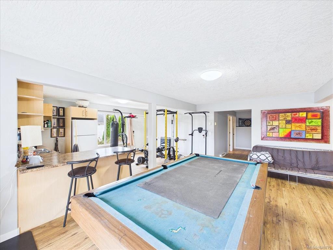
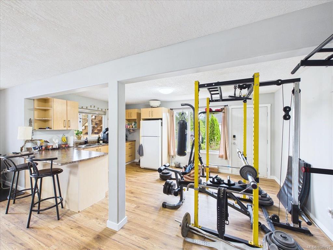
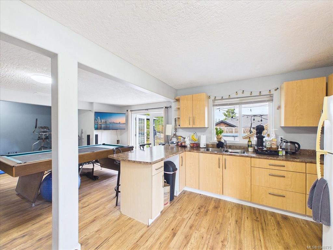
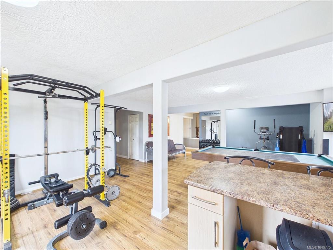
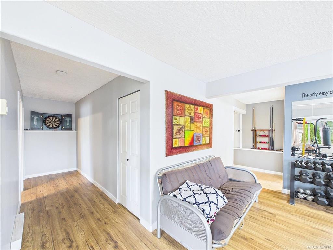
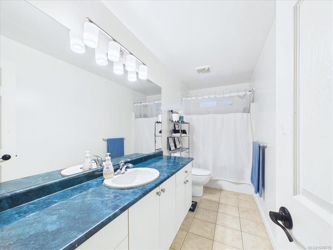
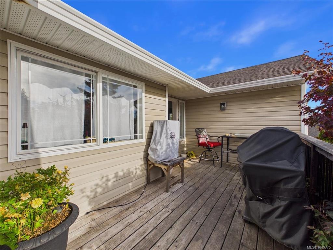
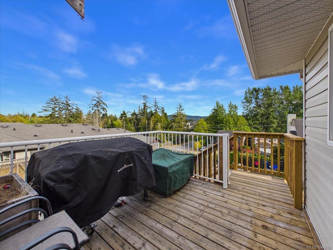
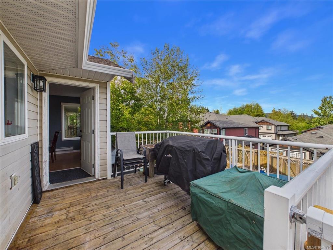
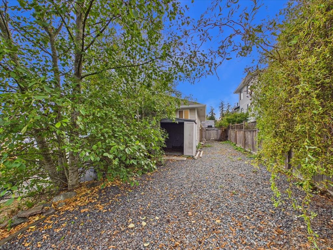
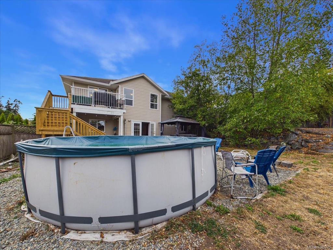
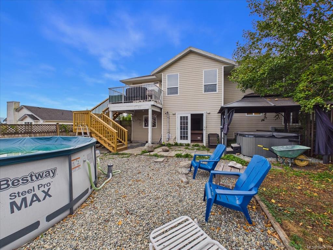
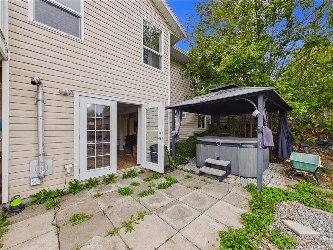
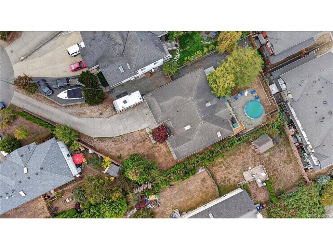
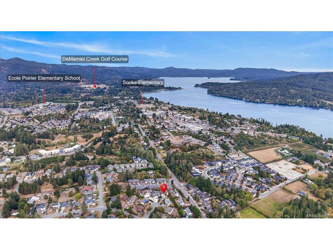
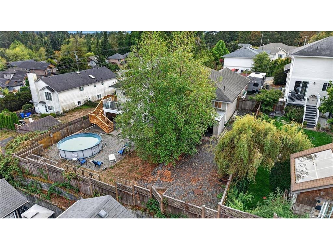
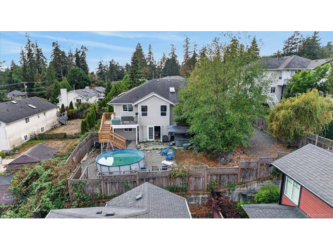
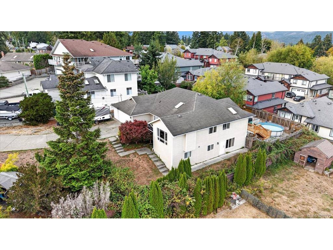
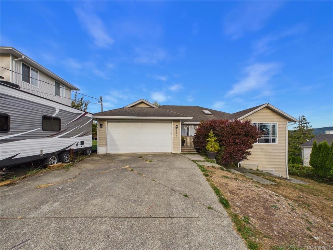
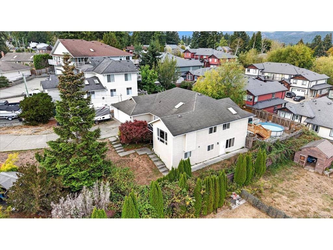
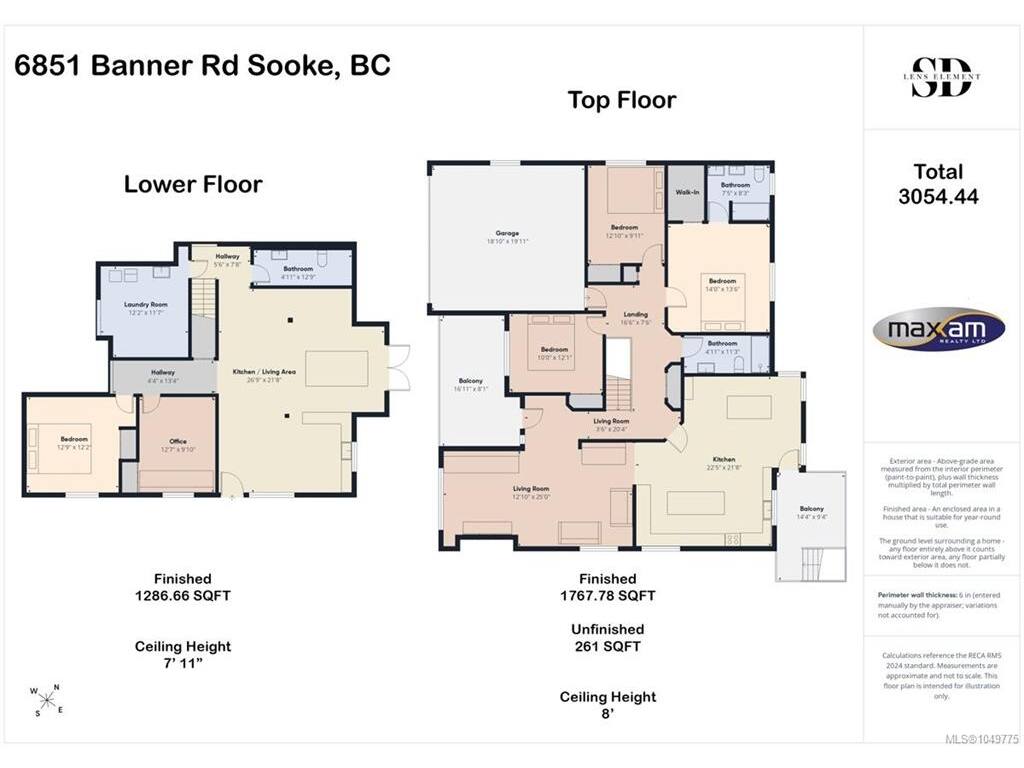
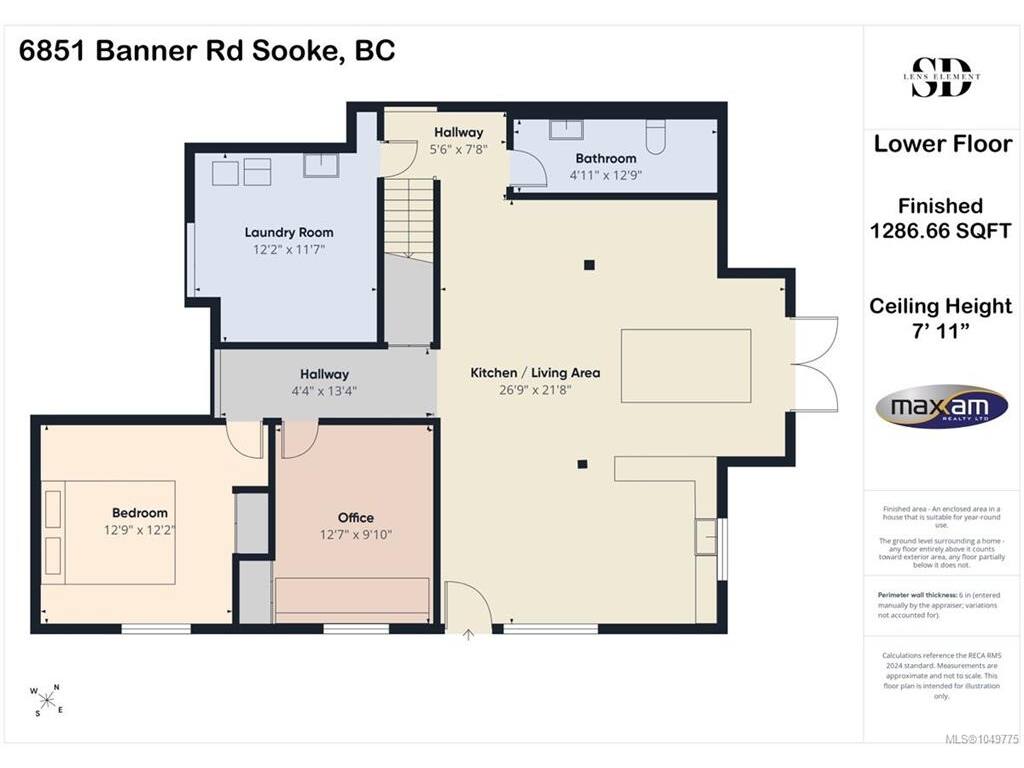
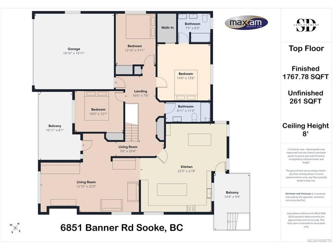
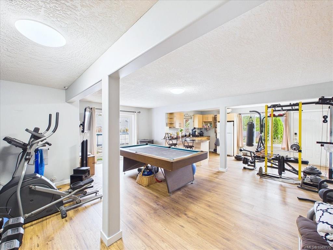
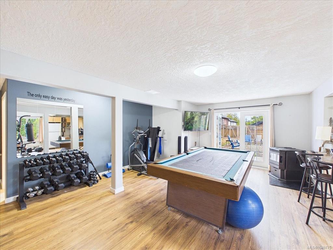
Open Sunday Oct 4th 230-4 pm Walkout Rancher with basement on quiet cul de sac , Sooke Town Core. This 2003 Year built , 3000+ sqft , 5+ Bedroom 3 bath Home with 2 bed suite potential down ( needs a few electrical changes) is awaiting a large family needing lots of parking , extra parking or a couple looking for easy living up with suite down. As you walk in your immediately impressed with open floorplan with open living - formal Dining area combo with smartly done fireplace. As you walk through to spacious kitchen with impressive island and expanded area including family-eating space and access to your back deck that looks out over your massive backyard that is ideal for entertaining, BBQ"s , Kids, Pets and Grandkids. 3 good sized bedrooms are on the main floor including the Cool Master with cieling fan , bonus walk in closet and nice 5 pce ensuite. Down stairs is massive with 2 other bedrooms, Bar-Kitchen area (they took stove plug in and used for hot tub, not active suite) they have turned down into gym-Recroom area. Note this property was a strata septic, now on sewers but $50 monthly fee paid Located at 6851 Banner Rd, $899,900 open house Sat Sept 19th 2-4
General

Property Type:Single Family Detached
Title of Ownership:STRATA LOT 4, PLAN VIS4485, SECTION 23, SOOKE LAND DISTRICT, TOGETHER WITH AN INTEREST IN THE COMMON PROPERTY IN PROPORTION TO THE UNIT ENTITLEMENT OF THE STRATA LOT AS SHOWN ON FORM 1 OR V, AS APPROPRIATE
Layout:Main Level Entry with Lower Level(s)
Taxes:$5,552
Tax Year:2026
Finished Sq. Ft.:3,054
Unfinished Sq. Ft.:261
Year Built:2003

Building Details

Foundation: Poured Concrete
Roof: Fibreglass Shingle
Heat/Air: Baseboard, Electric

Site Influences

Lot SqFt: 11,326
Acres: 0.26
Water: Municipal
Waste: Sewer Connected
Parking: Attached, Driveway, Garage Double, RV Access/Parking
Lot Features: Cul-de-sac, Curb & Gutter, Panhandle Lot, Serviced

Room Dimensions

Lower Level

Bathroom-Additional4-Piece
Bedroom-Additional13'x12'
Bedroom-Additional12'x10'
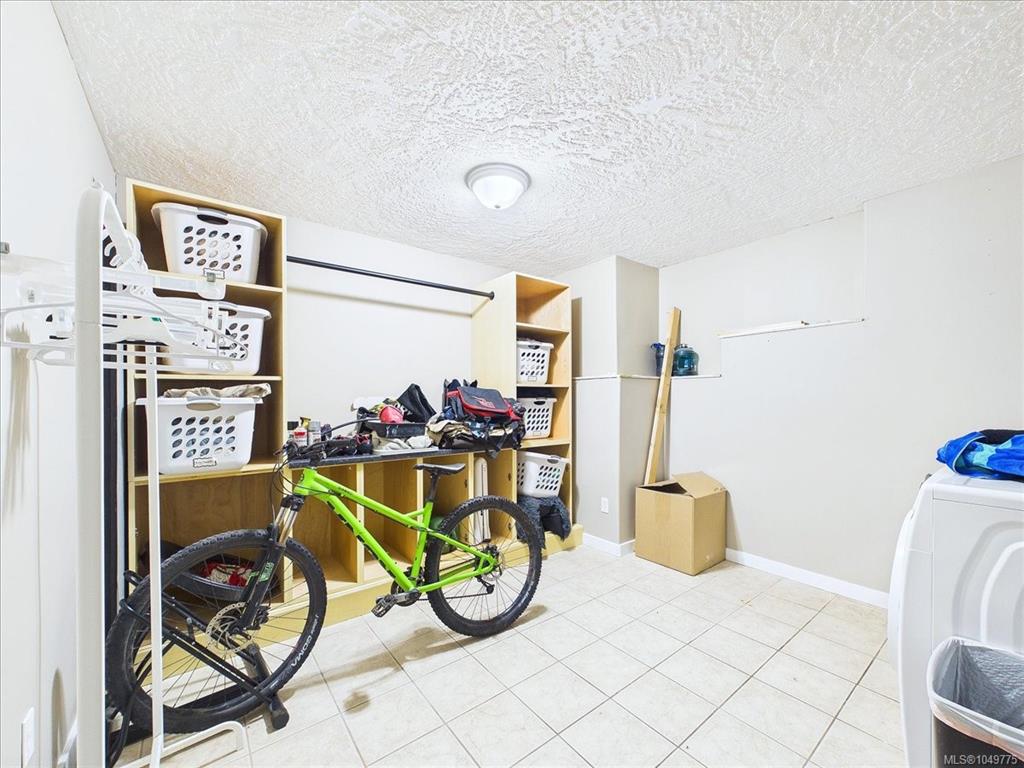
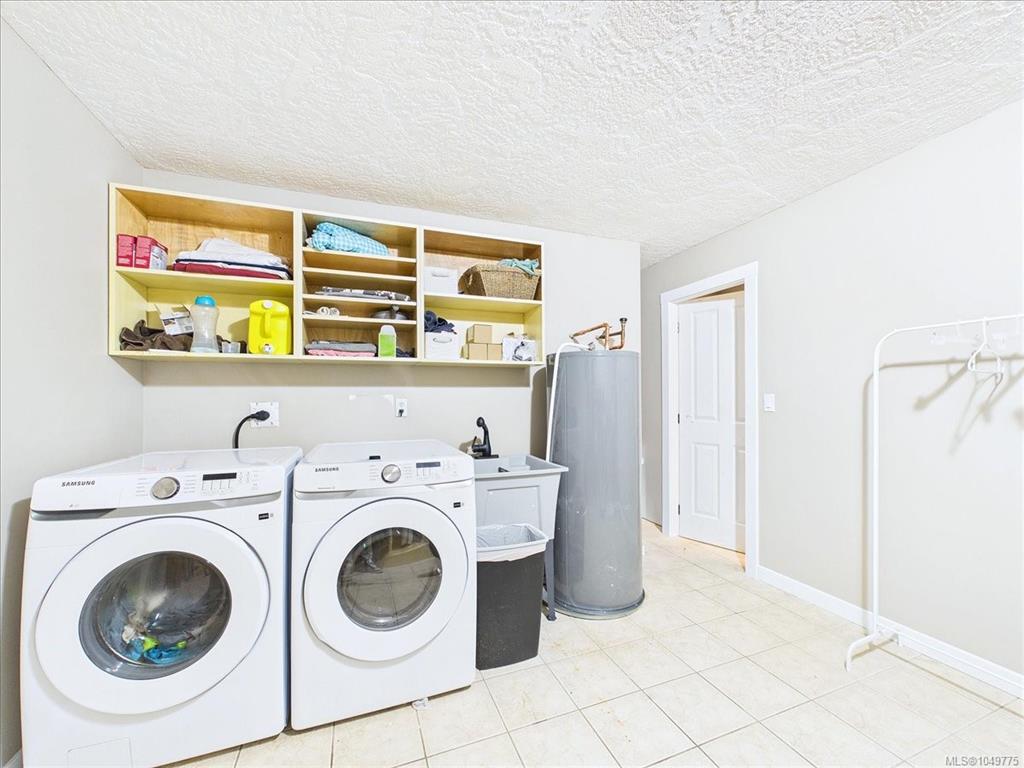
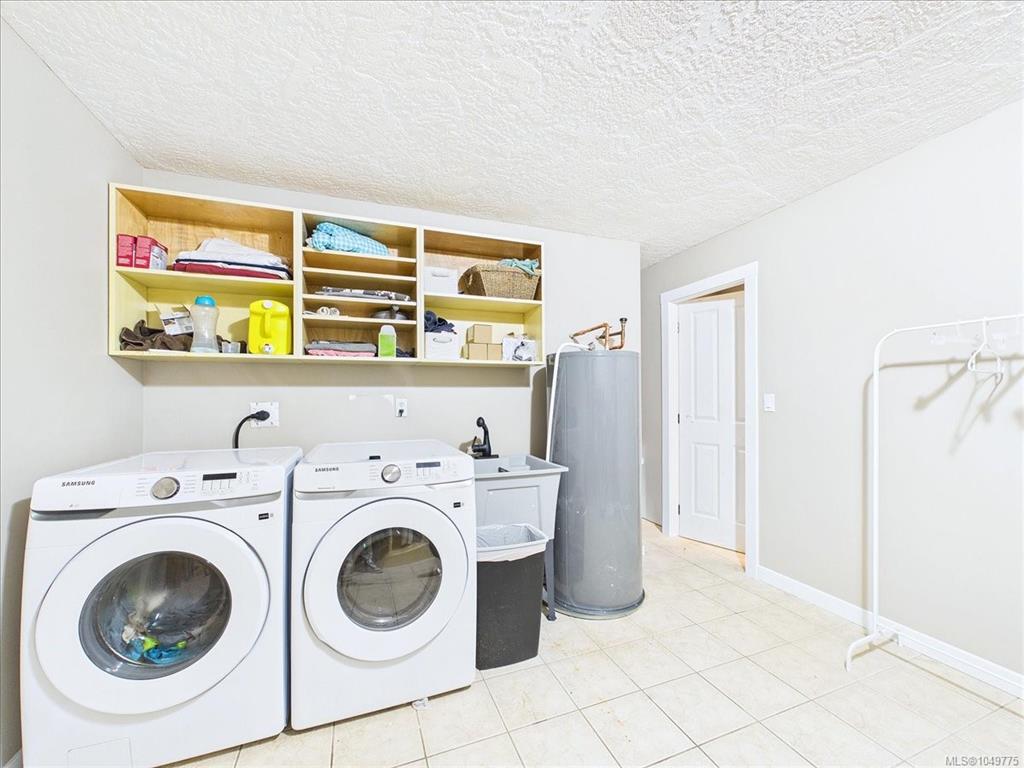
Laundry12'x12'
Living-Additional27'x22'

Main Level

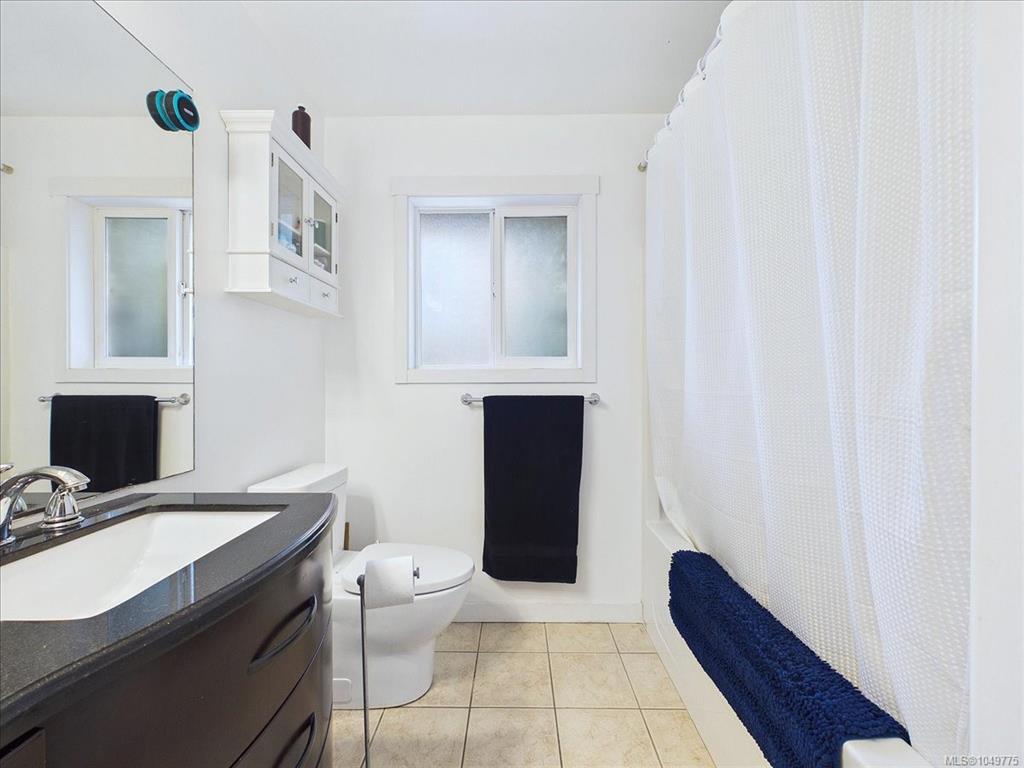
Bathroom4-Piece
Bedroom16'x12'
Bedroom12'x10'
Bedroom - Primary14'x14'
Ensuite5-Piece
Entrance7'x7'
Kitchen22'x22'
Living Room26'x13'

Unfinished

Balcony16'x8'
Garage15'x20'

Property Details

Beds: 5
Baths: 3
Sq. Feet: 3,054
Year Built: 2003
Property Type: Single Family Detached
Municipality: Sooke
Links

Book a Tour

Book a Tour

All fields marked with * are required.


Request More Info

Request More Info

All fields marked with * are required.


Tell a Friend

Tell a Friend

All fields are required.


Mortgage Calculator

This is only a guide. Please verify this information with your mortgage specialist.


Back To Listings

Listed with:

Deana Provencher - Maxxam Realty Ltd.

Shayne Fedosenko - Maxxam Realty Ltd.

NOTE: MLS® property information is provided under copyright© by the Victoria Real Estate Board. The information is from sources deemed reliable, but should not be relied upon without independent verification.

Back to Top