4 Bed Single Family Detached in Sooke
$829,900

2274 Evelyn Lane
MLS® NO: 1049766

Description

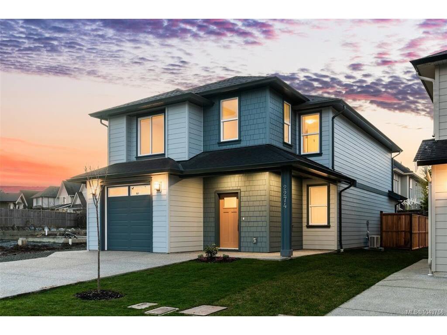
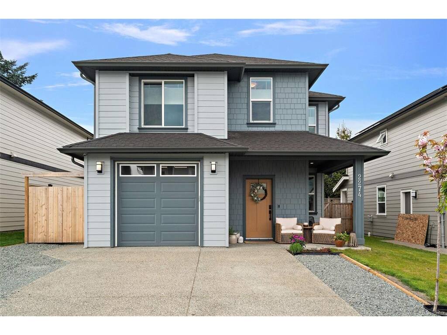
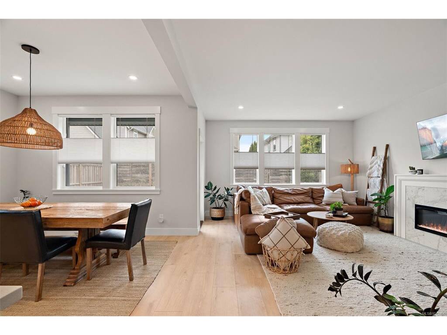
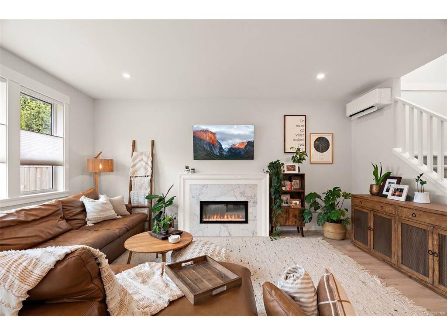
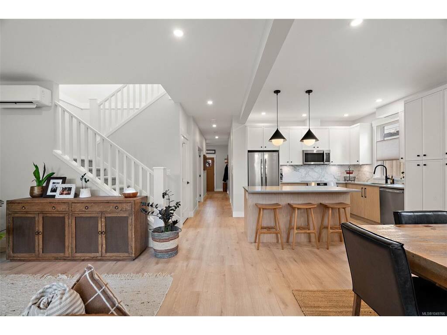
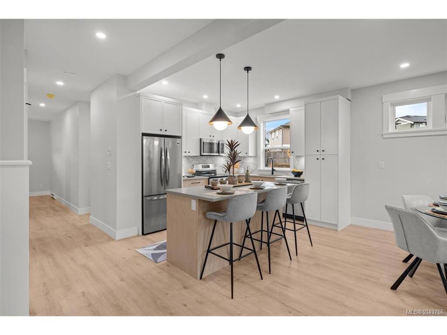
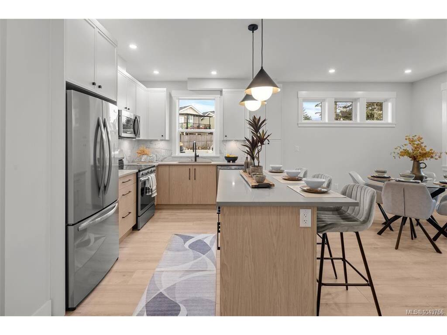
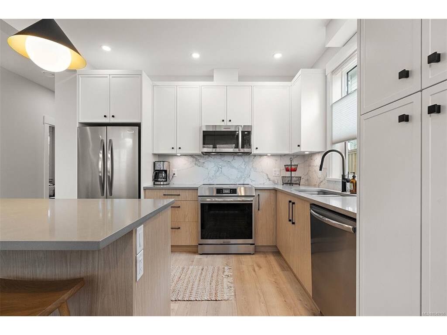
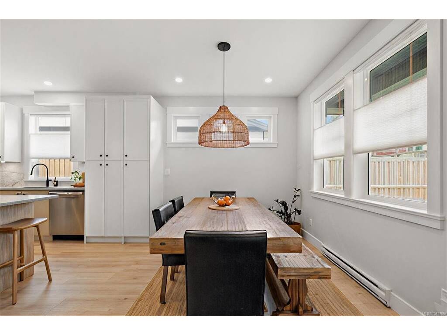
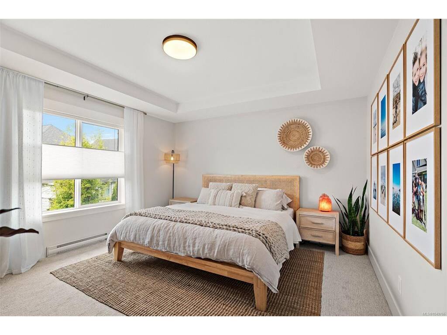
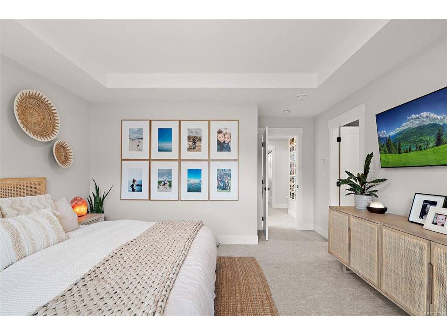
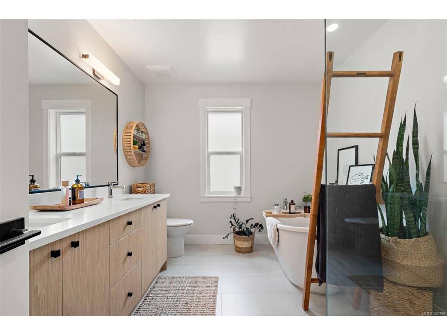
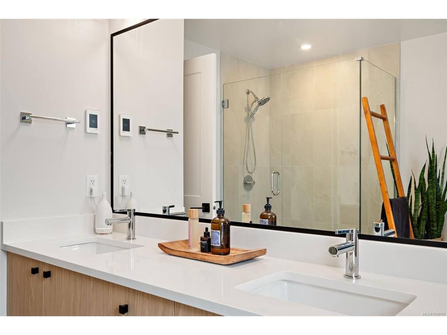
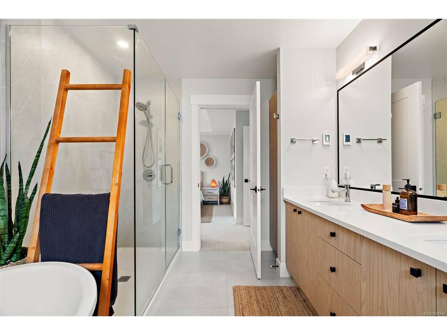
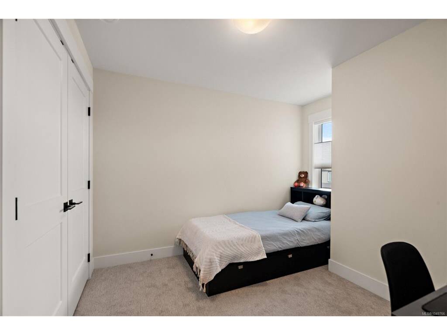
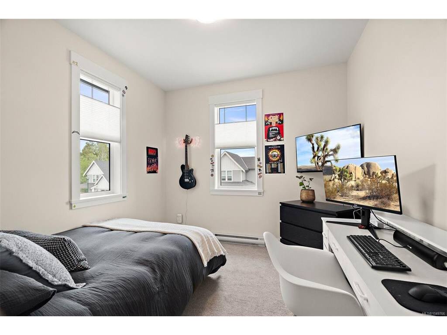
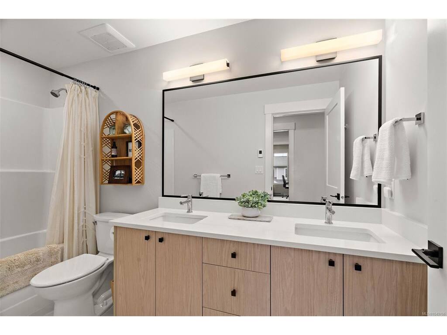
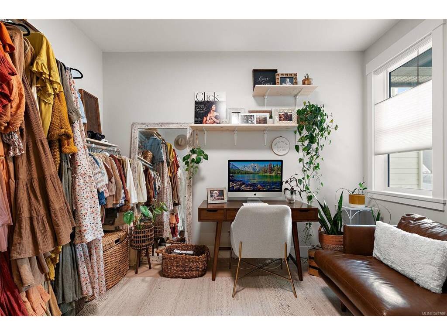
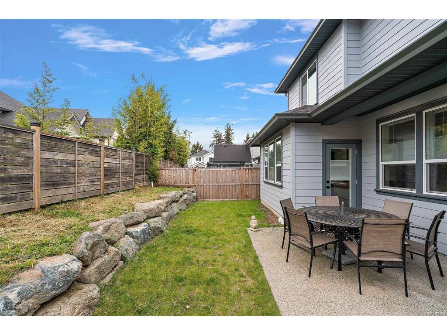
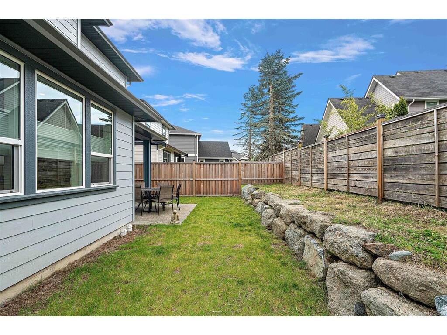
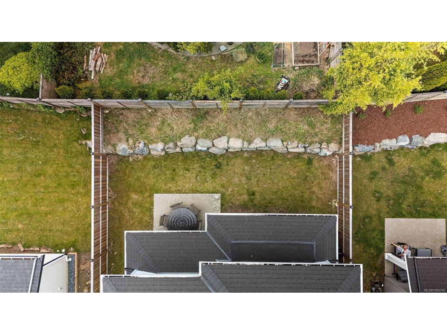
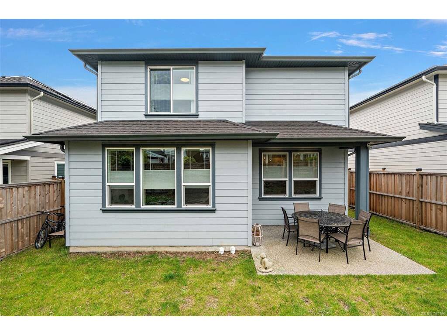
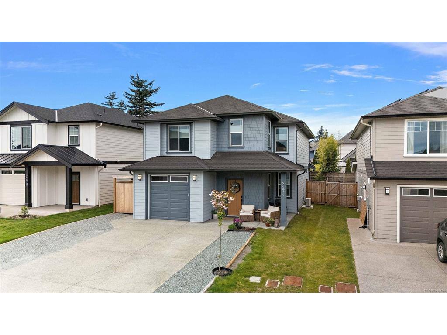
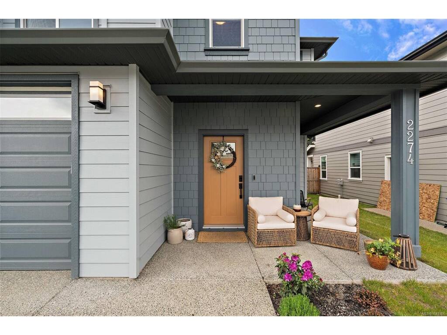
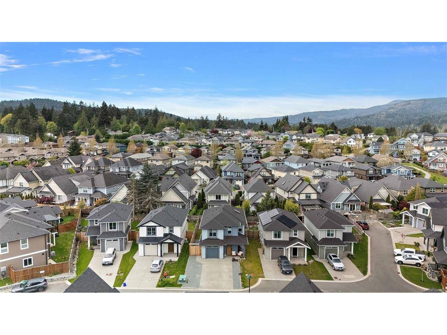
Nearly new home in Woodland Creek offers a functional layout w/ thoughtful upgrades throughout. Over 2000 sq ft provides room for everyone to live work & unwind comfortably. 9ft ceilings enhance the bright main level where the kitchen features quartz countertops, soft-close cabinetry, premium SS appliances, additional pantry storage & custom pull-out garbage drawers. Open concept dining & living areas invite connection w/ an electric fireplace & a partially covered patio extending the living space outdoors. Upstairs you’ll find all 4 bedrooms a dedicated laundry room & a primary retreat w/ an 11-foot walk-in closet & spa-inspired 5-piece ensuite. Heated tile floors, a ductless heat pump, custom top-down/bottom-up cellular shades & excellent storage provide everyday comfort & convenience. Outside enjoy a fully fenced yard, widened driveway, garage & EV-charger rough-in. Set on a quiet no-through road close to parks & schools, this move-in-ready home offers no GST & 2-5-10 Home Warranty.

General

Property Type:Single Family Detached
Title of Ownership:STRATA LOT 3, PLAN EPS6440, SECTION 26, SOOKE LAND DISTRICT, TOGETHER WITH AN INTEREST IN THE COMMON PROPERTY IN PROPORTION TO THE UNIT ENTITLEMENT OF THE STRATA LOT AS SHOWN ON FORM V
Layout:Main Level Entry with Upper Level(s)
Number of Floors:0
Taxes:$5,038
Tax Year:2026
Finished Sq. Ft.:2,090
Unfinished Sq. Ft.:464
Year Built:2023

Building Details

Foundation: Poured Concrete
Roof: Fibreglass Shingle
Heat/Air: Baseboard, Heat Pump, Radiant Floor

Site Influences

Lot SqFt: 3,358
Acres: 0.08
Water: Municipal
Waste: Sewer Connected
Zoning: R3
Parking: Driveway, EV Charger: Dedicated - Roughed In, Garage
Lot Features: Cul-de-sac, Family-Oriented Neighbourhood, Park Setting

Room Dimensions

Main Level

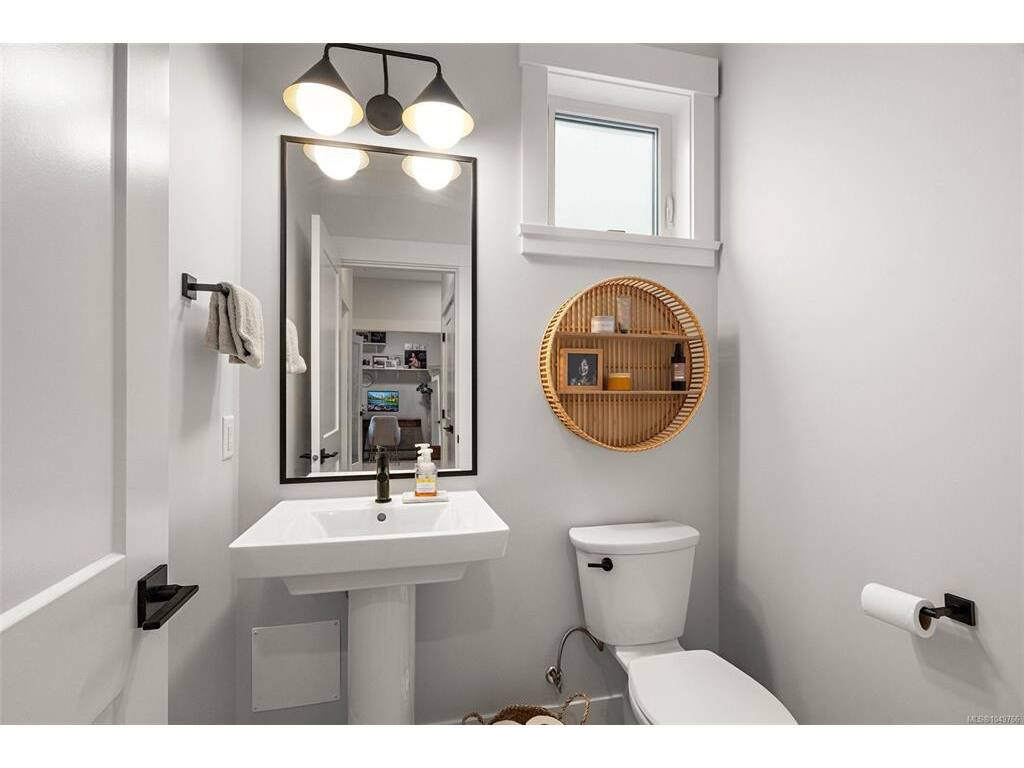
Bathroom2-Piece
Dining Room11x8
Entrance7x9
Kitchen11x11
Living Room17x14

Second Level

Bathroom4-Piece
Bedroom12x11
Bedroom10x10
Bedroom11x10
Bedroom - Primary13x14
Ensuite5-Piece
Laundry11x7
Walk-in Closet5x11

Unfinished

Garage20x12
Patio10x12
Porch14x6

Property Details

Beds: 4
Baths: 3
Sq. Feet: 2,090
Year Built: 2023
Property Type: Single Family Detached
Municipality: Sooke
Links

Book a Tour

Book a Tour

All fields marked with * are required.


Request More Info

Request More Info

All fields marked with * are required.


Tell a Friend

Tell a Friend

All fields are required.


Mortgage Calculator

This is only a guide. Please verify this information with your mortgage specialist.


Back To Listings

Listed with:

Sari Ringma - Coldwell Banker Oceanside Real Estate
Phone: 250-893-8102

Jessica Wageman - Coldwell Banker Oceanside Real Estate
Phone: 604-354-2323

NOTE: MLS® property information is provided under copyright© by the Victoria Real Estate Board. The information is from sources deemed reliable, but should not be relied upon without independent verification.

Back to Top