

5 Bed Single Family Detached in Oak Bay






















Description
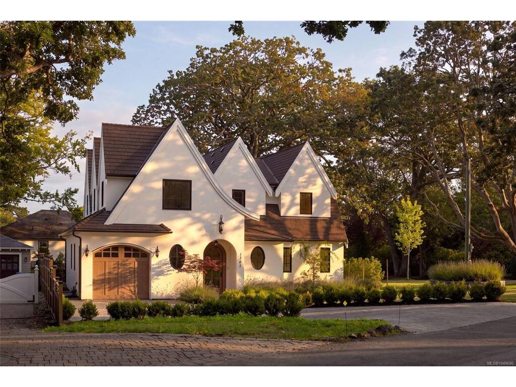
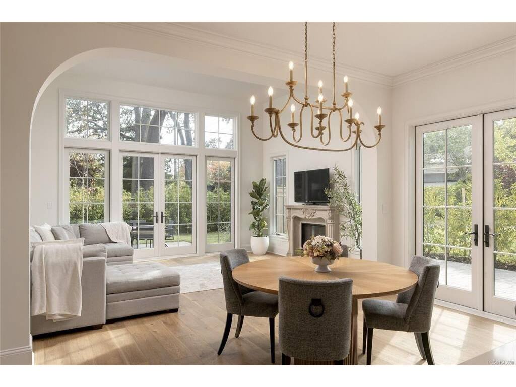
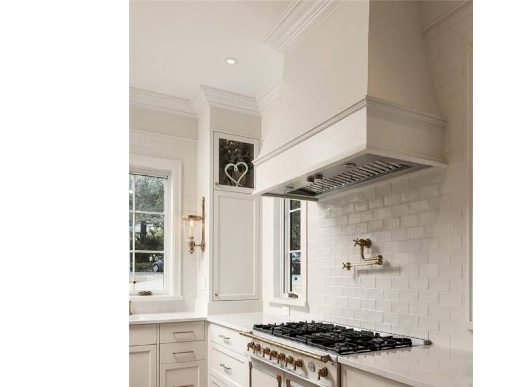
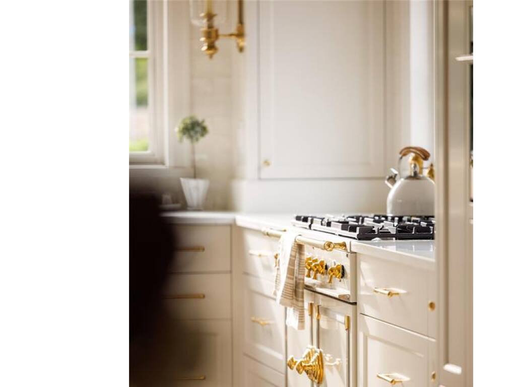
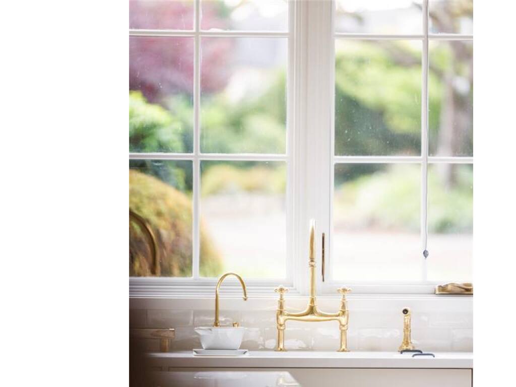
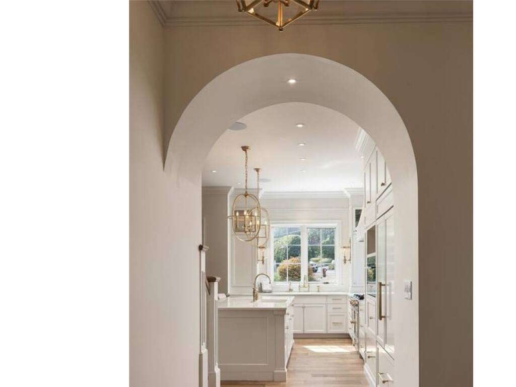
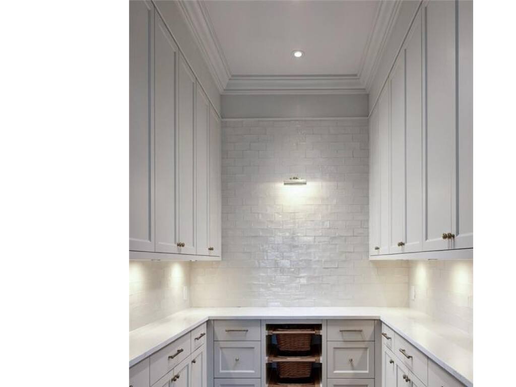
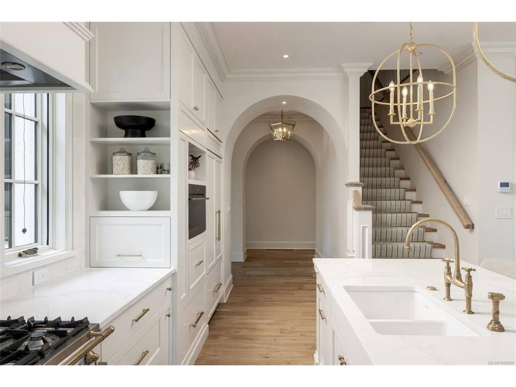
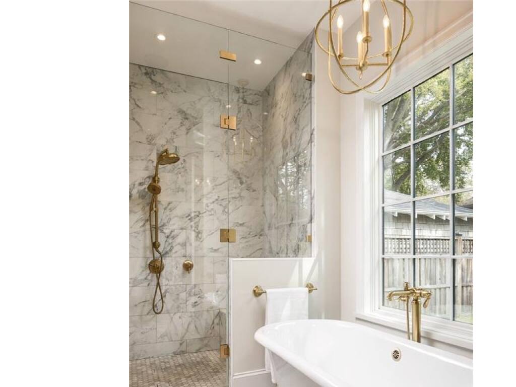
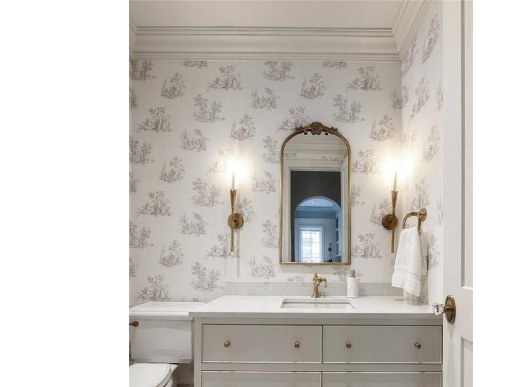
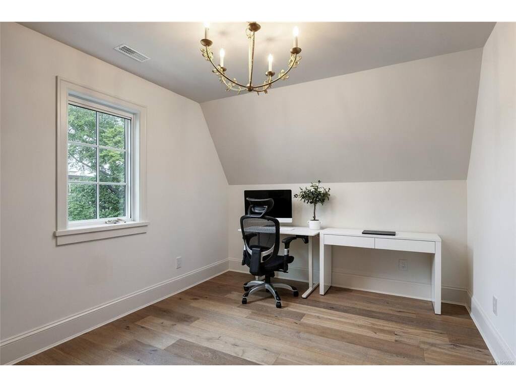
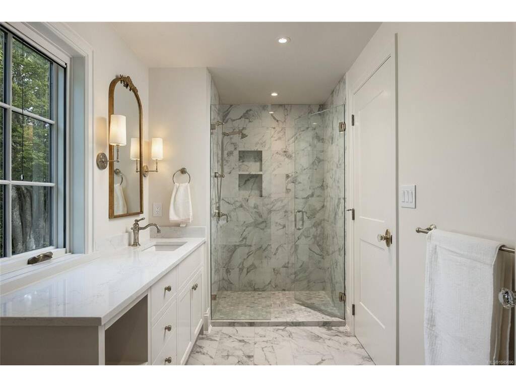
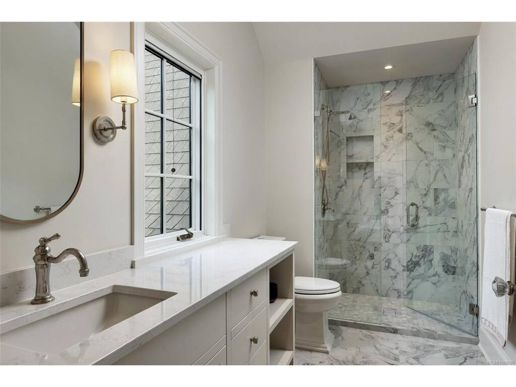
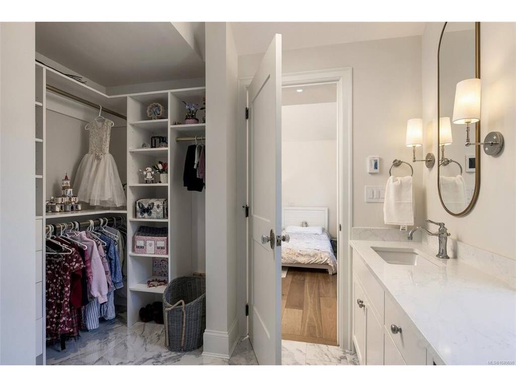
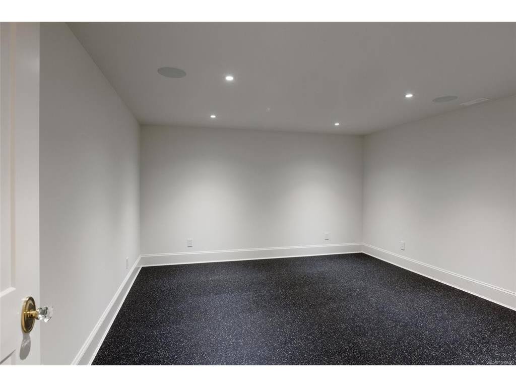
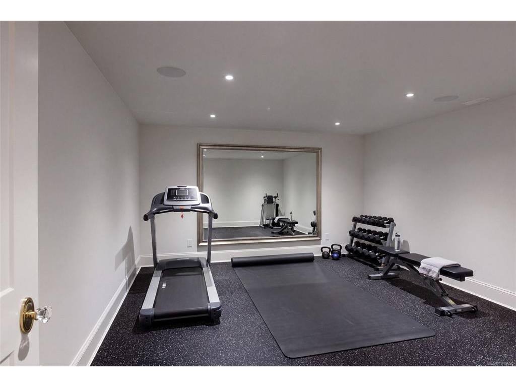
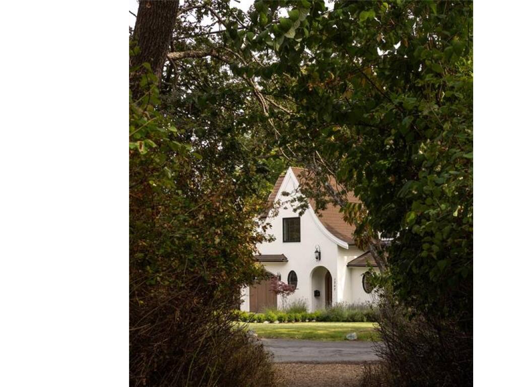
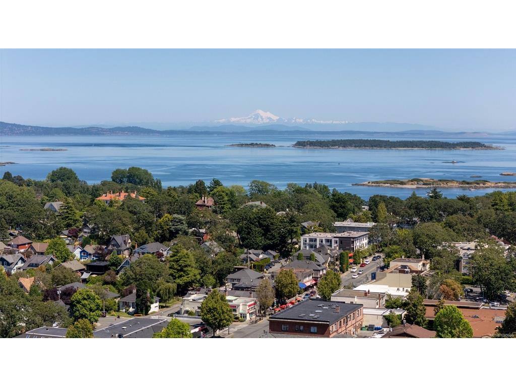
An award-winning custom residence in the heart of South Oak Bay, this modern French country home was built by Coast Prestige Homes with interiors by Jenny Martin Design. Set on a beautifully landscaped corner lot, the home features graceful arches, reclaimed French doors, custom millwork and carefully selected finishes throughout. Soaring vaulted ceilings reaching approximately 20 feet create an impressive sense of scale, while engineered hardwood flooring is complemented by porcelain, Carrara marble mosaic and stone mosaic tile. The spectacular kitchen features a La Cornue range, Sub-Zero refrigerator, Wolf microwave, double sinks, quartz countertops, brass detailing and custom solid birch cabinetry. Reclaimed French doors conceal the walk-in pantry, adding warmth and old-world character. Two sets of French doors open to the side and rear of the home, including a sun-filled southeast facing backyard ideal for morning coffee and outdoor entertaining. The level-entry main floor offers a luxurious primary suite with vaulted ceilings, gas fireplace with cast stone mantel, walk-in closet and five-piece ensuite. A second fireplace anchors the living room, while heated tile floors are featured in every washroom. The main-level laundry includes double washers and dryers. Upstairs are three bedrooms, including one with a walk-in closet and private three-piece ensuite, plus an additional three-piece bathroom. The lower level offers a large recreation room, dedicated gym and spacious bedroom with walk-in closet and private ensuite. Integrated speakers throughout add to the home’s comfort and entertaining appeal. Moments from the beach, top rated schools, Brighton trail, Windsor Park, Oak Bay Marina, Victoria Golf Club, Oak Bay Village and waterfront pathways, this exceptional home combines remarkable craftsmanship with one of South Oak Bay’s most desirable locations.
General
Building Details
Site Influences
Room Dimensions
Lower Level
Main Level
Second Level
Unfinished

