3 Bed Single Family Detached in Central Saanich
$2,198,000

916 Grilse Lane
MLS® NO: 1049607

Description

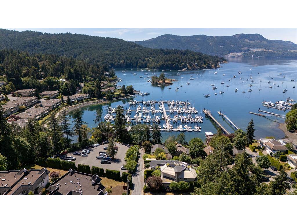
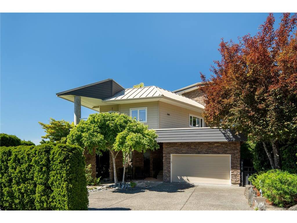
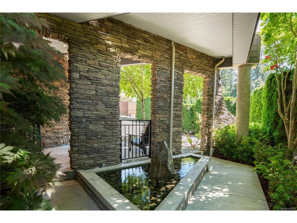
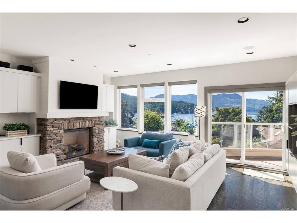
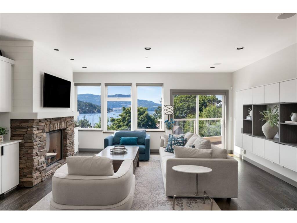
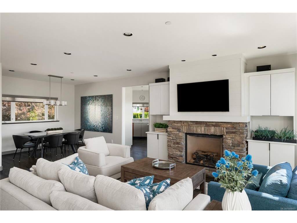
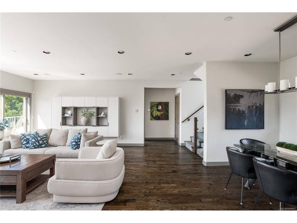
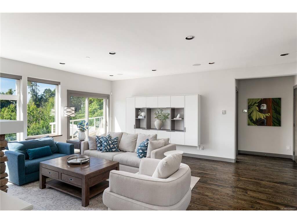
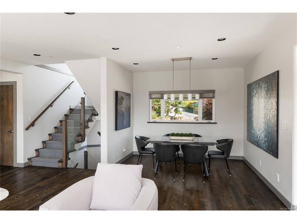
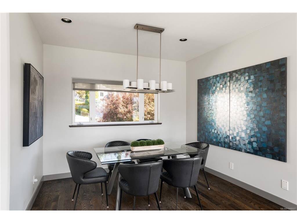
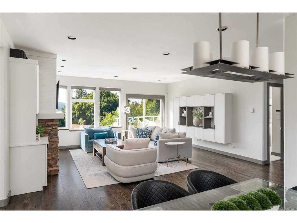
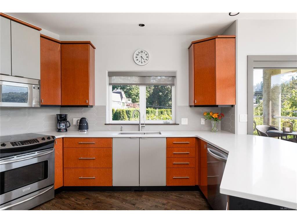
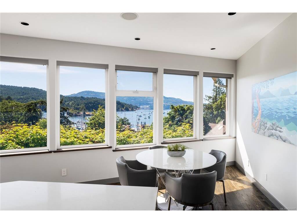
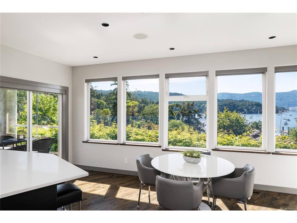
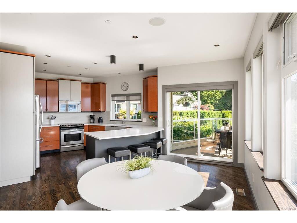
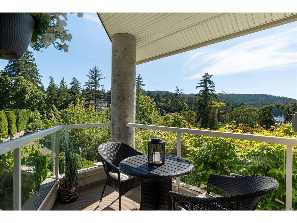
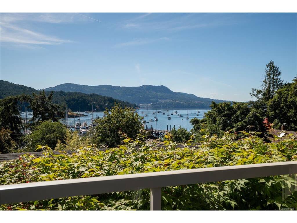
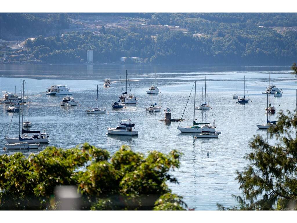
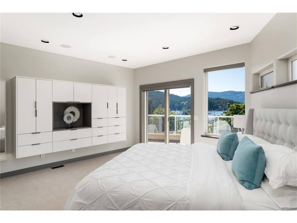
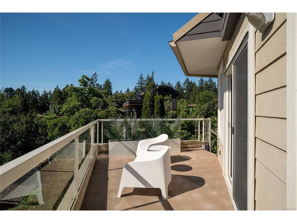
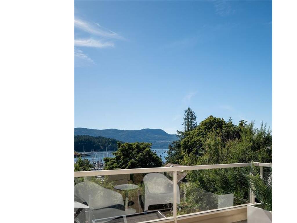
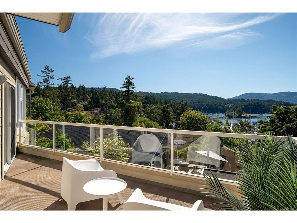
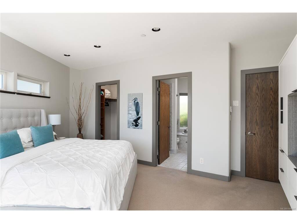
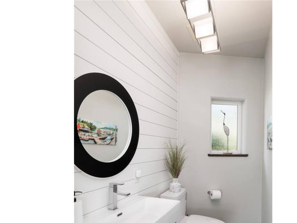
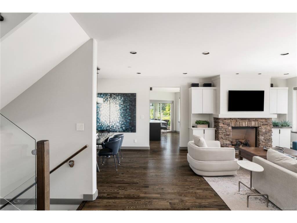
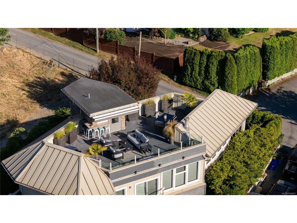
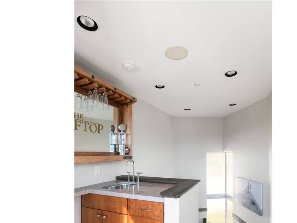
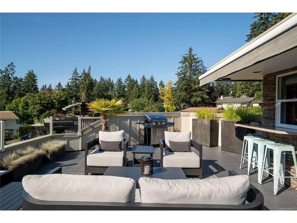
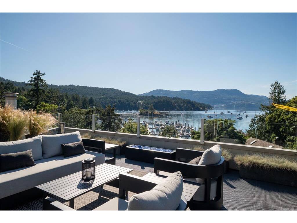
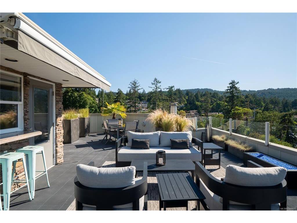
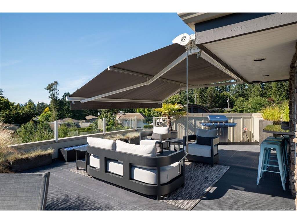
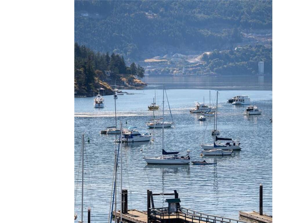
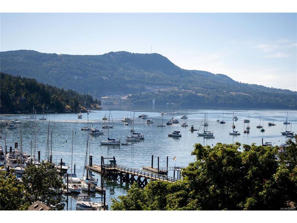
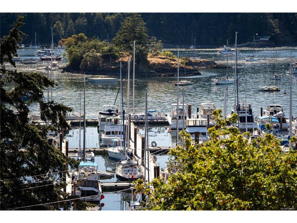
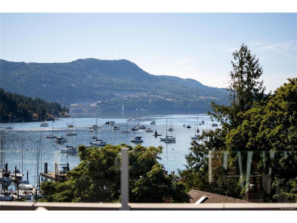
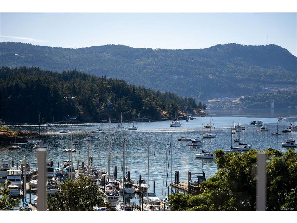
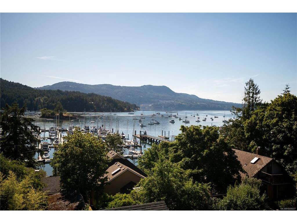
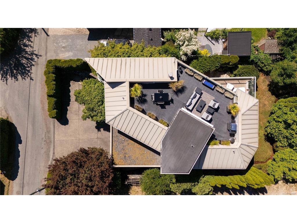
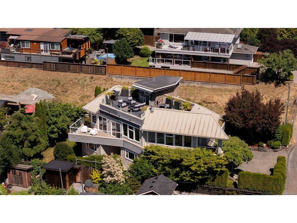
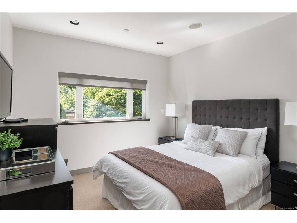
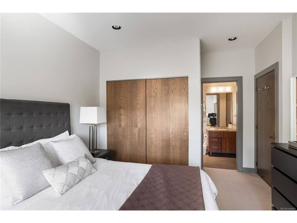
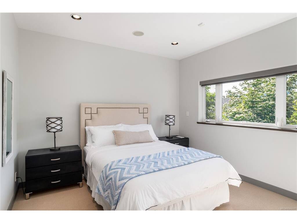
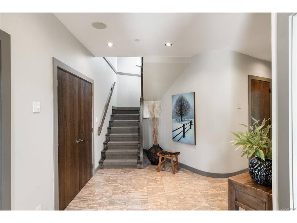
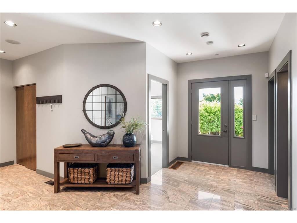
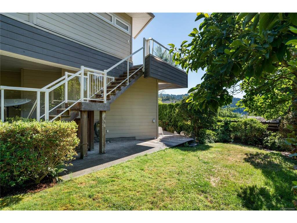
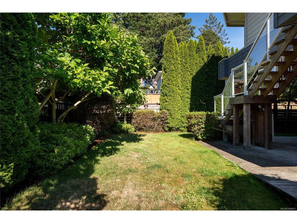
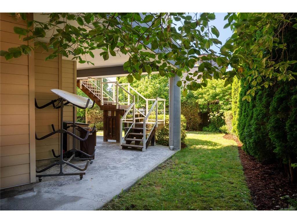
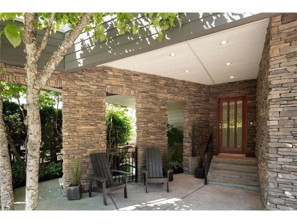
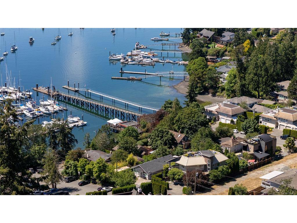
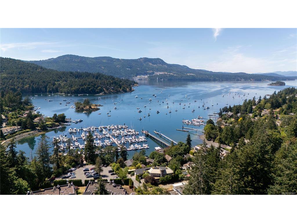
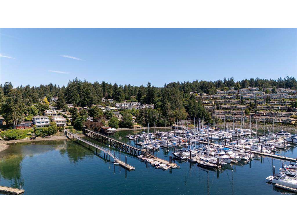
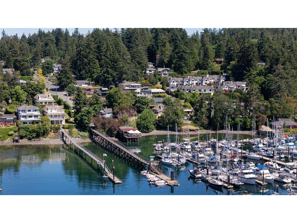
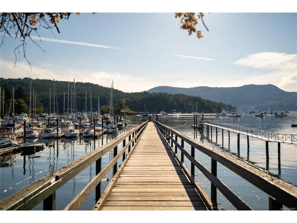
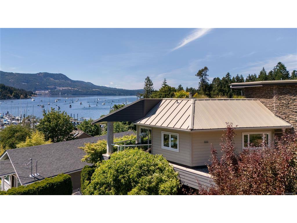
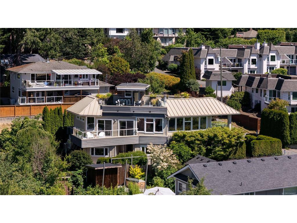
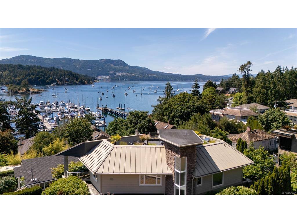
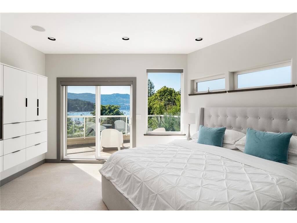
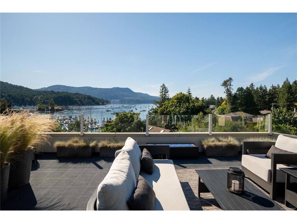
Seaside Serenity in Brentwood Bay An architectural gem offering a rare blend of serene coastal living, quality craftsmanship and walkable village convenience. Just steps from the ocean’s edge, this contemporary home captures the essence of the West Coast lifestyle, with the calm waters of Saanich Inlet, forest trails and coastal wildlife as your everyday backdrop. The showpiece is the exceptional 700 sq. ft. rooftop deck, complete with a wet bar and retractable awning—a private sanctuary for unforgettable sunsets and entertaining family and friends. Inside, thoughtful finishes reflect the quality of the home, including 3/4” hardwood floors and automated blinds. Expansive windows fill the living spaces with natural light and frame spectacular ocean and mountain views, wrapping you in year-round comfort. Step outside to waterfront walks and beach access for launching a kayak or paddleboard, or moor your boat at the marina. Restaurants, cafés, pubs, shops and Brentwood Bay Resort & Spa are all within walking distance, with Butchart Gardens nearby. Beyond the village, Victoria International Airport and BC Ferries are just 15 minutes away, making this peaceful seaside setting remarkably well connected. A rare opportunity to embrace a tranquil West Coast lifestyle in beautiful Brentwood Bay.

General

Property Type:Single Family Detached
Title of Ownership:LOT 14, PLAN VIP1824, SECTION 12, RANGE 2W, SOUTH SAANICH LAND DISTRICT, THE S 1/2 OF LOT 14
Layout:Main Level Entry with Lower/Upper Lvl(s)
Taxes:$8,559
Tax Year:2026
Finished Sq. Ft.:2,170
Unfinished Sq. Ft.:1,111
Year Built:2005

Building Details

Foundation: Poured Concrete
Roof: Asphalt Torch On, Metal
Heat/Air: Electric, Forced Air, Heat Pump, Natural Gas, Radiant Floor

Site Influences

Lot SqFt: 6,050
Acres: 0.14
Lot Shape: 55 ft wide x 110 ft deep
Water: Municipal
Waste: Sewer Connected
Parking: Attached, Garage Double
Lot Features: Irregular Lot, Level, Serviced, Wooded Lot

Room Dimensions

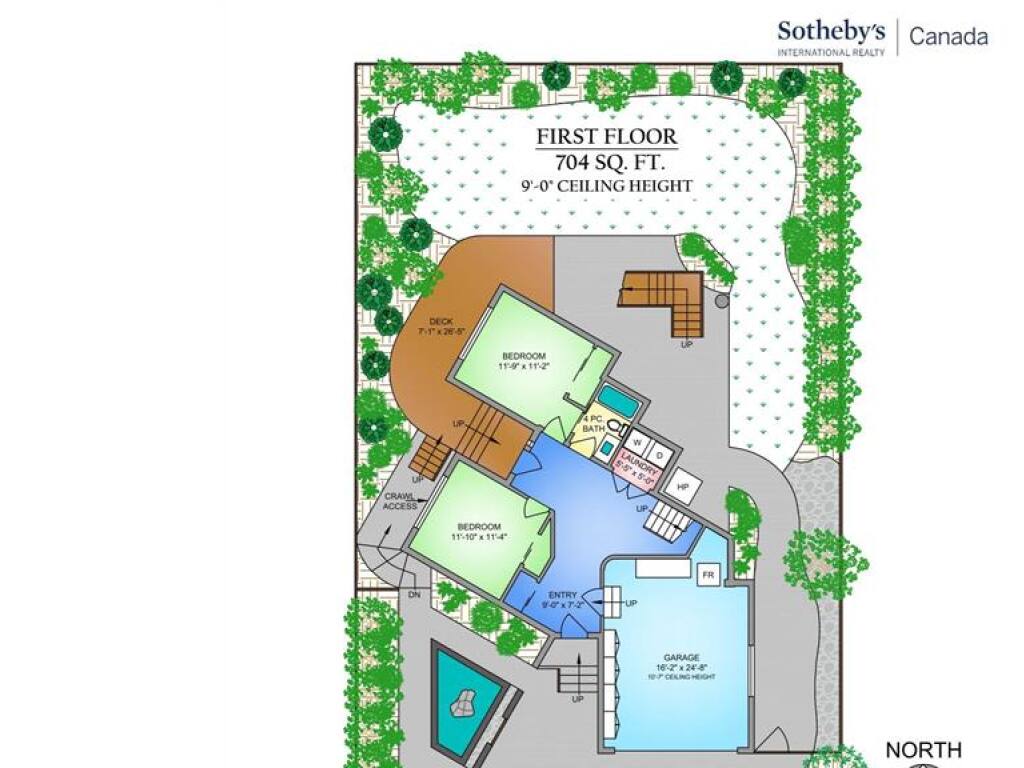
Lower Level

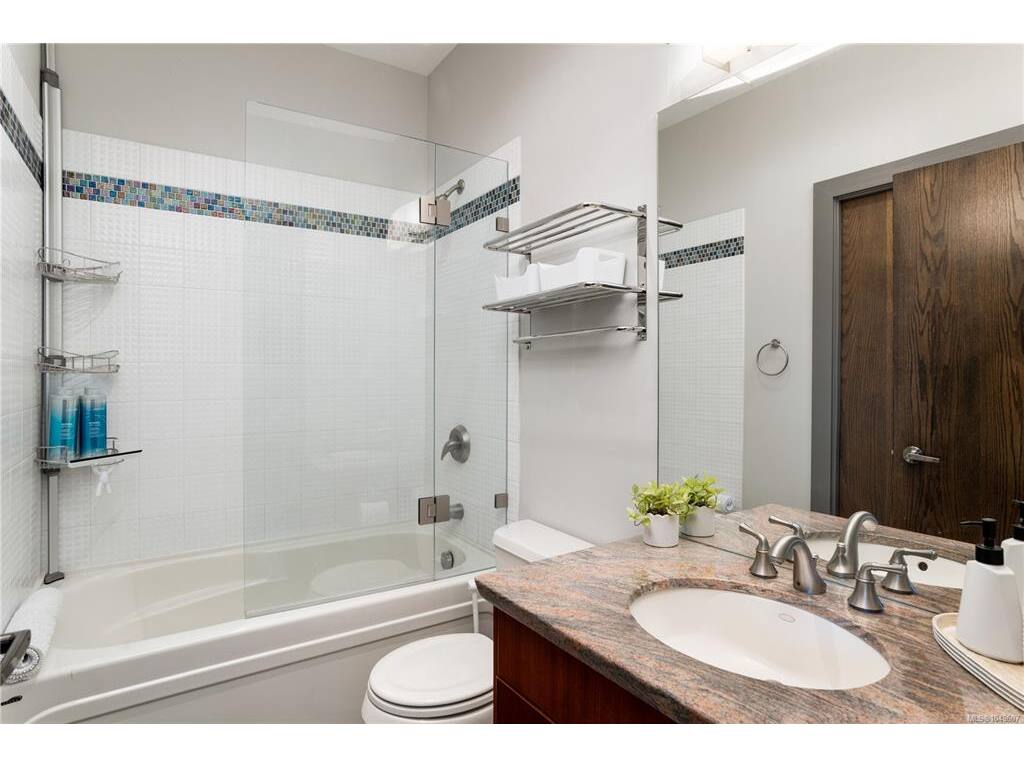
Bathroom4-Piece
Bedroom12x11
Bedroom12x11
Entrance9x7
Laundry5x5

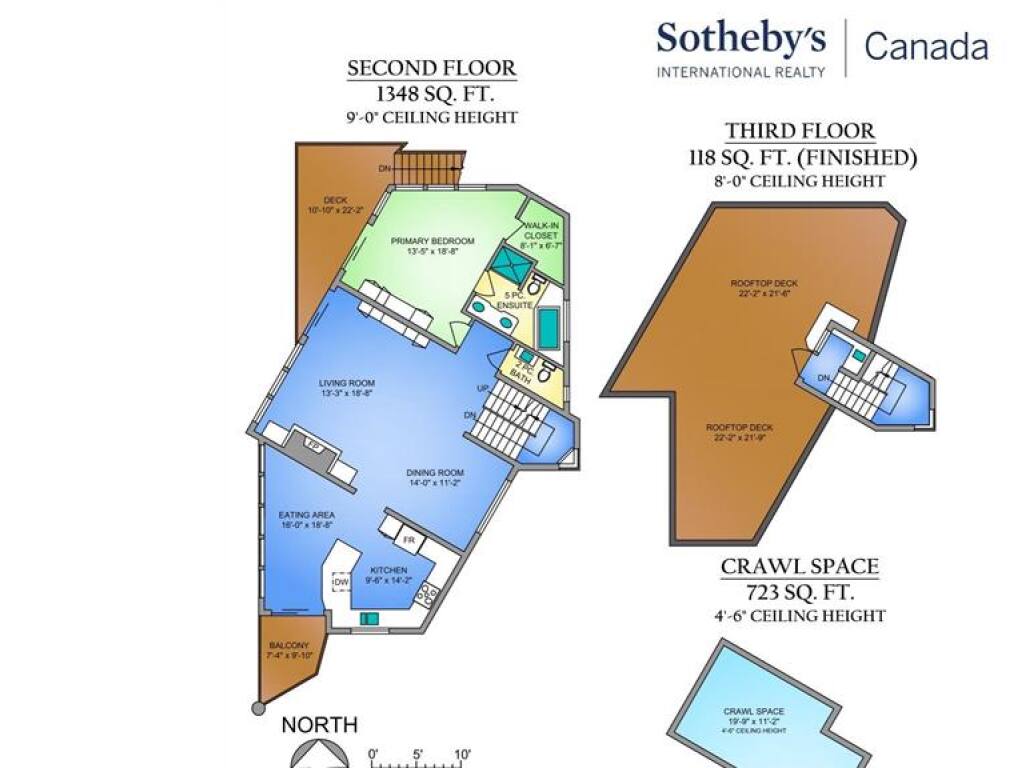
Main Level

Bathroom2-Piece
Bedroom - Primary19x13
Dining Room14x11
Eating Area19x16
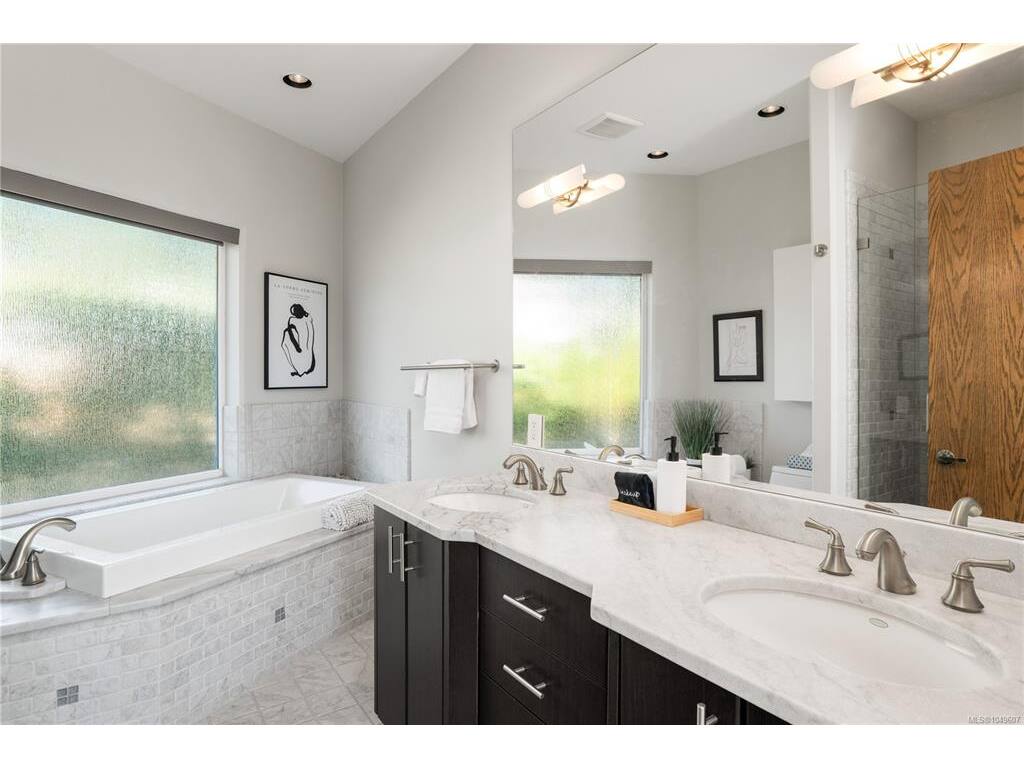
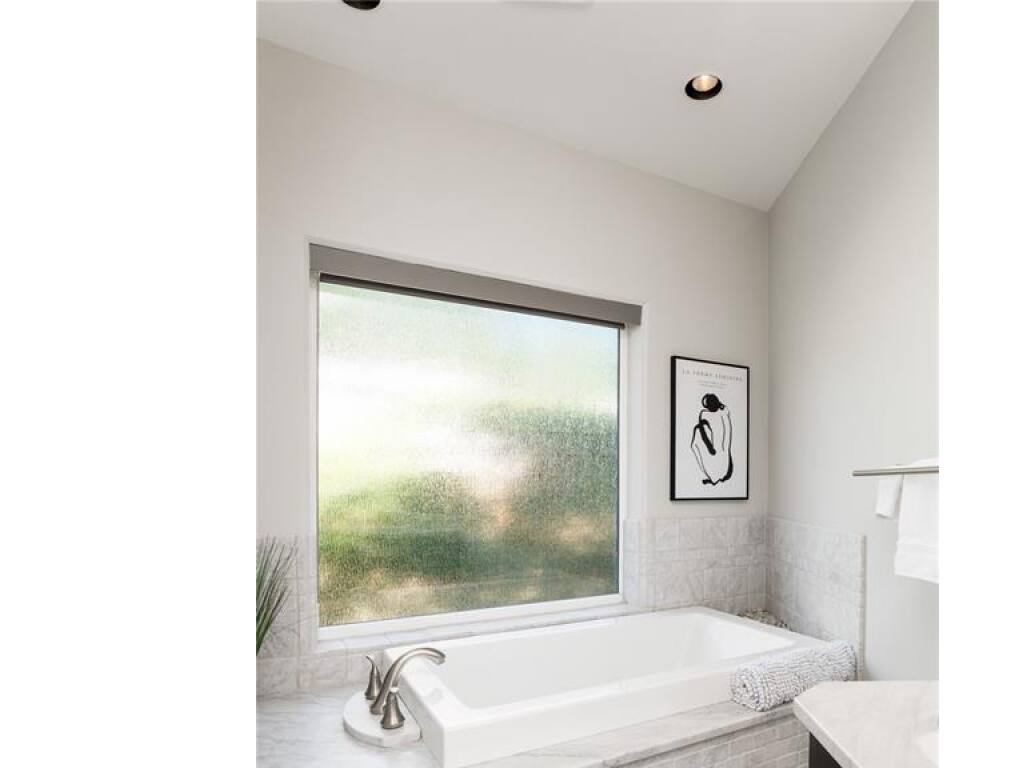
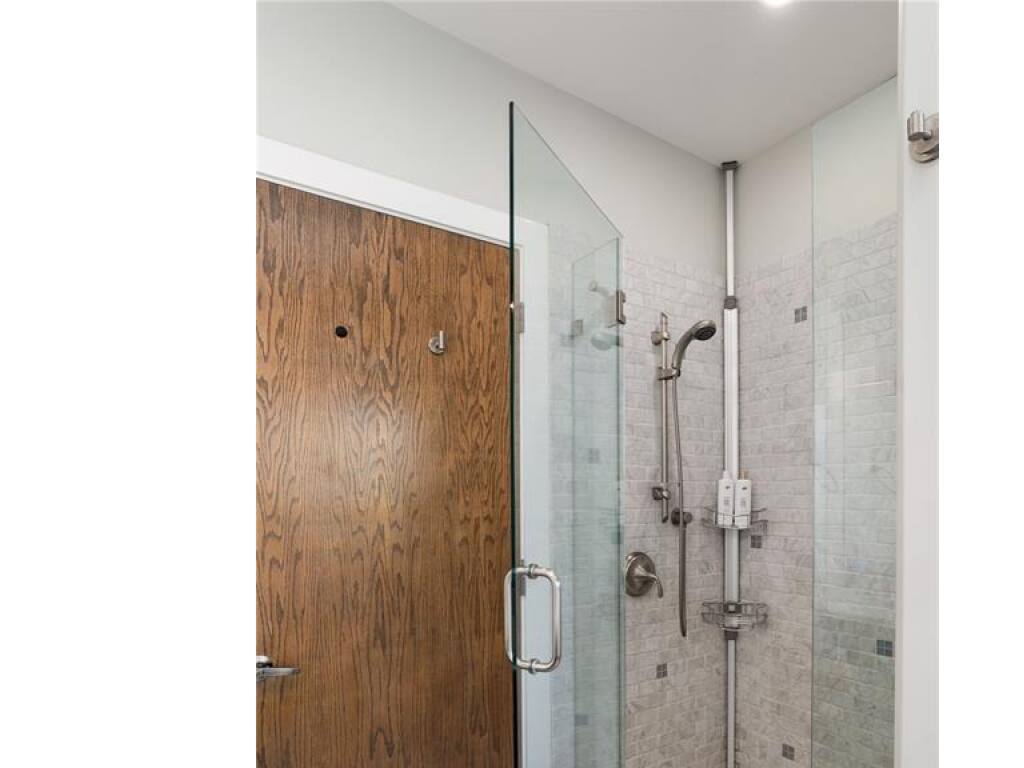
Ensuite5-Piece
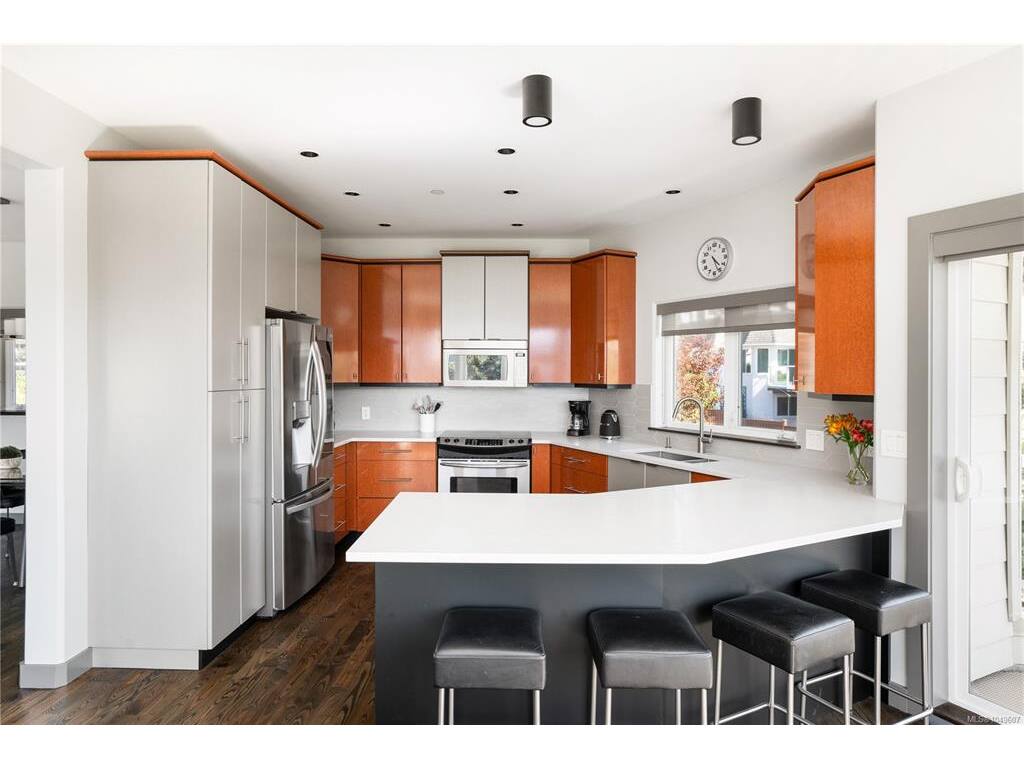
Kitchen14x10
Living Room19x13
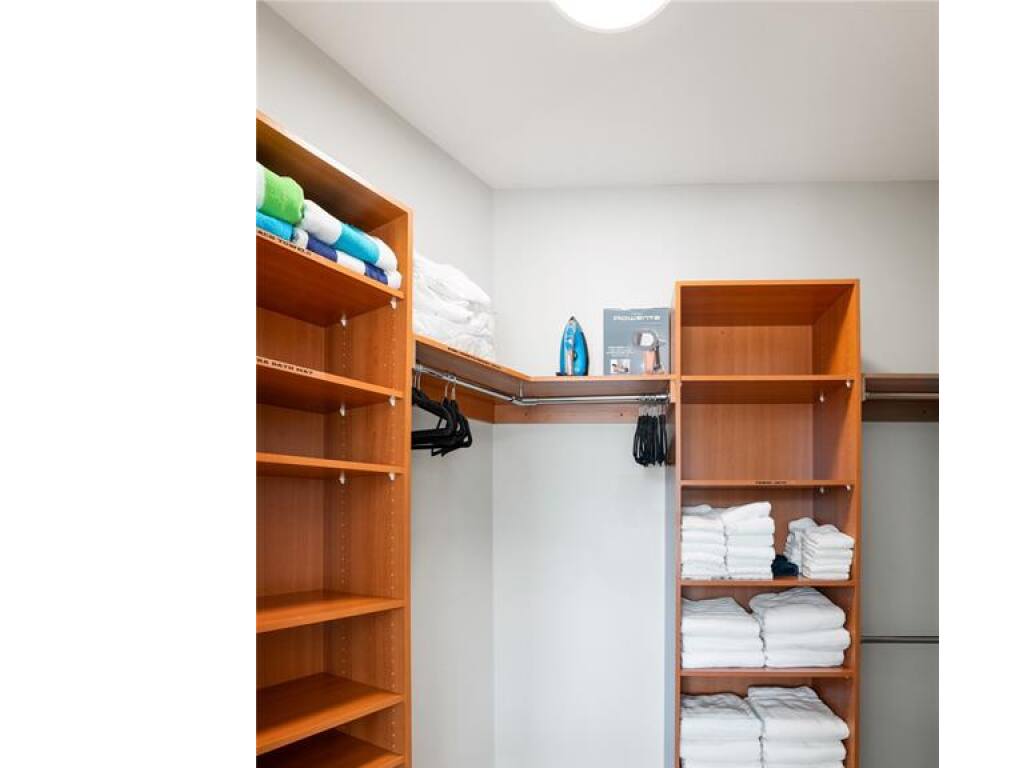
Walk-in Closet8x7

Unfinished

Deck26x7
Garage25x16
Balcony10x7
Deck22x11
Other20x11
Other25x19
Deck22x22
Deck22x22
Other7x5

Property Details

Beds: 3
Baths: 3
Sq. Feet: 2,170
Year Built: 2005
Property Type: Single Family Detached
Municipality: Central Saanich
Links

Book a Tour

Book a Tour

All fields marked with * are required.

Request More Info

Request More Info

All fields marked with * are required.


Tell a Friend

Tell a Friend

All fields are required.


Mortgage Calculator

This is only a guide. Please verify this information with your mortgage specialist.


Back To Listings

Listed with:

Glynis MacLeod - Sotheby's International Realty Canada
Phone: 250-661-7232 Fax: 250-380-3939

Kirsten MacLeod - Sotheby's International Realty Canada
Phone: 250-686-3385

NOTE: MLS® property information is provided under copyright© by the Victoria Real Estate Board. The information is from sources deemed reliable, but should not be relied upon without independent verification.

Back to Top