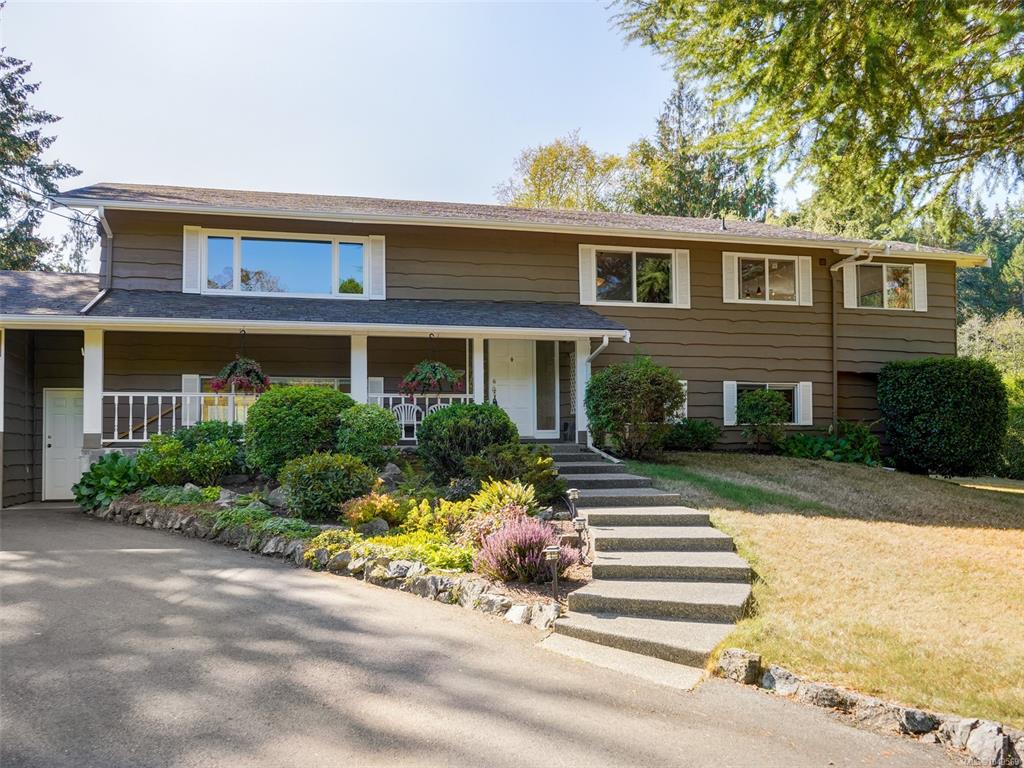
4 Bed Single Family Detached in North Saanich
$1,450,000

9743 Ardmore Dr
MLS® NO: 1049569

Description

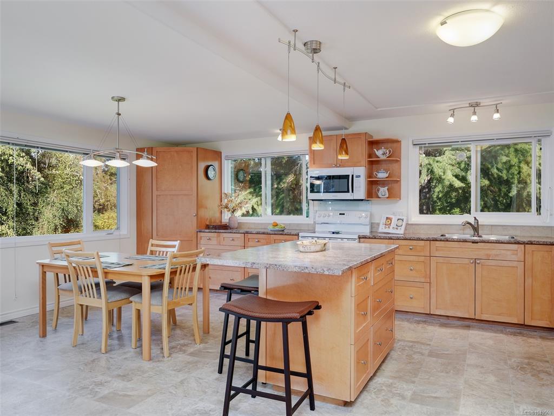
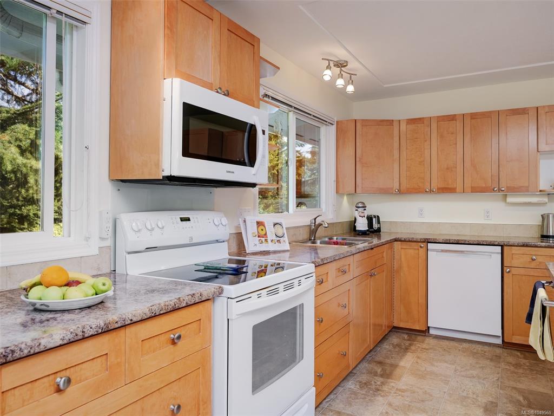
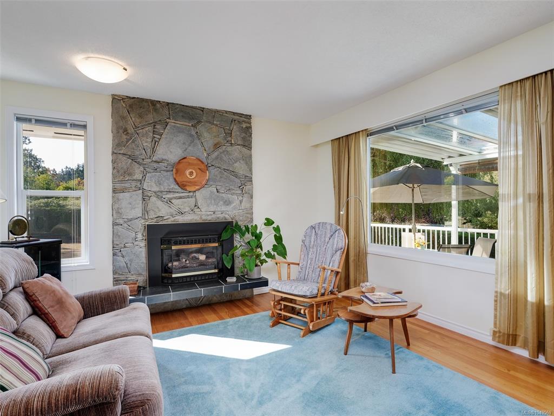
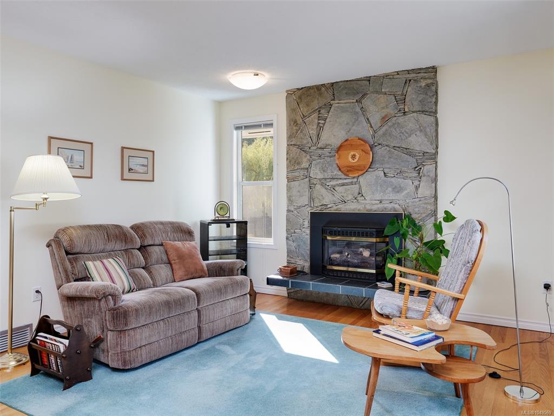
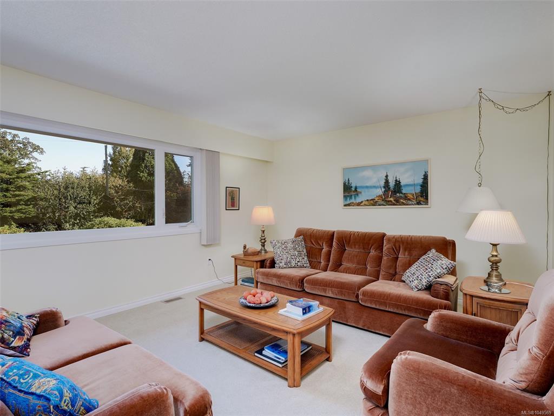
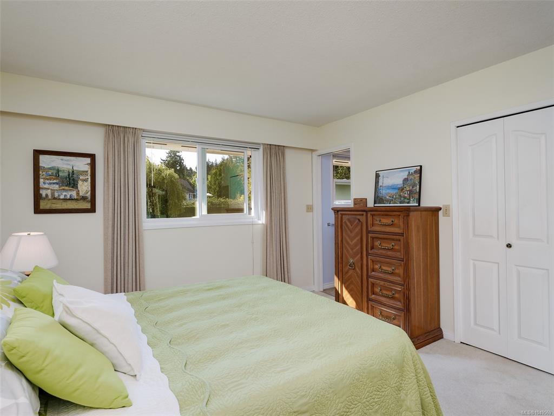
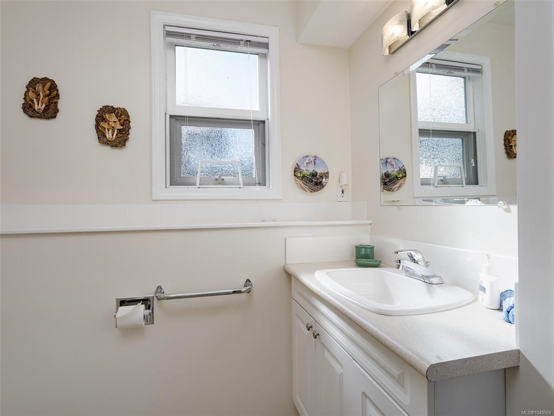
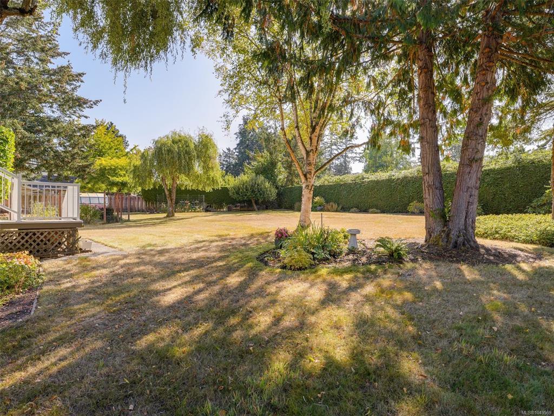
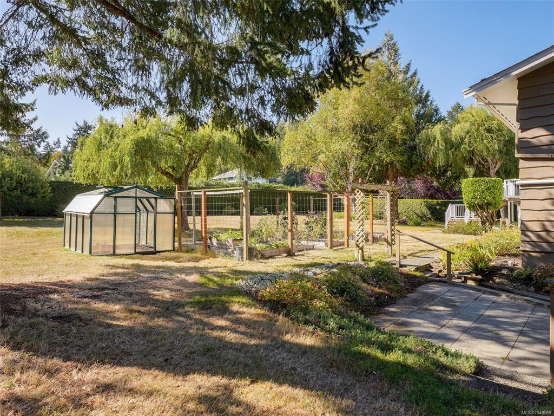
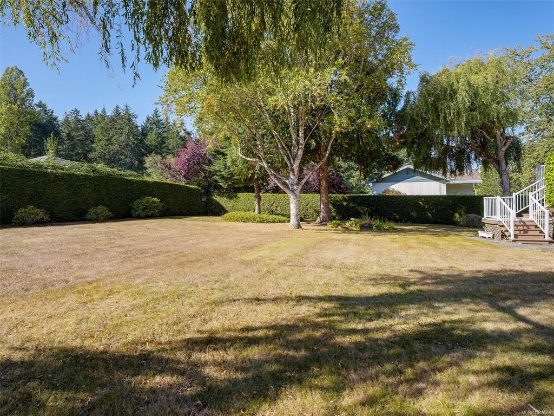
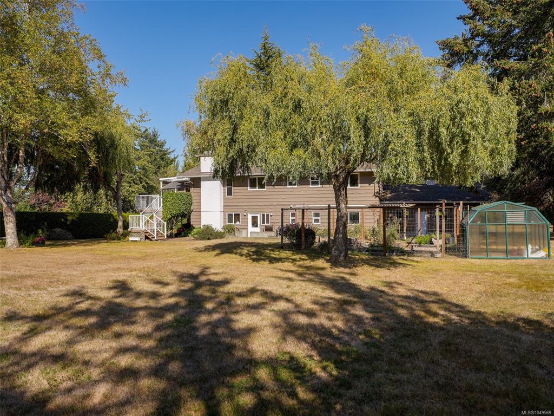
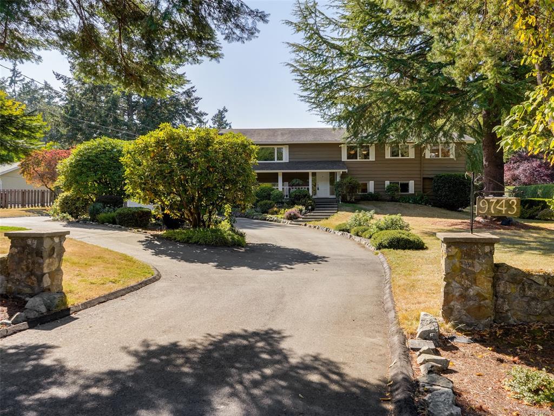
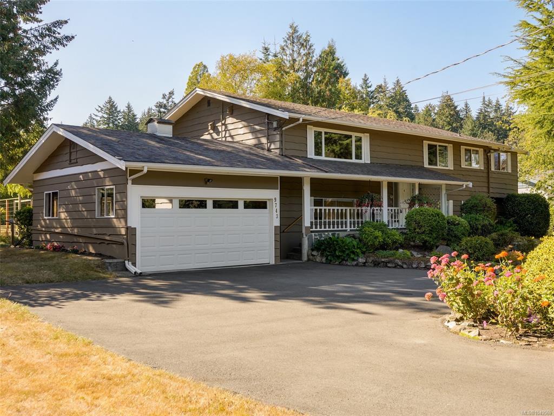
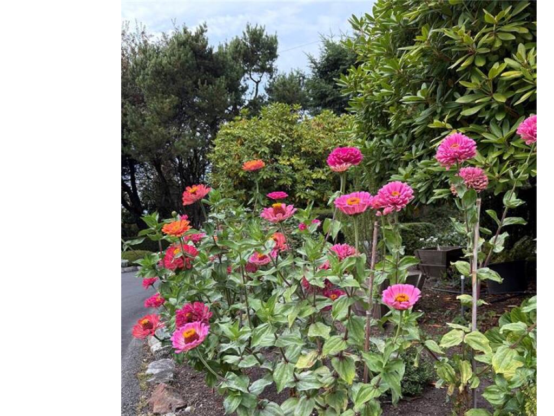
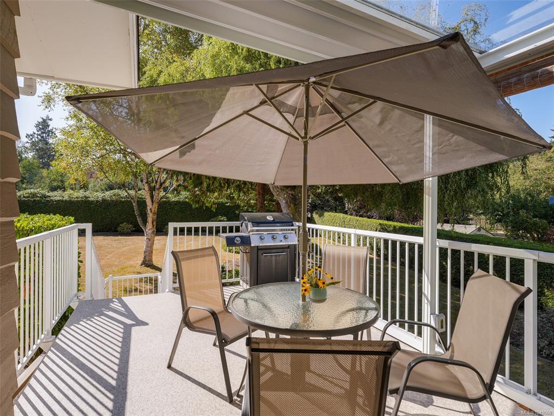
Open House Sun Sept 27th, 12 to 1:30. The time has come for the owners to downsize creating an excellent opportunity to enjoy this exceptionally private and meticulously maintained Ardmore family home. The bright, open-concept main level features a spacious kitchen with island, adjoining family room with gas fireplace, and a casual eating area that opens onto a partially covered deck. The sunny 0.75-acre south-facing property is a gardener’s haven, with established vegetable gardens and a greenhouse, plus plenty of room for a children’s play area. Double garage with access door to back yard. Upgraded heating/cooling include a heat pump & forced-air gas furnace. The lower level offers excellent flexibility with a suite for extended family, guests, or rental income. A wonderful Ardmore location with easy access to the beach, golf course, airport, and walking trails. A private setting, generous outdoor space, and versatile living options make this a special family home. Please contact Willy Dunford 250 886 0612 if there are any questions!

General

Property Type:Single Family Detached
Title of Ownership:LOT 2, BLOCK 15, PLAN VIP1437, SECTION 9, RANGE 2W, NORTH SAANICH LAND DISTRICT
Layout:Main Level Entry with Lower Level(s)
Taxes:$4,582
Tax Year:2026
Finished Sq. Ft.:2,929
Unfinished Sq. Ft.:0
Year Built:1973

Building Details

Foundation: Poured Concrete
Roof: Asphalt Shingle
Heat/Air: Baseboard, Forced Air, Natural Gas, Oil, Wood

Site Influences

Lot SqFt: 32,234
Acres: 0.74
Water: Municipal
Waste: Septic System
Zoning: SFD
Parking: Driveway, Garage Double, RV Access/Parking
Lot Features: Curb & Gutter, Level, Private, Rectangular Lot, Serviced

Room Dimensions

Lower Level

Bathroom3-Piece
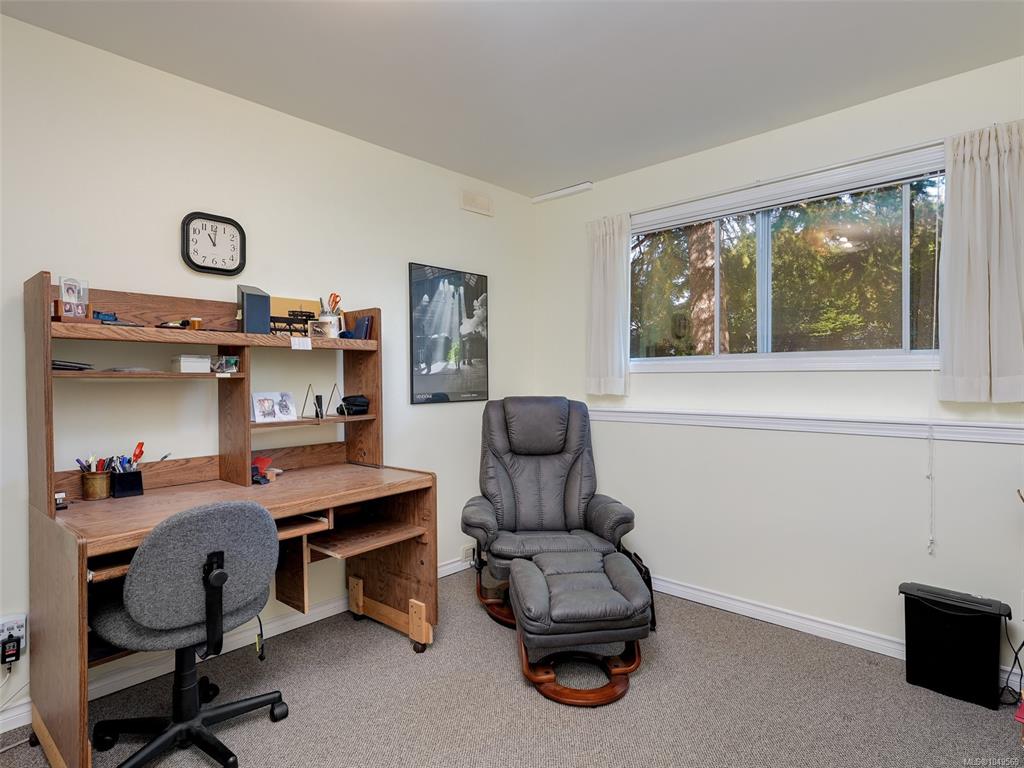
Bedroom14x13
Bedroom11x10
Den14x10
Entrance6'x4'
Kitchen-Additional10x14
Living-Additional21x10

Main Level

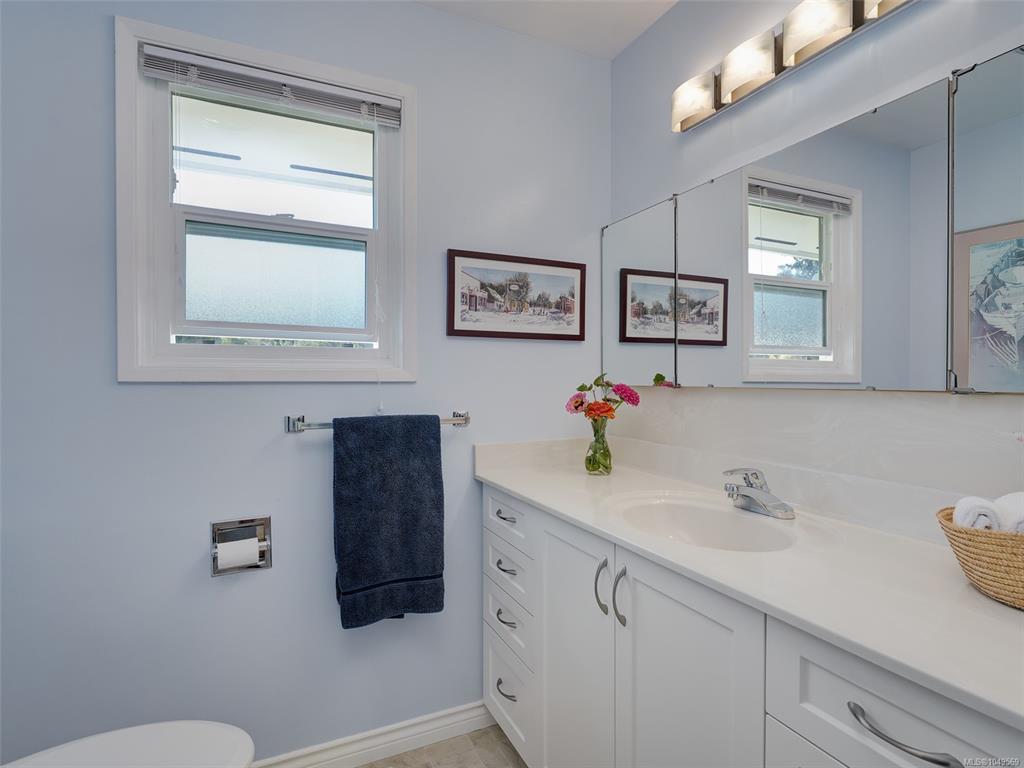
Bathroom3-Piece
Bedroom - Primary12'x14'
Bedroom - Primary14x12
Dining Room16x10
Eating Area15x10
Ensuite2-Piece
Ensuite2-Piece
Family Room15x13
Kitchen20x16
Living Room21x13
Walk-in Closet5x3

Unfinished

Garage21x17

Property Details

Beds: 4
Baths: 4
Sq. Feet: 2,929
Year Built: 1973
Property Type: Single Family Detached
Municipality: North Saanich
Links

Book a Tour

Book a Tour

All fields marked with * are required.


Request More Info

Request More Info

All fields marked with * are required.


Tell a Friend

Tell a Friend

All fields are required.


Mortgage Calculator

This is only a guide. Please verify this information with your mortgage specialist.


Back To Listings

Listed with:

Willy Dunford - Coldwell Banker Oceanside Real Estate

NOTE: MLS® property information is provided under copyright© by the Victoria Real Estate Board. The information is from sources deemed reliable, but should not be relied upon without independent verification.

Back to Top