4 Bed Single Family Detached in Victoria
$1,649,000

1059 Clare St
MLS® NO: 1049510

Description

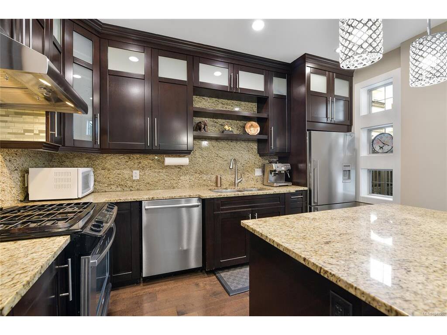
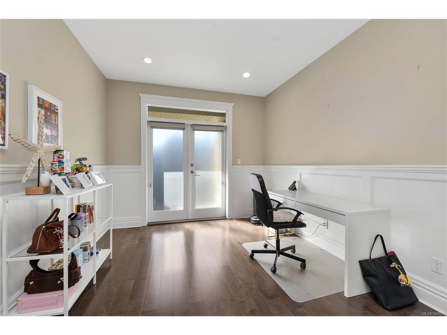
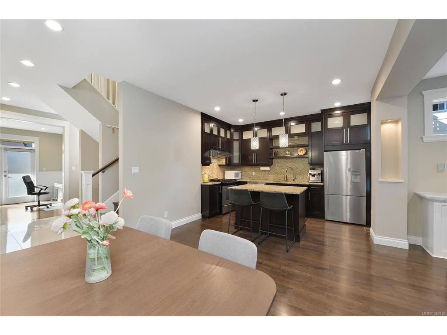
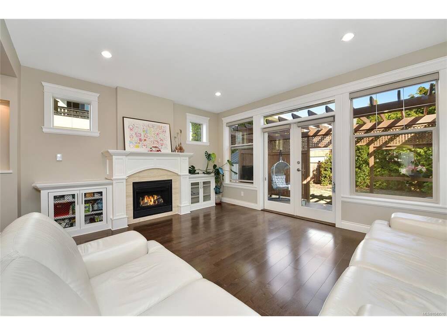
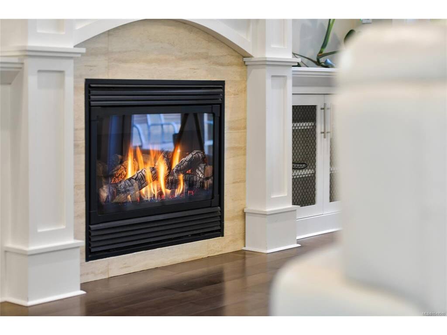
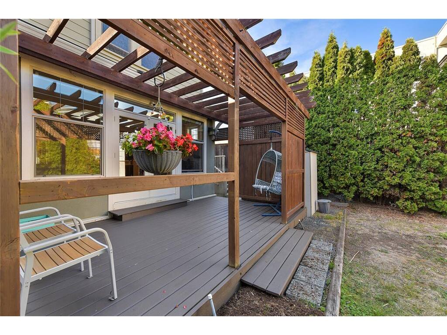
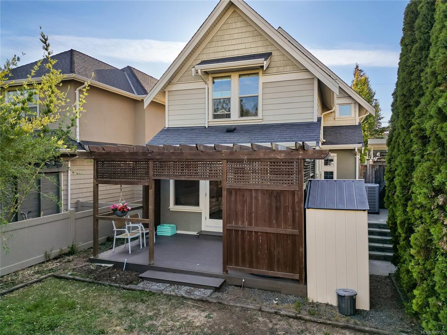
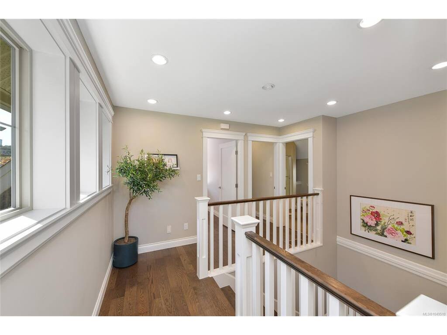
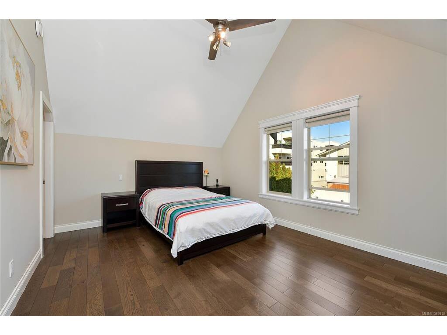
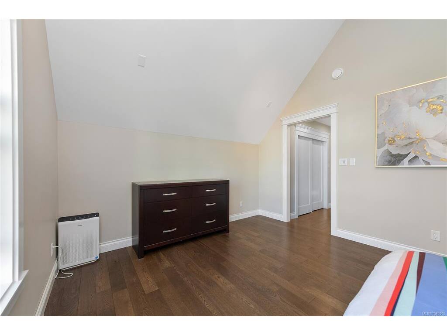
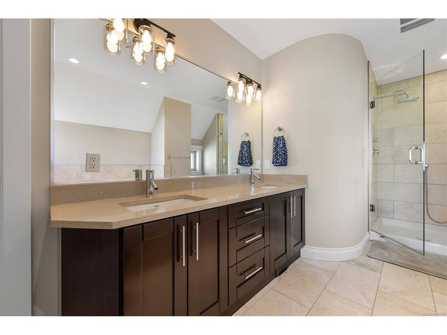
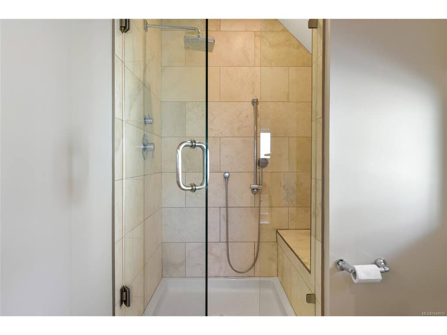
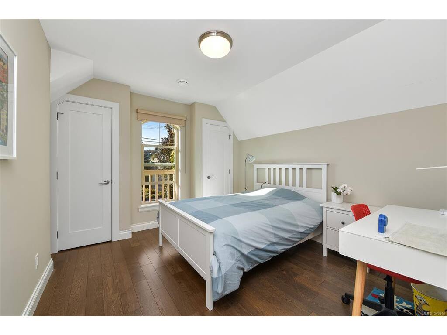
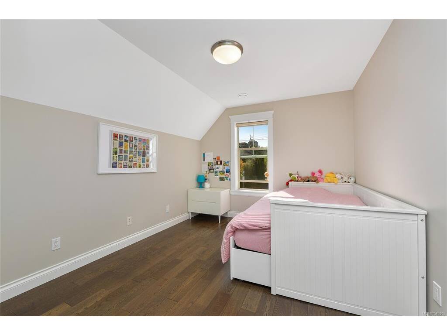
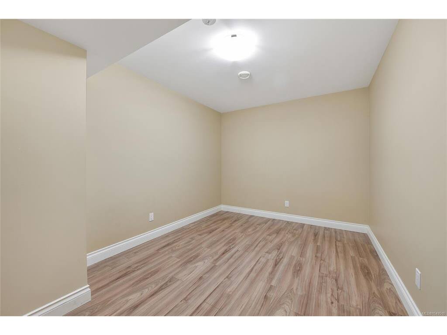
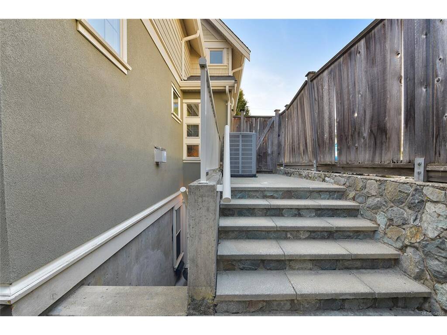
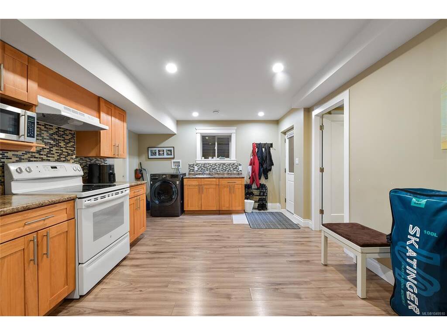
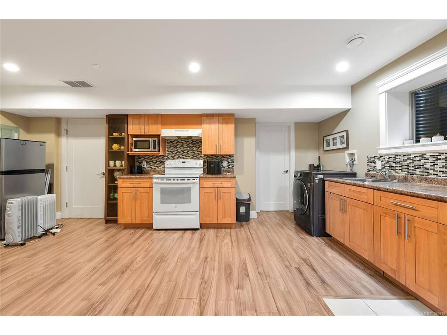
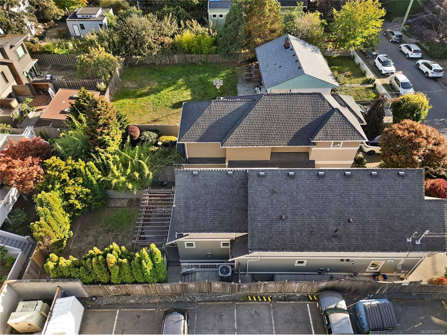
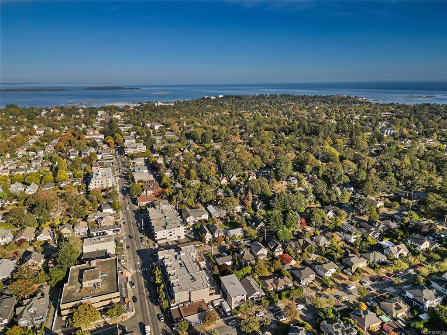
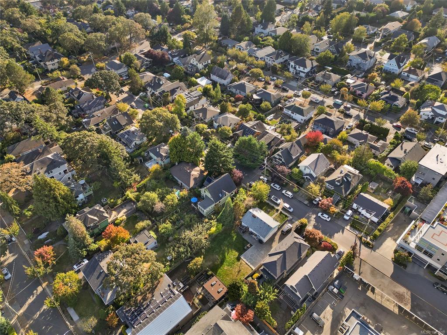
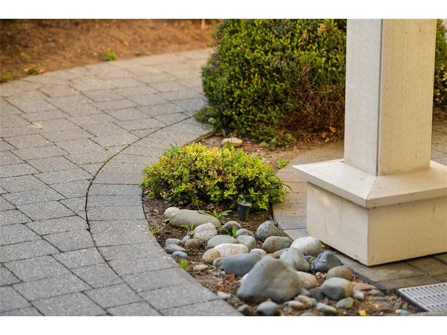
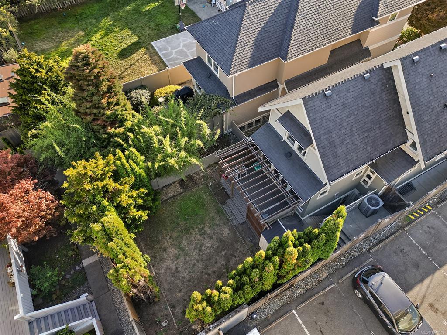
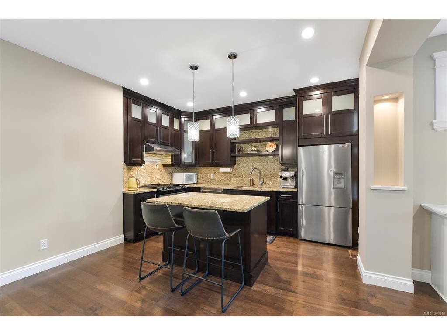
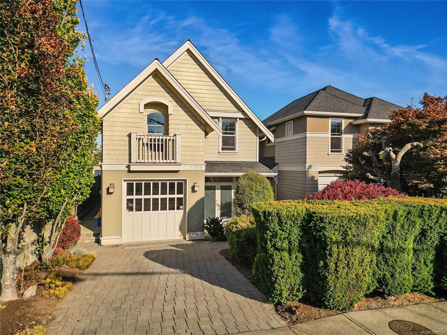
Welcome to 1059 Clare Street—where LOCATION truly matters! Just steps from the Oak Bay Village, this home is a 2009 Gold CARE Award winner that offers an exceptional lifestyle for families. The main floor features a bright, functional layout with a kitchen boasting a gas range, inviting living room with walk-out access to the rear deck and yard, sun-filled office and 2-piece powder room. Upstairs offers 3 bedrooms, including a spacious primary with a 5-piece ensuite, plus 2 well-sized bedrooms and an additional 4 piece bathroom. The lower level adds a versatile flex room and a fully self-contained 1-bedroom suite. Ideally positioned near sought-after schools, parks, playgrounds, recreation and Oak Bay Village, this is a neighbourhood where children can play, teens can gain independence and families can enjoy everything close to home. With a Walk Score of 92 and Transit Score of 74, enjoy the very best of Oak Bay and Victoria right outside your door!

General

Property Type:Single Family Detached
Title of Ownership:LOT 1 SECTION 74 VICTORIA DISTRICT PLAN VIP85336
Layout:Main Level Entry with Lower/Upper Lvl(s)
Taxes:$9,476
Tax Year:2026
Finished Sq. Ft.:2,875
Unfinished Sq. Ft.:0
Year Built:2008

Building Details

Foundation: Poured Concrete
Roof: Asphalt Shingle
Heat/Air: Electric, Forced Air, Heat Pump, Natural Gas

Site Influences

Lot SqFt: 3,819
Acres: 0.09
Water: Municipal
Waste: Sewer Connected
Zoning: GRD-1 Zone
Parking: Attached, Driveway, Garage
Lot Features: Central Location, Easy Access, Family-Oriented Neighbourhood, Irrigation Sprinkler(s), Landscaped, Level, Rectangular Lot, Serviced, Shopping Nearby, Sidewalk

Room Dimensions

Lower Level

Bathroom-Additional4-Piece
Bedroom-Additional15x13'11
Bonus Room14'6x9'6
Kitchen-Additional19'11x11'6

Main Level

Bathroom2-Piece
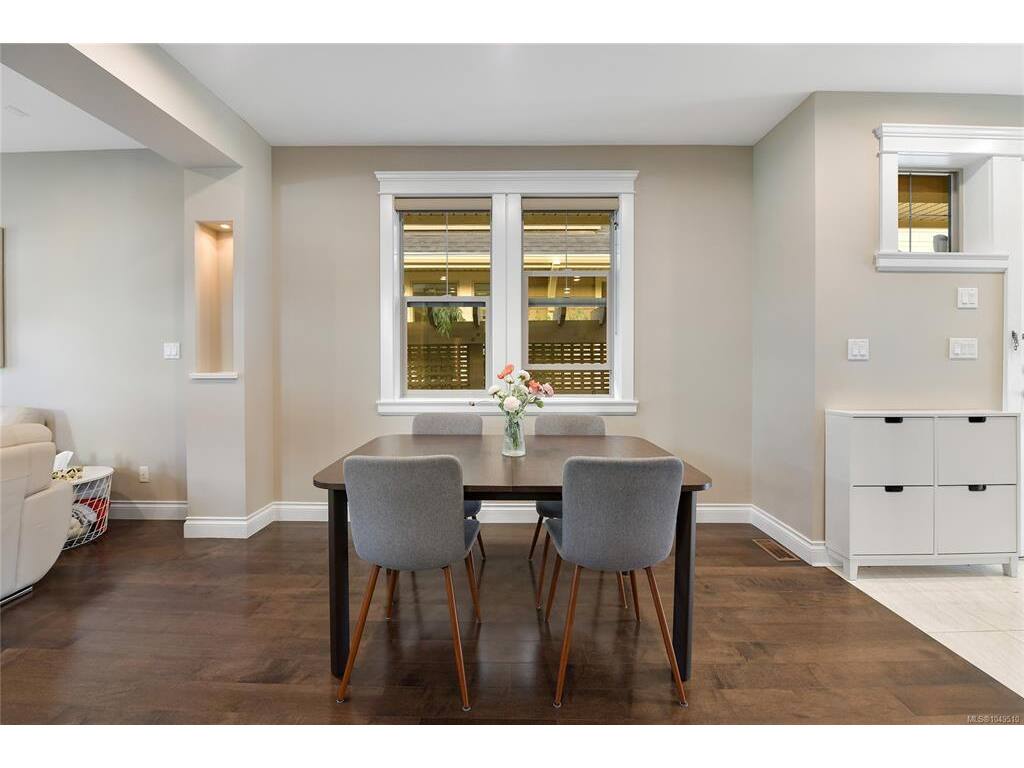
Dining Room12'1x11'7
Entrance10'8x5'10
Kitchen12'11x8'8
Living Room16x13'9
Office11'2x10'6

Second Level

Bathroom4-Piece
Bedroom14'9x10
Bedroom10'9x10'7
Bedroom - Primary16x12'1
Ensuite5-Piece
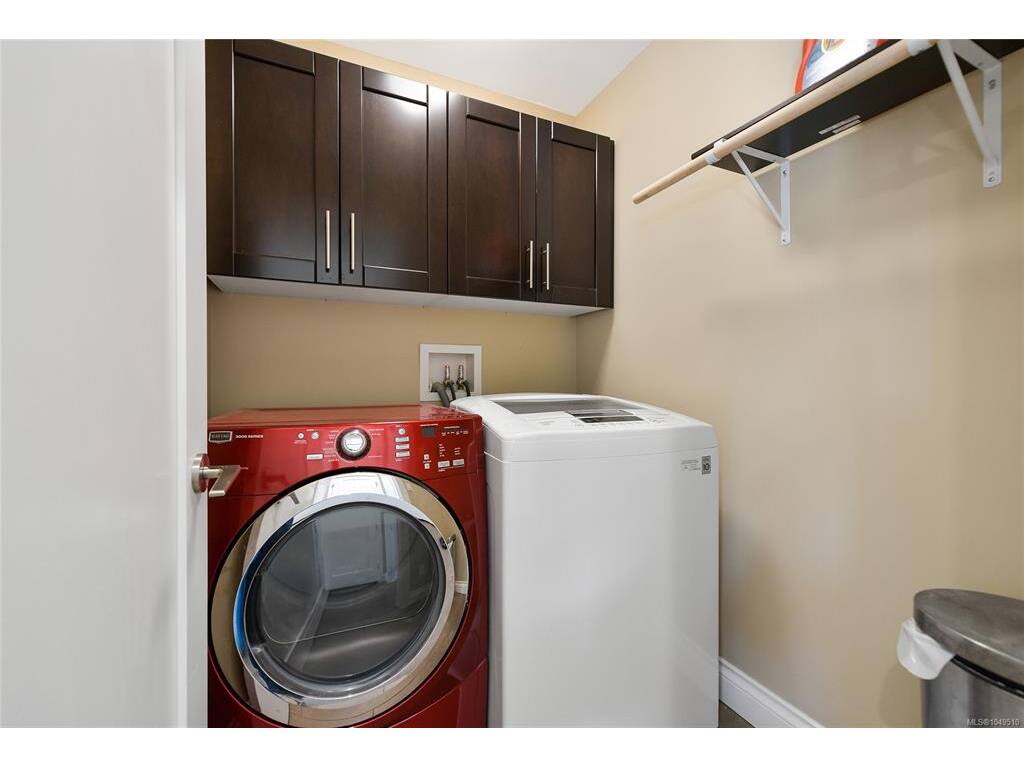
Laundry5'11x5'5
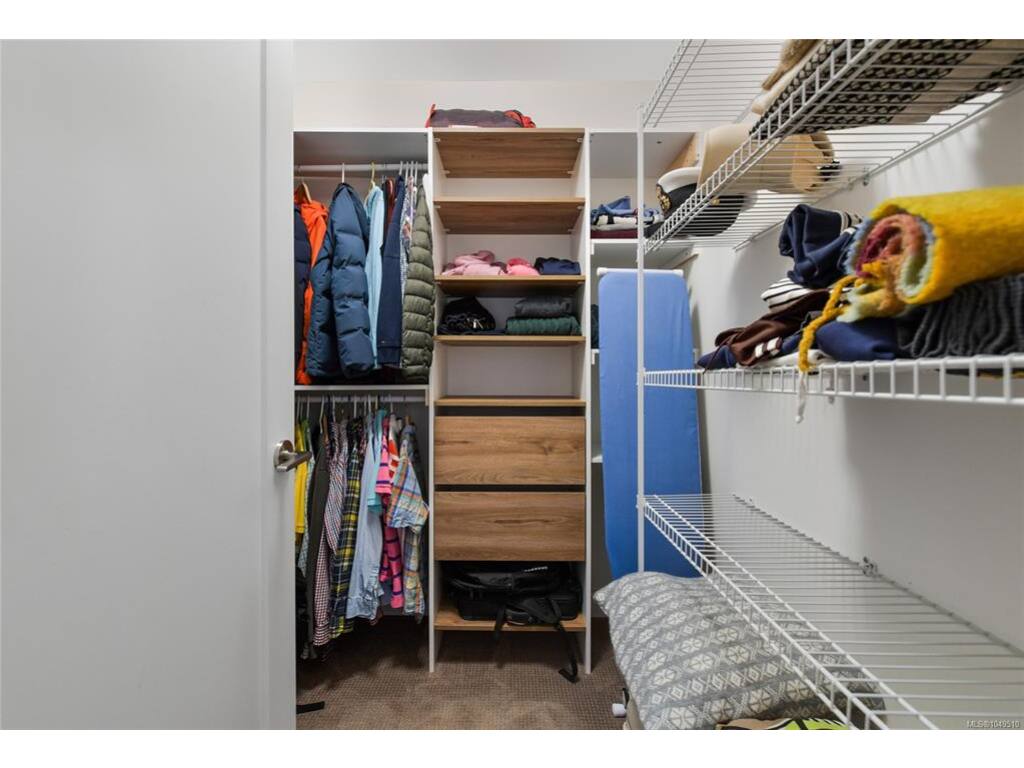
Walk-in Closet6'3x5'11

Unfinished

Deck17'3x10'6
Garage20'6x11'6
Patio9'5x7'9
Storage6'9x3'2

Property Details

Beds: 4
Baths: 4
Sq. Feet: 2,875
Year Built: 2008
Property Type: Single Family Detached
Municipality: Victoria

Links

Book a Tour

Book a Tour

All fields marked with * are required.


Request More Info

Request More Info

All fields marked with * are required.


Tell a Friend

Tell a Friend

All fields are required.


Mortgage Calculator

This is only a guide. Please verify this information with your mortgage specialist.


Back To Listings

Listed with:

Daniel Low - RE/MAX Sabre Realty Group
Phone: 250-818-8228 Fax: 250-748-2711

Daniel Ross - RE/MAX Sabre Realty Group
Phone: 250-686-1356

NOTE: MLS® property information is provided under copyright© by the Victoria Real Estate Board. The information is from sources deemed reliable, but should not be relied upon without independent verification.

Back to Top