5 Bed Single Family Detached in North Saanich

$1,890,000

8798 Forest Park Dr
MLS® NO: 1049469

Description

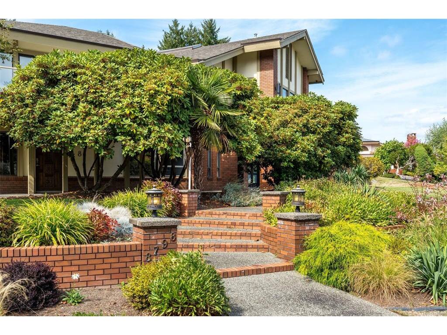
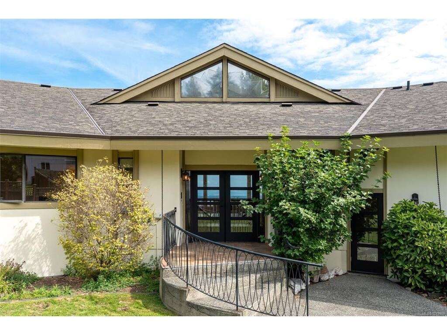
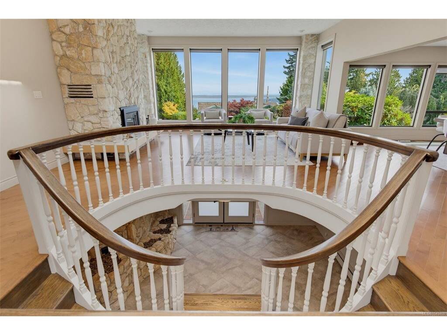
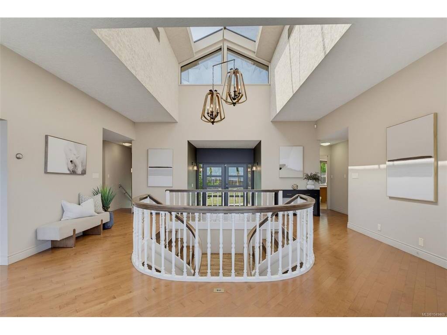
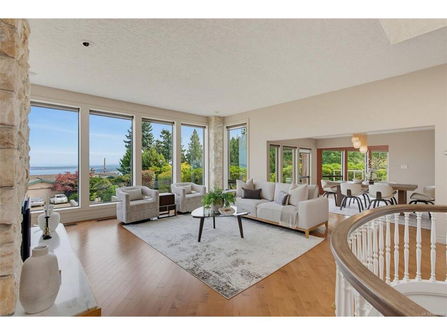
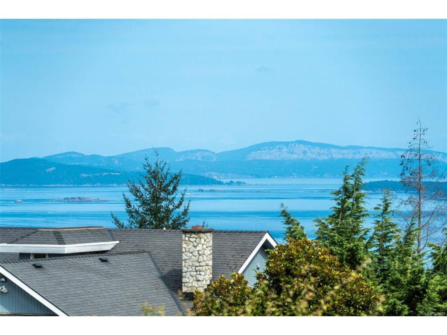
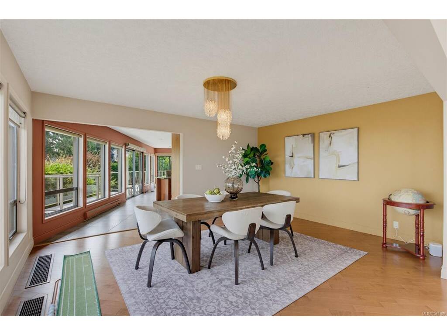
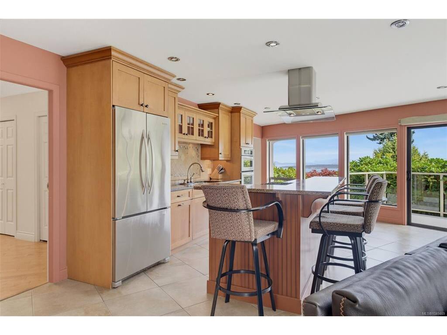
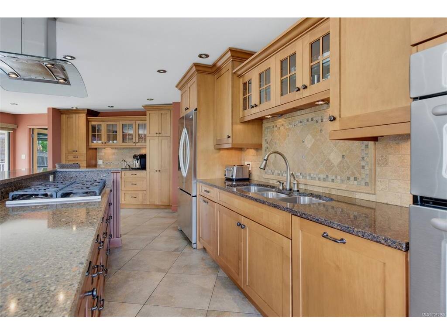
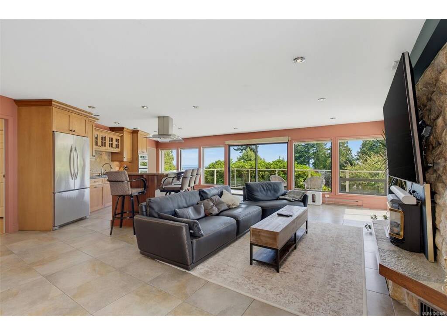
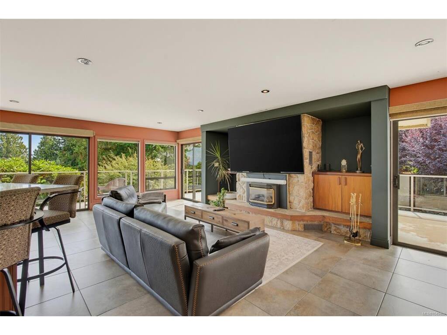
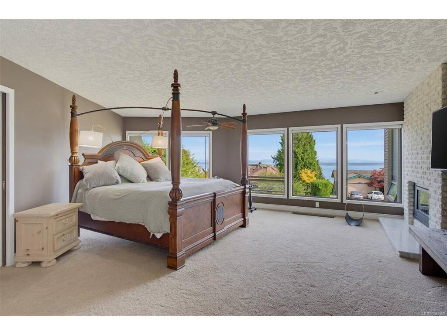
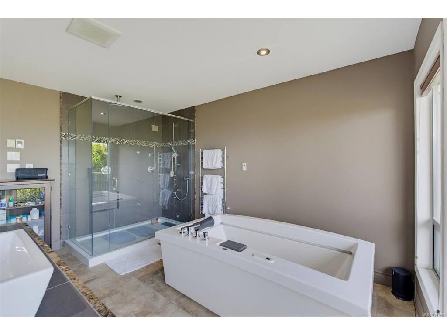
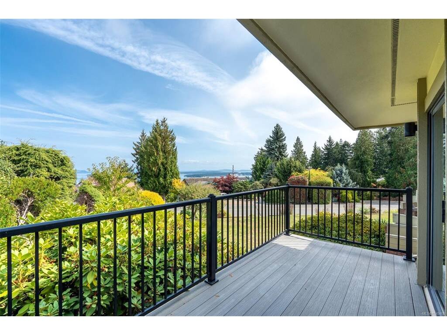
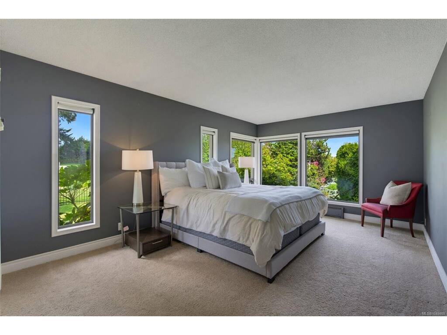
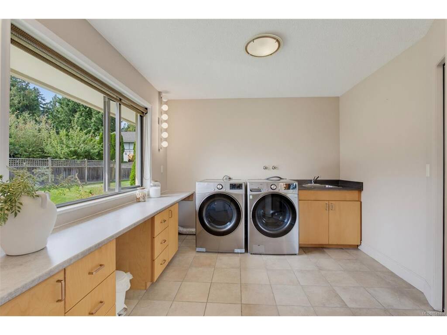
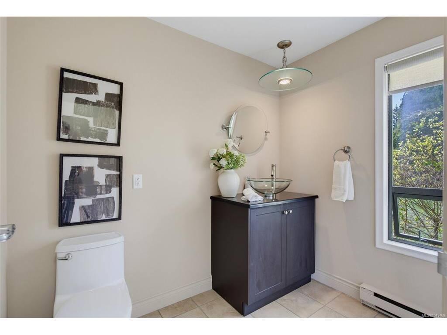
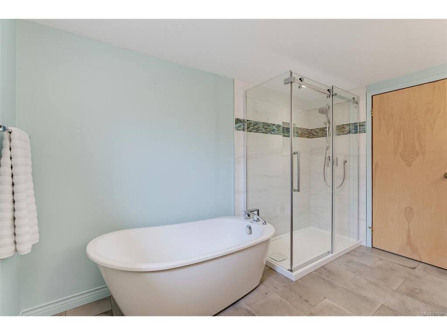
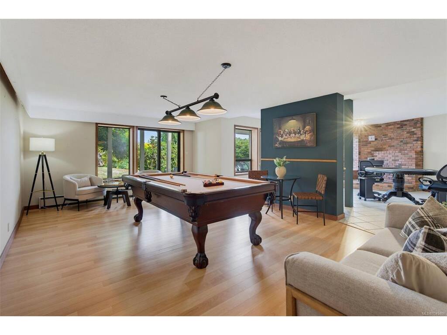
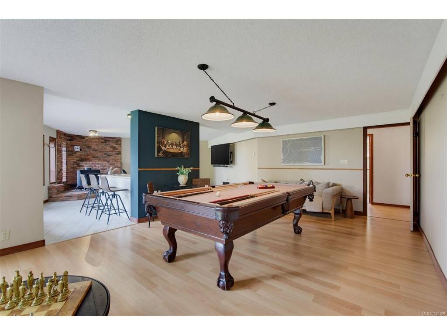
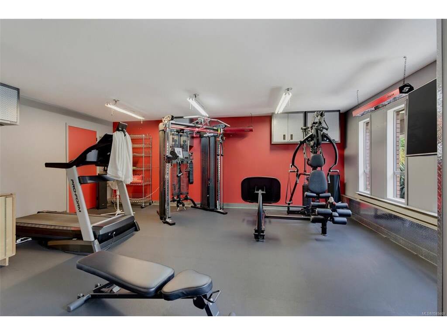
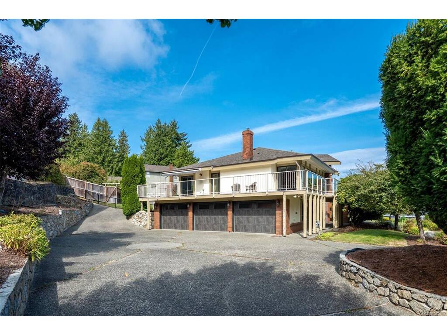
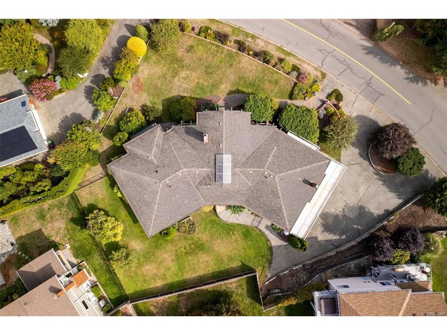
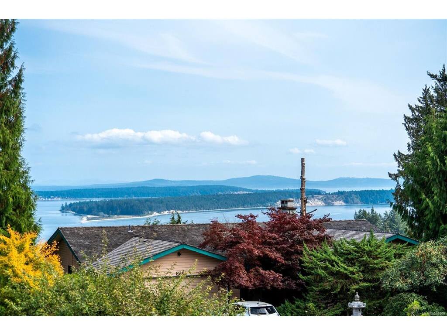
Ocean View Residence in Dean Park! Spanning 6,300sq ft of living space, this impressive 5 Bed + Den, 6 Bath home is thoughtfully designed and ideally suited for multi-generational flexibility. Expansive windows showcase breathtaking ocean views throughout the principal living areas. The main level features elegant living and dining rooms, a gourmet kitchen with butler’s pantry, and spacious family room. The primary bedroom is a private retreat with a spa-inspired ensuite, W.I.C & balcony w/stunning views. Two additional bedrooms, Office, 3 Bathrooms, and laundry complete the upper level. The lower level offers great flexibility with a large rec room, two additional bedrooms, full bath & ample storage - ideally suited for extended family or creating a more independent living area (easy to create a 2BR suite). Set on a beautifully landscaped lot with multiple outdoor sitting areas and a triple-car garage, this remarkable Dean Park residence offers an exceptional combination of luxury, space, and versatility.

General

Property Type:Single Family Detached
Title of Ownership:LOT 35, PLAN VIP32040, SECTION 3, RANGE 2E, NORTH SAANICH LAND DISTRICT
Layout:Ground Level Entry With Main Up
Taxes:$7,146
Tax Year:2026
Finished Sq. Ft.:6,296
Unfinished Sq. Ft.:1,400
Year Built:1979

Building Details

Foundation: Poured Concrete
Roof: Fibreglass Shingle
Heat/Air: Baseboard, Electric, Natural Gas, Propane, Radiant Floor

Site Influences

Lot SqFt: 17,947
Acres: 0.41
Water: Municipal
Waste: Sewer Connected
Parking: Attached, Driveway, Garage Triple
Lot Features: Adult-Oriented Neighbourhood, Landscaped, Quiet Area, Recreation Nearby, See Remarks

Room Dimensions

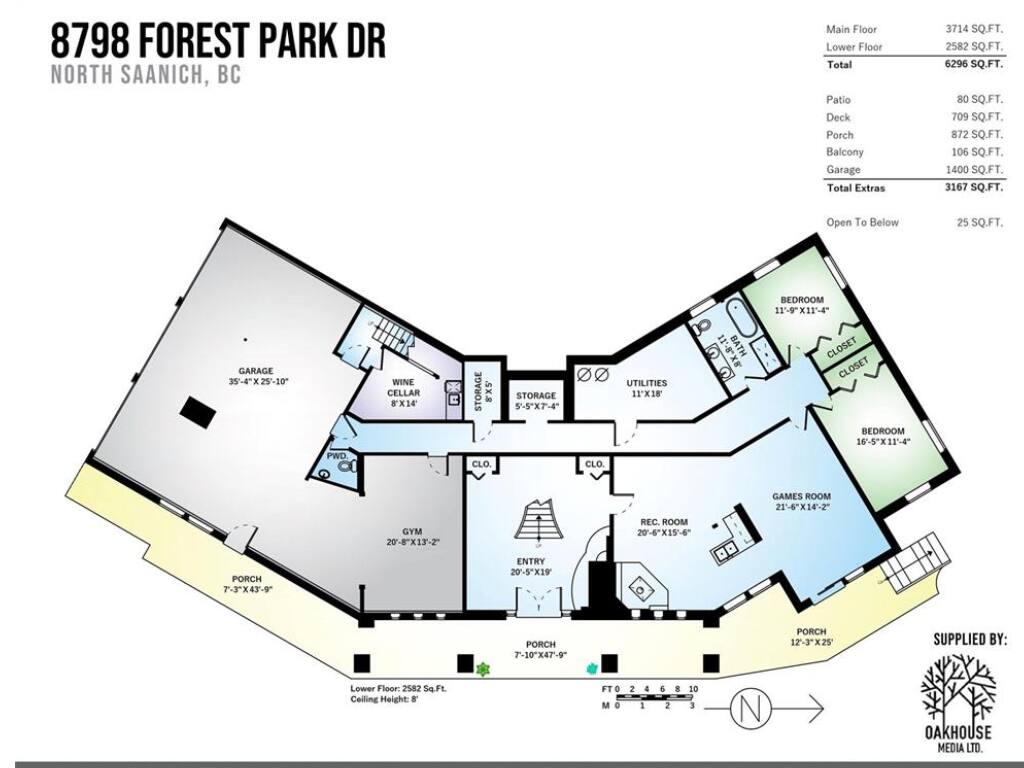
Lower Level

Bathroom5-Piece
Bathroom2-Piece
Bedroom11'5x16'5
Bedroom11'4x11'8
Entrance19'1x20'5
Media Room15'6x20'5
Rec Room14x21'7
Storage7'4x5'4
Storage20'5x13
Wine Room15x11'9

Main Level

Bathroom2-Piece
Bathroom2-Piece
Bathroom5-Piece
Bedroom11'8x17
Bedroom11'8x12'4
Bedroom - Primary21'3x19'3
Dining Room13x16'5
Ensuite5-Piece
Family Room15'4x25
Kitchen9x22'7
Laundry11x9'11
Living Room19'6x17
Office16'1x10'9
Pantry (Finished)8'10x9'7
Walk-in Closet15x8

Unfinished

Garage13'2x20'10
Garage35'5x26'1
Storage4'7x7'9
Balcony13'3x44'9
Balcony22'2x6'10
Deck15'2x6'8

Property Details

Beds: 5
Baths: 6
Sq. Feet: 6,296
Year Built: 1979
Property Type: Single Family Detached
Municipality: North Saanich
Book a Tour

Book a Tour

All fields marked with * are required.


Request More Info

Request More Info

All fields marked with * are required.


Tell a Friend

Tell a Friend

All fields are required.


Mortgage Calculator

This is only a guide. Please verify this information with your mortgage specialist.


Back To Listings

Listed with:

Mike Chubey - Macdonald Realty Victoria
Phone: 250-388-5882 Fax: 250-388-9636

Back to Top