4 Bed Single Family Detached in Langford
$1,399,900

2129 Quails Run
MLS® NO: 1049327

Description

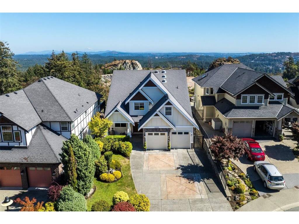
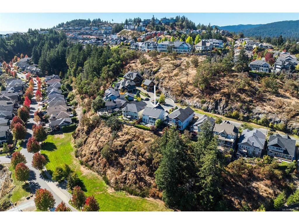
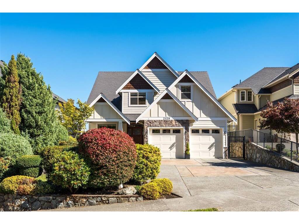
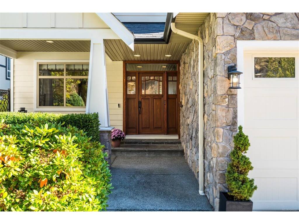
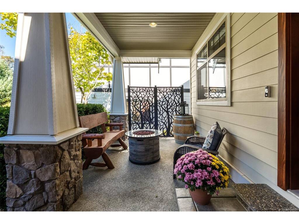
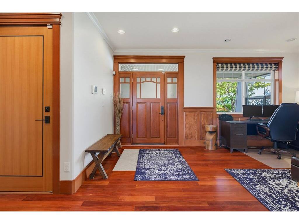
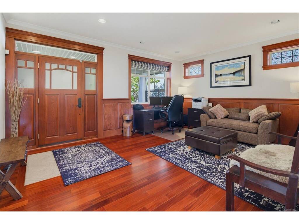
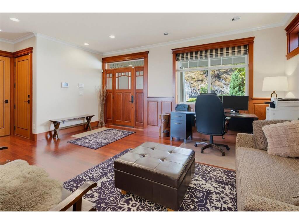
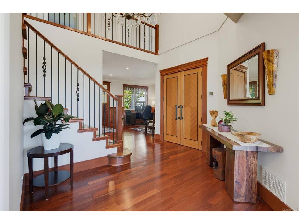
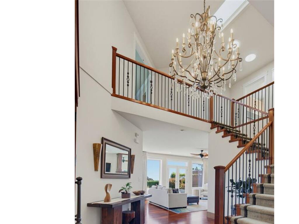
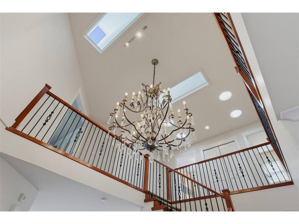
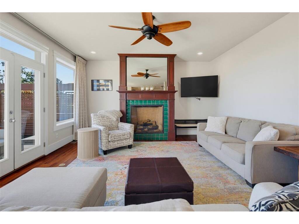
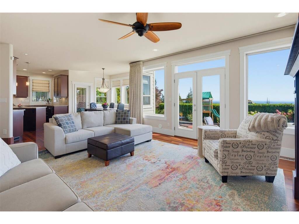
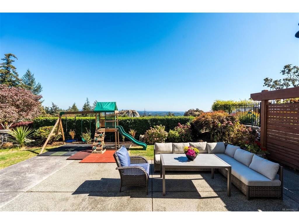
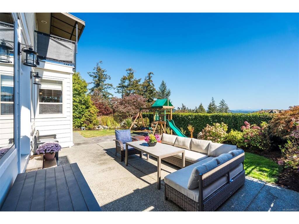
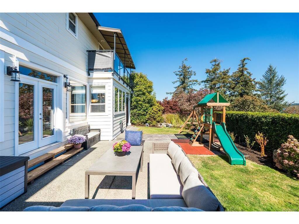
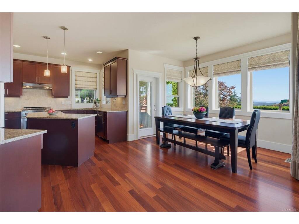
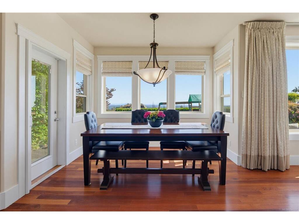
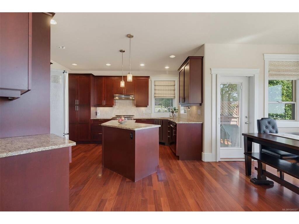
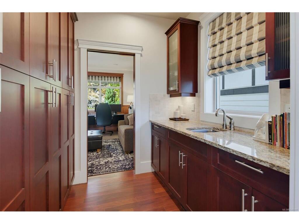
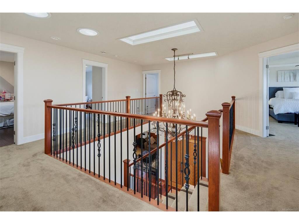
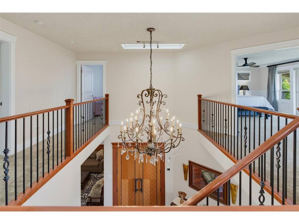
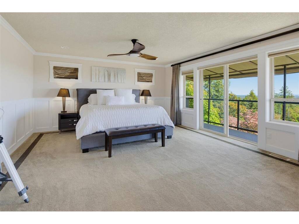
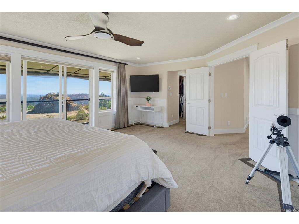
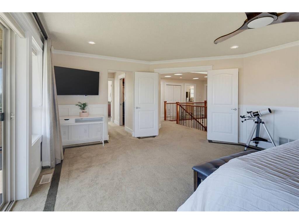
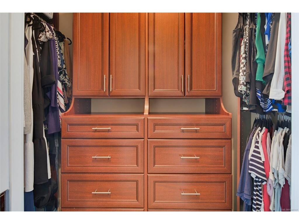
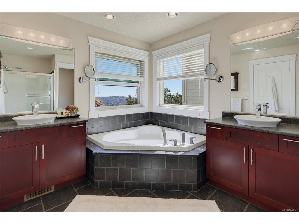
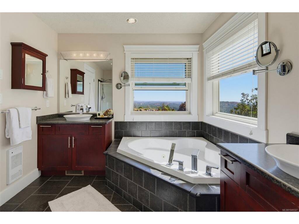
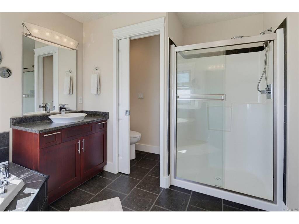
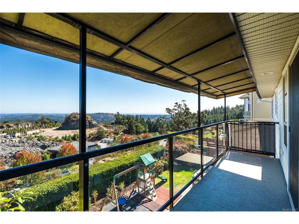
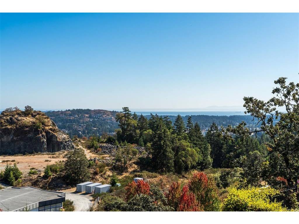
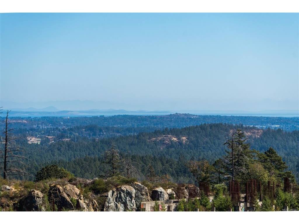
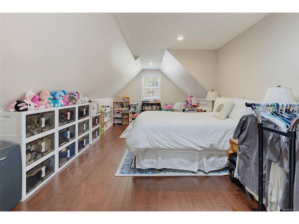
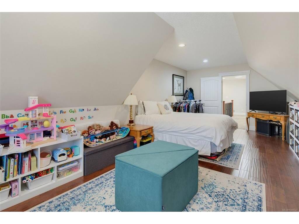
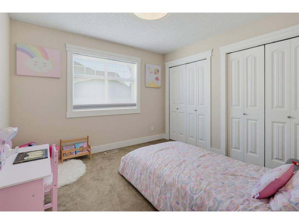
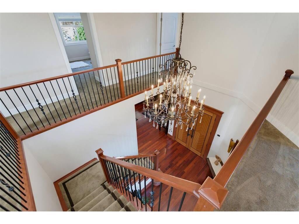
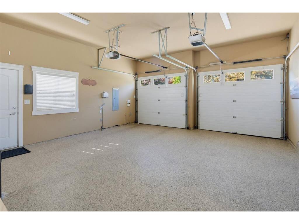
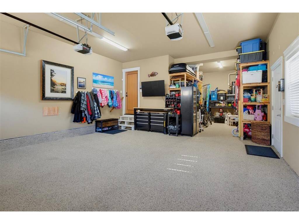
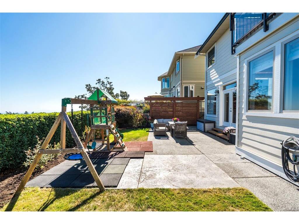
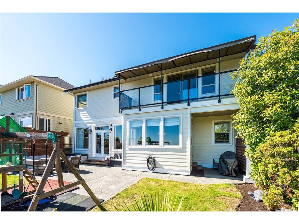
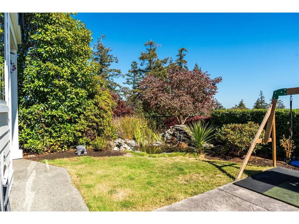
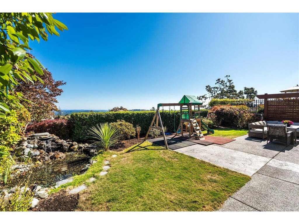
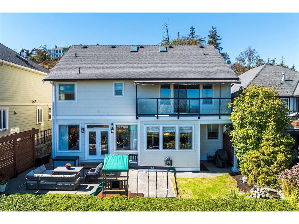
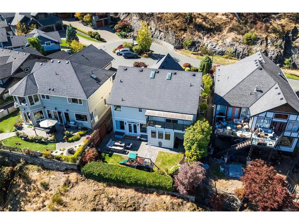
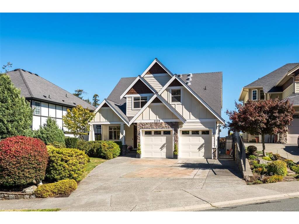
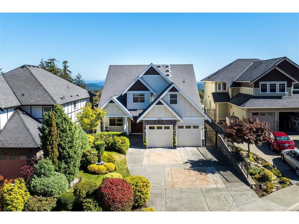
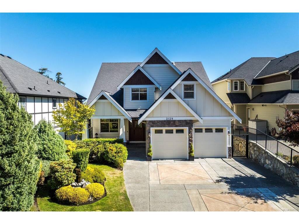
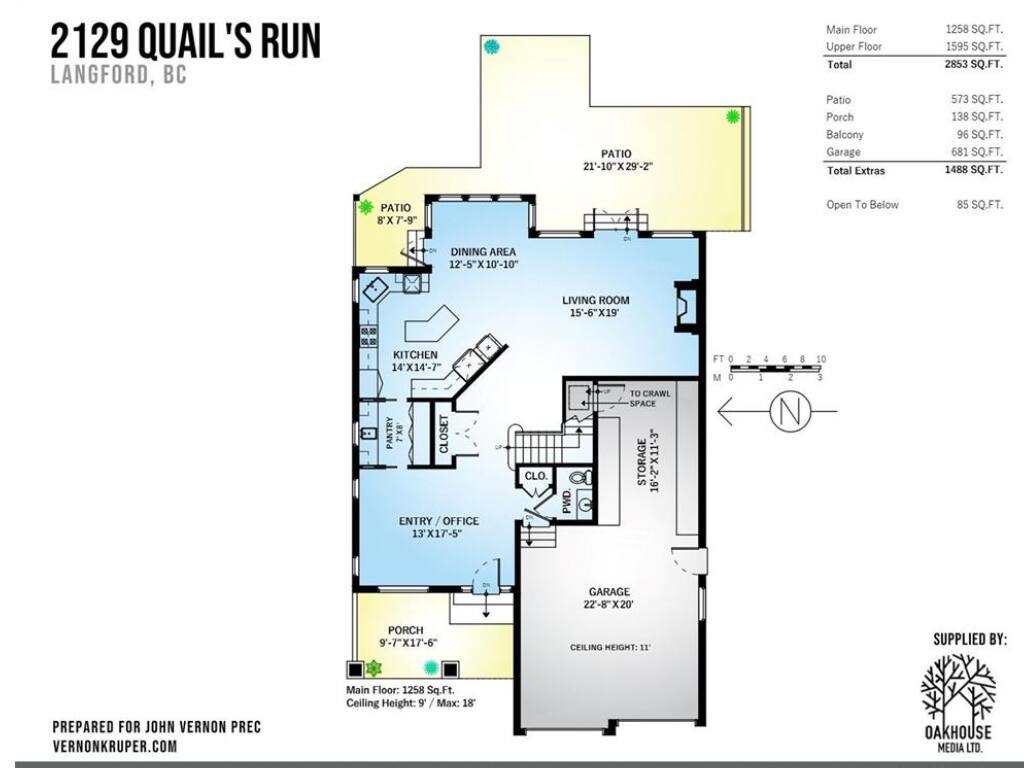
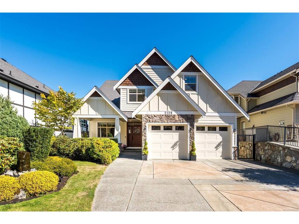
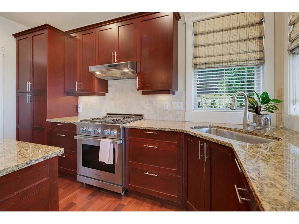
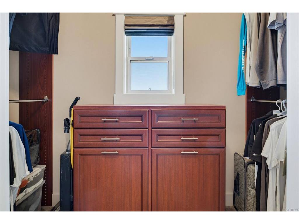
PRESTIGIOUS BEAR MOUNTAIN! STUNNING OCEAN & MTN VIEWS! Custom & architecturally inspired 4 bed, 3 bath, 2,853sf executive home on a sunny, fenced/gated & masterfully landscaped 6,447sf/.15ac lot. Perched near the top of a quiet cul-de-sac, just a quick stroll to parks & only mins from the plethora of amenities this exclusive resort community offers. Gleaming Brazilian cherry wood floors awash in light thru picture windows & enhanced by custom millwork. Gourmet kitchen w/granite counter & island & stainless steel appliances incl gas range + butler's pantry w/prep sink. Dining area is perfect for family dinners. Inline living rm features oversized gas fireplace & opens thru french doors to backyard, boasting 573sf of patio & water feature. Office/flex space & 2pc bath. Up: 4pc bath, laundry & 3-4 bedrooms incl primary w/dual walk-in closets, opulent 5pc ensuite & view balcony. Crawlspace, huge garage w/epoxy floor, room for 3 cars or extra storage space & driveway parking. A rare find!

General

Property Type:Single Family Detached
Title of Ownership:LOT 7 SECTION 3 RANGE 4 WEST HIGHLAND DISTRICT PLAN VIP81146
Layout:Main Level Entry with Upper Level(s)
Taxes:$7,780
Tax Year:2026
Finished Sq. Ft.:2,853
Unfinished Sq. Ft.:681
Year Built:2008

Building Details

Foundation: Poured Concrete
Roof: Fibreglass Shingle
Heat/Air: Electric, Forced Air, Heat Pump, Natural Gas

Site Influences

Lot SqFt: 6,447
Acres: 0.15
Water: Municipal
Waste: Sewer Connected
Zoning: RCBM1
Parking: Attached, Driveway, Garage Double
Lot Features: Cul-de-sac, Easy Access, Family-Oriented Neighbourhood, Hillside, Landscaped, Level, Near Golf Course, Recreation Nearby, Serviced

Room Dimensions

Main Level

Bathroom2-Piece
Dining Room12'5"x10'10"
Entrance13'0"x17'5"
Kitchen14'0"x14'7"
Living Room15'6"x19'0"
Pantry (Finished)7'0"x8'0"

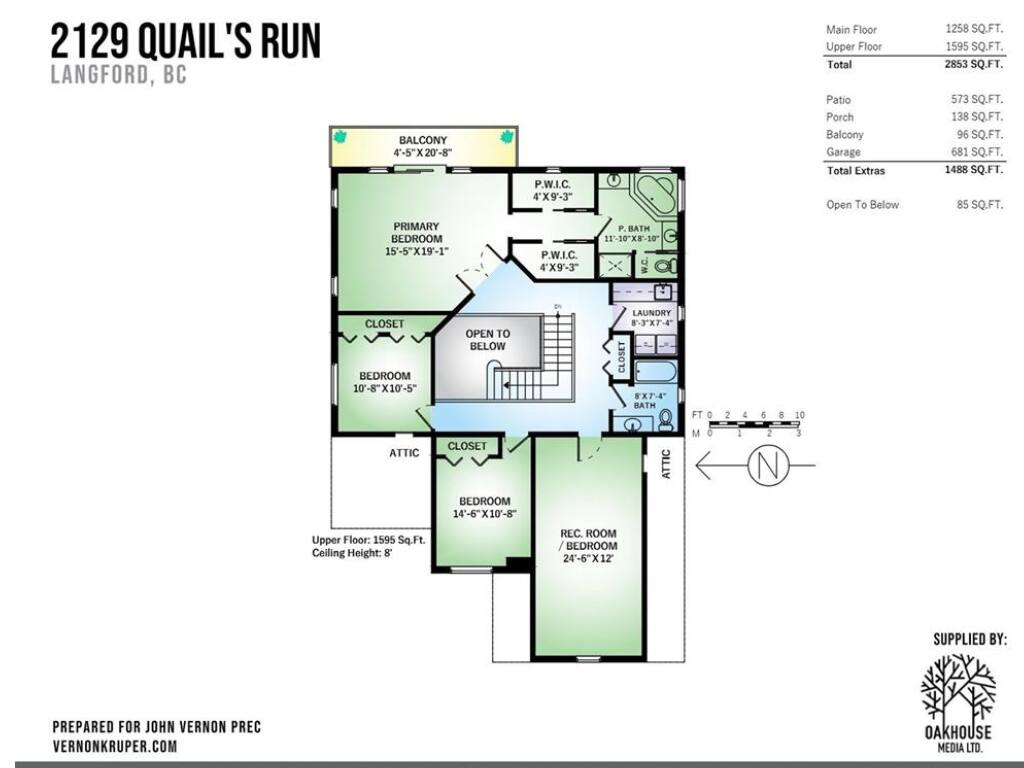
Second Level

Bathroom4-Piece
Bedroom24'6"x12'0"
Bedroom14'6"x10'8"
Bedroom10'8"x10'5"
Bedroom - Primary15'5"x19'1"
Ensuite5-Piece
Laundry8'3"x7'4"
Walk-in Closet4'0"x9'3"

Unfinished

Garage22'8"x20'0"
Patio21'10"x29'2"
Patio8'0"x7'9"
Porch9'7"x17'6"
Storage16'2"x11'3"
Balcony4'5"x20'8"

Property Details

Beds: 4
Baths: 3
Sq. Feet: 2,853
Year Built: 2008
Property Type: Single Family Detached
Municipality: Langford
Links

Book a Tour

Book a Tour

All fields marked with * are required.

Request More Info

Request More Info

All fields marked with * are required.


Tell a Friend

Tell a Friend

All fields are required.


Mortgage Calculator

This is only a guide. Please verify this information with your mortgage specialist.


Back To Listings

Listed with:

Johnny Vernon - RE/MAX Camosun

Chad Kruper - RE/MAX Camosun
Phone: 250-947-5684

John Vernon - RE/MAX Camosun
Phone: 250-642-5050

NOTE: MLS® property information is provided under copyright© by the Victoria Real Estate Board. The information is from sources deemed reliable, but should not be relied upon without independent verification.

Back to Top