4 Bed Single Family Detached in North Saanich
$999,000

1914 Sandover Rd
MLS® NO: 1049263

Description

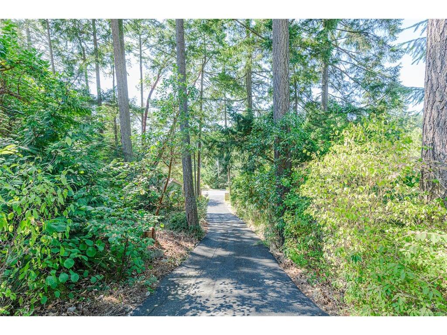
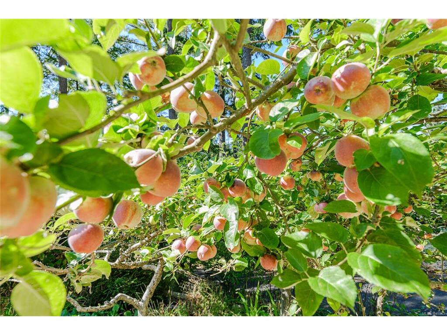
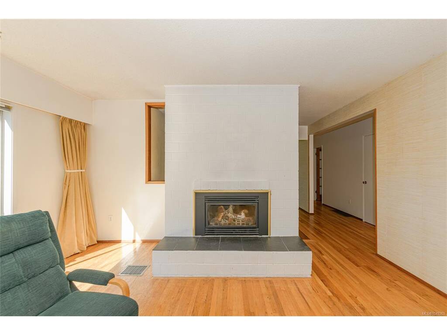
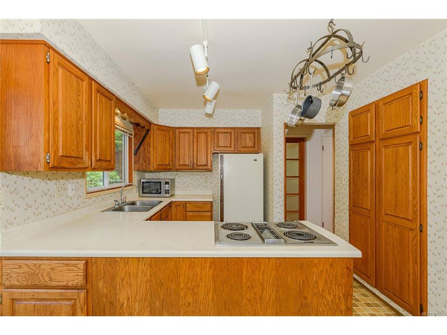
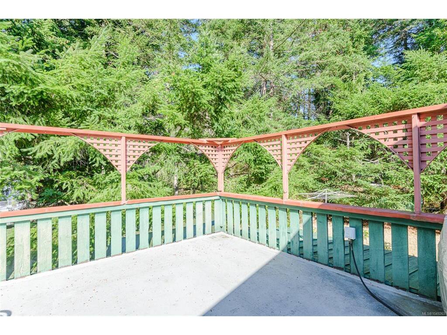
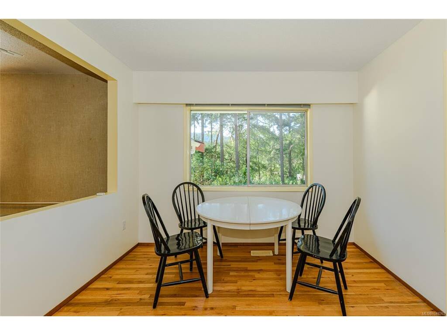
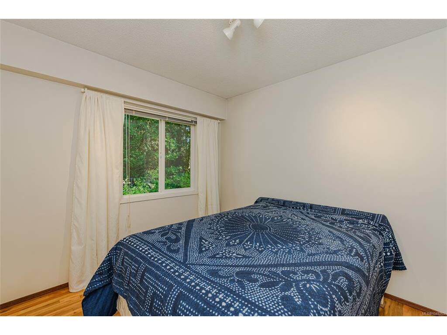
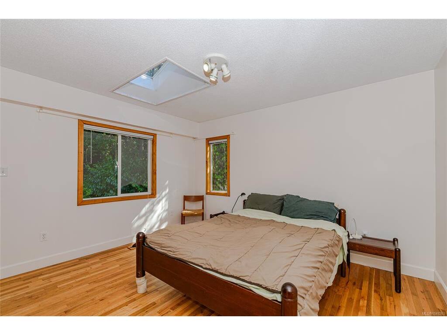
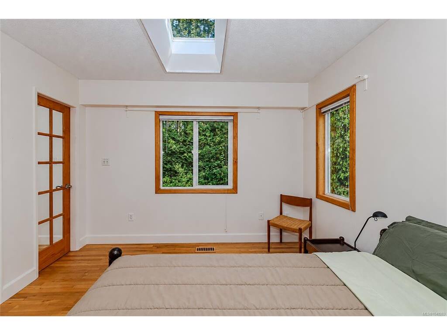
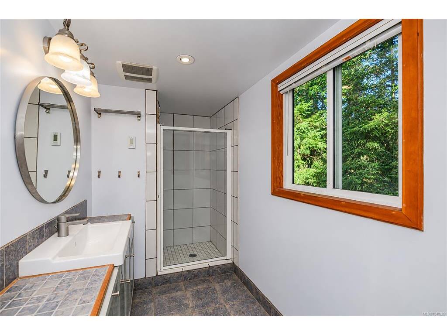
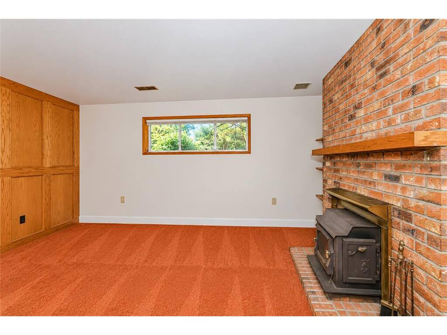
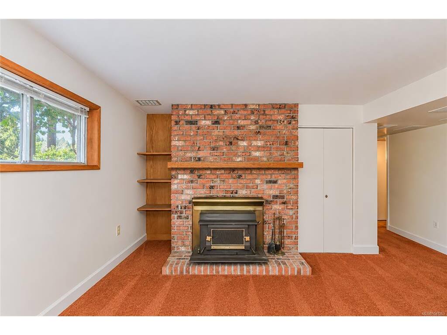
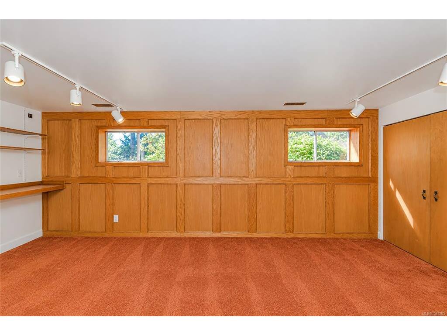
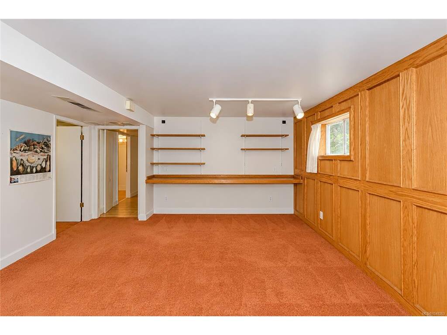
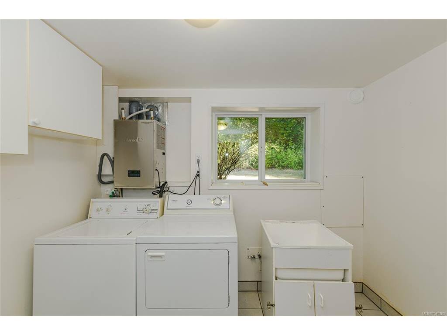
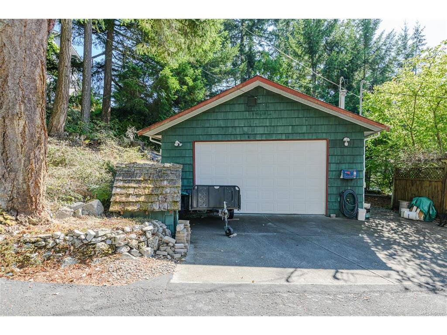
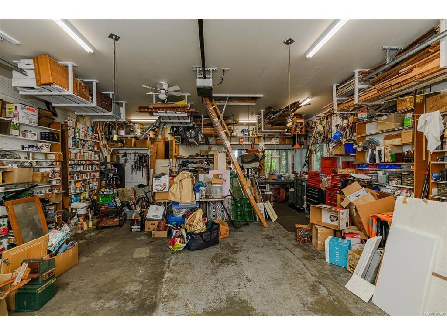
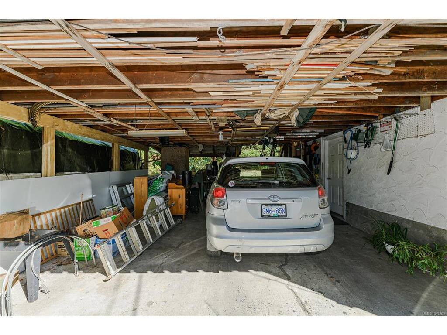
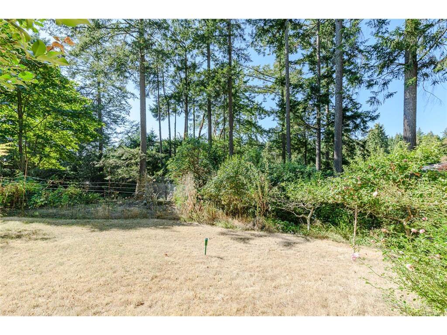
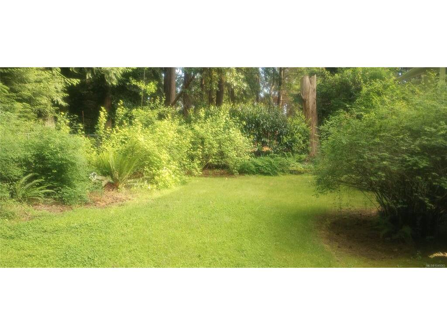
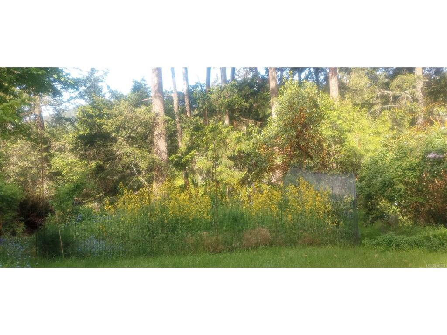
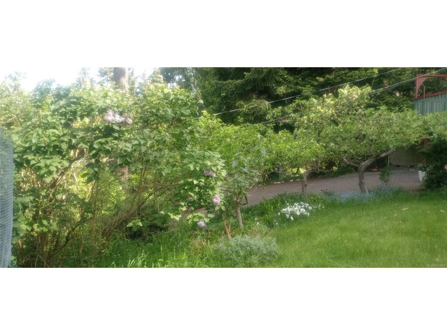
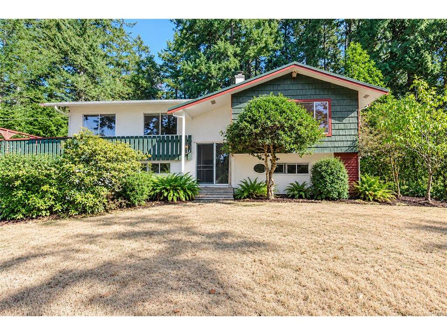
This much-loved family home is ready for its next chapter! Set on a sunny half-acre with mountain views and beautiful sunsets, it offers plenty of space to live, gather and grow. The spacious 4-bedroom home features oak flooring upstairs, updated rooms, newer windows and skylights, plus living, family and rec rooms. A large sunny deck overlooks a charming garden with fruit trees, native plantings, a wonderful raspberry patch and space for vegetables—perfect for summer meals, quiet mornings and time outdoors. A double carport and additional parking provide everyday convenience, while the custom-built, heated 24x30 garage/workshop offers excellent space for hobbies, vehicles or projects. With a durable metal roof, natural gas heating, gas fireplace and on-demand hot water, this inviting home is comfortable today with exciting potential to make it your own. Close to Sidney, Panorama Recreation Centre, transit, walking and hiking.

General

Property Type:Single Family Detached
Title of Ownership:Lot 3, plan VIP22387, Section 1, Range 2E, North Saanich Land District
Layout:Split Entry
Taxes:$3,869
Tax Year:2026
Finished Sq. Ft.:2,510
Unfinished Sq. Ft.:1,050
Year Built:1970

Building Details

Foundation: Slab
Roof: Metal
Heat/Air: Forced Air, Natural Gas, Radiant Floor, Wood

Site Influences

Lot SqFt: 21,780
Acres: 0.50
Water: Municipal
Waste: Sewer Connected
Parking: Carport Double, Garage Double
Lot Features: Family-Oriented Neighbourhood, Recreation Nearby

Room Dimensions

Lower Level

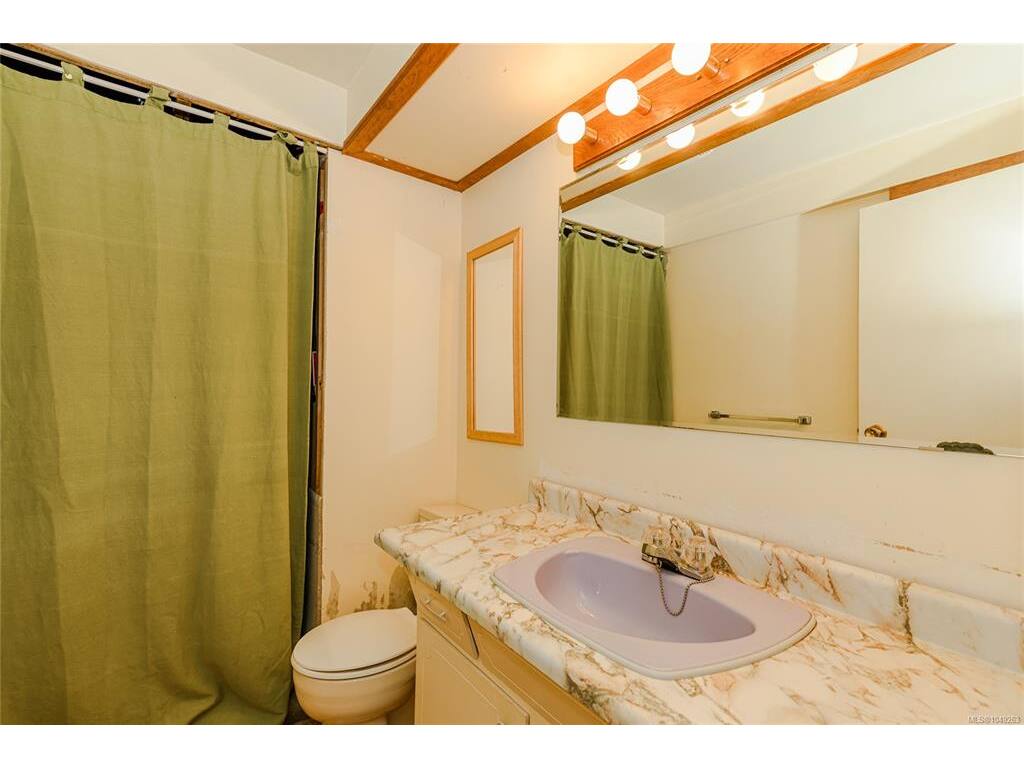
Bathroom2-Piece
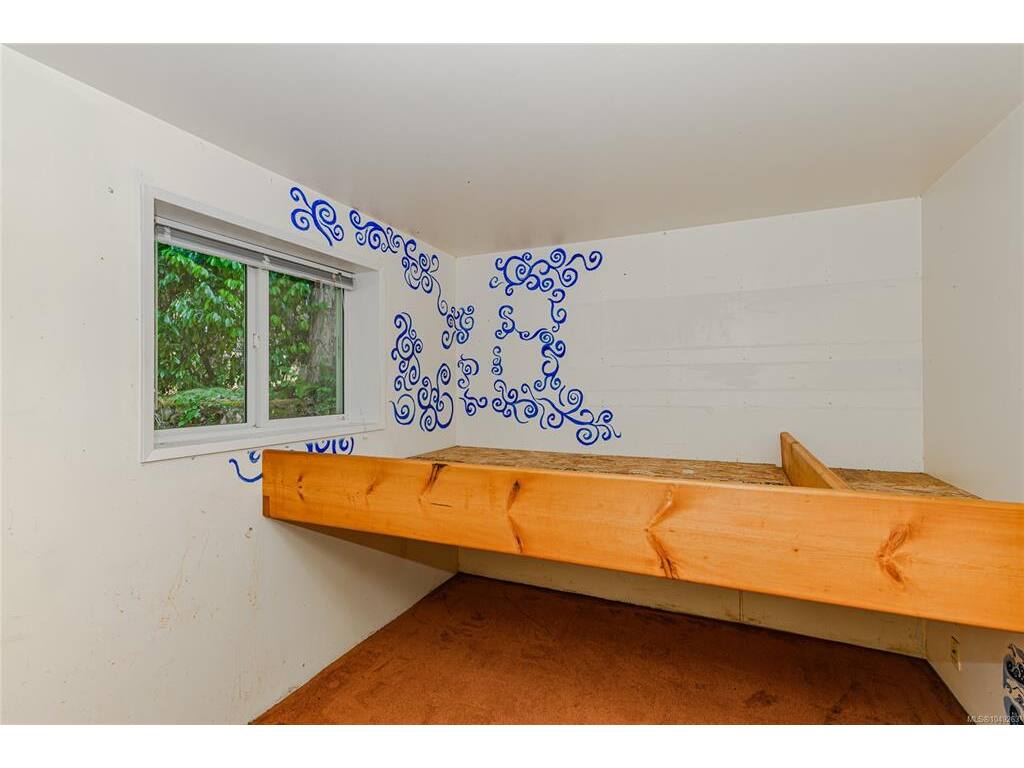
Bedroom18'4"x8'8"
Entrance6'5"x4'2"
Family Room16'9"x15'10"
Laundry9'3"x9'4"
Rec Room19'10"x15'10"

Main Level

Bathroom3-Piece
Bathroom3-Piece
Bedroom10'2"x9'7"
Bedroom9'6"x9'7"
Bedroom - Primary11'0"X13'2"
Dining Room10'0"x12'3"
Eating Nook10'3"x6'9"
Kitchen10'3"x8'11"
Living Room17'4"x15'4"

Other Level

Entrance6'5"x4'2"

Unfinished

Carport11'8"x20'0"
Workshop13'2"x9'4"
Balcony11'8"x20'0"

Property Details

Beds: 4
Baths: 3
Sq. Feet: 2,510
Year Built: 1970
Property Type: Single Family Detached
Municipality: North Saanich

Links

Book a Tour

Book a Tour

All fields marked with * are required.


Request More Info

Request More Info

All fields marked with * are required.


Tell a Friend

Tell a Friend

All fields are required.


Mortgage Calculator

This is only a guide. Please verify this information with your mortgage specialist.


Back To Listings

Listed with:

Dani Greene - eXp Realty
Phone: 250-538-7151

NOTE: MLS® property information is provided under copyright© by the Victoria Real Estate Board. The information is from sources deemed reliable, but should not be relied upon without independent verification.

Back to Top