4 Bed Single Family Detached in Saanich East

$1,599,900

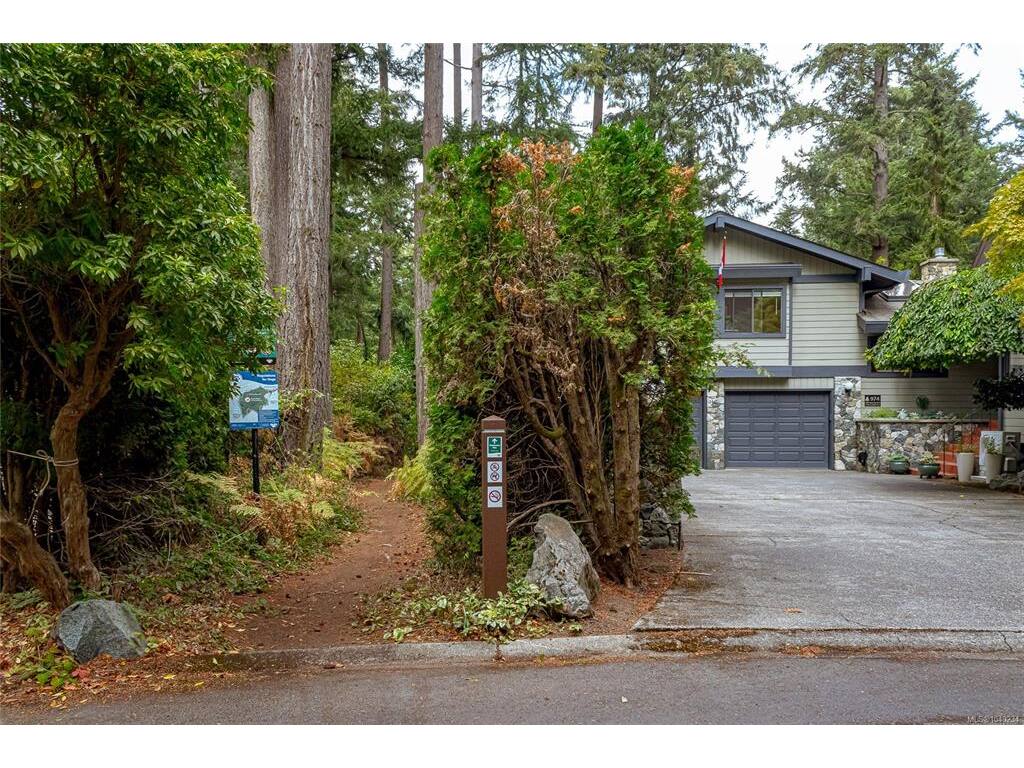
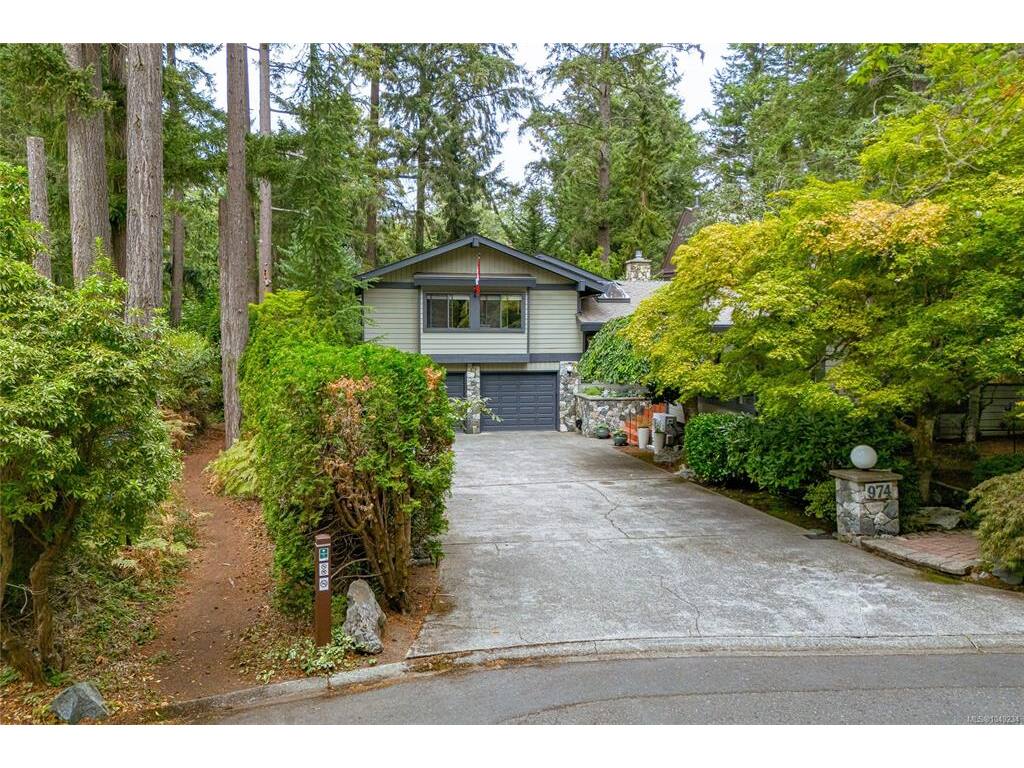
974 Wagonwood Pl
MLS® NO: 1049234

Description

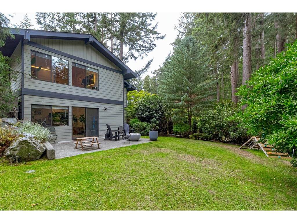
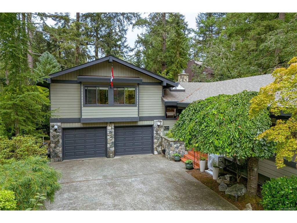
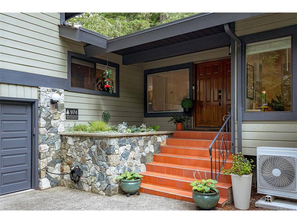
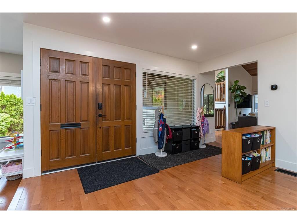
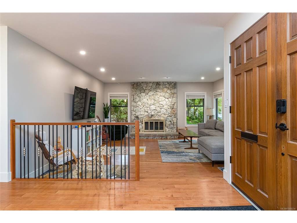
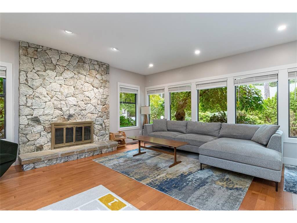
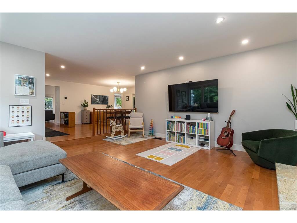
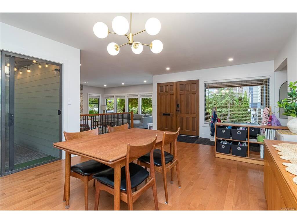
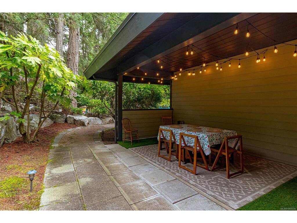
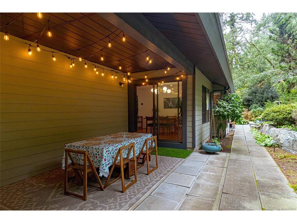
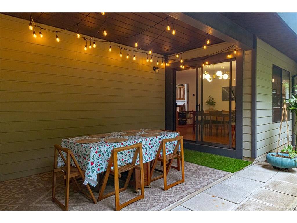
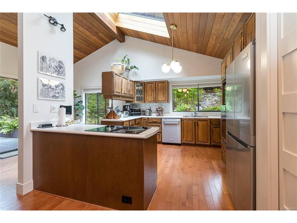
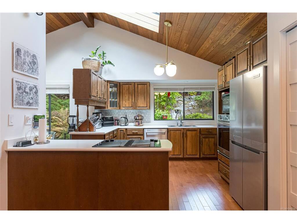
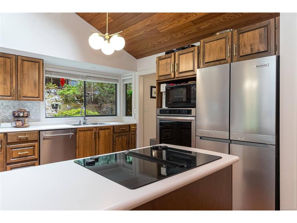
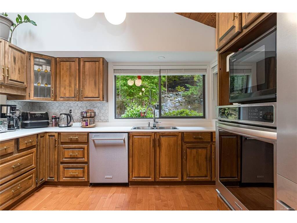
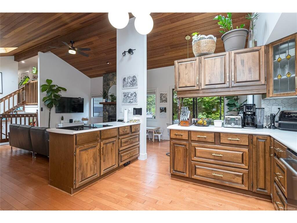
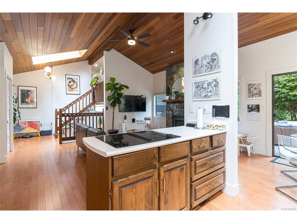
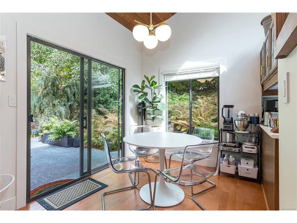
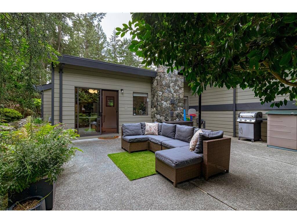
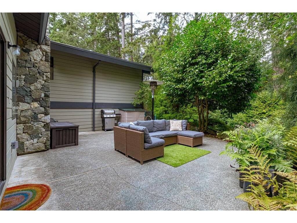
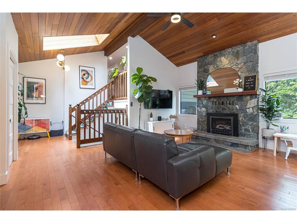
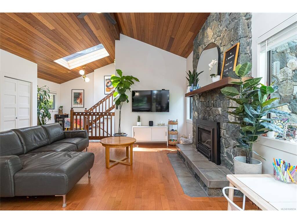
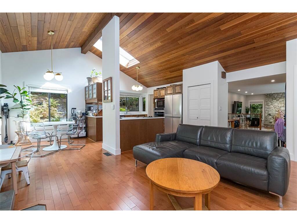
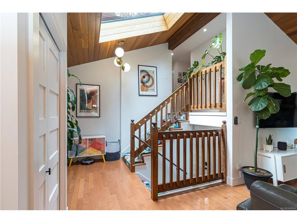
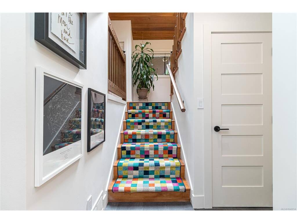
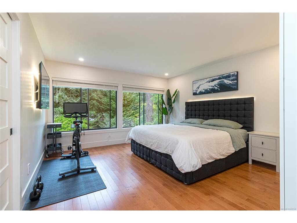
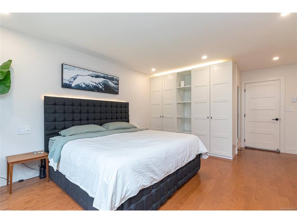
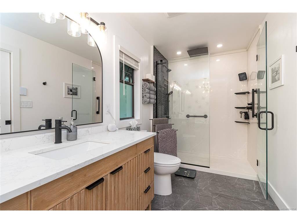
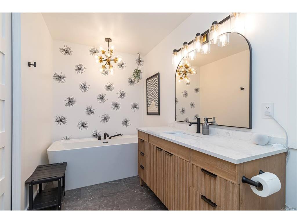
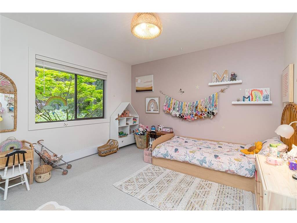
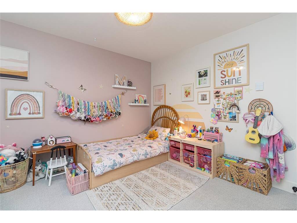
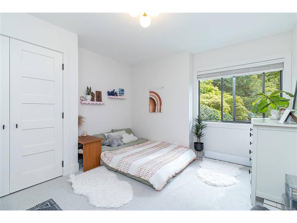
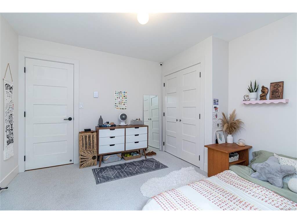
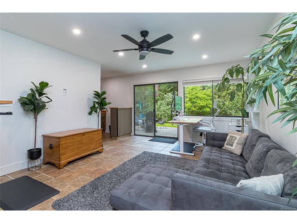
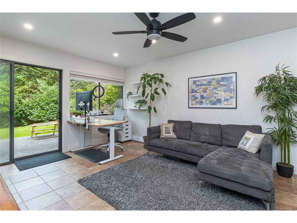
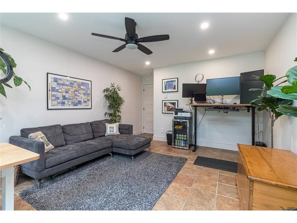
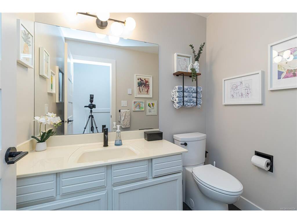
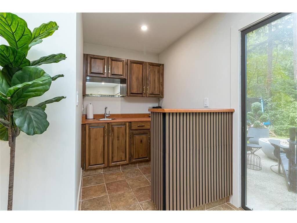
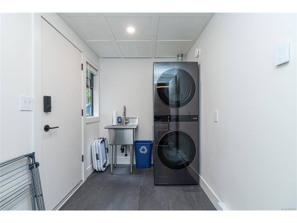
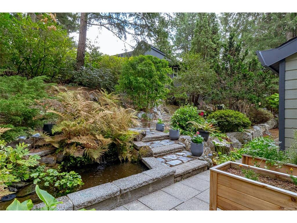
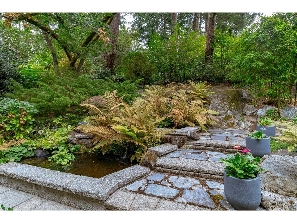
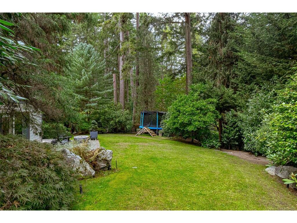
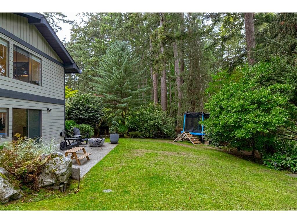
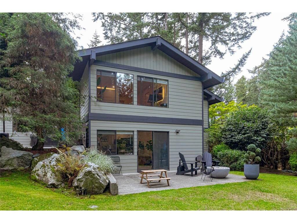
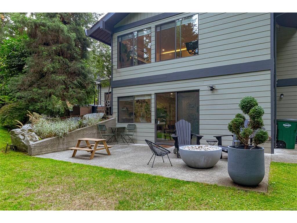
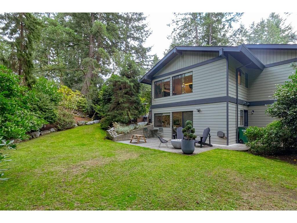
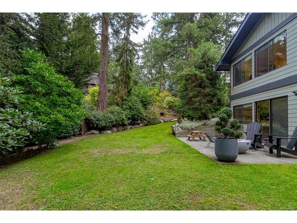
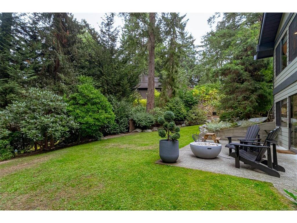
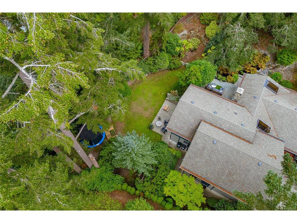
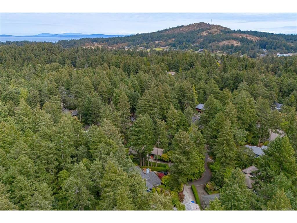
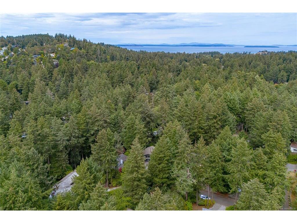
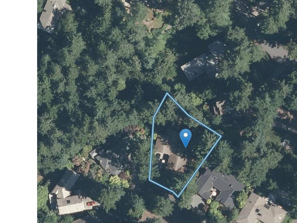
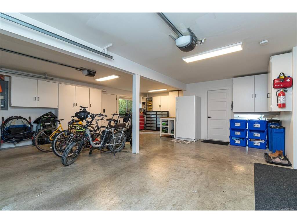
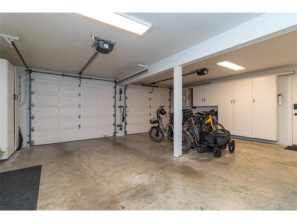
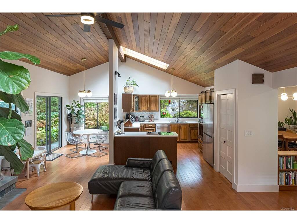
Welcome to this beautifully West Coast Broadmead home, ideally positioned at the end of a quiet cul-de-sac on a lovely 13,800 sq.ft. lot bordering the walking trails of Rithet’s Bog. A private, maturely landscaped setting with multiple patios, varied sun exposures & a tranquil water feature cascading over natural rock. Inside, enjoy vaulted wood ceilings, expansive windows and West Coast character. Perfectly laid out open-concept kitchen and family room, while the oversized dining room speaks to entertaining. Upstairs offers four bedrooms, including a beautifully renovated primary ensuite with heated floors. The lower level features a large office/rec room, bathroom, laundry and private patio, ideal for a home office or extended family. Numerous updates inc a new heat pump, all lighting, solid-core doors, carpet and more. Double garage. Close to Broadmead Village, Commonwealth Pool, excellent schools, and walking trails. A truly exceptional Victoria lifestyle in he heart of Broadmead.

General

Property Type:Single Family Detached
Title of Ownership:LOT 13, PLAN VIP33221, SECTION 8, LAKE LAND DISTRICT
Layout:Main Level Entry with Lower/Upper Lvl(s)
Taxes:$7,385
Tax Year:2026
Finished Sq. Ft.:2,840
Unfinished Sq. Ft.:560
Year Built:1980

Building Details

Foundation: Poured Concrete
Roof: Asphalt Shingle
Heat/Air: Baseboard, Electric, Heat Pump, Natural Gas, Radiant Floor

Site Influences

Lot SqFt: 13,840
Acres: 0.32
Water: Municipal
Waste: Sewer Connected
Parking: Additional, Attached, Garage Double
Lot Features: Central Location, Cul-de-sac, Family-Oriented Neighbourhood, Irrigation Sprinkler(s), Landscaped, No Through Road, Park Setting, Private, Quiet Area, Recreation Nearby, Shopping Nearby

Room Dimensions

Lower Level

Bathroom2-Piece
Laundry11x6
Rec Room17x14

Main Level

Dining Room13x8
Eating Area7x9
Entrance13x9
Family Room13x12
Kitchen13x12
Living Room17x17

Second Level

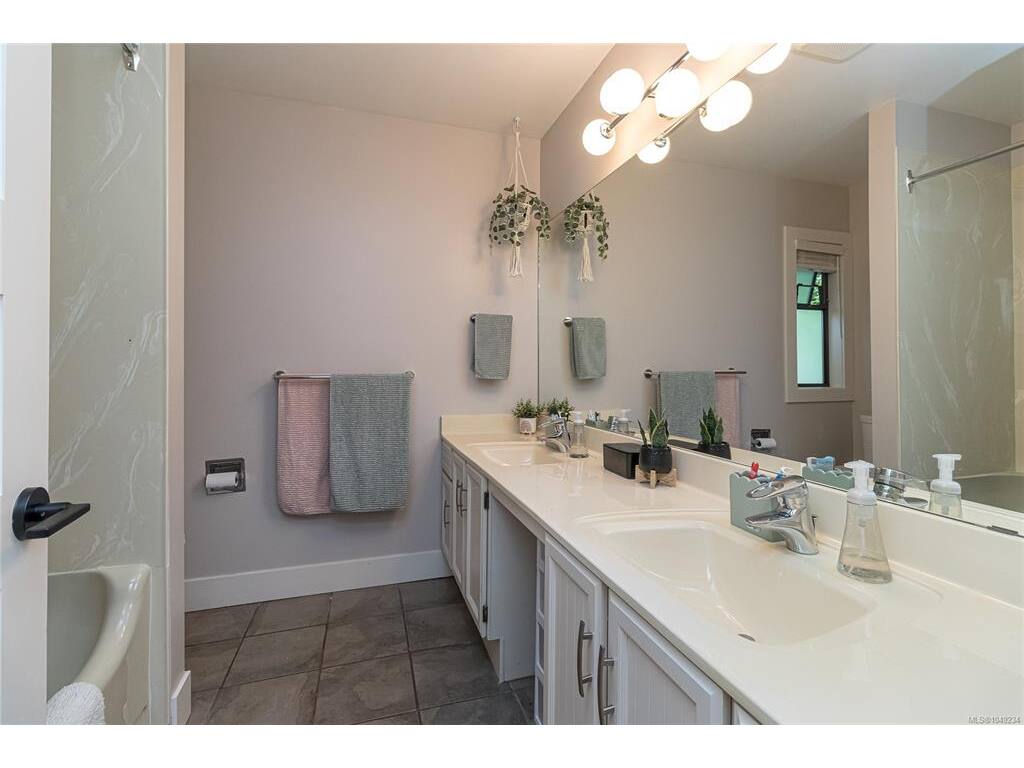
Bathroom5-Piece
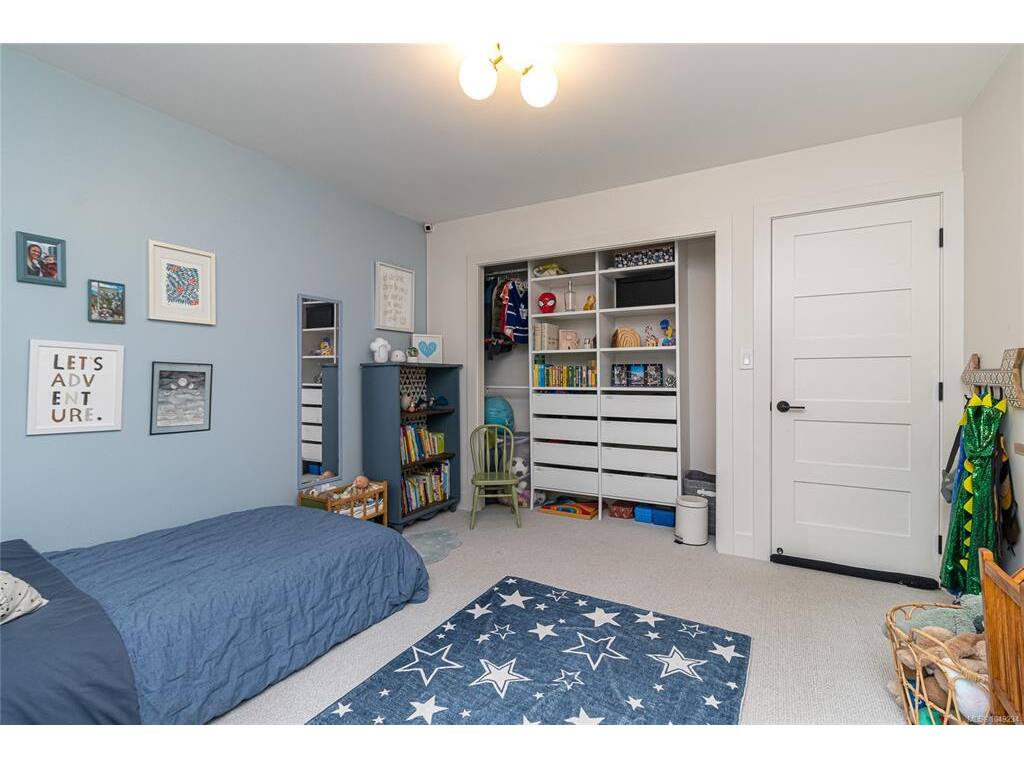
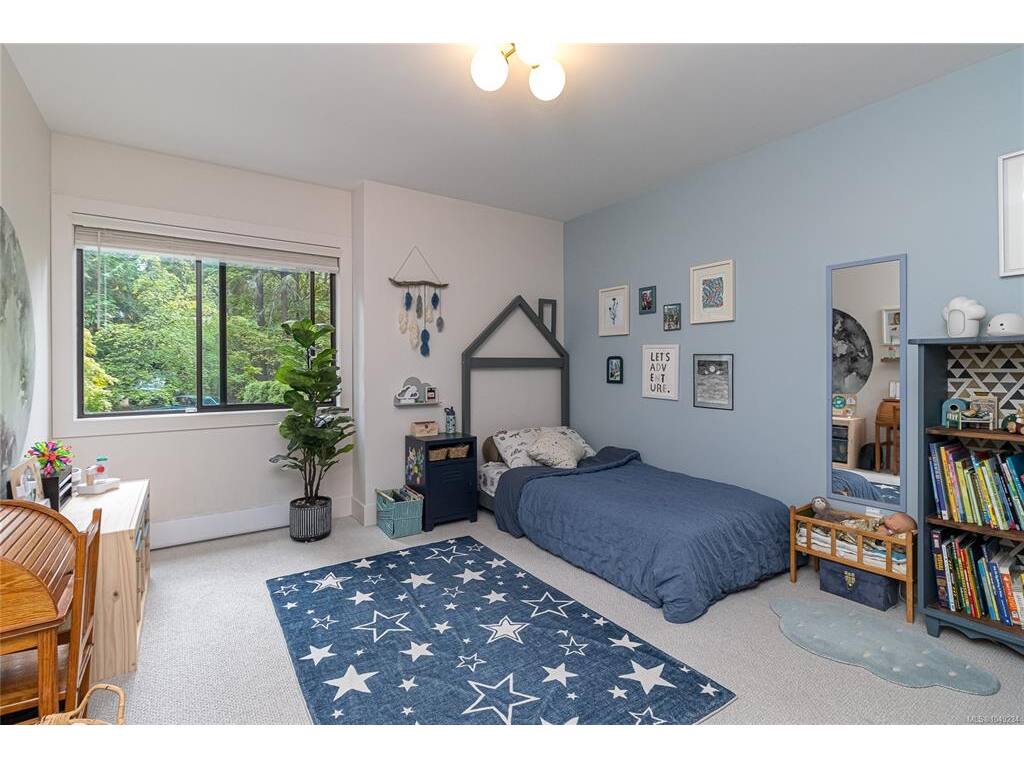
Bedroom12x11
Bedroom12x11
Bedroom12x11
Bedroom - Primary16x13
Ensuite4-Piece

Unfinished

Garage27x23
Patio12x19
Patio24x19
Patio17x8

Property Details

Beds: 4
Baths: 3
Sq. Feet: 2,840
Year Built: 1980
Property Type: Single Family Detached
Municipality: Saanich East
Links

Book a Tour

Book a Tour

All fields marked with * are required.


Request More Info
Request More Info
All fields marked with * are required.


Tell a Friend

Tell a Friend

All fields are required.


Mortgage Calculator

This is only a guide. Please verify this information with your mortgage specialist.


Back To Listings

Listed with:

Dane Kingsbury - Macdonald Realty Victoria
Phone: 250-885-1252

David Beswick - Macdonald Realty Victoria
Phone: 250-216-7143

Randi MacMurchy - Macdonald Realty Victoria
Phone: 250-818-0036

Back to Top