5 Bed Single Family Detached in Sooke
$1,149,900

7760 West Coast Rd
MLS® NO: 1049228

Description

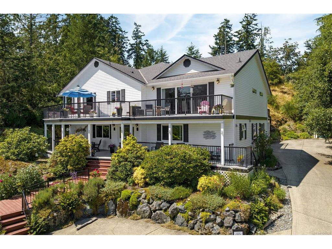
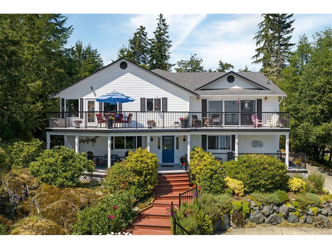
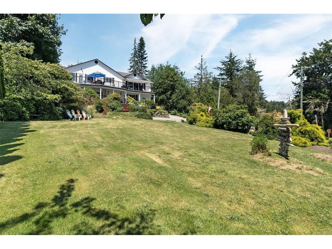
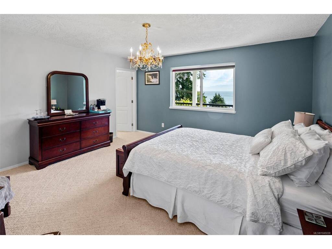
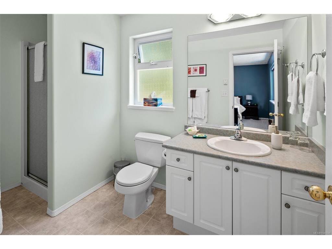
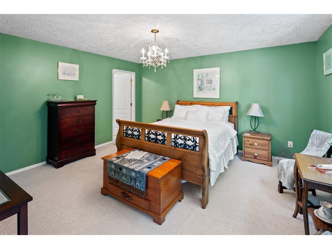
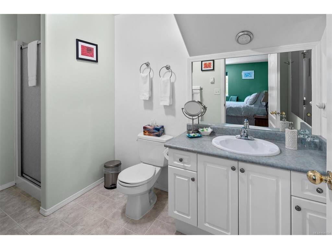
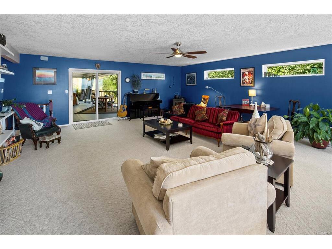
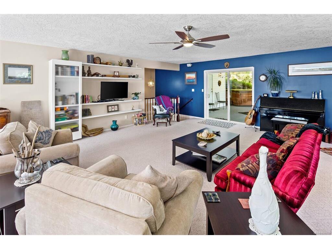
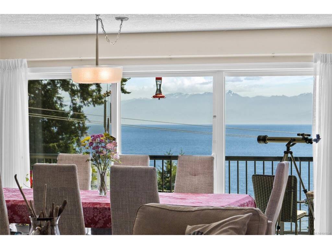
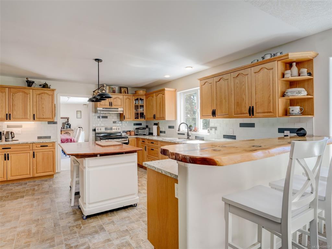
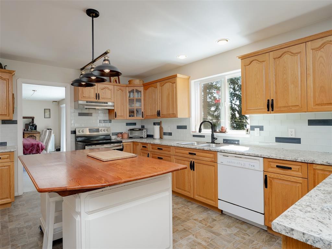
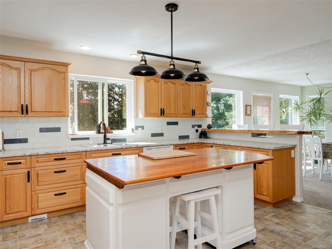
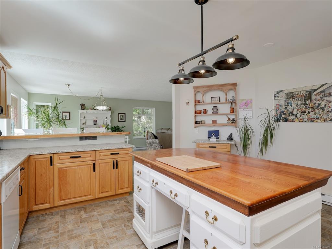
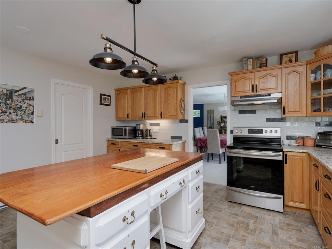
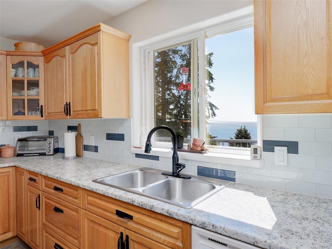
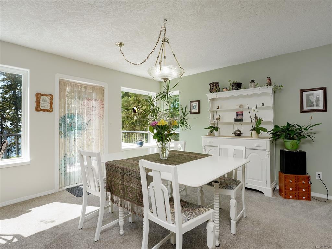
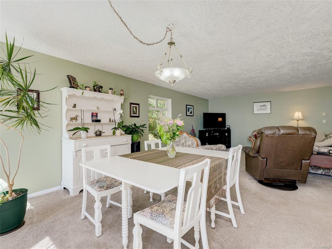
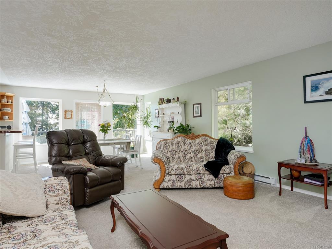
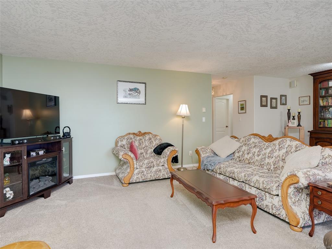
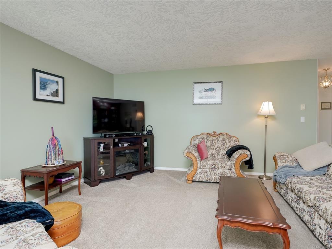
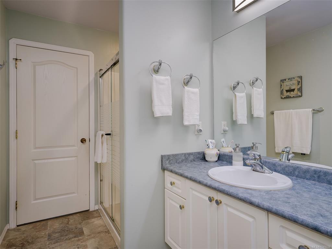
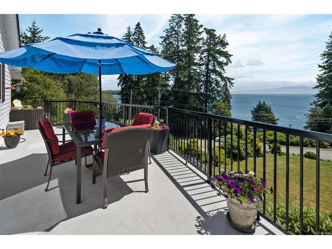
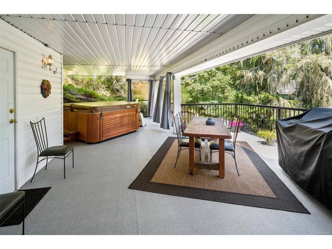
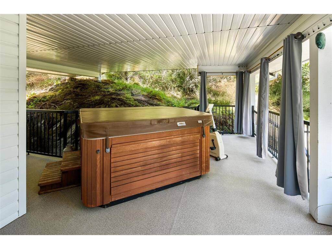
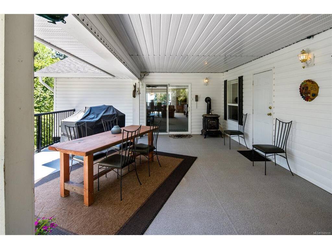
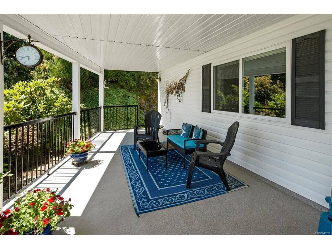
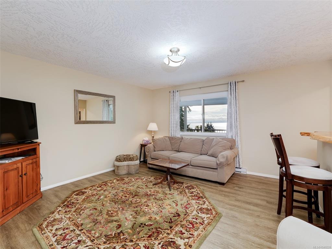
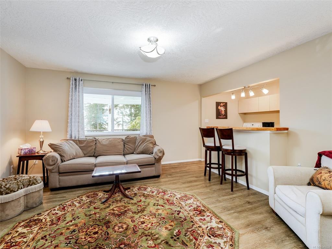
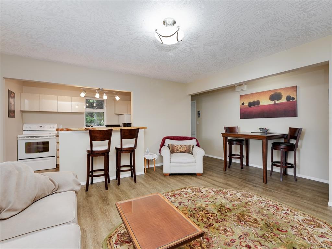
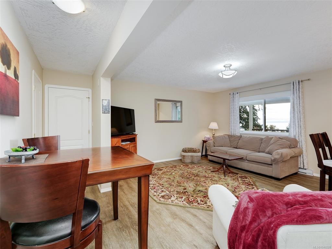
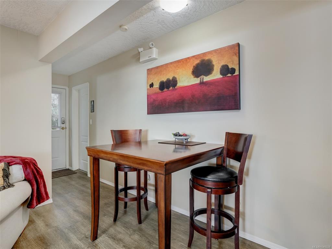
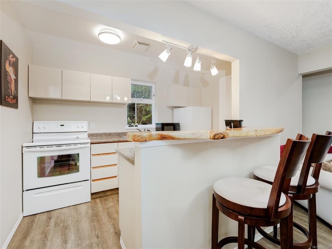
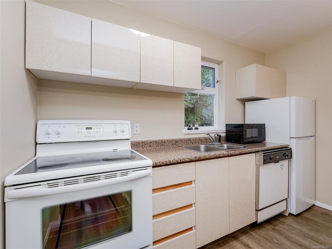
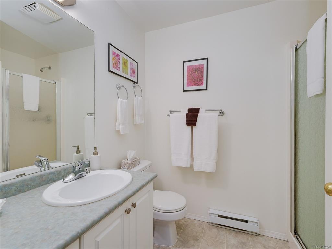
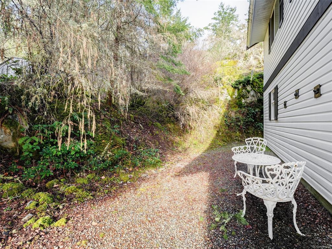
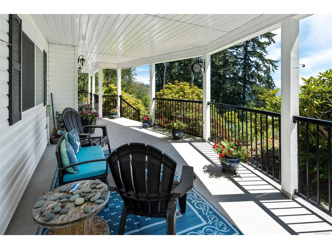
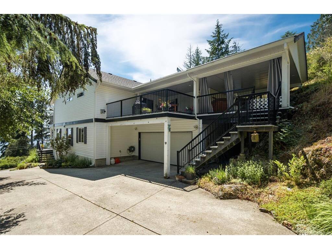
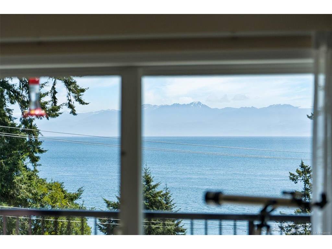
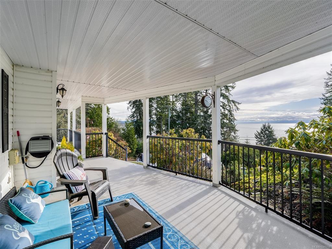
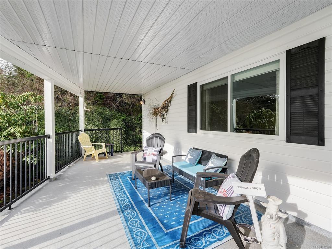
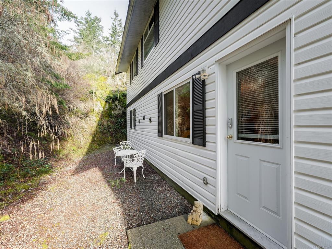
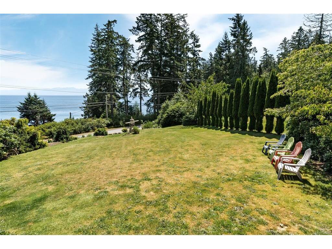
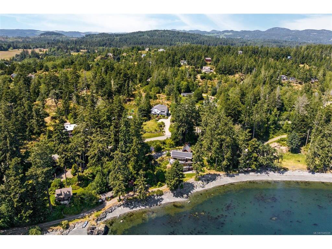
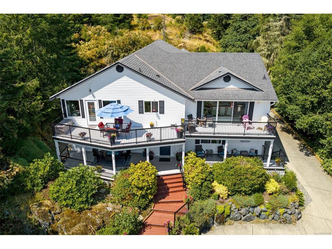
West Coast Executive Home. Sit back & relish in the gorgeous ocean & mountain views. Purpose built in 2001 this beauty is equipped w/ all the luxuries of a timeless home & offers nearly 4,500sf of gracious living space on stunning & landscaped 0.91 acre lot. Features include an updated gourmet kitchen w/ live edge bar & butler pantry. Massive Livingroom w/ fireplace & in-line dining. Sprawling deck w/ Southern exposure & extraordinary views! Entertainment-sized covered deck w/ relaxing hot tub. Primary living space includes cozy family room w/ adjoining master suite, den & 4-pce bath. Wait, there’s more! Rare opportunity to step into a well-established & successful West Coast B&B: 4 Beaches Bed & Breakfast. The choice is yours, live in the home w/ an in-law suite OR the option to run a turn-key 3-unit B&B. 2 big B&B rooms down, each with their own 3-pce ensuites. 1BD/1BA suite w/ separate entry, full kitchen & 3-pce ensuite. What are you waiting for? West Coast hospitality awaits you!

General

Property Type:Single Family Detached
Title of Ownership:LOT 5, PLAN VIP20955, SECTION 27, OTTER LAND DISTRICT
Layout:Main Level Entry with Upper Level(s)
Taxes:$5,123
Tax Year:2026
Finished Sq. Ft.:4,438
Unfinished Sq. Ft.:437
Year Built:2000

Building Details

Foundation: Poured Concrete, Slab
Roof: Fibreglass Shingle
Heat/Air: Baseboard, Electric

Site Influences

Lot SqFt: 39,639
Acres: 0.91
Water: Municipal
Waste: Septic System
Zoning: RR-2
Parking: Attached, Driveway, Garage Double, Guest
Lot Features: Acreage, Easy Access, Irregular Lot, Landscaped, Sloping, Southern Exposure

Room Dimensions

Lower Level

Bedroom14'x15'
Bedroom14'x15'
Bedroom14'x15'
Ensuite3-Piece
Ensuite3-Piece
Ensuite3-Piece
Entrance25'x9'
Kitchen11'x6'
Laundry15'x6'
Living Room14'x15'
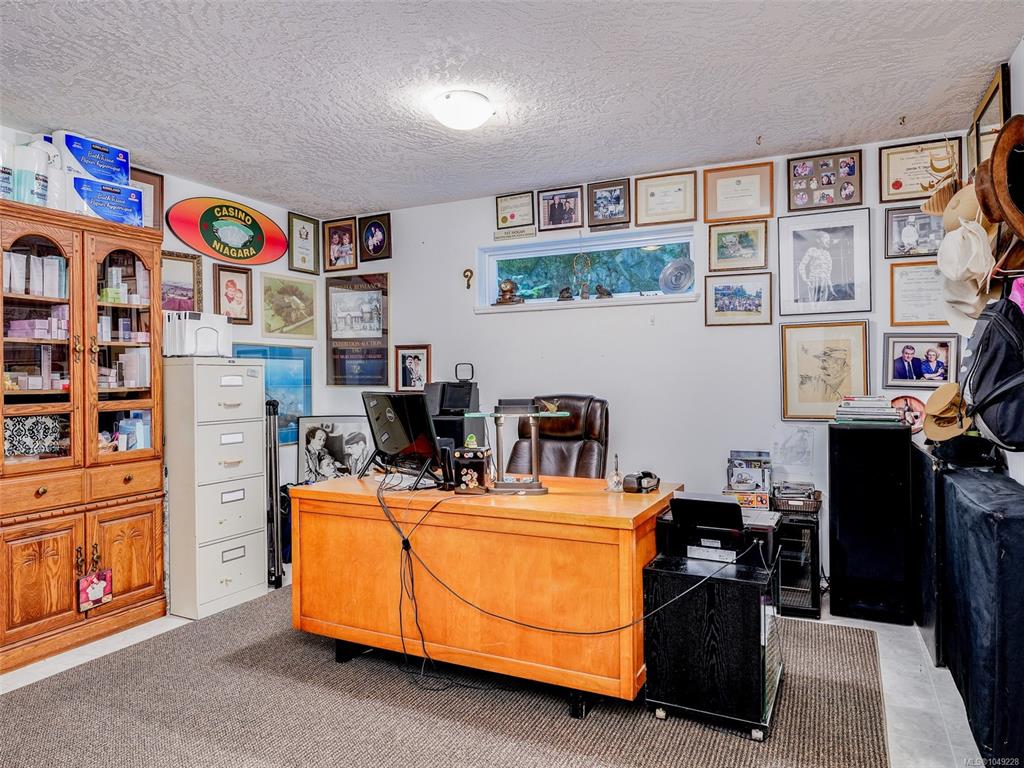
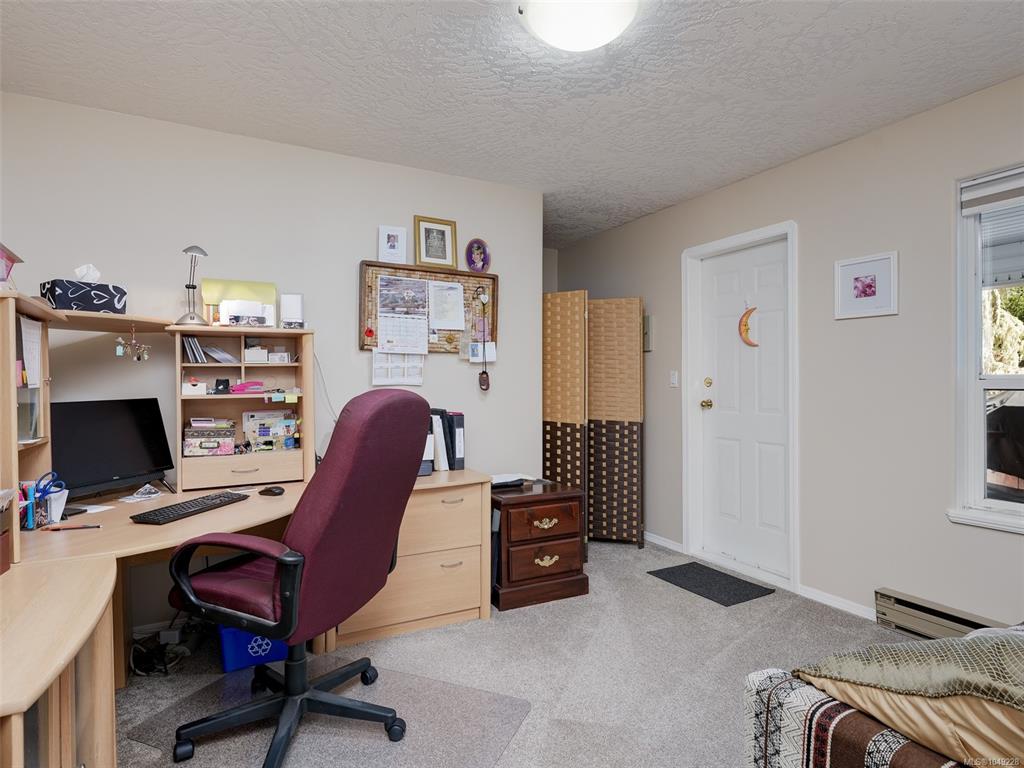
Office15'x14'

Main Level

Bathroom4-Piece
Bedroom11'x12'
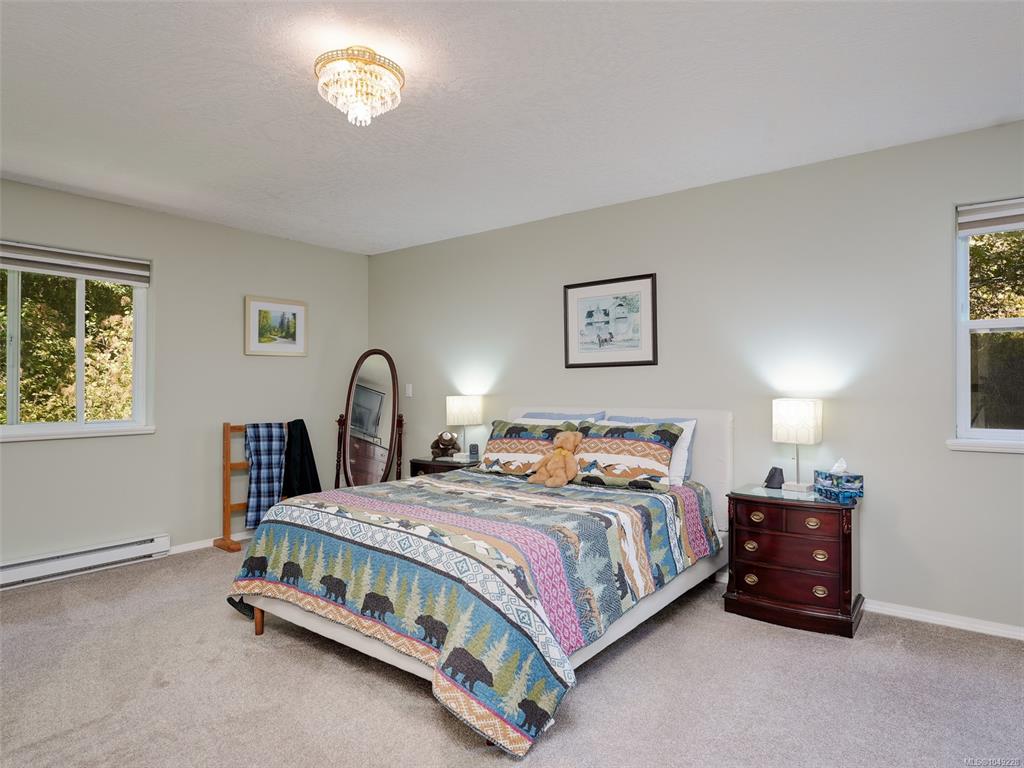
Bedroom - Primary15'x18'
Dining Room13'x21'
Eating Area12'x14'
Family Room16'x24'
Kitchen15'x16'
Living Room19'x21'
Pantry (Finished)12'x6'
Walk-in Closet4'x9'

Unfinished

Garage19'x21'
Porch10'x31'
Porch5'x25'
Balcony9'x31'
Balcony6'x21'
Deck18'x19'

Property Details

Beds: 5
Baths: 4
Sq. Feet: 4,438
Year Built: 2000
Property Type: Single Family Detached
Municipality: Sooke
Book a Tour

Book a Tour

All fields marked with * are required.


Request More Info

Request More Info

All fields marked with * are required.


Tell a Friend

Tell a Friend

All fields are required.


Mortgage Calculator

This is only a guide. Please verify this information with your mortgage specialist.


Back To Listings

Listed with:

Tammi Dimock - Royal LePage Coast Capital - Sooke

Hailey Dimock - Royal LePage Coast Capital - Sooke

Jacob Dimock - Royal LePage Coast Capital - Sooke
Phone: 250-642-6361

NOTE: MLS® property information is provided under copyright© by the Victoria Real Estate Board. The information is from sources deemed reliable, but should not be relied upon without independent verification.

Back to Top