3 Bed Single Family Detached in North Saanich
$2,100,000

8839 Forest Park Dr
MLS® NO: 1049217

Description

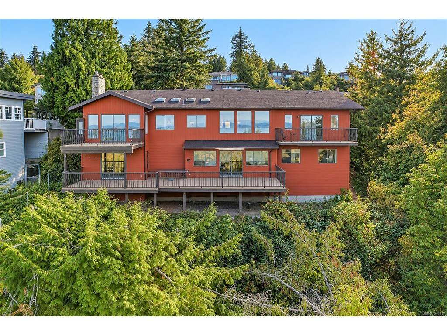
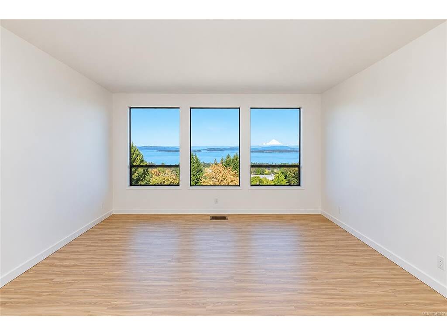
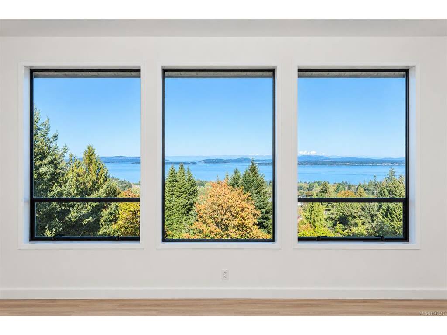
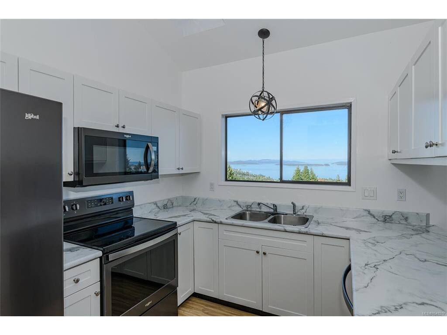
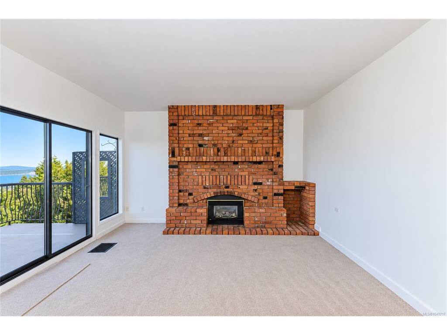
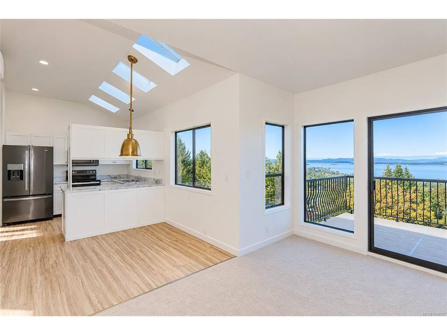
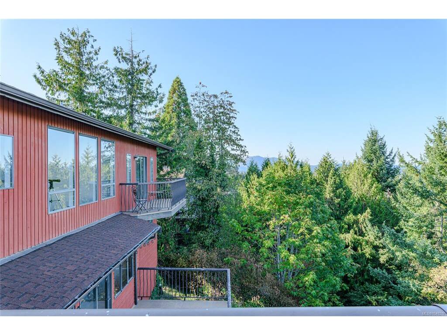
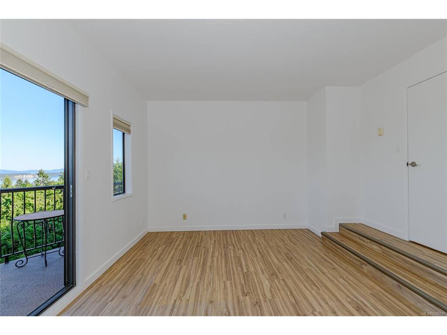
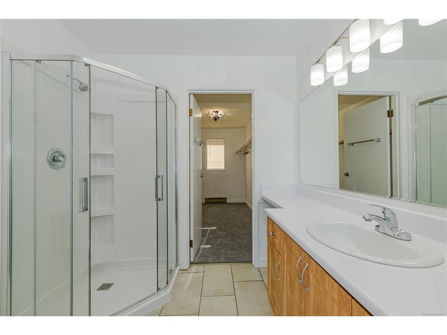
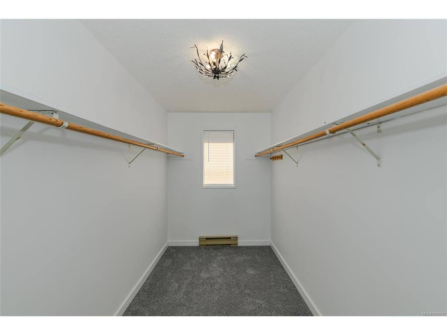
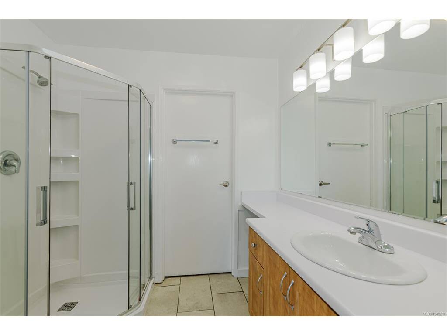
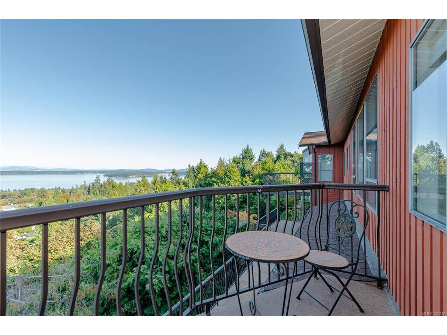
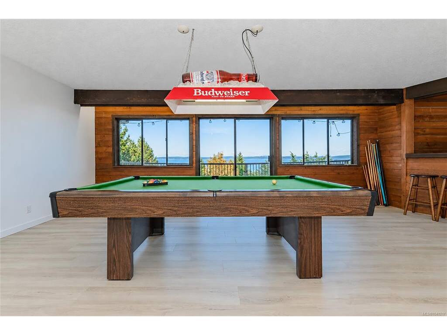
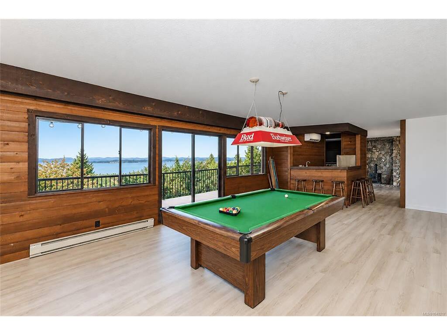
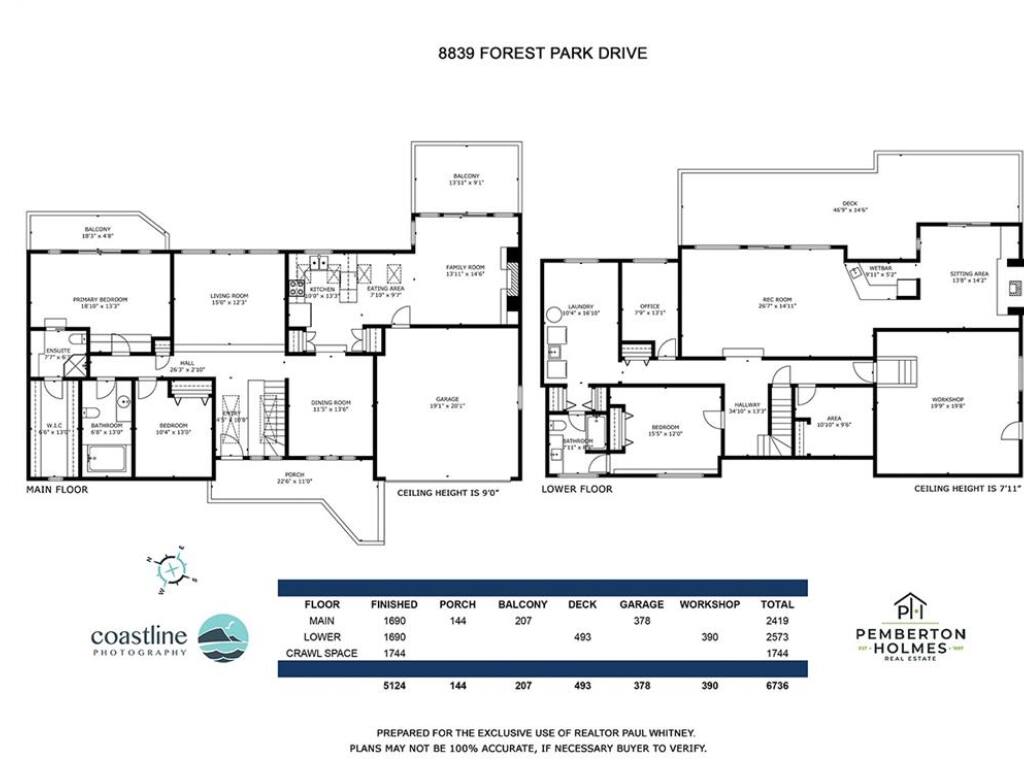
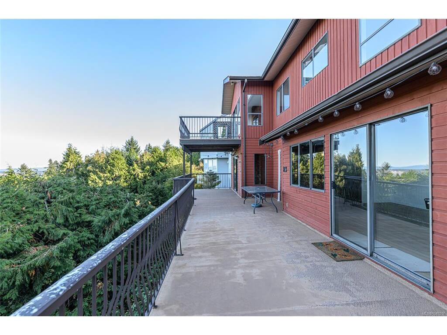
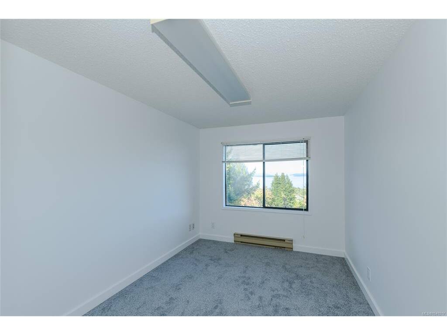
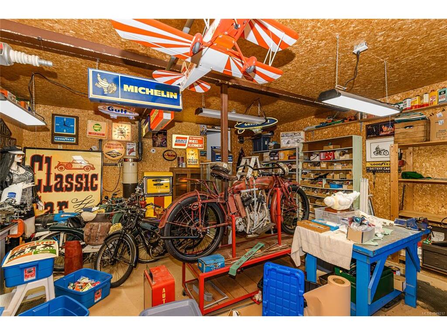
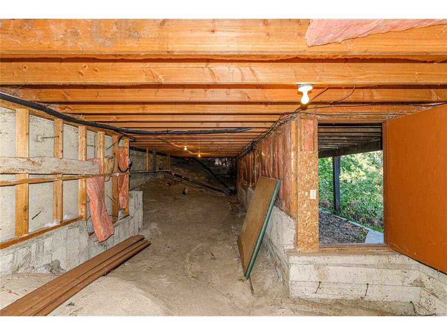
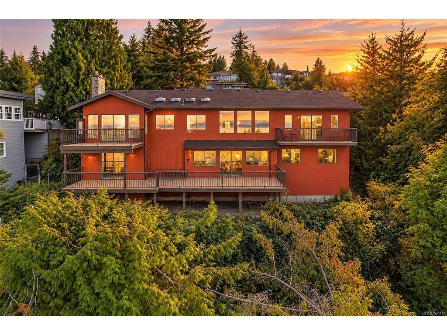
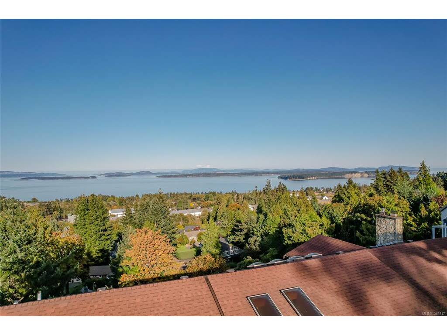
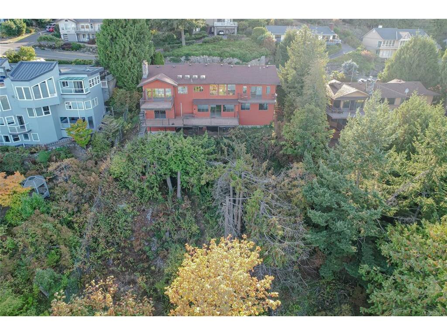
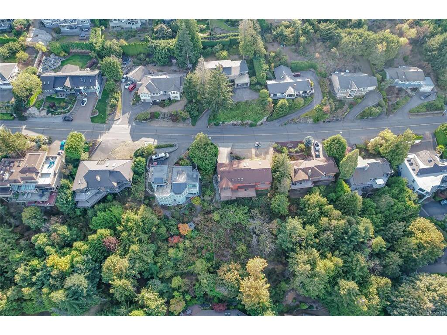
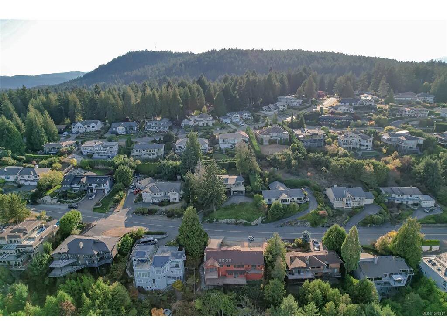
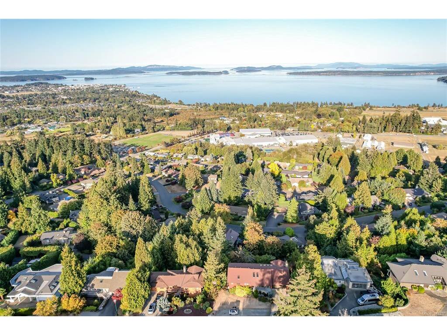
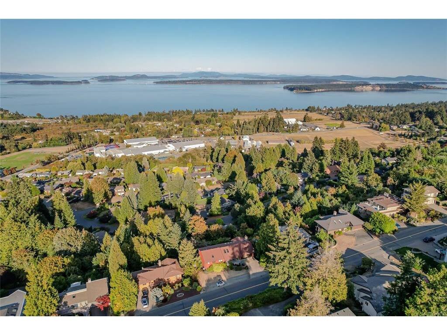
Spectacular ocean, island and mountain views in sought-after Dean Park Estates. Set on a generous 0.35-acre lot, this spacious 3,800+ sq. ft. home enjoys an exceptional outlook across the Salish Sea to Mt. Baker and Vancouver’s North Shore Mountains. Fabulous views are enjoyed from all the principal rooms on both levels, as well as from multiple decks, making the outlook a feature throughout the home. The flexible two-level floor plan offers three bedrooms and three bathrooms, including a primary bedroom on the main level, generous living and family rooms, and plenty of additional space downstairs for family, guests or entertaining. Heat pumps provide efficient year-round heating and cooling. A large 20'x20' workshop, double car garage and excellent full height storage in huge crawlspace provide plenty of practical space for projects, hobbies and equipment. Located in an established Dean Park neighborhood close to parks, trails, Panorama Recreation, Sidney, the airport and BC Ferries. A wonderful opportunity to make this substantial view property your own.

General

Property Type:Single Family Detached
Title of Ownership:LOT 14, PLAN VIP32040, SECTION 3, RANGE 2E, NORTH SAANICH LAND DISTRICT
Layout:Main Level Entry with Lower Level(s)
Taxes:$4,758
Tax Year:2026
Finished Sq. Ft.:3,770
Unfinished Sq. Ft.:378
Year Built:1979

Building Details

Foundation: Poured Concrete
Roof: Fibreglass Shingle
Heat/Air: Baseboard, Electric, Propane

Site Influences

Lot SqFt: 15,195
Acres: 0.35
Water: Municipal
Waste: Sewer To Lot
Parking: Attached, Garage Double
Lot Features: Family-Oriented Neighbourhood, Hillside, Rectangular Lot, Serviced

Room Dimensions

Main Level

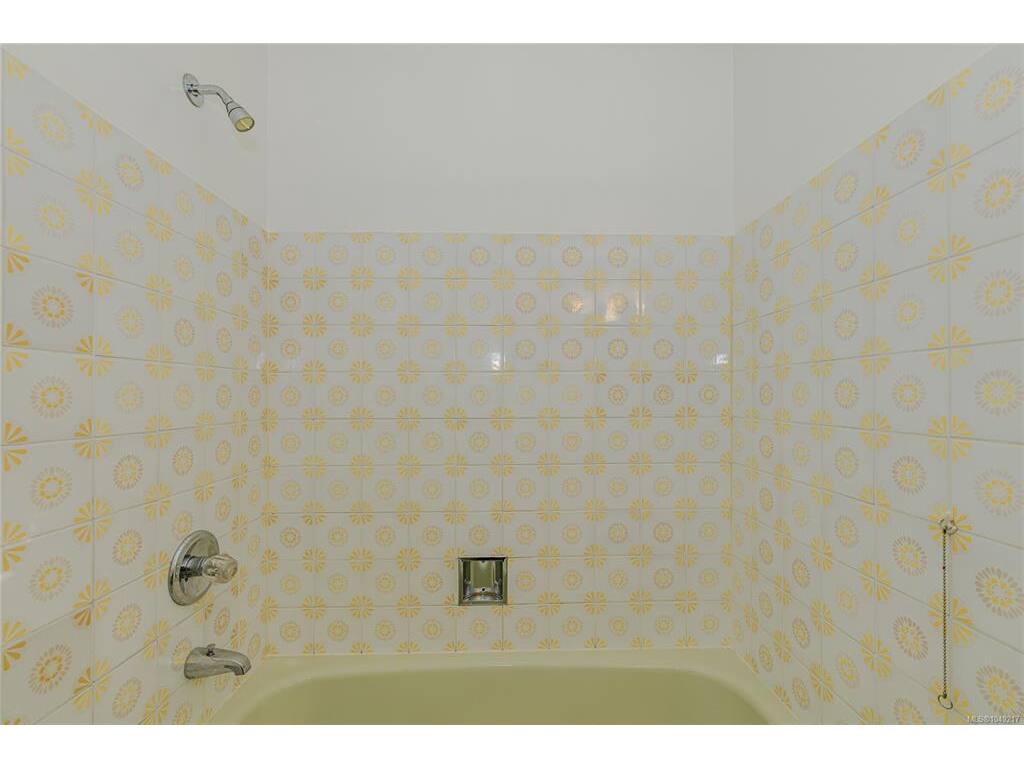
Bathroom3-Piece
Bedroom10'x10'
Bedroom - Primary19'x13'
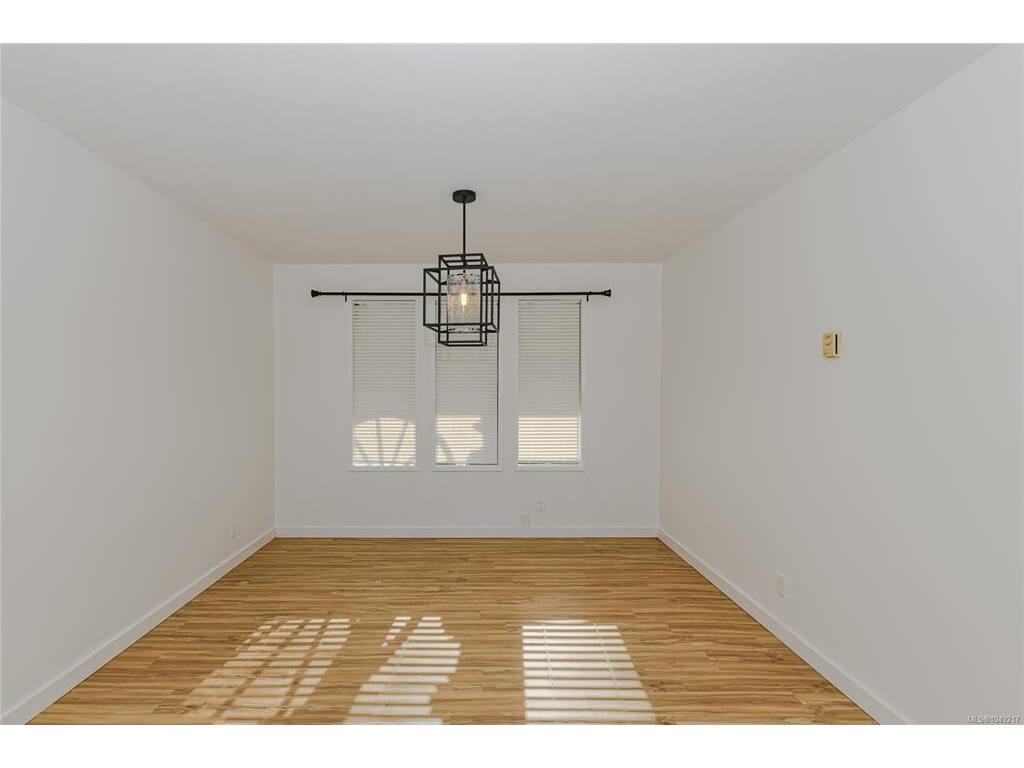
Dining Room14'x11'
Eating Area9'x8'
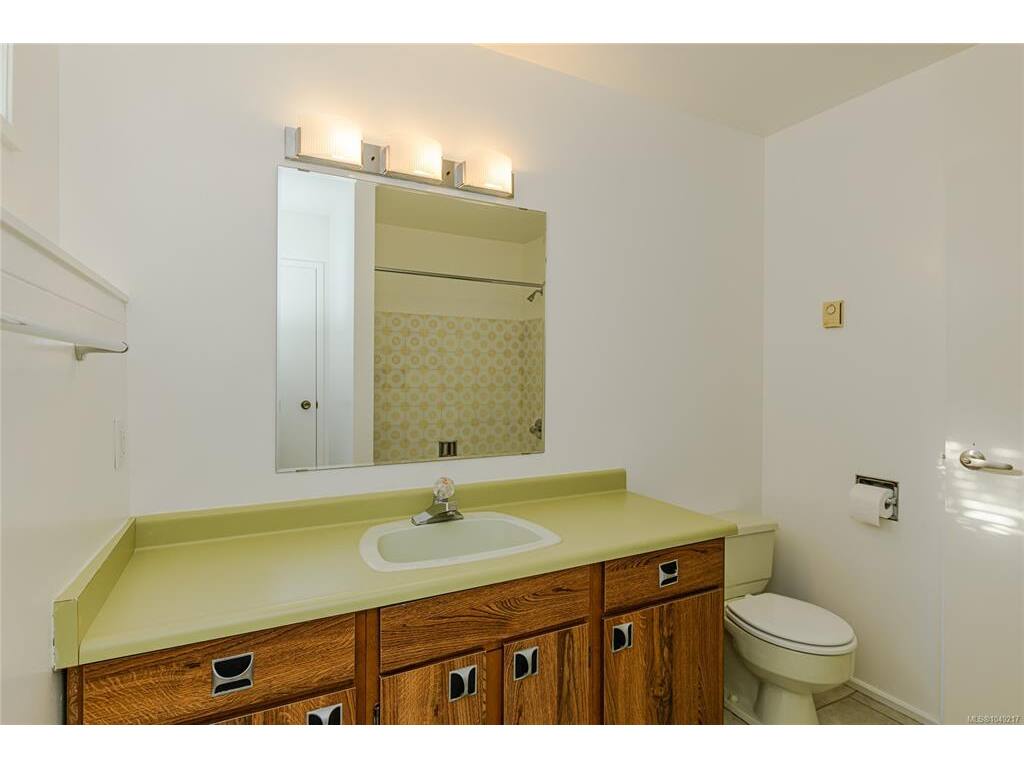
Ensuite3-Piece
Entrance11'x4'
Family Room14'x14'
Kitchen13'x10'
Living Room15'x13'

Second Level

Bedroom13'x13'
Ensuite4-Piece
Family Room22'x15'
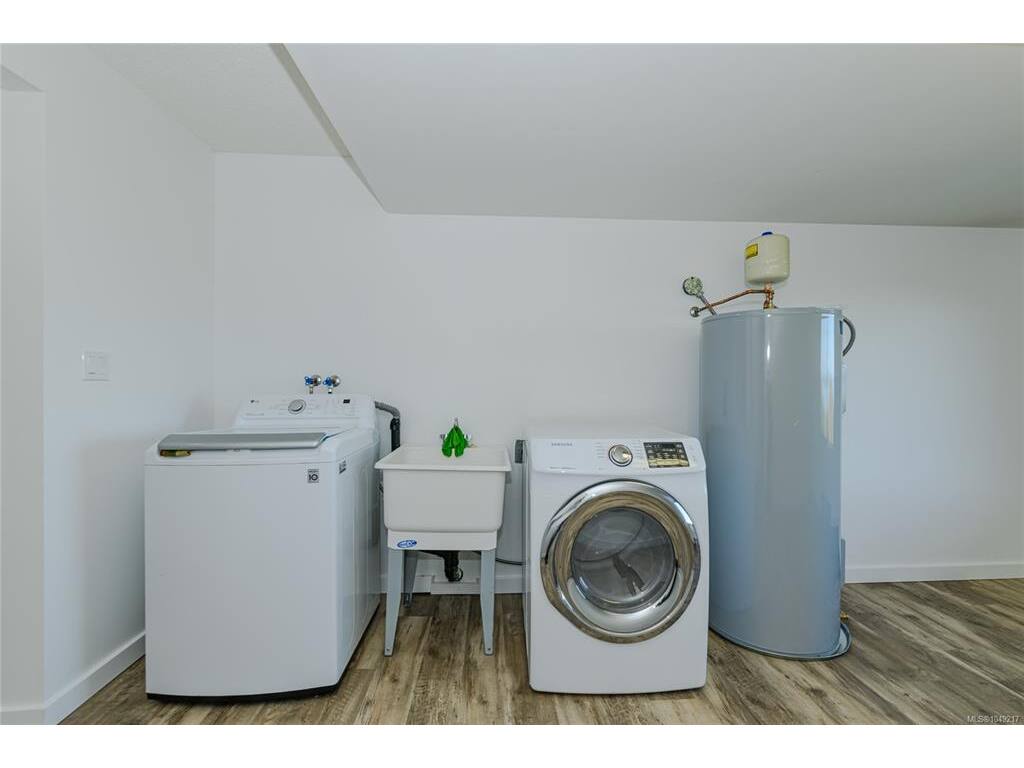
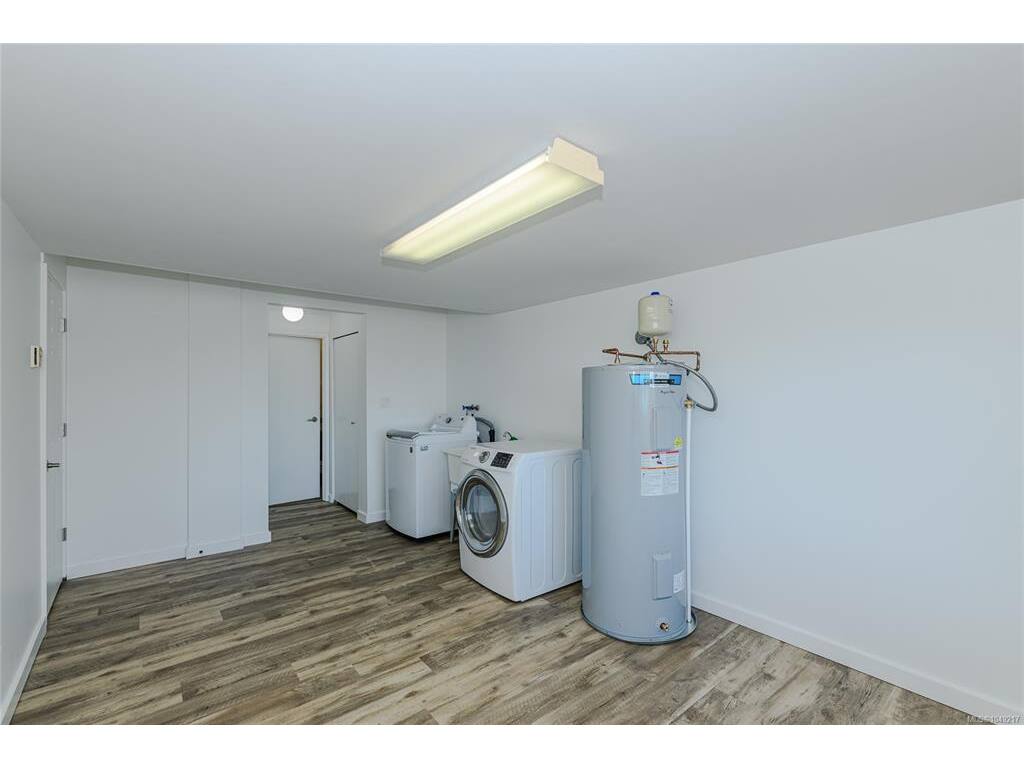
Laundry17'x10'
Office11'x8'
Other14'x14'
Rec Room26'x15'
Workshop20'x20'

Unfinished

Deck15'x9'
Deck19'x5'
Garage20'x20'
Deck38'x10'
Deck19'x9'

Property Details

Beds: 3
Baths: 3
Sq. Feet: 3,770
Year Built: 1979
Property Type: Single Family Detached
Municipality: North Saanich
Links

Book a Tour

Book a Tour

All fields marked with * are required.

Request More Info

Request More Info

All fields marked with * are required.


Tell a Friend

Tell a Friend

All fields are required.


Mortgage Calculator

This is only a guide. Please verify this information with your mortgage specialist.


Back To Listings

Listed with:

Paul Whitney - Pemberton Holmes Ltd.
Phone: 250-889-2883

NOTE: MLS® property information is provided under copyright© by the Victoria Real Estate Board. The information is from sources deemed reliable, but should not be relied upon without independent verification.

Back to Top