4 Bed Single Family Detached in North Saanich
$1,365,000

1475 McTavish Rd
MLS® NO: 1048883

Description

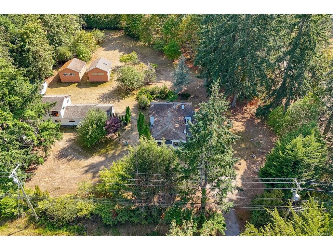
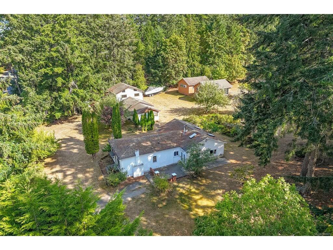
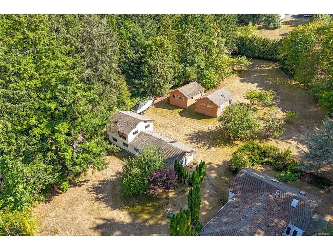
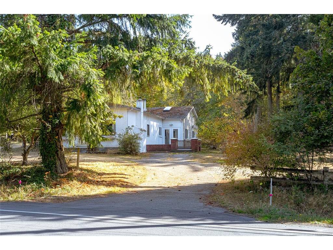
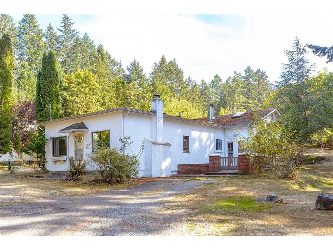
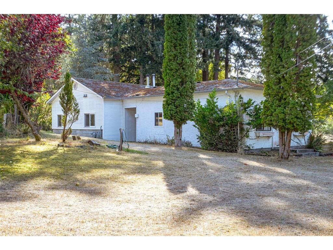
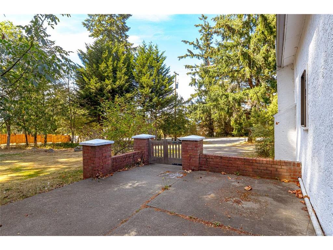
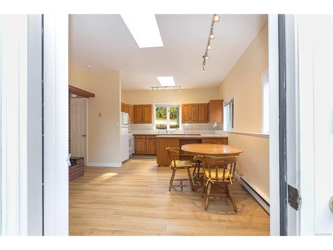
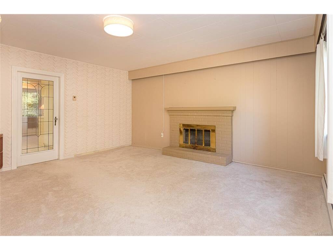
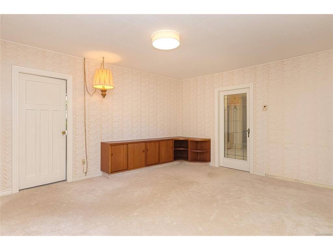
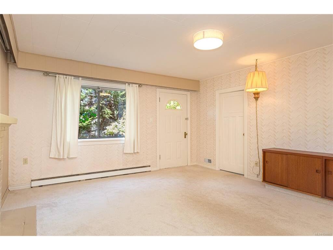
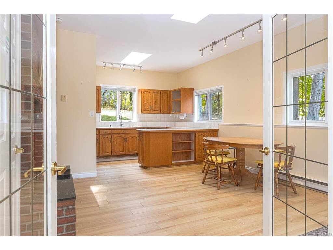
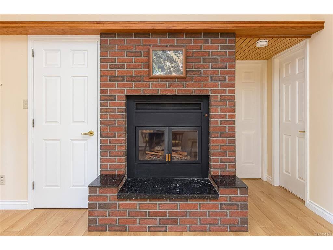
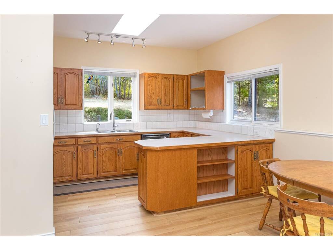
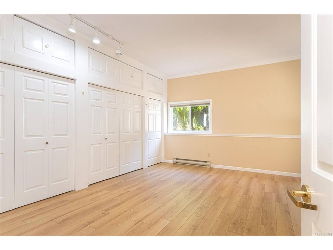
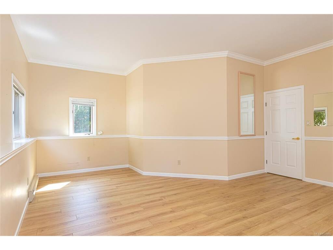
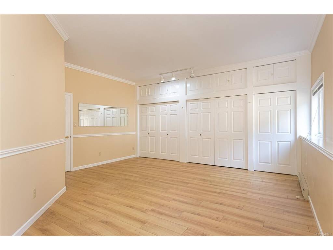
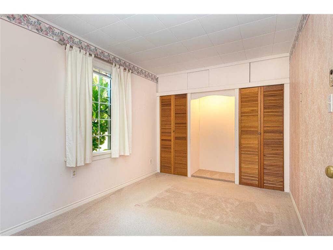
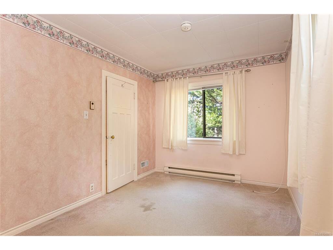
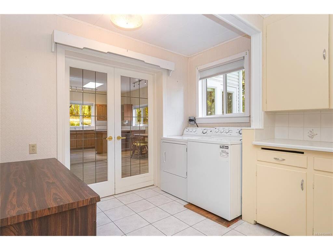
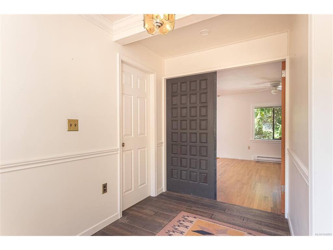
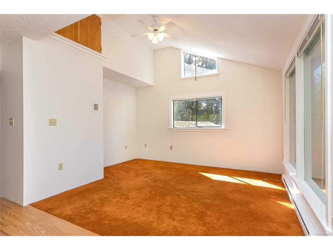
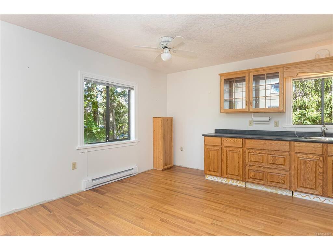
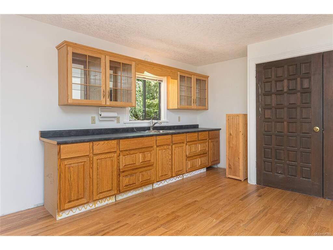
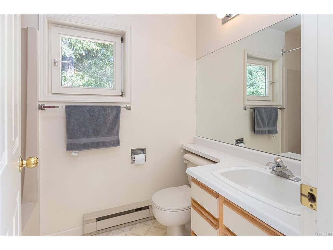
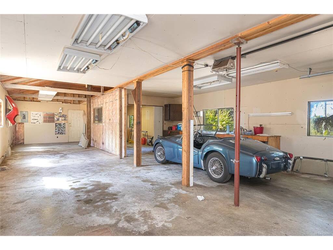
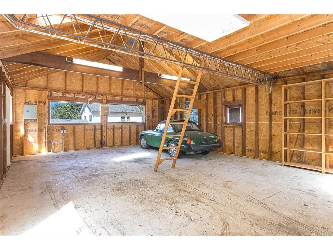
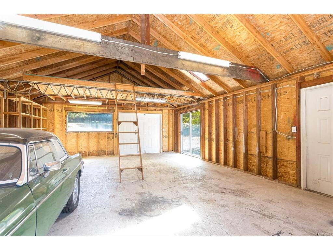
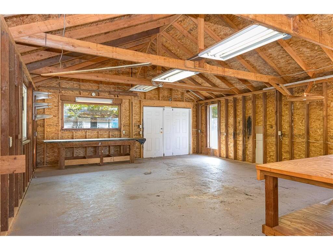
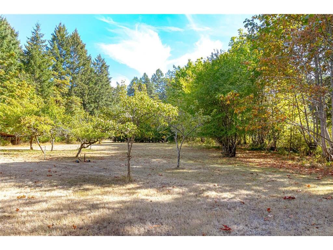
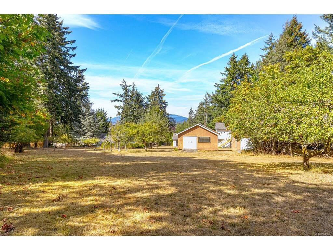
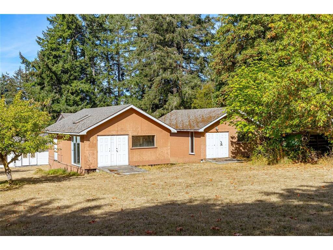
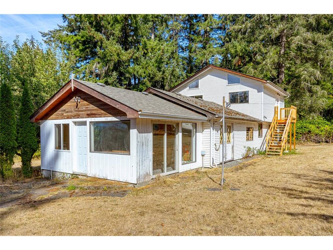
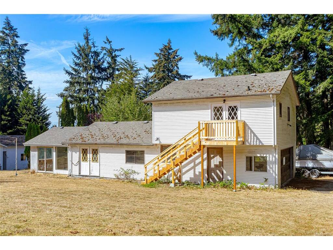
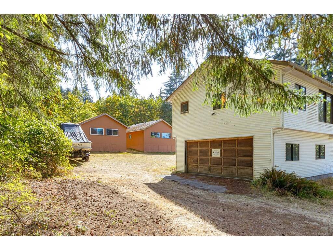
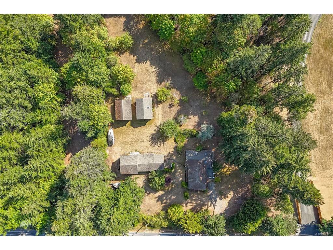
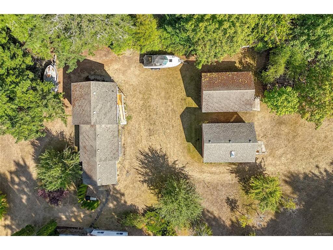
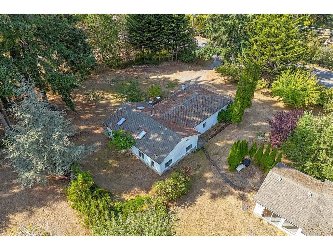
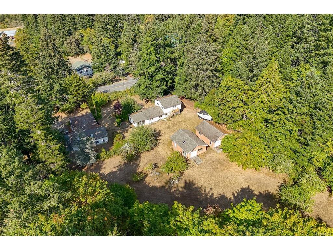
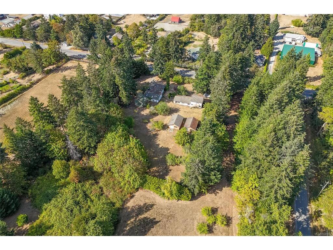
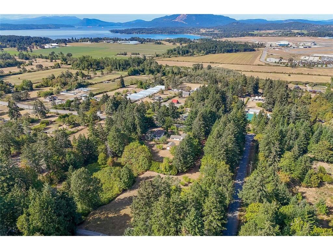
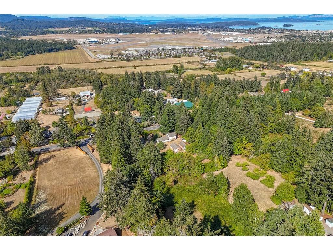
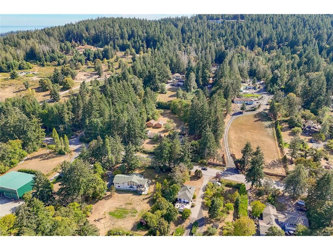
First time on the market in 35+ years. This private, sunny 2-acre property offers an exceptional opportunity in one of North Saanich’s most desirable rural corridors. Surrounded by similar acreages & zoned RA-3 (not in the ALR), the property includes a mid-century 1,600+ sq/ft 3-bed/2-bath rancher, a detached 1,000 sq/ft garage w/ add'l living accommodation above, plus two 27' x 20' workshops ideal for the hobbyist, car enthusiast, or anyone needing dry storage. The main home’s classic design provides one-level living, spacious room dimensions, & an abundance of natural light. The acreage offers solitude, native landscaping & endless room for future ideas & equity building: gardens, expansion, or simply enjoying the peaceful rural setting. Minutes from Sidney, YYJ, & the BC Ferries, this property delivers a rare blend of land, lifestyle, & practical improvements. Close to a rec center, extensive greenspace/trails & many of the area’s best walk-on beaches.

General

Property Type:Single Family Detached
Title of Ownership:LOT A, PLAN VIP18167, SECTION 5, RANGE 1E, NORTH SAANICH LAND DISTRICT
Layout:Rancher
Taxes:$4,602
Tax Year:2026
Finished Sq. Ft.:2,581
Unfinished Sq. Ft.:2,220
Year Built:1949

Building Details

Foundation: Poured Concrete
Roof: Fibreglass Shingle
Heat/Air: Baseboard, Electric, Hot Water

Site Influences

Lot SqFt: 87,120
Acres: 2.00
Water: Municipal
Waste: Septic Needed, Septic System
Zoning: RA-3
Parking: Additional, Detached, Driveway, Garage, Garage Double, Garage Quad+, RV Access/Parking
Lot Features: Acreage, Easy Access, Near Golf Course, Park Setting, Private, Quiet Area, Recreation Nearby, Rural Setting, Sloping, In Wooded Area

Room Dimensions

Main Level

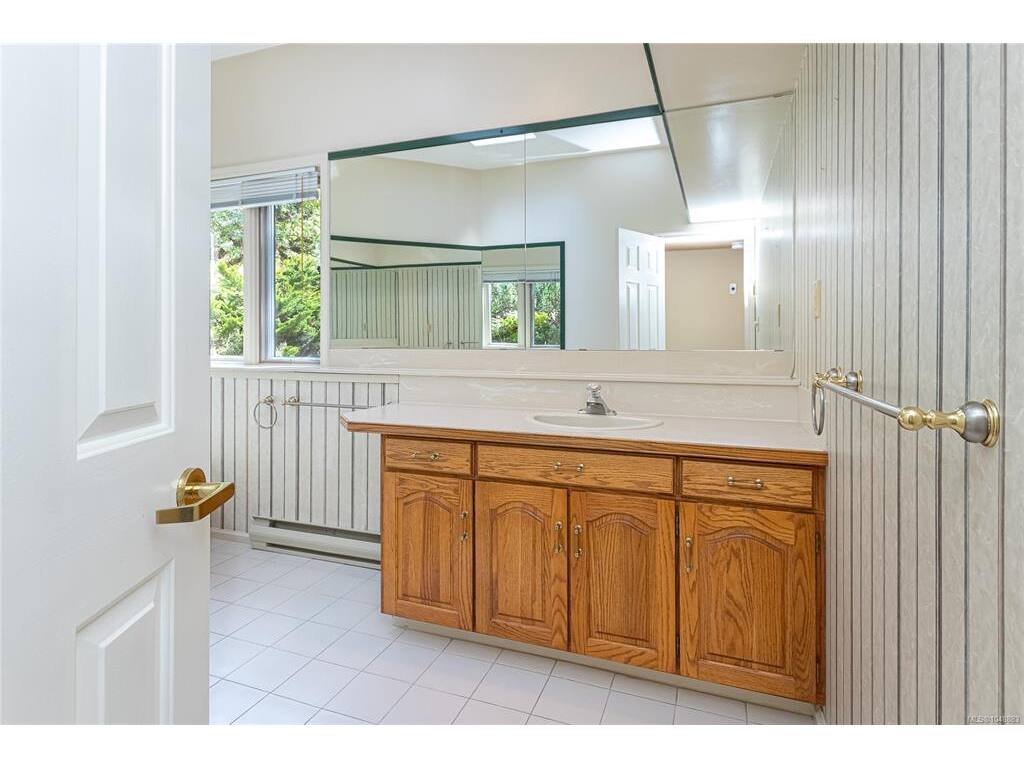
Bathroom3-Piece
Bedroom9x9
Bedroom9x14
Bedroom - Primary17x11
Dining Room14x8
Ensuite3-Piece
Entrance9x5
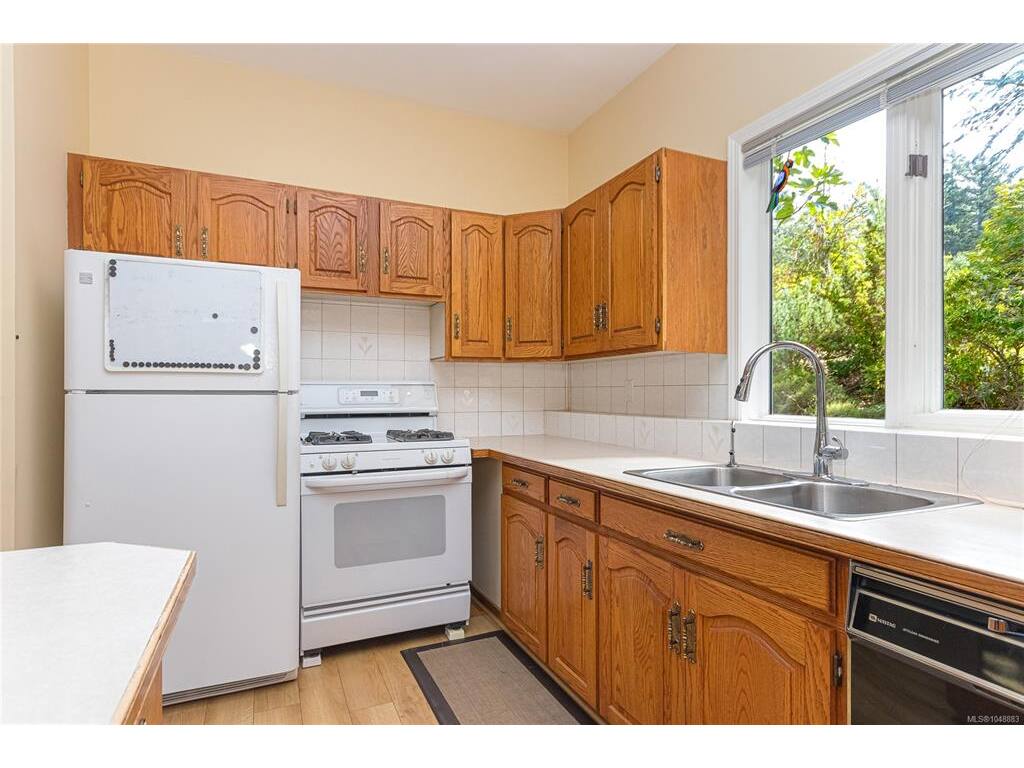
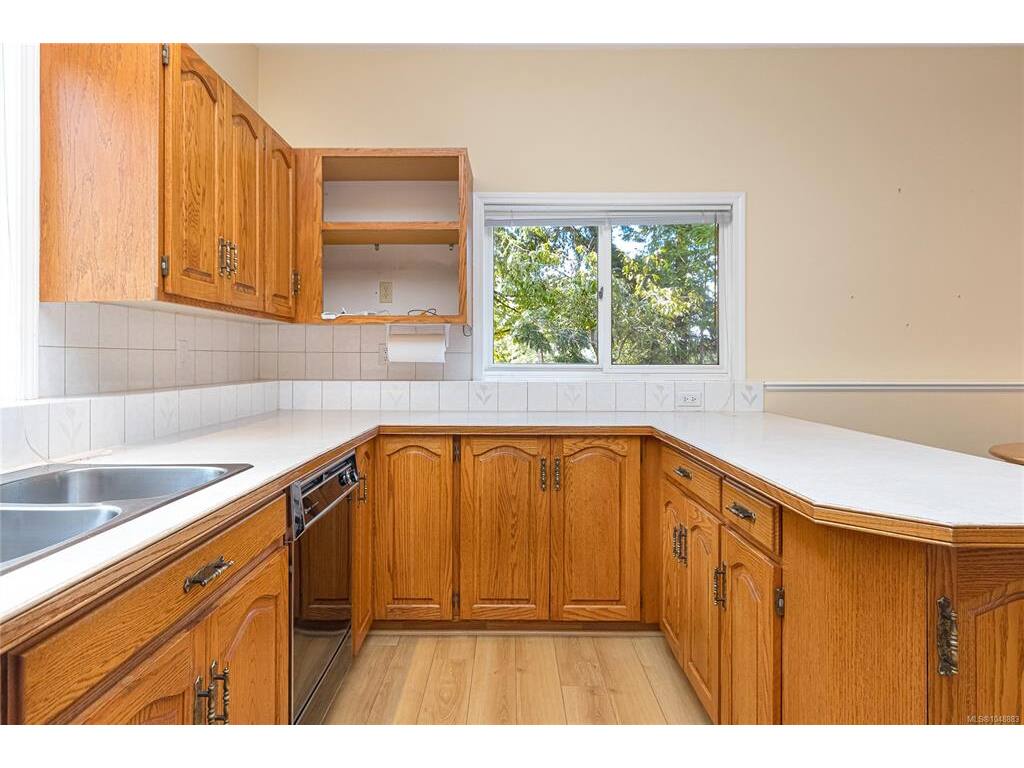
Kitchen14x9
Laundry9x10
Living Room14x16
Mud Room7x4

Other Level

Sunroom18x15

Second Level

Bathroom - Aux Bldg4-Piece
Bedroom - Aux Bldg10x11
Dining-Aux Bldg8x11
Kitchen-Aux Bldg11x5
Living-Aux Bldg11x12

Unfinished

Patio14x18
Patio7x24
Garage21x23
Garage11x24
Garage10x20
Workshop20x28
Workshop20x27

Property Details

Beds: 4
Baths: 3
Sq. Feet: 2,581
Year Built: 1949
Property Type: Single Family Detached
Municipality: North Saanich

Links

Book a Tour

Book a Tour

All fields marked with * are required.


Request More Info

Request More Info

All fields marked with * are required.


Tell a Friend

Tell a Friend

All fields are required.


Mortgage Calculator

This is only a guide. Please verify this information with your mortgage specialist.


Back To Listings

Listed with:

Stephen Postings - Pemberton Holmes Ltd - Sidney
Phone: 250-812-3838

NOTE: MLS® property information is provided under copyright© by the Victoria Real Estate Board. The information is from sources deemed reliable, but should not be relied upon without independent verification.

Back to Top