

5 Bed Single Family Detached in North Saanich









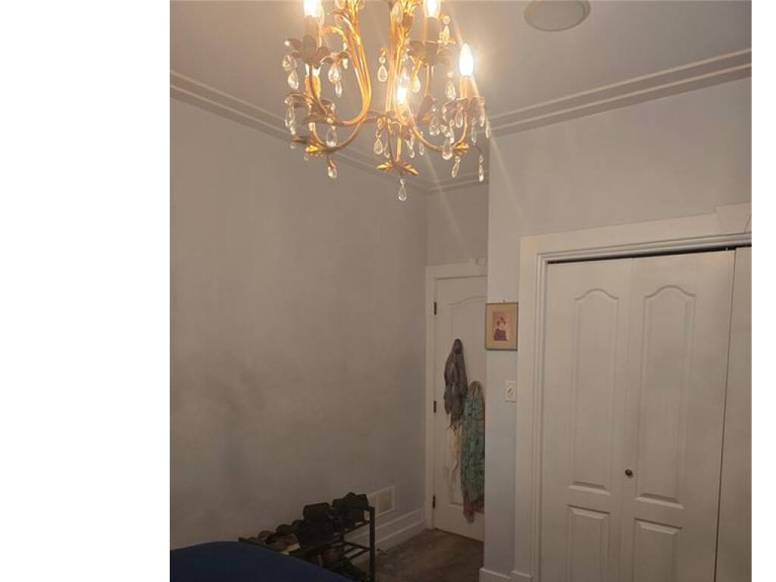

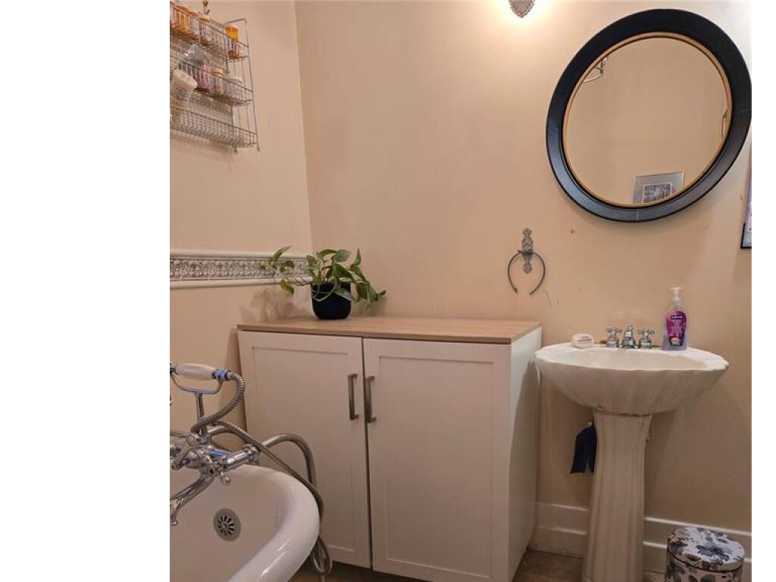
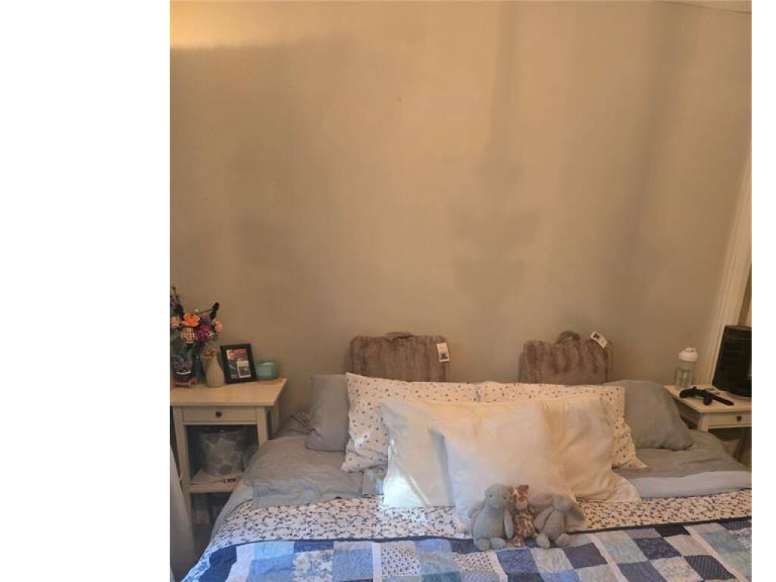
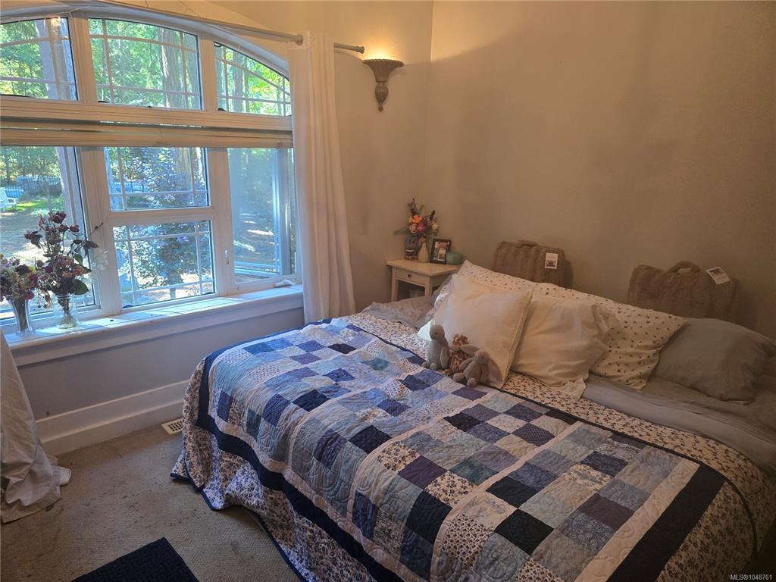
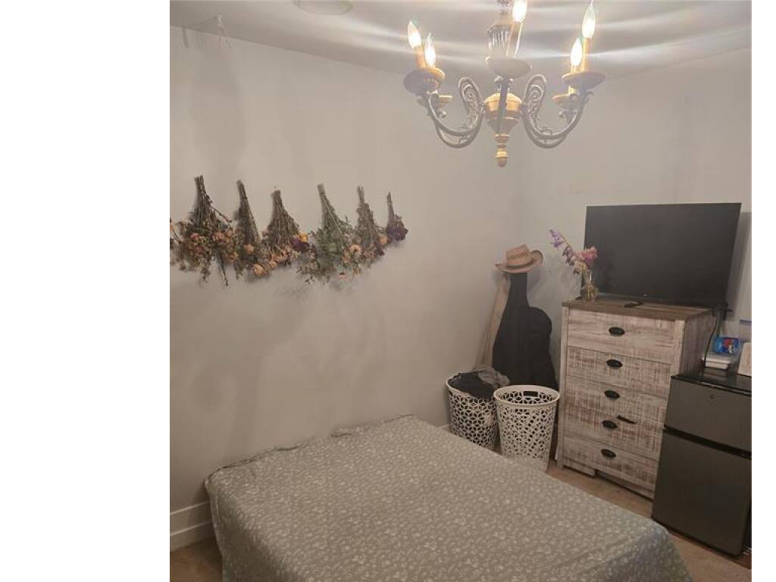
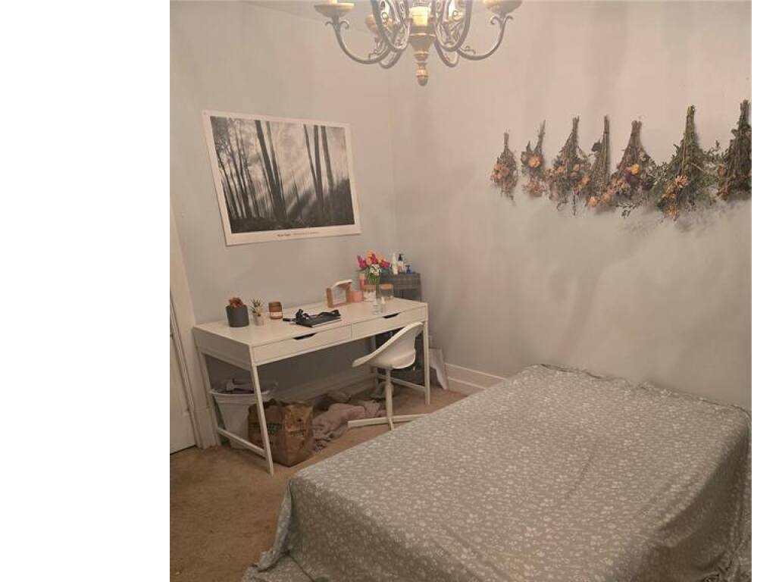
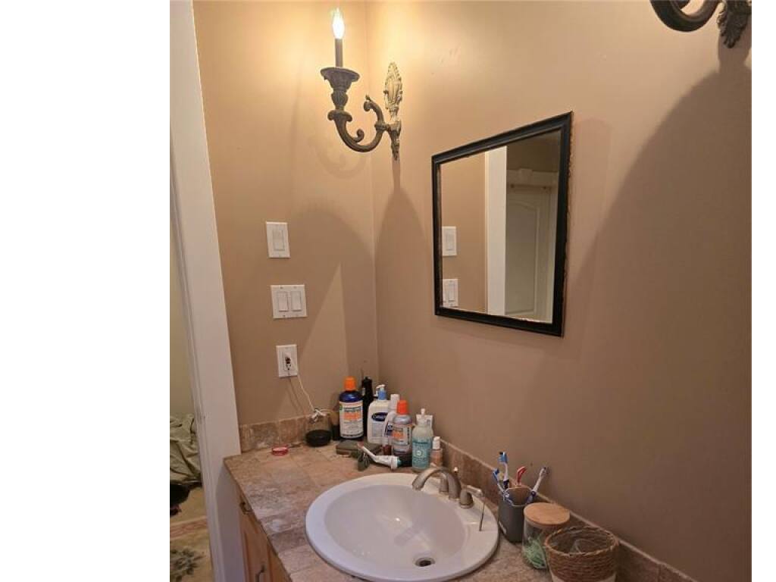
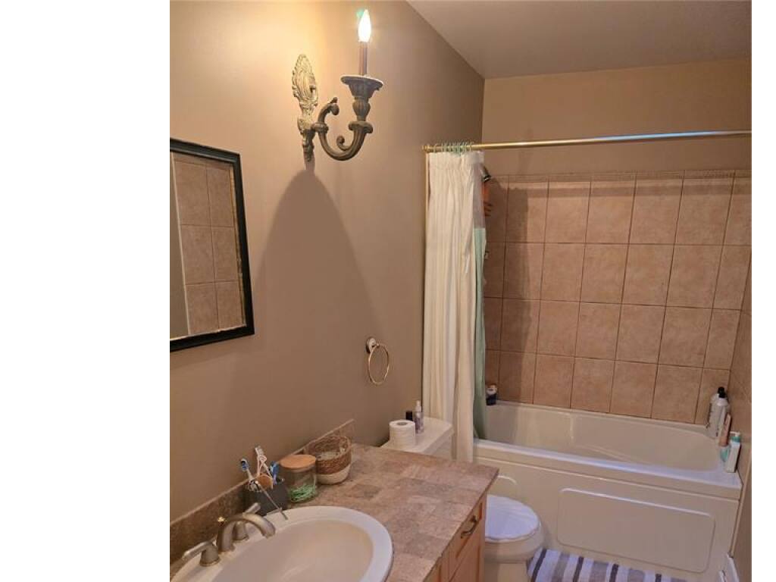





Description
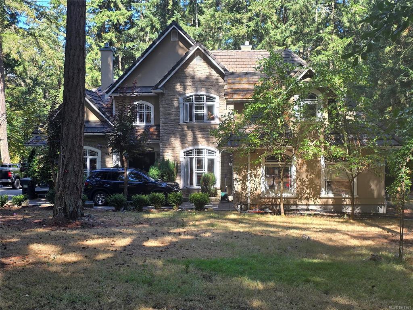
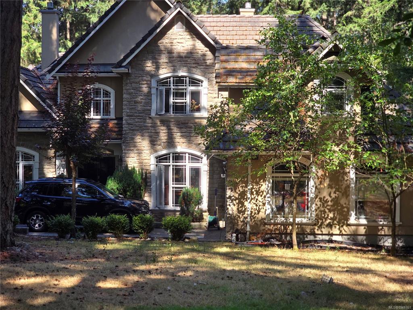
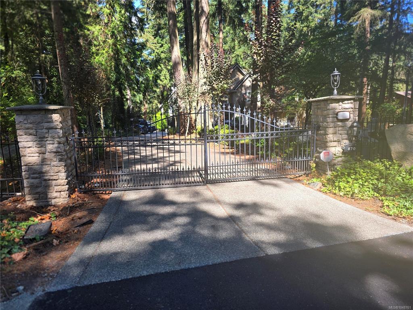
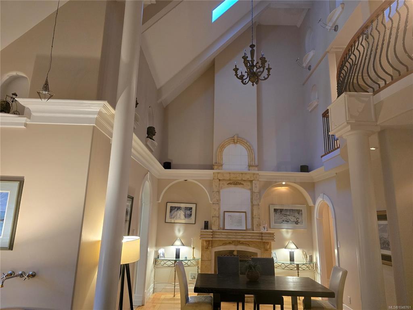
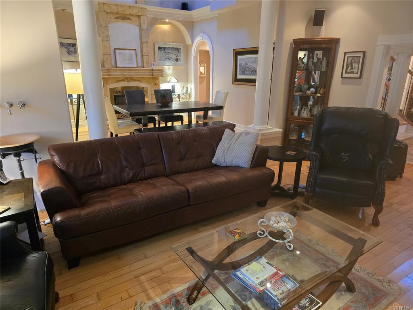
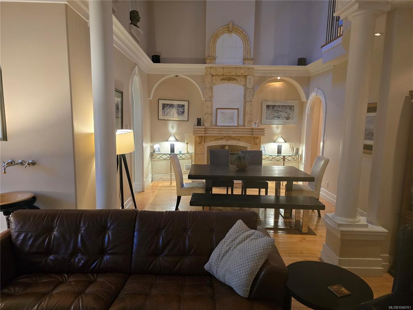
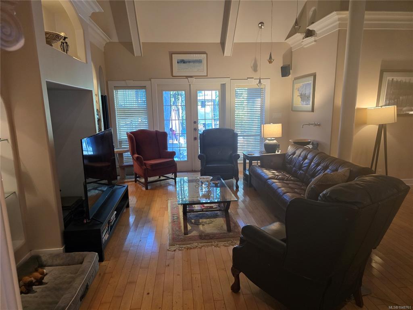
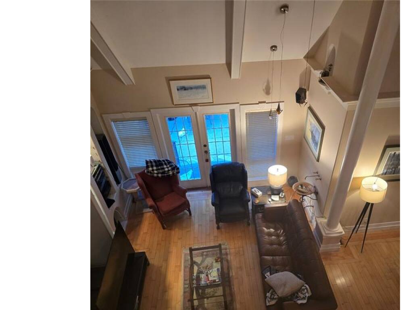
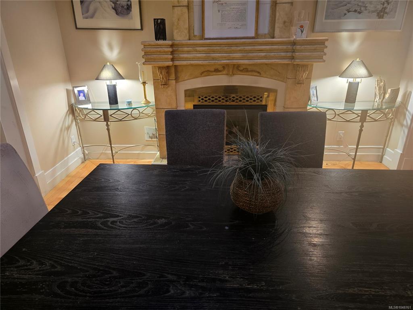
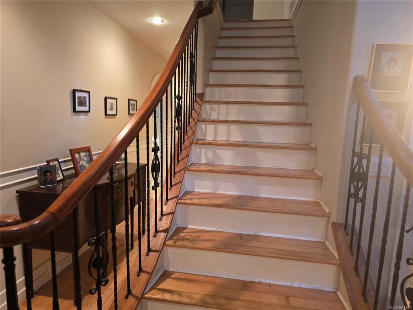
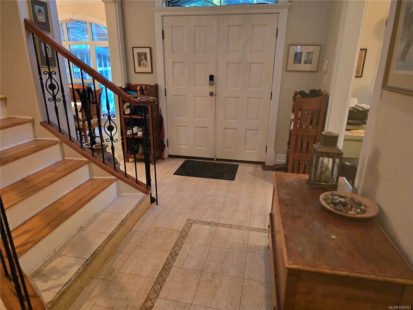
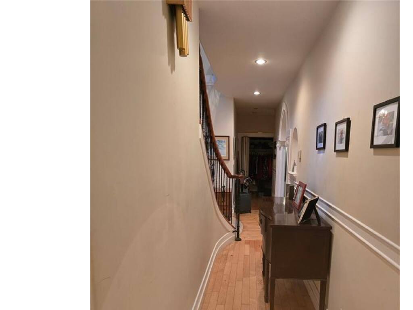
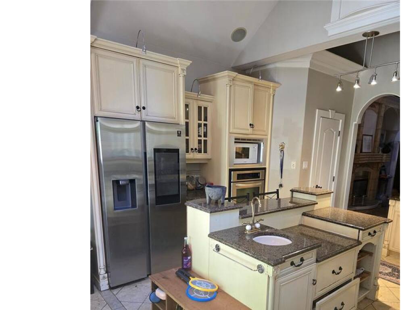
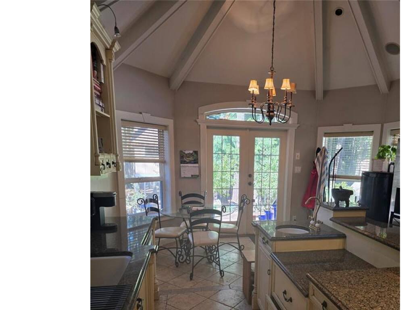
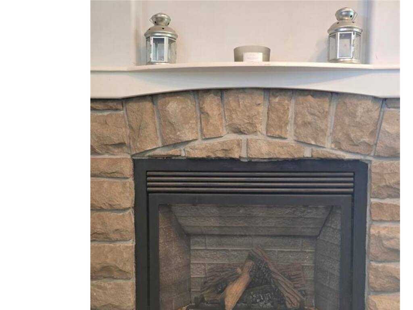
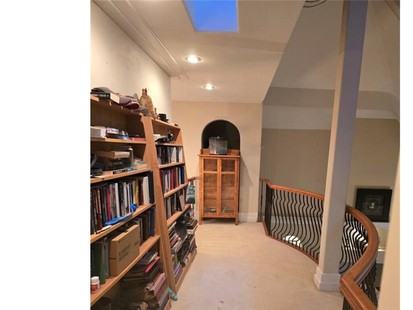
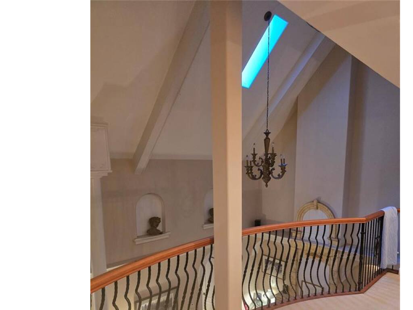
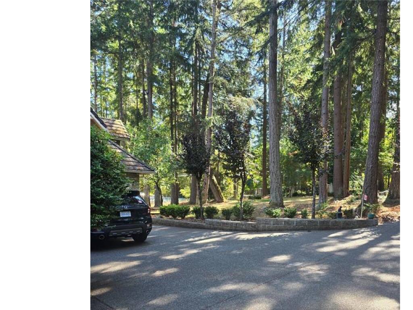
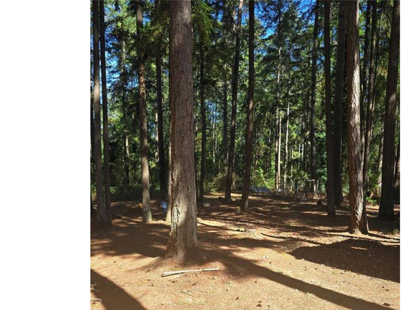
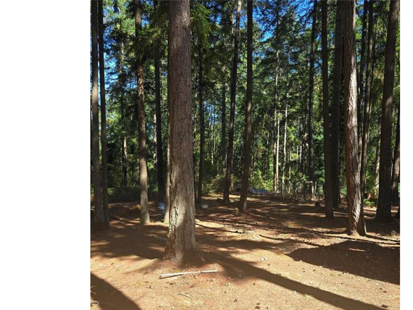
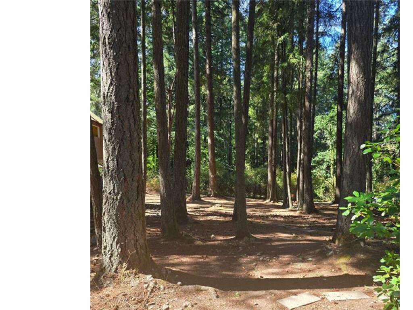
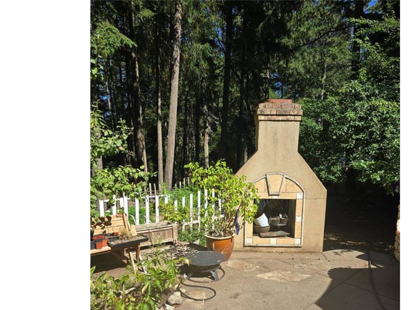
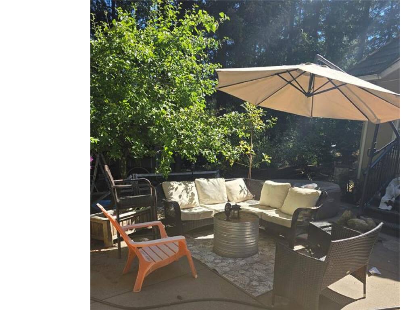
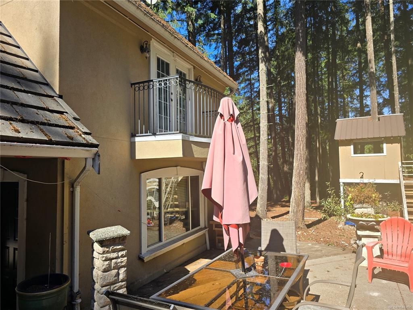
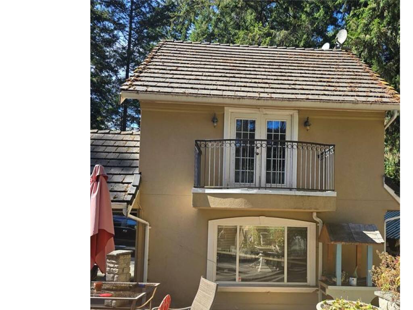
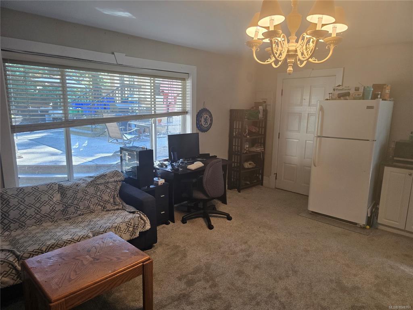
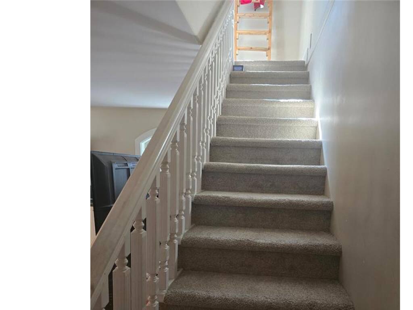
THIS CUSTOM BUILT ARDMORE HOME IS LOCATED ON A QUITE NO THROUGH ROAD. IDEAL FOR FAMILIES WITH CHILDREN THIS PROPERTY ALSO INCLUDES A COTTAGE FOR IN-LAWS OR GUESTS. ALSO ENJOY OUTDOOR LIVING ON 1.13 ACRES WITH A LARGE PATIO. AN OUTDOOR FIREPLACE ADDS TO THE AMBIENCE OF THE SETTING. THE INTERIOR OF THE MAIN STRUCTURE IS QUITE SPECTACULAR WITH A 28FT VAULTED CEILINGS. DON'T MISS OUT ON THIS UNIQUE HOME WHICH FEATURES A STONE & STUCCO EXTERIOR, WITH LONG LASTING SLATE ROOF.
General
Property Type:Single Family Detached
Title of Ownership:LOT 8, BLOCK 17, PLAN VIP1437, SECTION 8&9, RANGE 2W, NORTH SAANICH LAND DISTRICT
Layout:Main Level Entry with Upper Level(s)
Taxes:$8,473
Tax Year:2026
Finished Sq. Ft.:4,340
Unfinished Sq. Ft.:1,357
Year Built:2001
Building Details
Foundation: Poured Concrete
Roof: Slate
Heat/Air: Baseboard, Electric, Forced Air, Heat Pump, Propane
Site Influences
Lot SqFt: 0
Acres: 0.00
Water: Municipal
Waste: Septic System
Parking: Carport Double, Driveway, Garage Double
Room Dimensions
Main Level
Bathroom3-Piece
Bedroom12X11
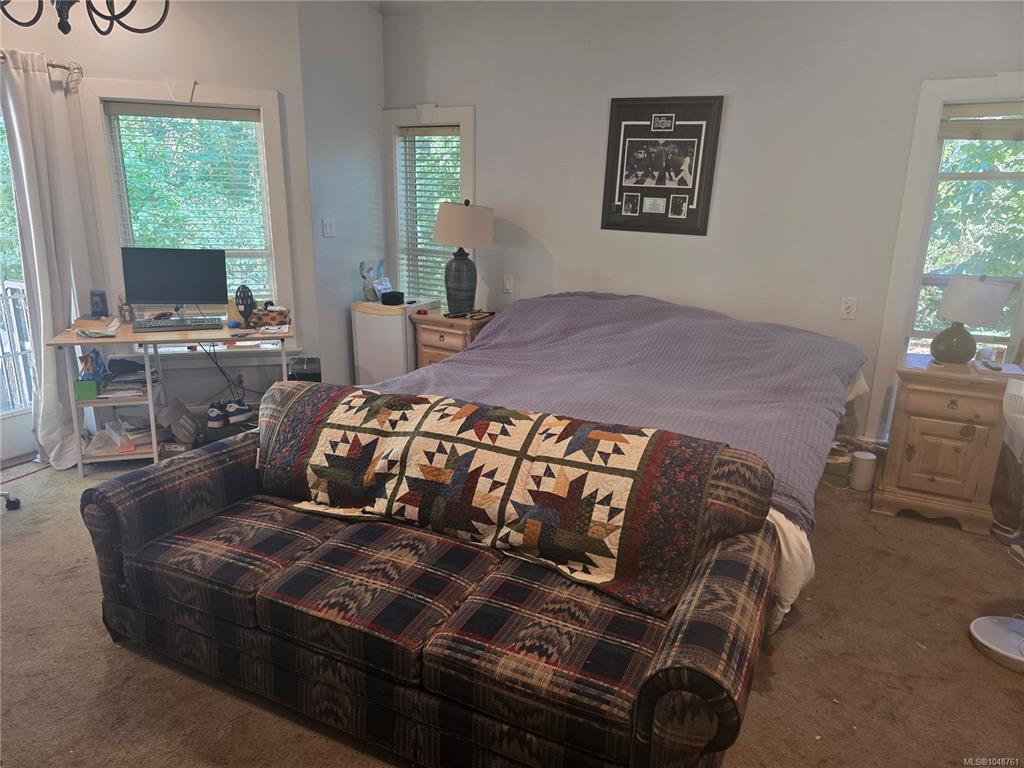
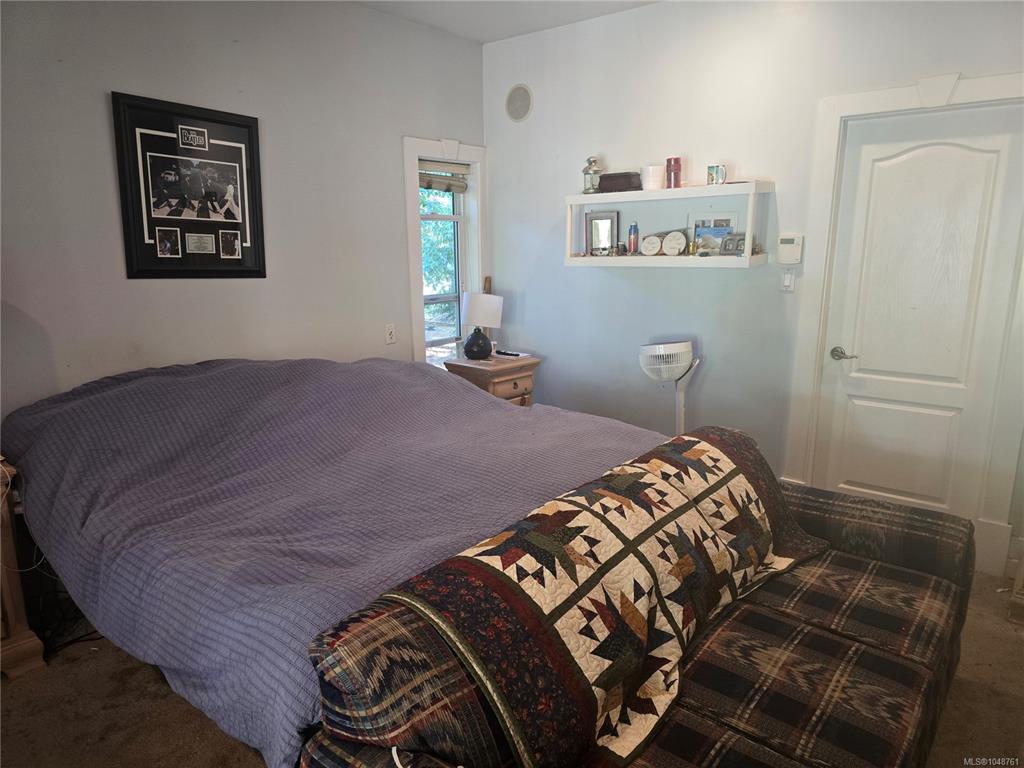
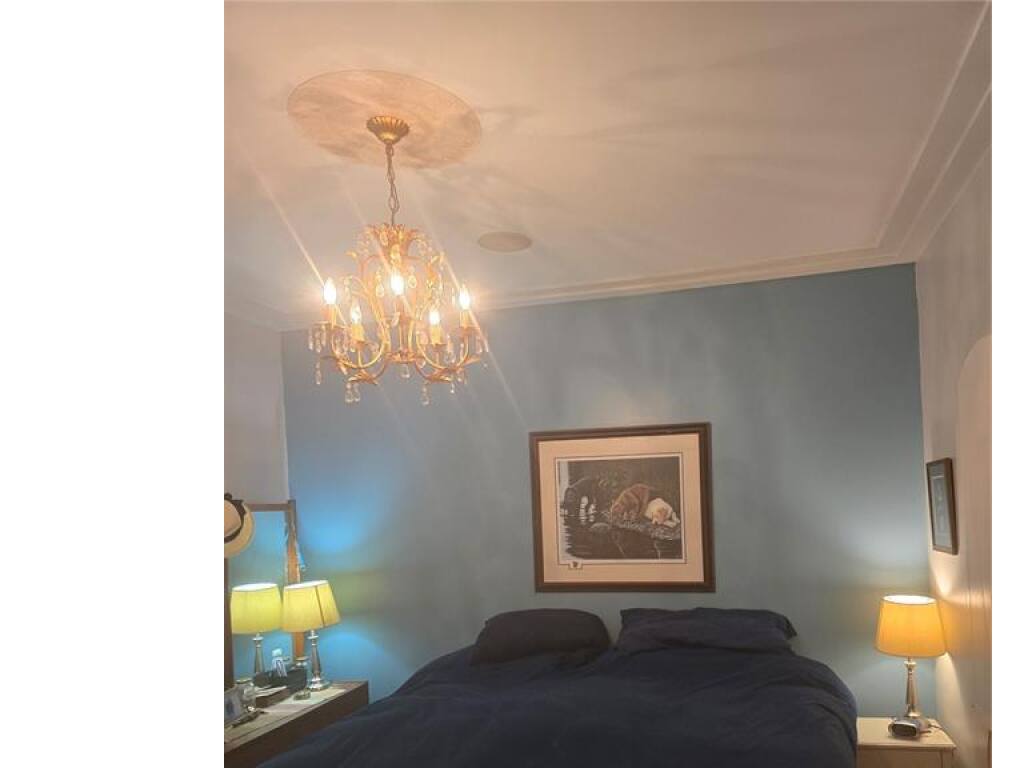
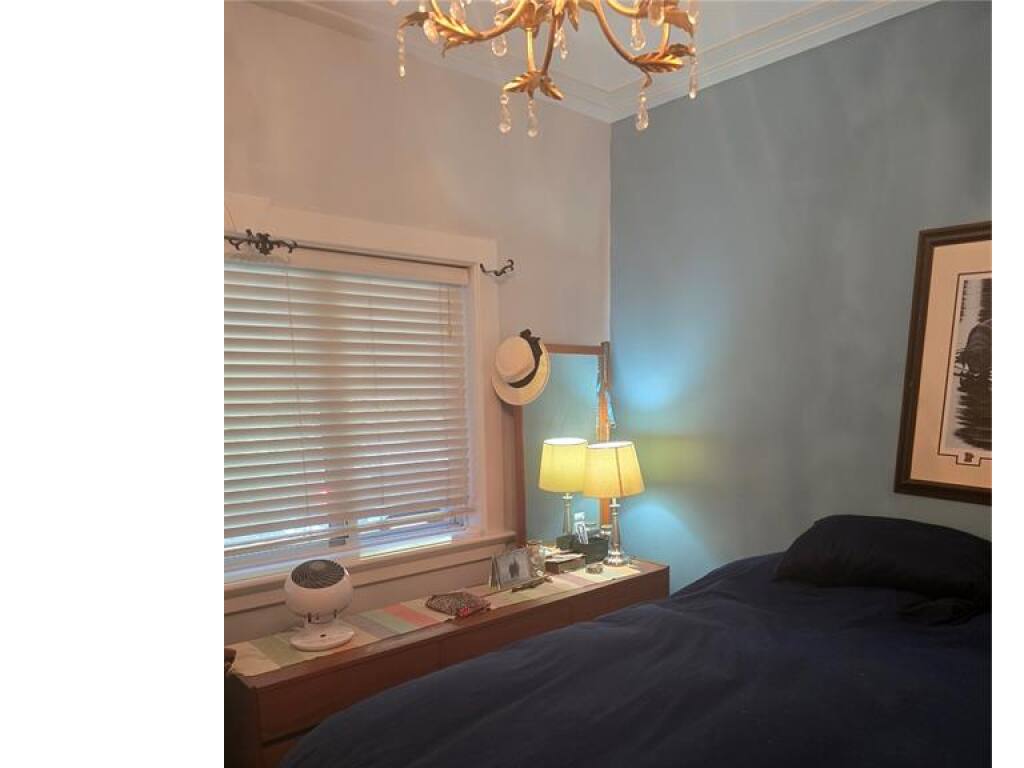
Bedroom - Primary18X16
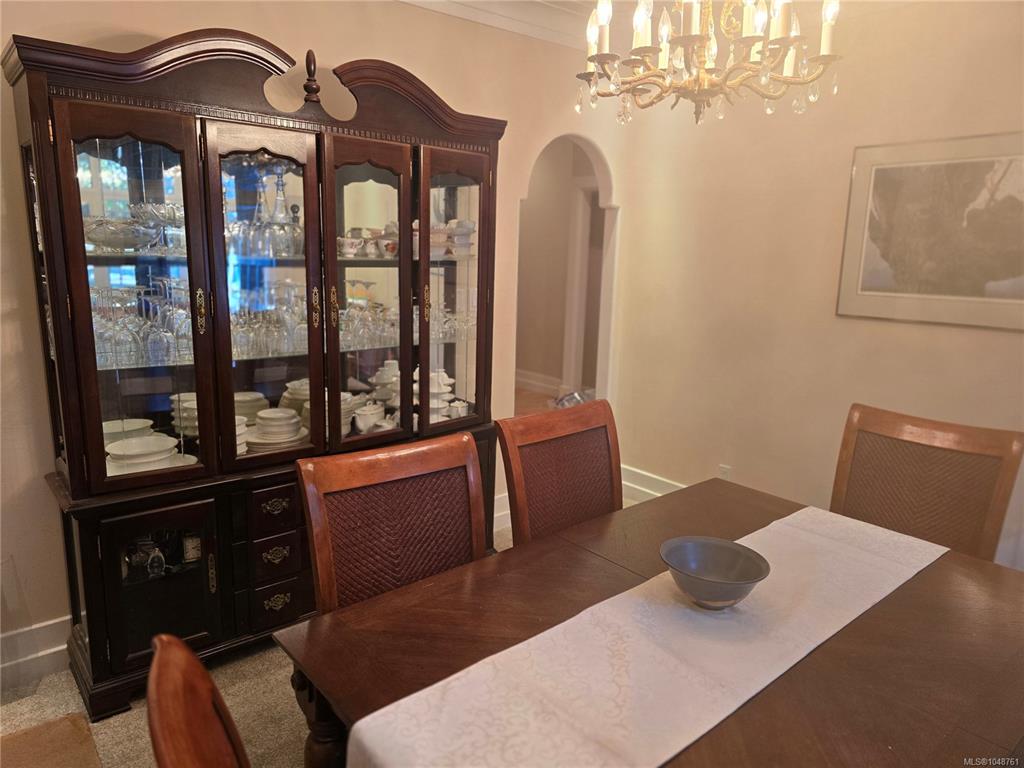
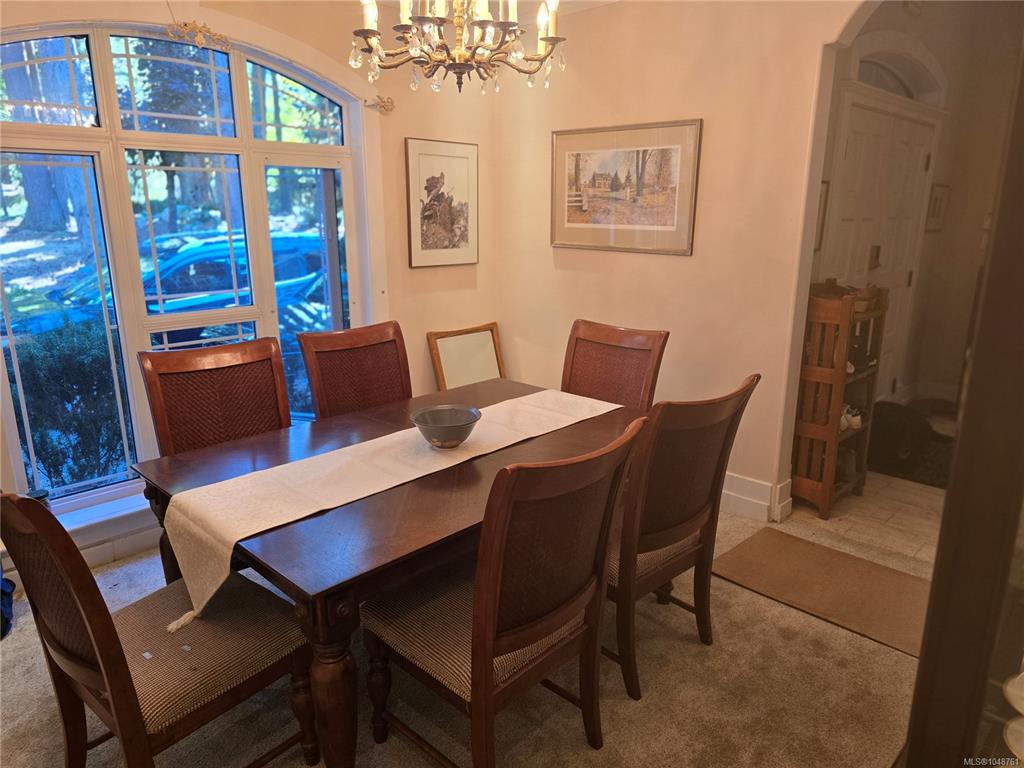
Dining Room12x12
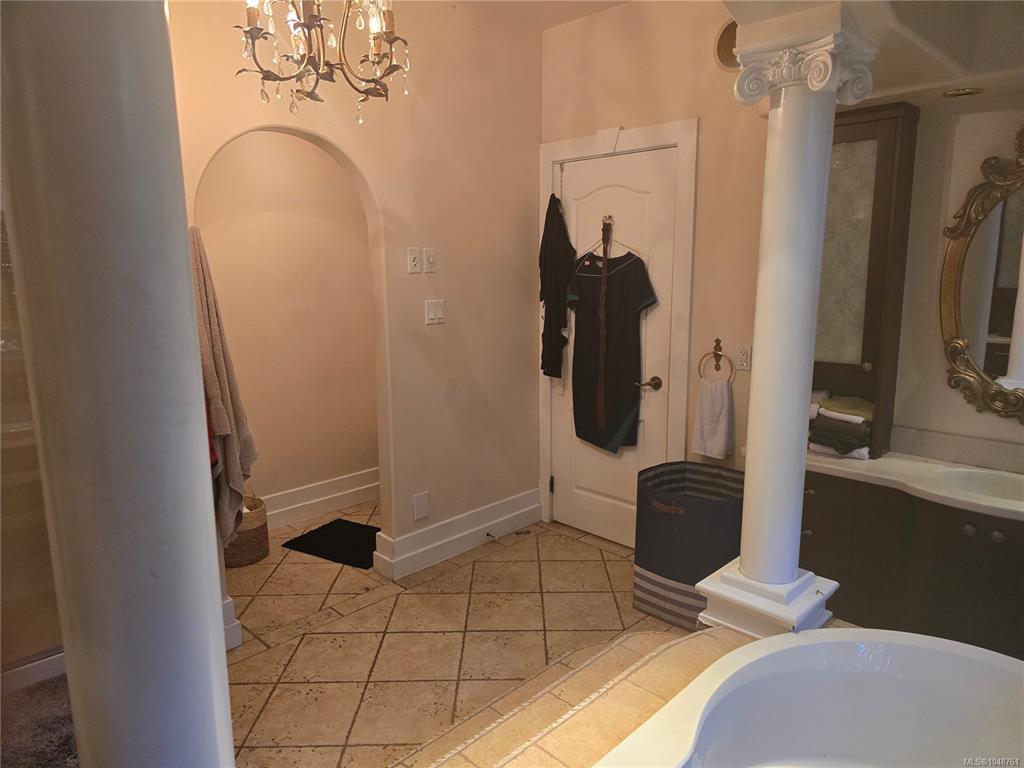
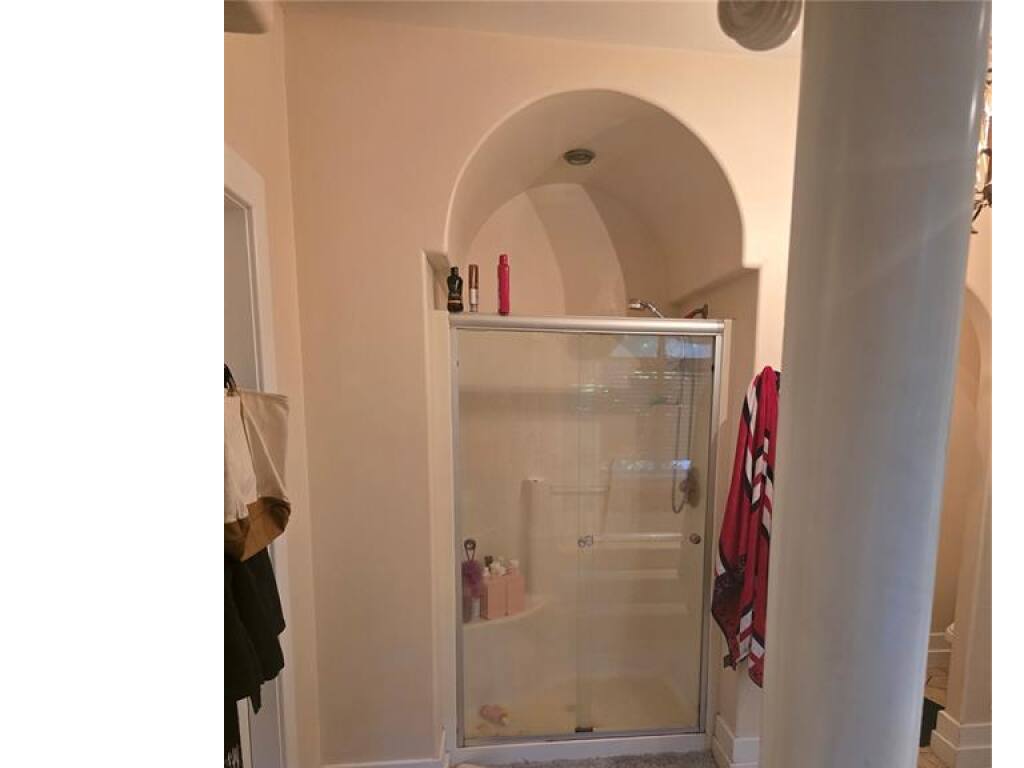
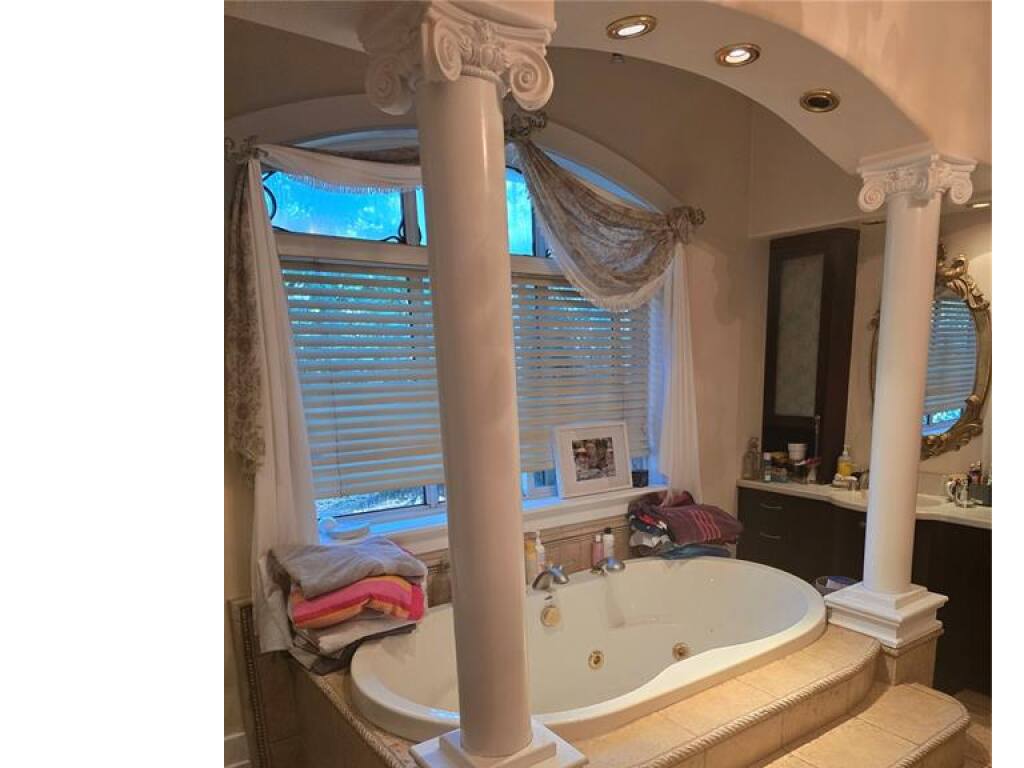
Ensuite5-Piece
Entrance14x9
Family Room19x13
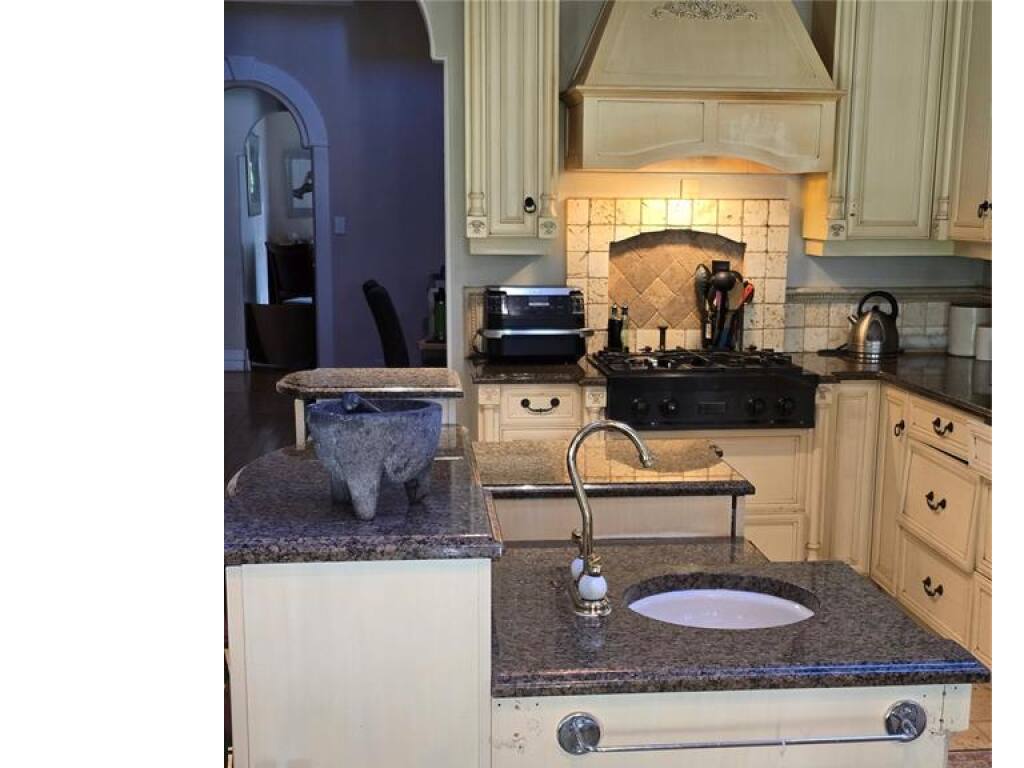
Kitchen21x14
Laundry9x6
Living Room12x11
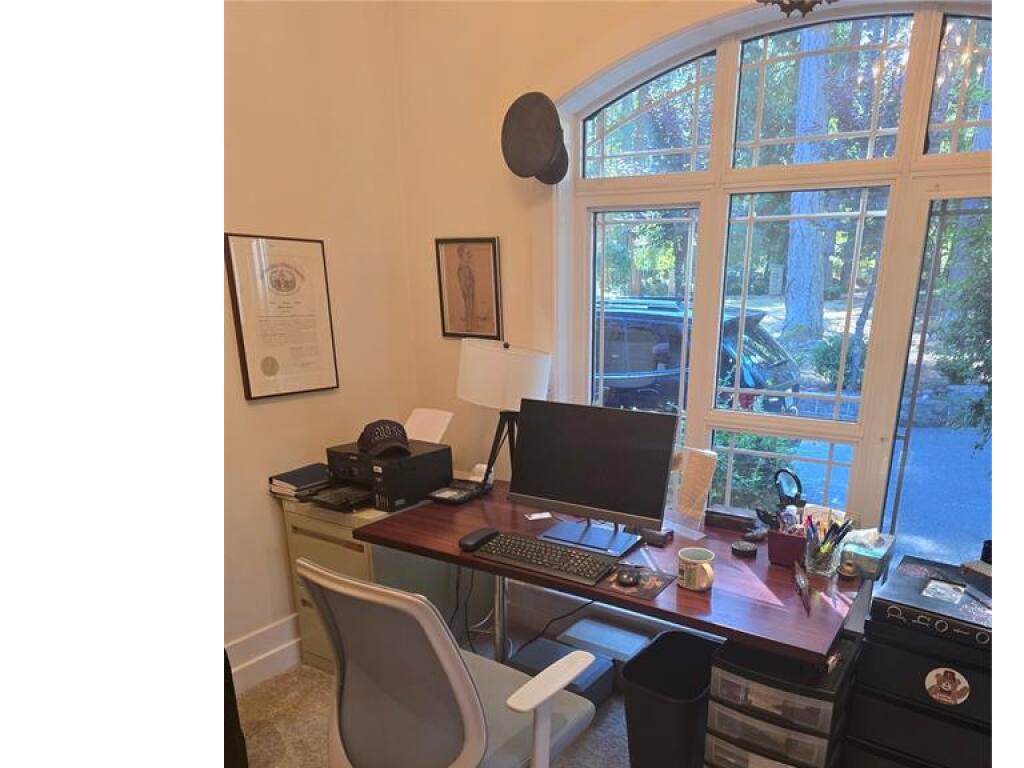
Office14x13
Other Level
Bathroom4-Piece
Bedroom12x12
Den12x12
Living Room19x16
Second Level
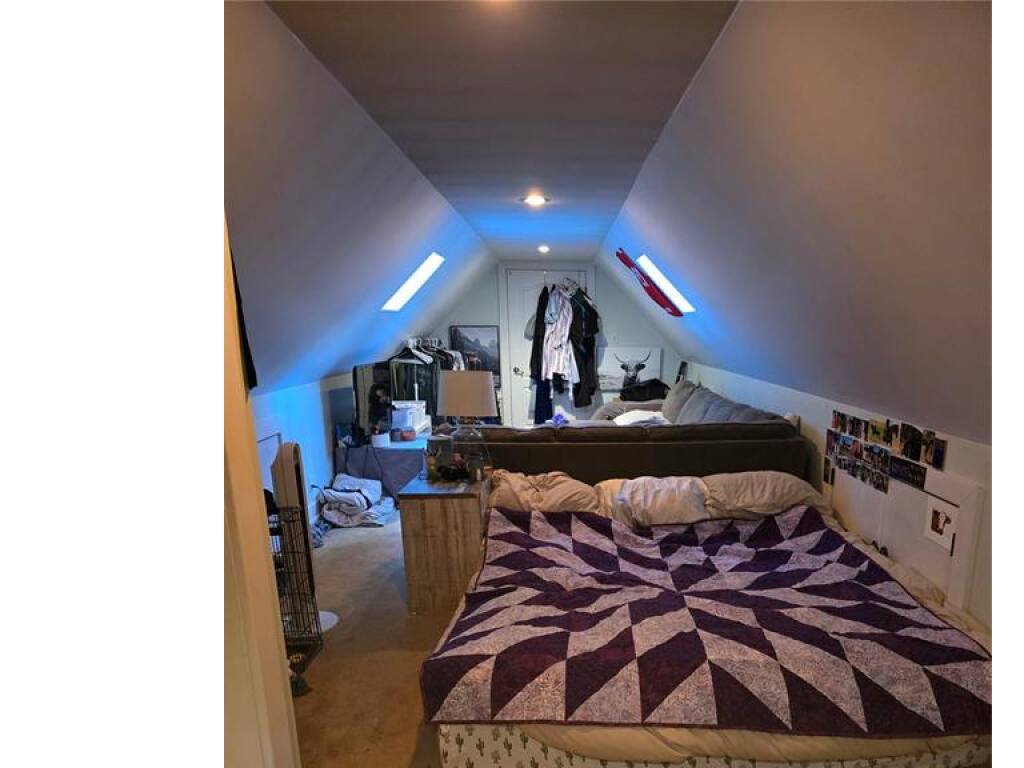
Attic33x11
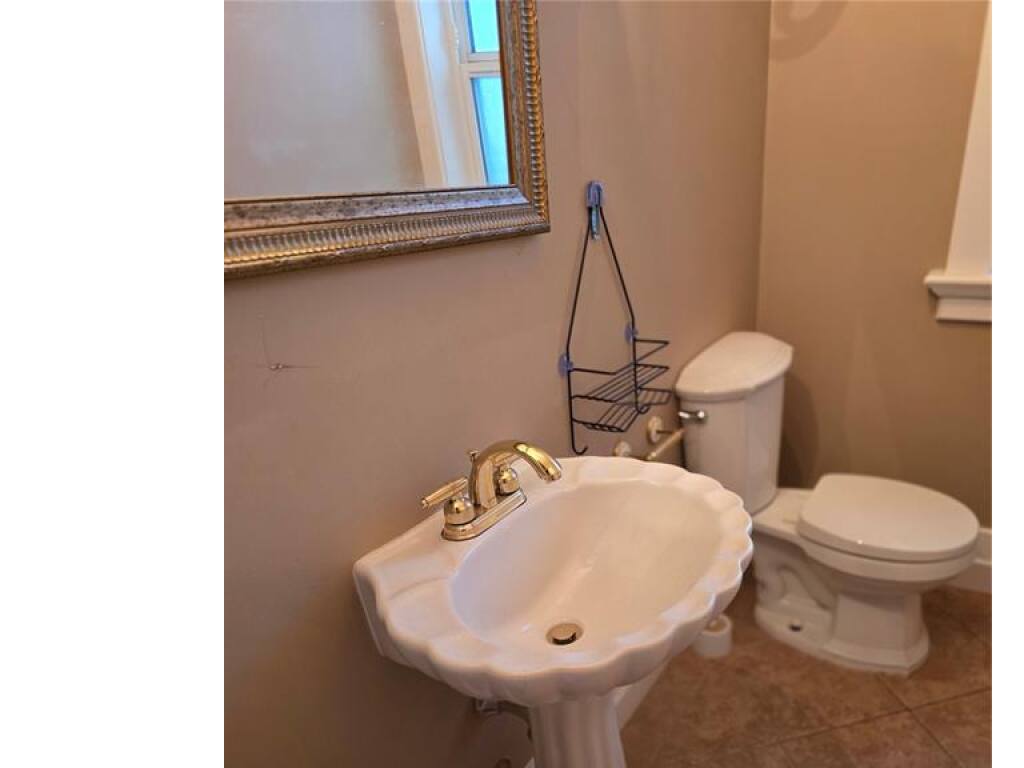
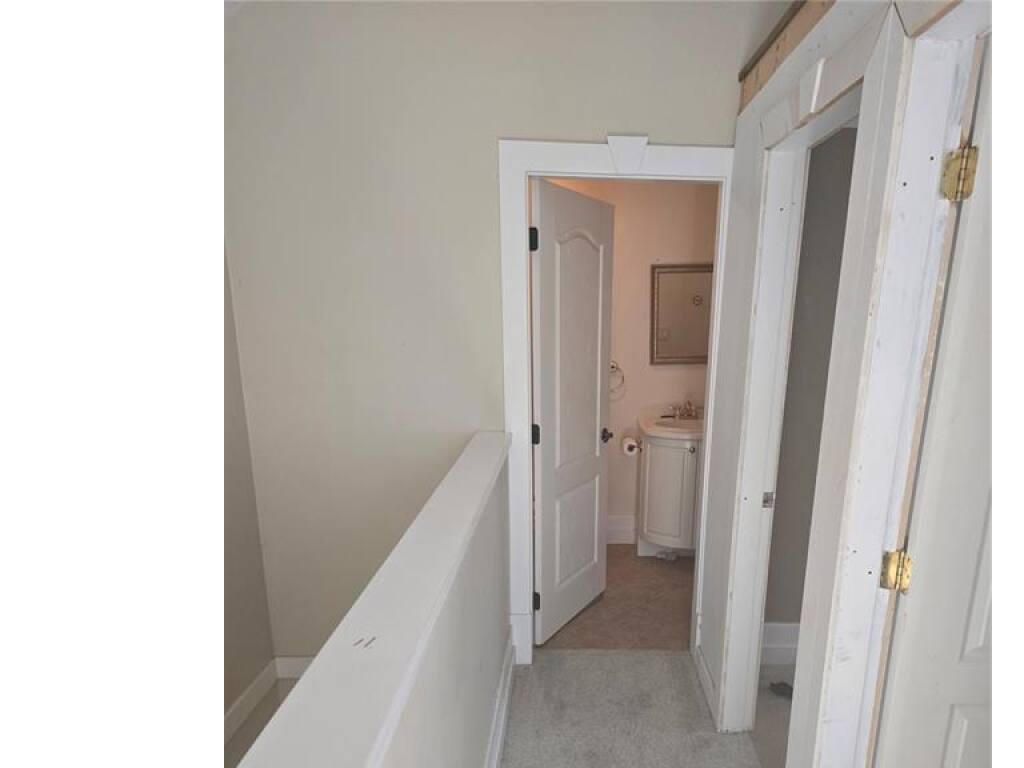
Bathroom2-Piece
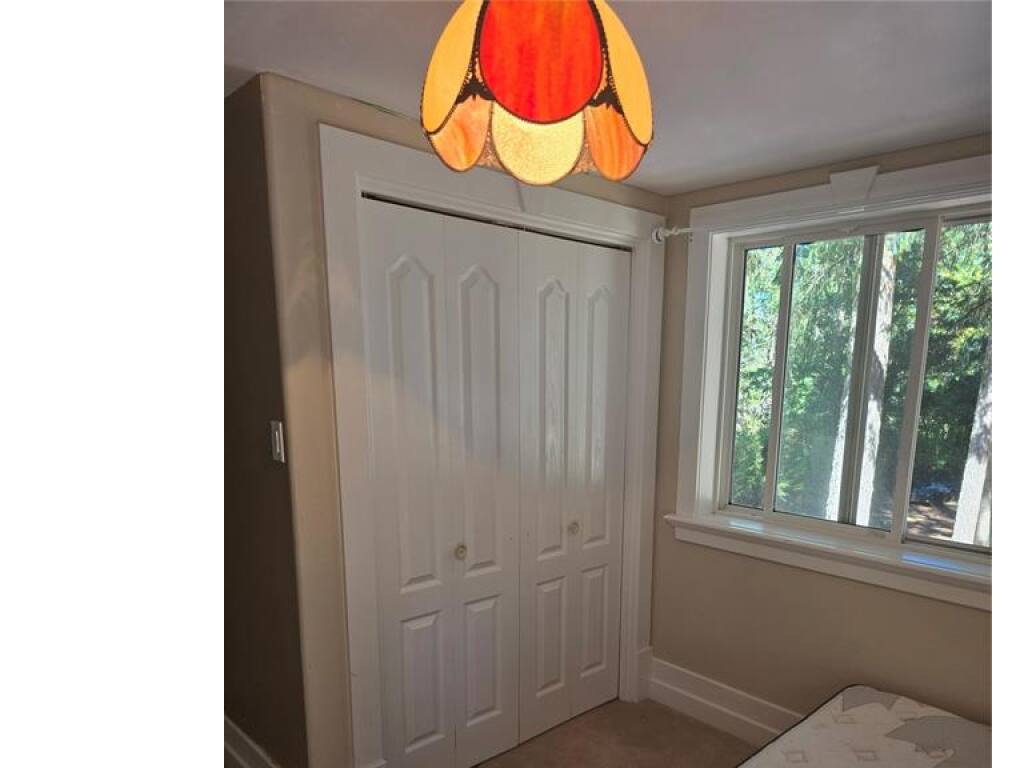
Bedroom12x10
Bedroom12x11
Ensuite4-Piece
Ensuite4-Piece
Unfinished
Garage25x19
Garage25x19

