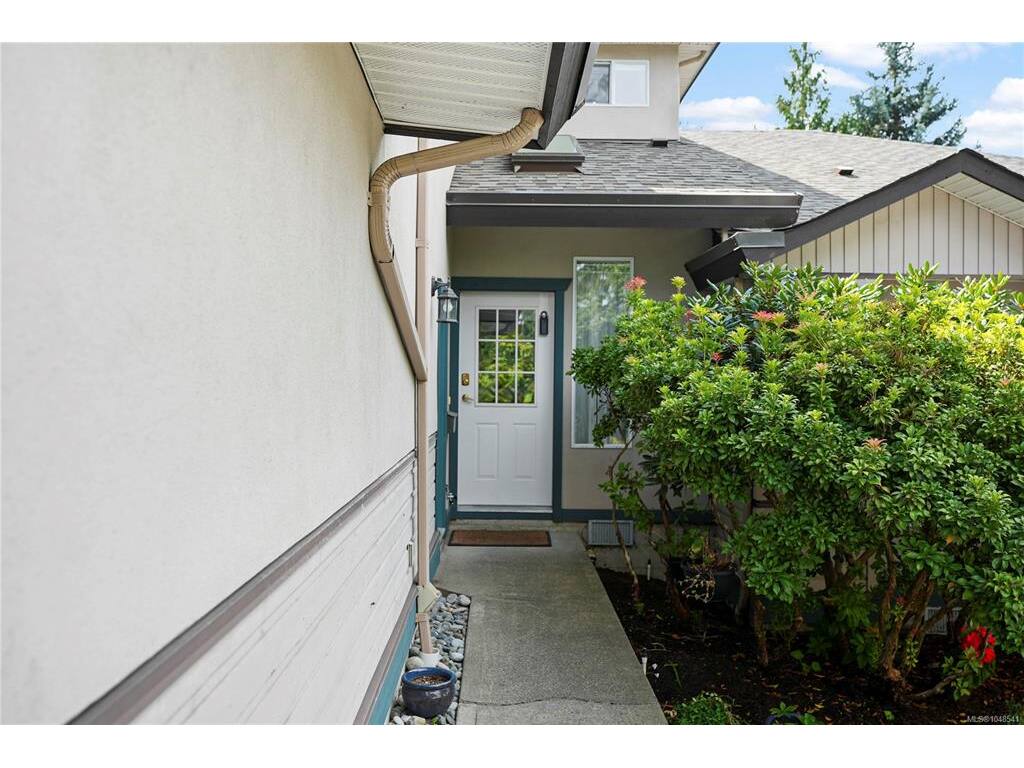
3 Bed Row/Townhouse in Saanich West
$799,000

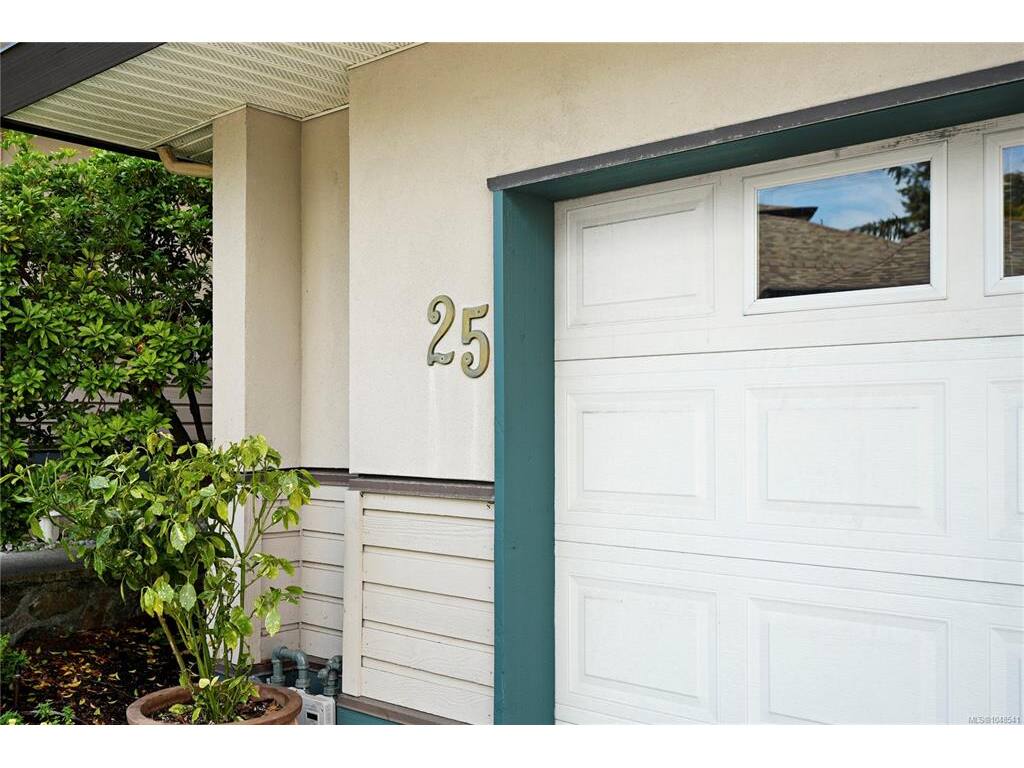
25 - 4525 Wilkinson Rd
MLS® NO: 1048541

Description

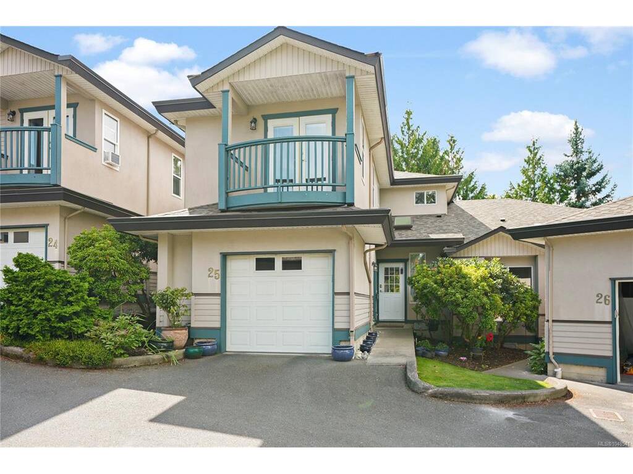
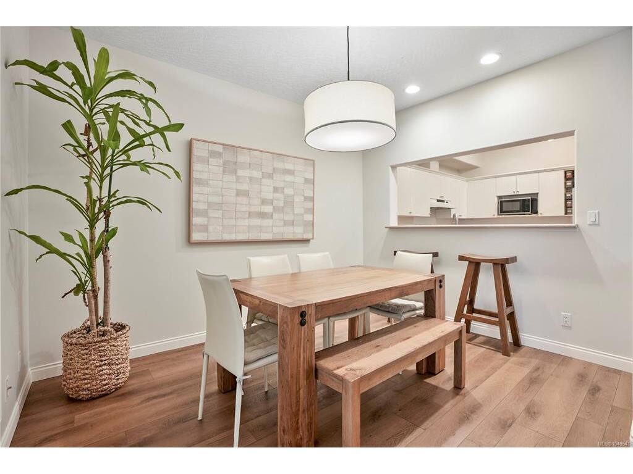
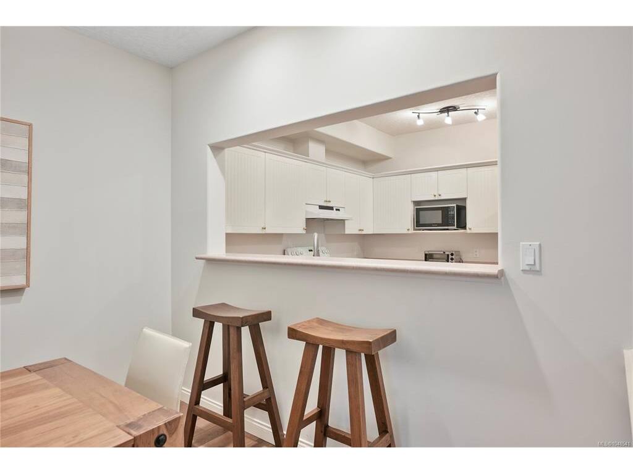
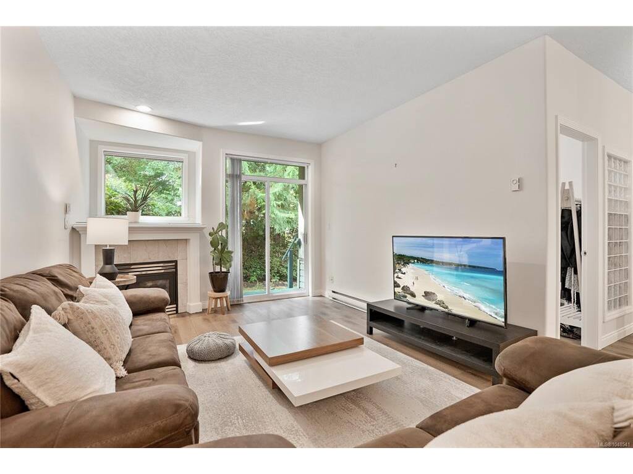
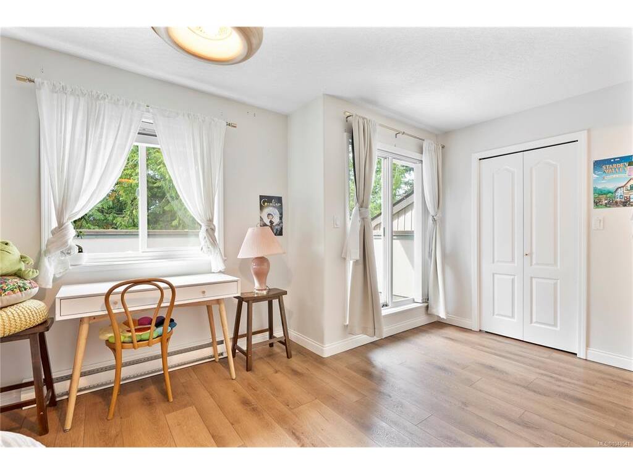
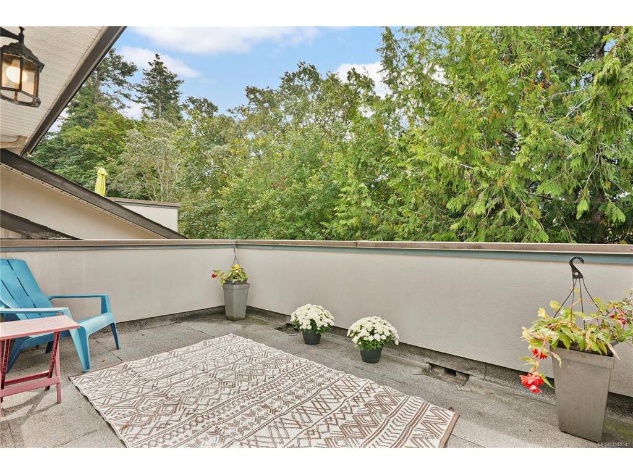
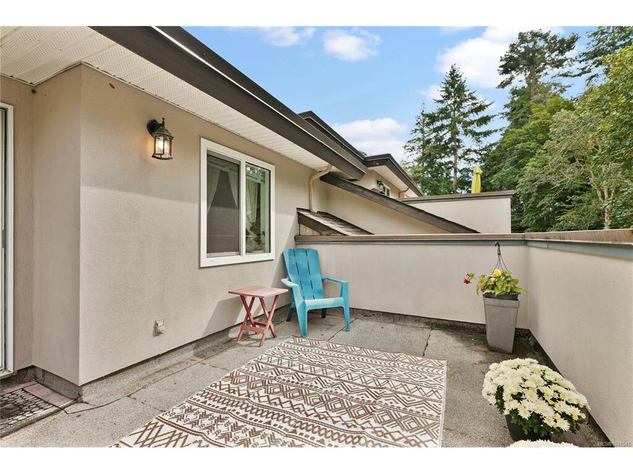
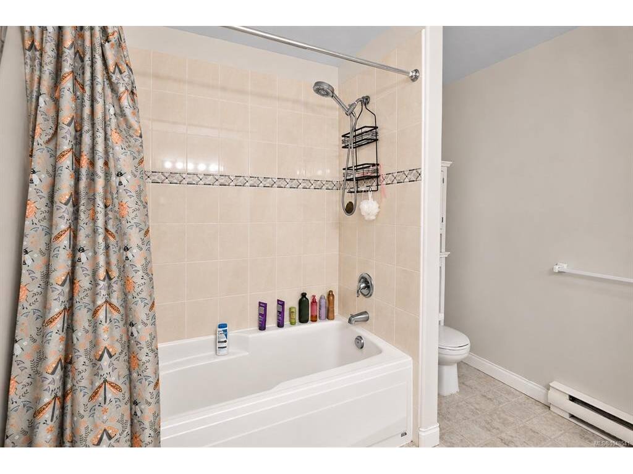
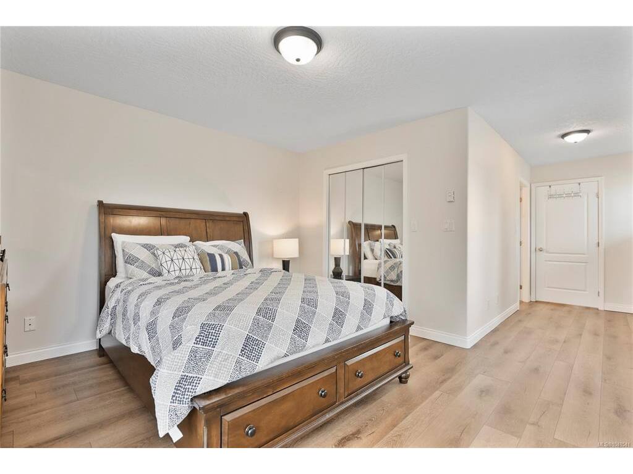
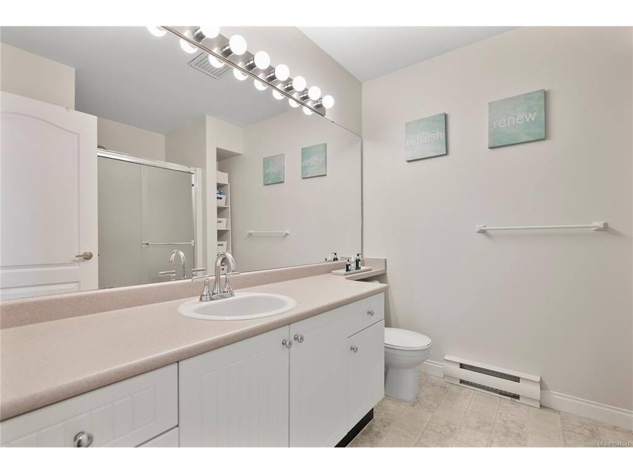
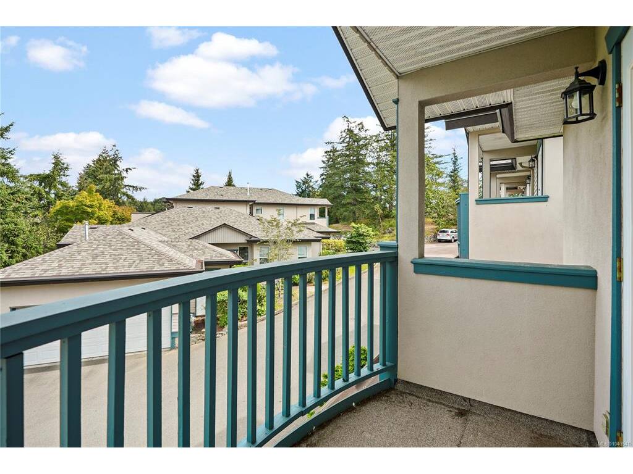
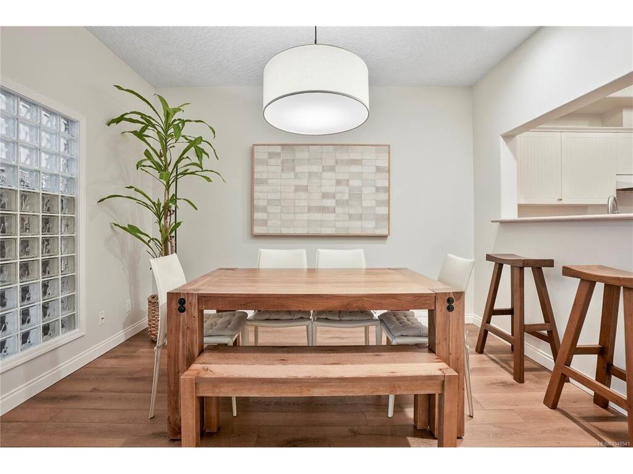
Orchard Woods private, 3bed, 3 bath in Royal Oak! Offering approximately 1,900 sq.ft. of living space, an attached garage and generous outdoor space on both levels. Recent updates include NEW CUSTOM FLOORING, HOT WATER TANK and ROOF! The main level features a spacious entry with skylight, 22x12 living room with cozy gas fireplace, separate dining room, 13x10 bedroom, 2-pc bath and 10x10 kitchen with access to the south-facing patio. Upstairs is the primary bedroom suite with walk-in closet, ensuite with shower and private balcony. The enormous 18x10 second bedroom offers cheater access to the main bath and its own 18x10 rooftop balcony. Excellent storage throughout, including crawlspace storage. Fresh paint, spacious hallways and 9' ceilings on the main. Desirable school catchment and close to Royal Oak and Broadmead shopping. A great location in Saanich to explore the surrounding lifestyle!

General

Property Type:Row/Townhouse
Title of Ownership:STRATA LOT 9, PLAN VIS4334, SECTION 9, LAKE LAND DISTRICT, TOGETHER WITH AN INTEREST IN THE COMMON PROPERTY IN PROPORTION TO THE UNIT ENTITLEMENT OF THE STRATA LOT AS SHOWN ON FORM 1 OR V, AS APPROPRIATE
Layout:Main Level Entry with Upper Level(s)
Number of Floors:2
Taxes:$3,974
Tax Year:2026
Finished Sq. Ft.:1,957
Unfinished Sq. Ft.:275
Year Built:1997

Building Details

Foundation: Poured Concrete
Roof: Fibreglass Shingle
Heat/Air: Baseboard, Electric, Natural Gas

Site Influences

Lot SqFt: 2,492
Acres: 0.04
Water: Municipal
Waste: Sewer Connected
Zoning: RT-2
Parking: Attached, Garage
Lot Features: Central Location, Family-Oriented Neighbourhood, Landscaped, Near Golf Course, Private, Recreation Nearby, Serviced, Shopping Nearby, Sidewalk, Southern Exposure

Room Dimensions

Main Level

Bathroom2-Piece
Dining Room10x12
Entrance15x6
Kitchen10x10
Living Room12x20
Office10x13

Second Level

Bathroom4-Piece
Bathroom3-Piece
Bedroom12x11
Bedroom - Primary13x12
Laundry9x5
Other6x7
Walk-in Closet8x5

Unfinished

Garage13x20
Patio15x7
Balcony8x5
Balcony14x9

Property Details

Beds: 3
Baths: 3
Sq. Feet: 1,957
Year Built: 1997
Property Type: Row/Townhouse
Municipality: Saanich West

Links

Book a Tour

Book a Tour

All fields marked with * are required.


Request More Info

Request More Info

All fields marked with * are required.


Tell a Friend

Tell a Friend

All fields are required.


Mortgage Calculator

This is only a guide. Please verify this information with your mortgage specialist.


Back To Listings

Listed with:

Blair Veenstra - RE/MAX Camosun
Phone: 250-889-3926

Caelan Veenstra - RE/MAX Camosun
Phone: 250-208-7645 Fax: 250-744-3904

NOTE: MLS® property information is provided under copyright© by the Victoria Real Estate Board. The information is from sources deemed reliable, but should not be relied upon without independent verification.

Back to Top