2 Bed Row/Townhouse in Victoria West

$499,900

104 - 724 Sea Terr
MLS® NO: 1048460

Description

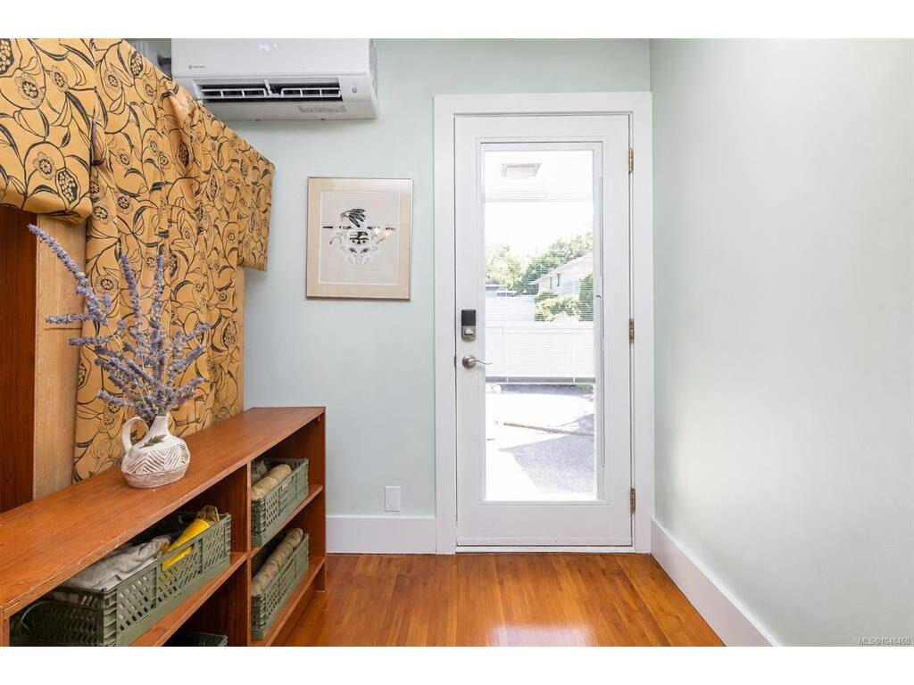
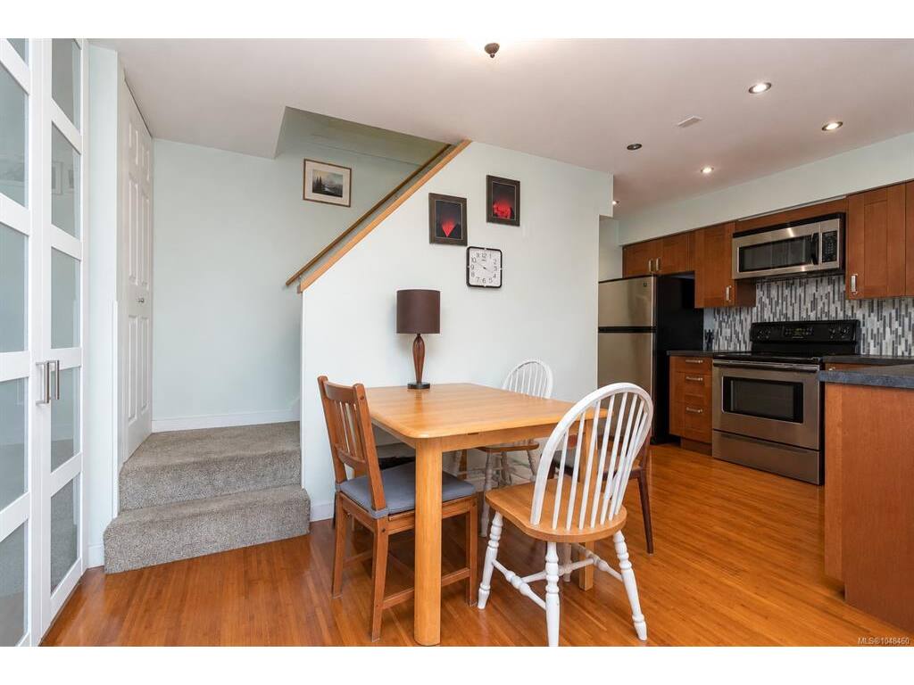
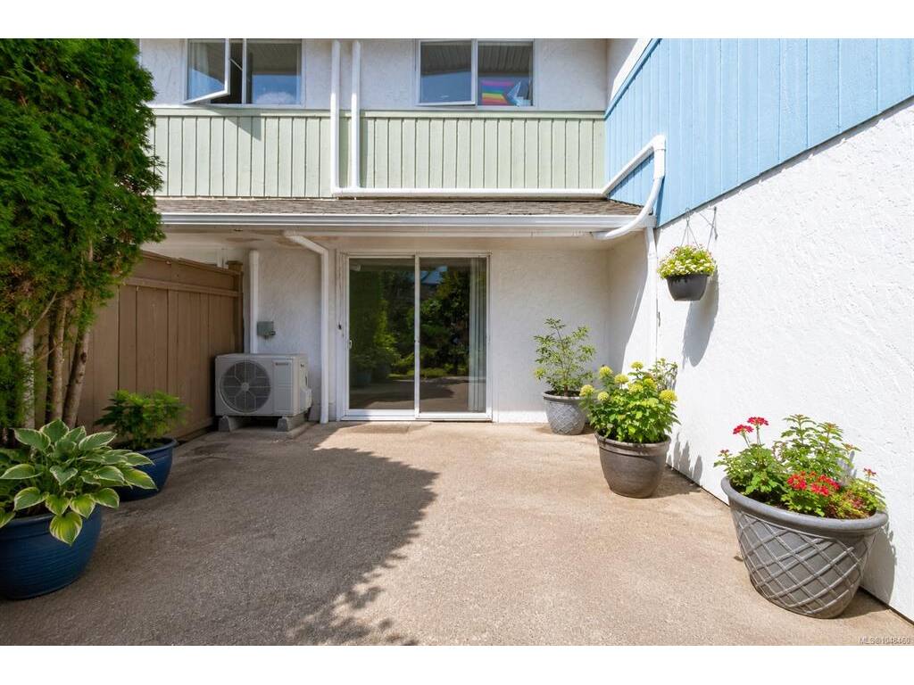
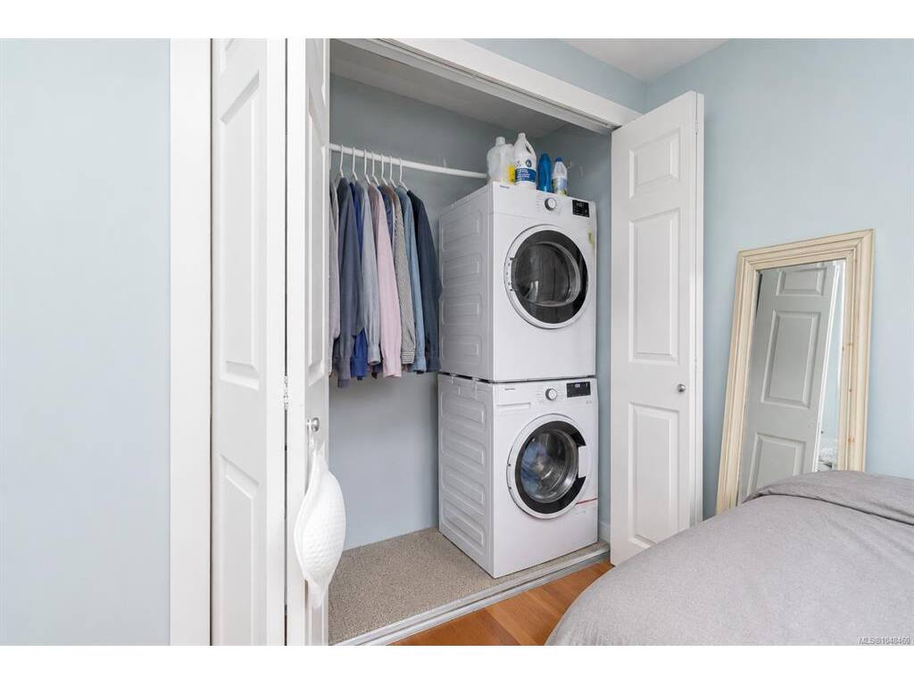
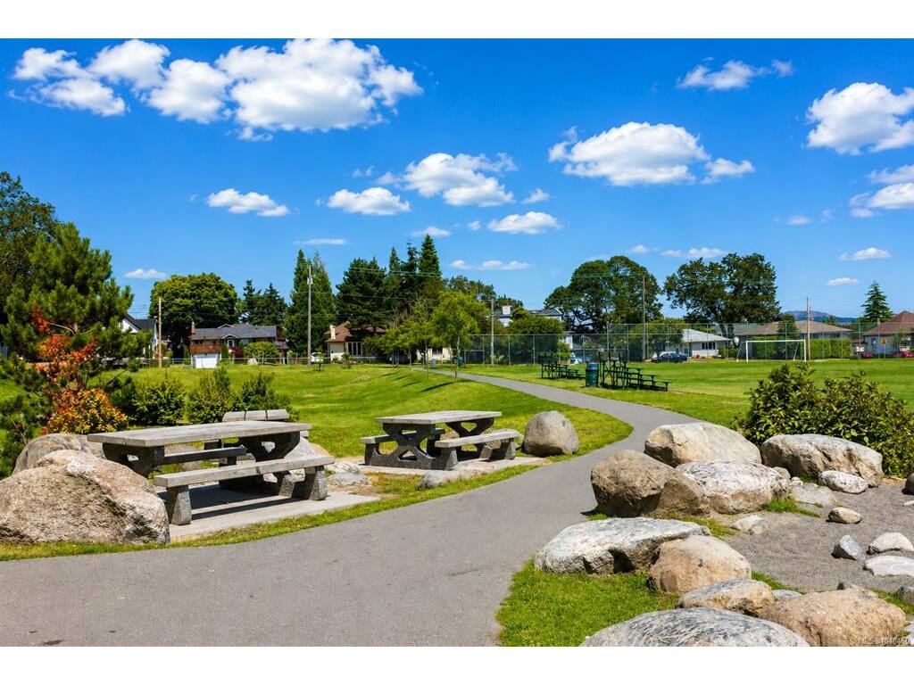
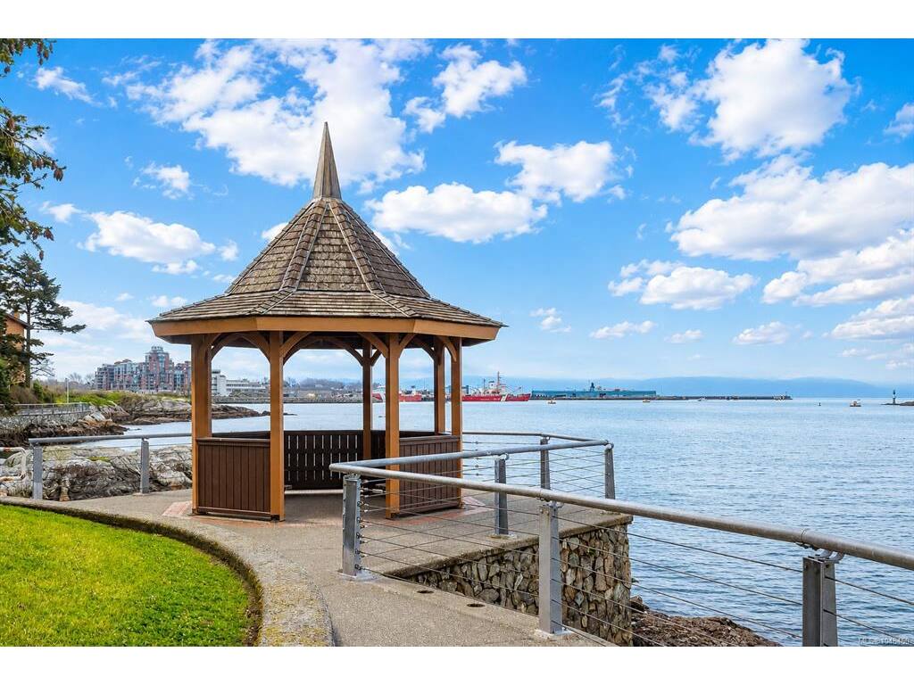
Welcome to Sea Terrace! This 2 bedroom townhome offers 850 sq. ft. of well designed living over two levels in a great Victoria West location. The open concept main floor features an updated kitchen and comfortable living and dining areas, with direct access to a large, private, fully fenced south facing patio. At approximately 268 sq. ft., it’s a great sunny outdoor space for gardening, BBQs and entertaining. Upstairs are two bedrooms, including a spacious primary, an updated bathroom and in suite laundry. The home has seen a number of worthwhile improvements, including bamboo flooring, a 3 head heat pump for efficient year round heating and cooling, and a new hot water tank, while still leaving an opportunity for a buyer to add their own cosmetic touches. Sea Terrace is a pet friendly complex with no size restrictions. The unit includes parking and a separate storage locker, with secure bike storage, bonus common laundry and a billiards room also available. Ideally located beside Barnard Park and just steps from the Westsong/Songhees waterfront walkway, with West Bay Marina, Westside Village shopping, cafés, restaurants, transit and downtown Victoria all close by. A great combination of space, private outdoor living, location and value in today’s market.

General

Property Type:Row/Townhouse
Title of Ownership:STRATA LOT 4, PLAN VIS423, SECTION 32, VICTORIA LAND DISTRICT, TOGETHER WITH AN INTEREST IN THE COMMON PROPERTY IN PROPORTION TO THE UNIT ENTITLEMENT OF THE STRATA LOT AS SHOWN ON FORM 1 OR V, AS APPROPRIATE
Layout:Main Level Entry with Upper Level(s)
Number of Floors:2
Taxes:$2,906
Tax Year:2026
Finished Sq. Ft.:850
Unfinished Sq. Ft.:268
Year Built:1976

Building Details

Foundation: Poured Concrete
Roof: Asphalt Shingle
Heat/Air: Baseboard, Electric, Heat Pump

Site Influences

Lot SqFt: 850
Acres: 0.01
Water: Municipal
Waste: Sewer Connected
Parking: Carport, Driveway, Guest, On Street
Lot Features: Curb & Gutter

Room Dimensions

Main Level

Dining Room10'x8'
Entrance9'x3'
Kitchen7'x8'
Living Room15'x10'

Second Level

Bathroom4-Piece
Bedroom16'x8'
Bedroom - Primary10'x11'

Property Details

Beds: 2
Baths: 1
Sq. Feet: 850
Year Built: 1976
Property Type: Row/Townhouse
Municipality: Victoria West

Links

Book a Tour

Book a Tour

All fields marked with * are required.


Request More Info

Request More Info

All fields marked with * are required.


Tell a Friend

Tell a Friend

All fields are required.


Mortgage Calculator

This is only a guide. Please verify this information with your mortgage specialist.


Back To Listings

Listed with:

Mike Giordano - eXp Realty
Phone: 250-884-0885

NOTE: MLS® property information is provided under copyright© by the Victoria Real Estate Board. The information is from sources deemed reliable, but should not be relied upon without independent verification.

Back to Top