4 Bed Single Family Detached in Oak Bay
$3,589,000

3055 Beach Dr
MLS® NO: 1048207

Description

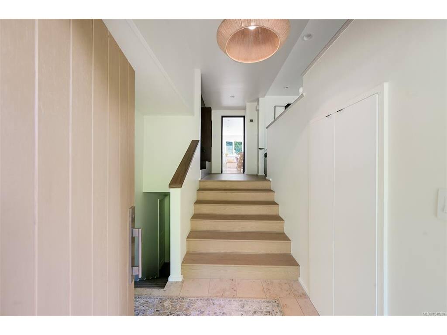
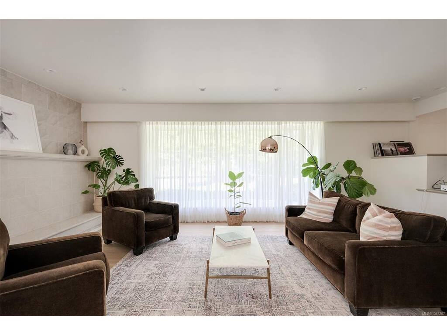
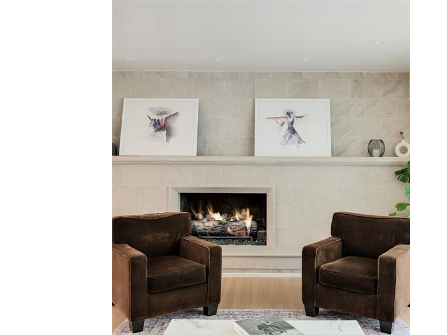
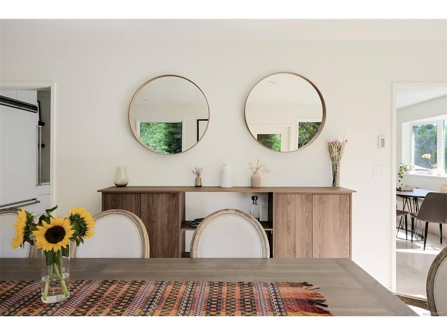
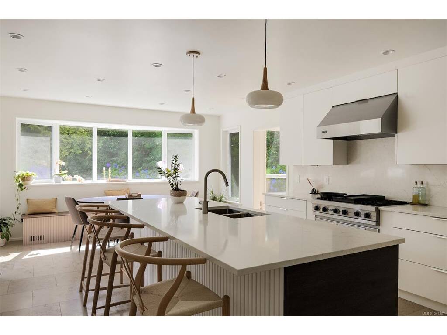
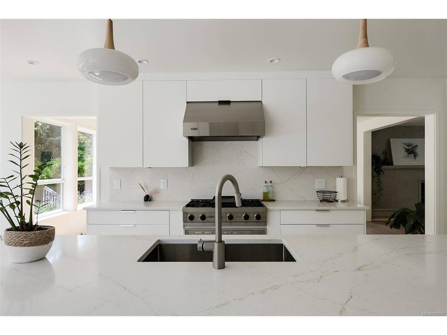
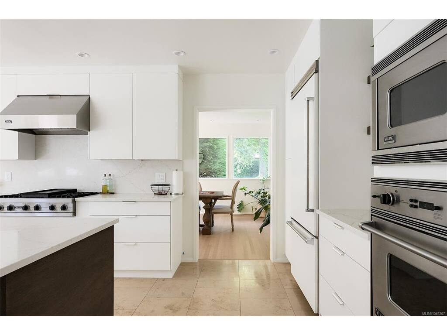
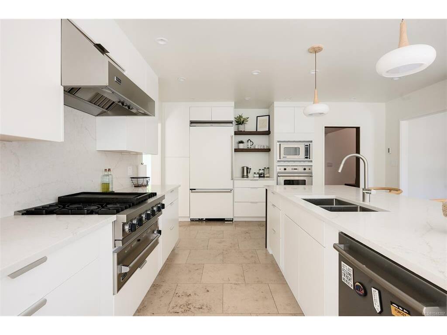
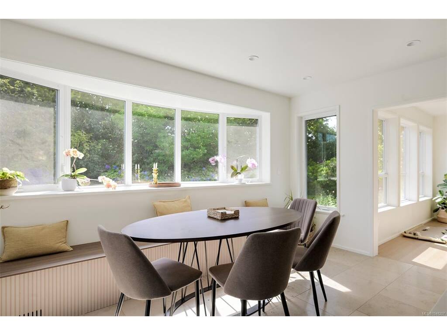
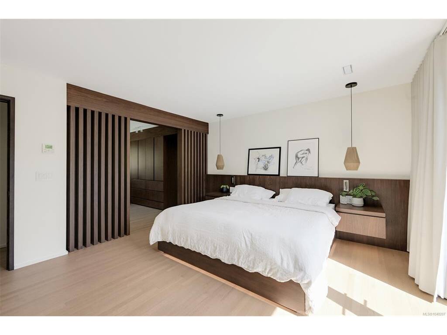
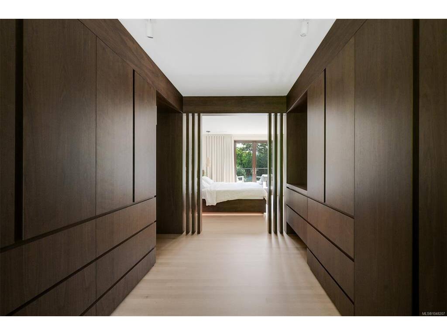
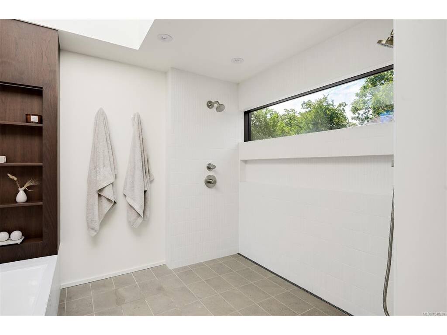
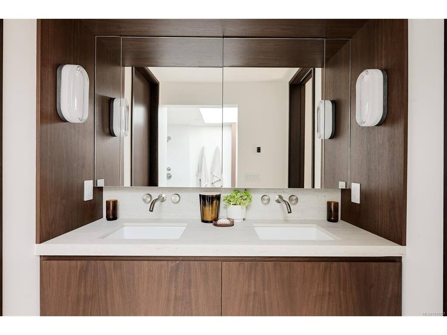
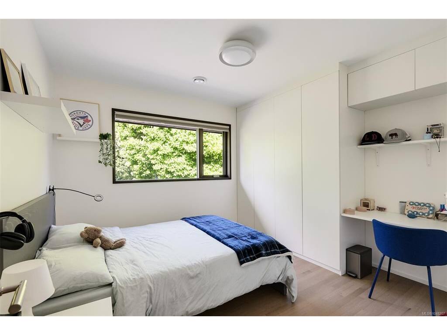
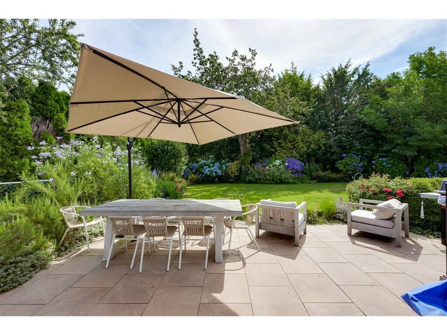
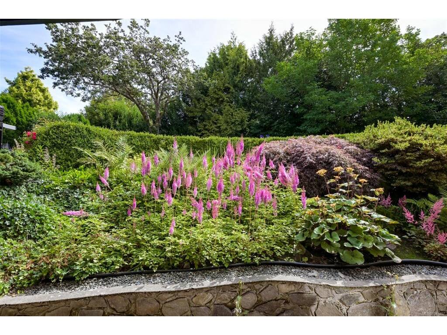
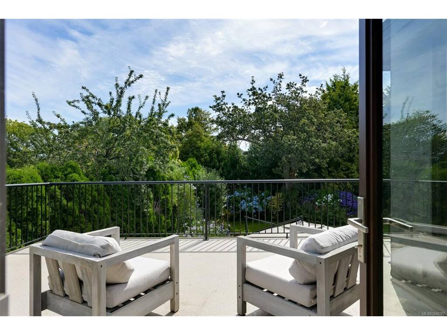
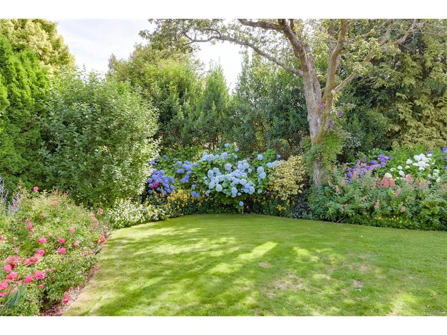
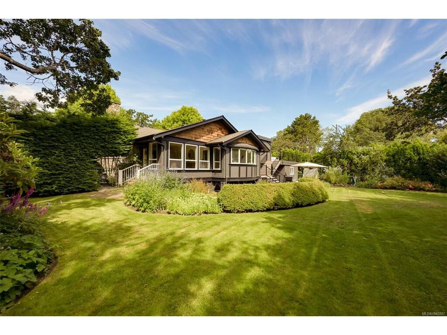
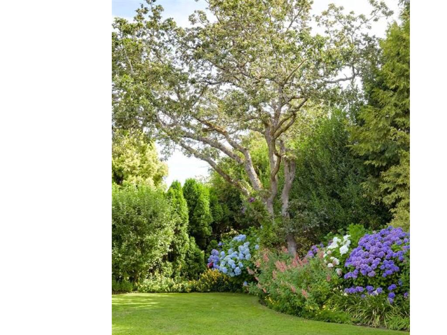
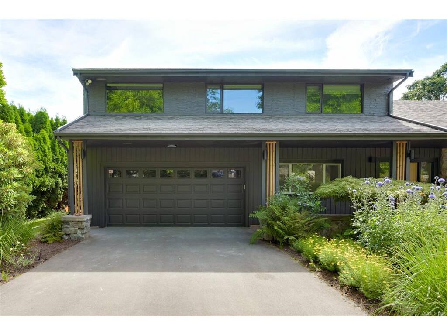
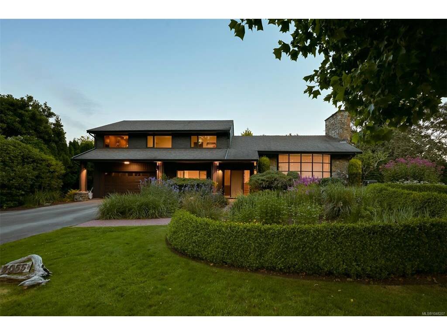
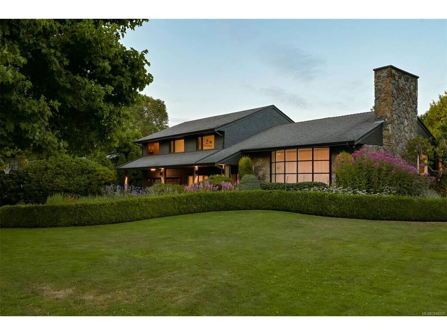
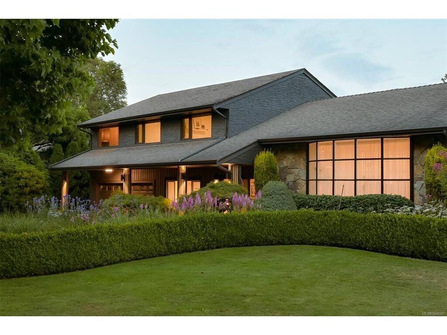
Set on over 18,000 sq.ft. of beautifully manicured grounds at the corner of Beach Drive and Tarn Place, this exceptional residence presents a rare opportunity along one of the most prestigious stretches of Victoria’s Uplands neighbourhood. Framed by established boxwoods and magnolias, the property offers a remarkable sense of scale, privacy and presence in a worldclass setting. Extensively renovated to a high standard, the home is virtually turn-key, offering approximately 3,716 sq.ft. of finished living space across three levels, with 4 bedrooms and 4 bathrooms designed around modern family life. The newly reconstructed floor plan brings together generous kitchen, dining and living spaces, creating an effortless flow for both everyday living and entertaining. The private primary retreat features a substantial walk-in closet, beautifully appointed 5-piece ensuite and direct access to a large outdoor terrace. Additional bedrooms are thoughtfully positioned, while a lower family room, gym, mudroom and oversized double garage provide the functionality a family home demand. Multiple decks and patios extend the living outdoors and connect the home to its expansive landscaped grounds. Beautifully renovated, exceptionally livable and set on an impressive Uplands property, this is the ultimate family home in one of Victoria’s most exclusive neighbourhoods.

General

Property Type:Single Family Detached
Title of Ownership:LOT 2, PLAN VIP9992, SECTION 31, VICTORIA LAND DISTRICT
Layout:Split Level
Taxes:$15,344
Tax Year:2026
Finished Sq. Ft.:3,716
Unfinished Sq. Ft.:0
Year Built:1959

Building Details

Foundation: Poured Concrete
Roof: Fibreglass Shingle
Heat/Air: Forced Air, Heat Pump, Natural Gas

Site Influences

Lot SqFt: 18,189
Acres: 0.41
Water: Municipal
Waste: Sewer Connected
Zoning: RS2
Parking: Driveway, Garage Double
Lot Features: Curb & Gutter, Family-Oriented Neighbourhood, Landscaped, Level, Marina Nearby, Near Golf Course, Park Setting, Rectangular Lot, Serviced, Sidewalk

Room Dimensions

Lower Level

Bathroom2-Piece
Entrance9x6
Gym14x15
Mud Room11x6

Main Level

Dining Room13x21
Eating Area15x9
Kitchen15x16
Living Room20x16
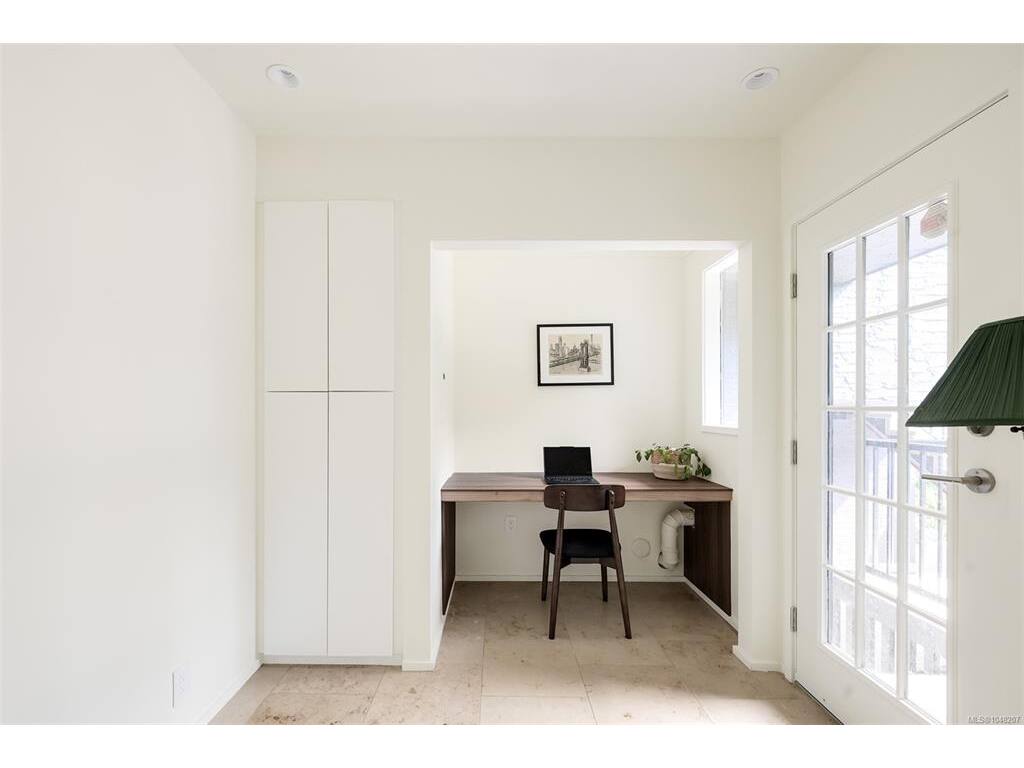
Office8x8

Second Level

Bathroom3-Piece
Bedroom10x11
Family Room15x19
Laundry6x12
Storage5x9

Third Level

Bathroom5-Piece
Bedroom9x11
Bedroom9x11
Bedroom - Primary14x14
Ensuite5-Piece
Walk-in Closet10x14

Unfinished

Garage18x28
Deck9x15
Patio24x13
Patio23x19
Deck19x15

Property Details

Beds: 4
Baths: 4
Sq. Feet: 3,716
Year Built: 1959
Property Type: Single Family Detached
Municipality: Oak Bay

Book a Tour

Book a Tour

All fields marked with * are required.


Request More Info

Request More Info

All fields marked with * are required.


Tell a Friend

Tell a Friend

All fields are required.


Mortgage Calculator

This is only a guide. Please verify this information with your mortgage specialist.


Back To Listings

Listed with:

Jodie Farup - RE/MAX Camosun

Chris Scott - RE/MAX Camosun
Phone: 250-920-6686 Fax: 250-370-2657

NOTE: MLS® property information is provided under copyright© by the Victoria Real Estate Board. The information is from sources deemed reliable, but should not be relied upon without independent verification.

Back to Top