2 Bed Condo Apartment in Saanich West
$590,000

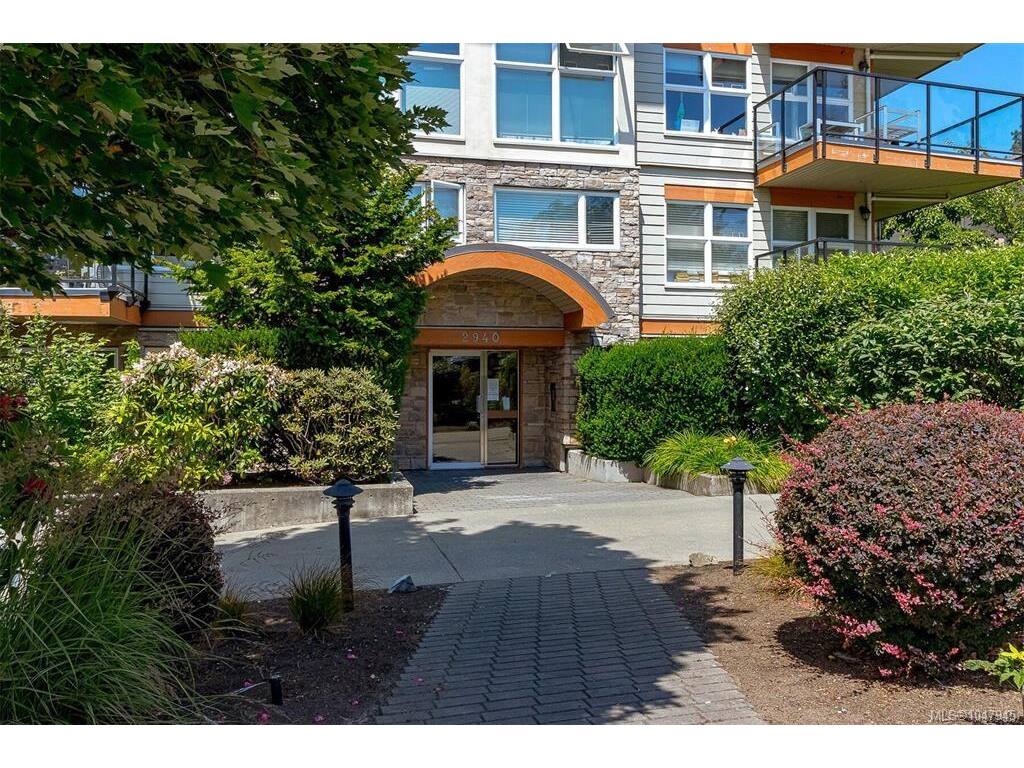
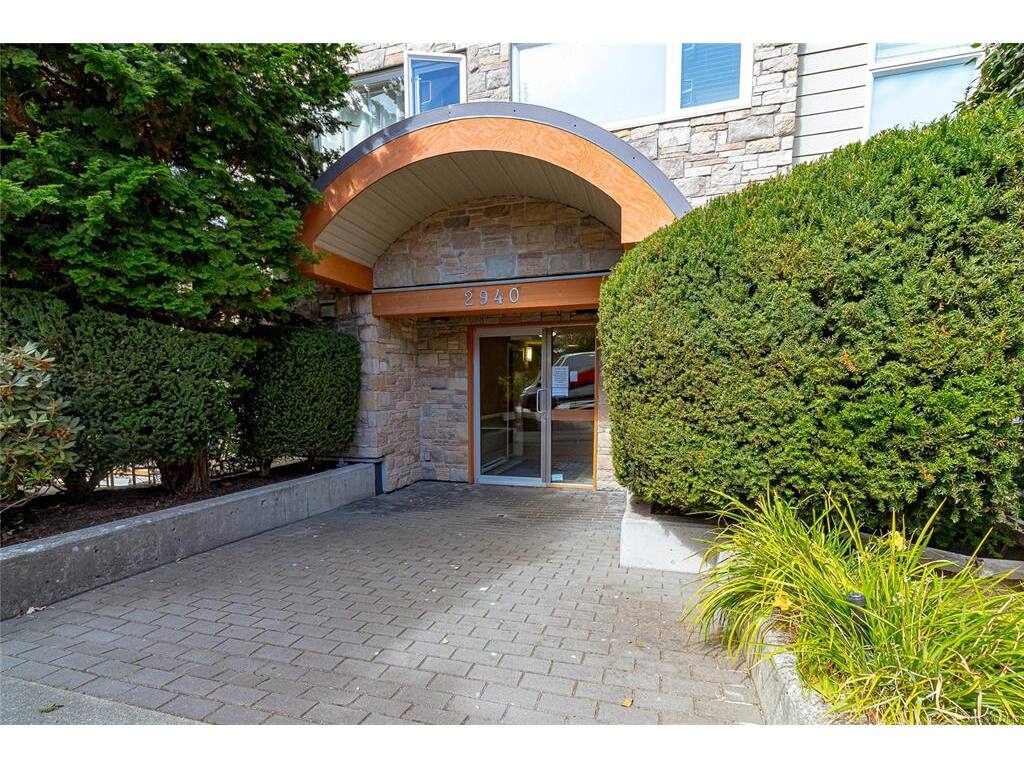
404 - 2940 Harriet Rd
MLS® NO: 1047945

Description

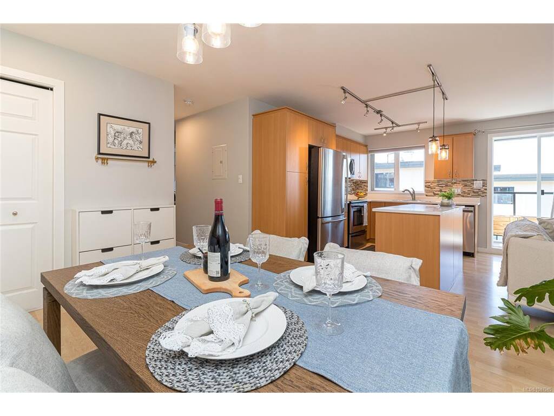
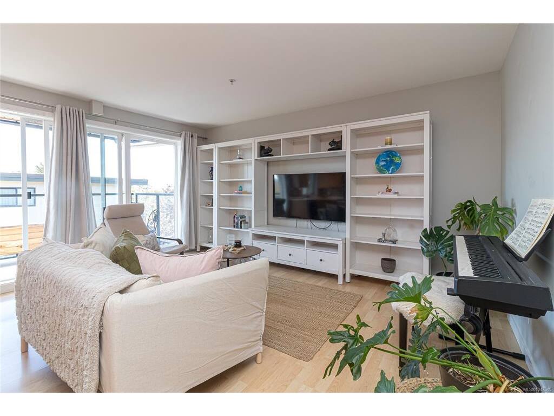
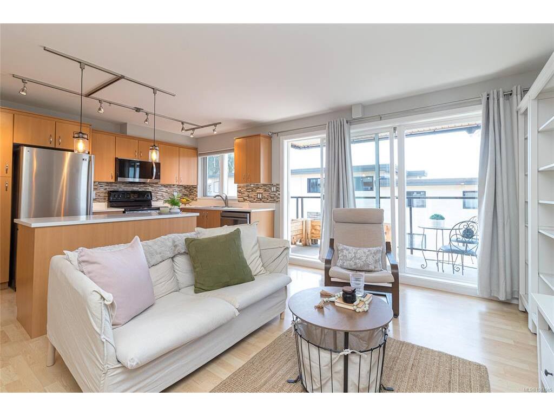
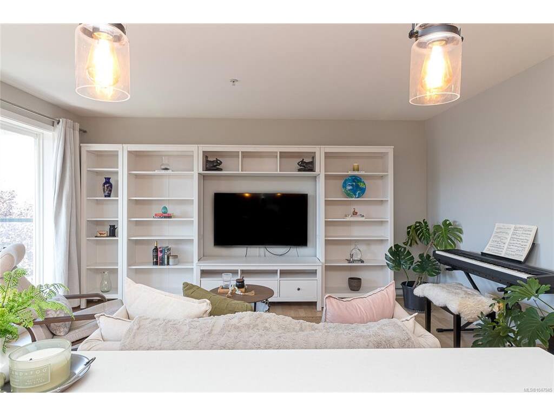
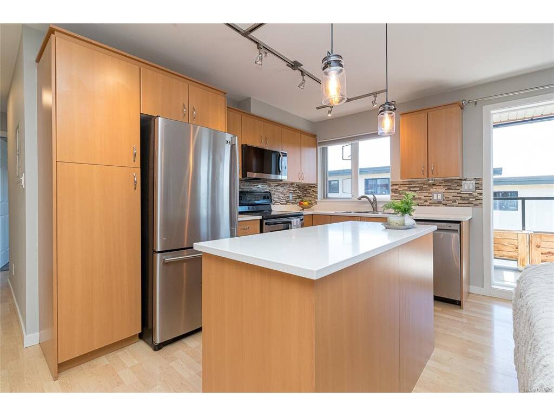
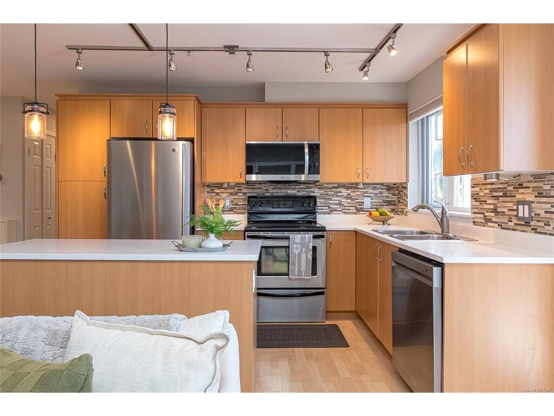
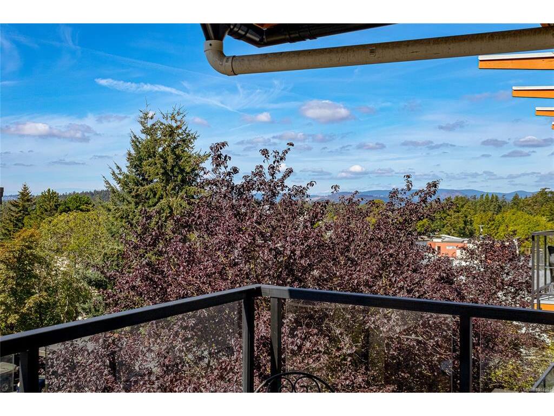
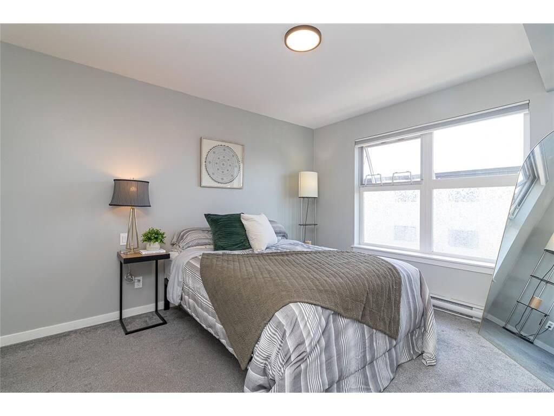
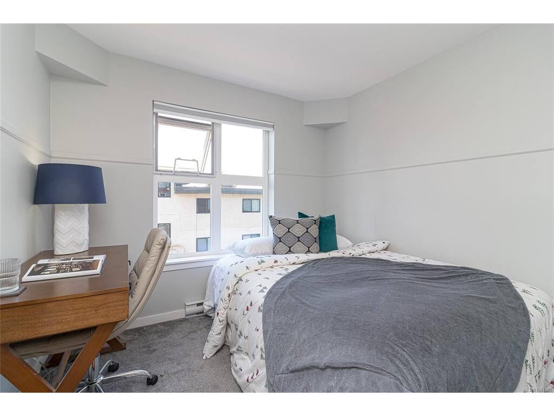
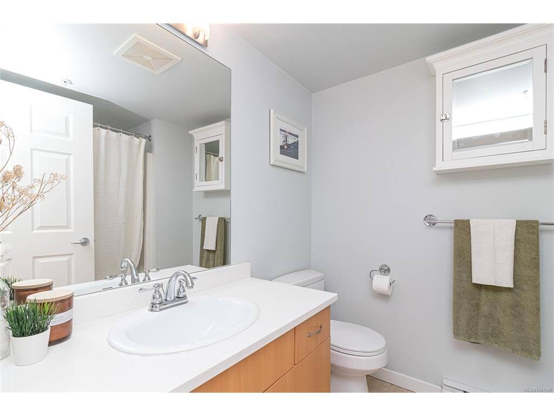
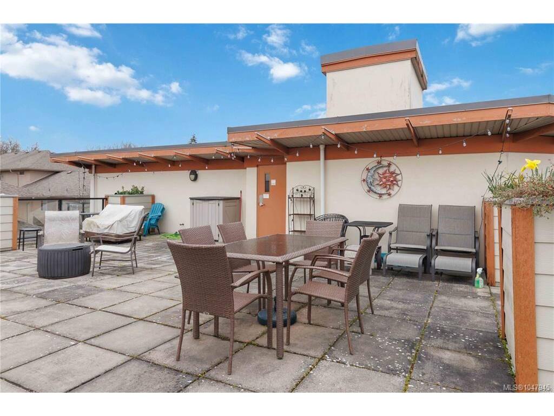
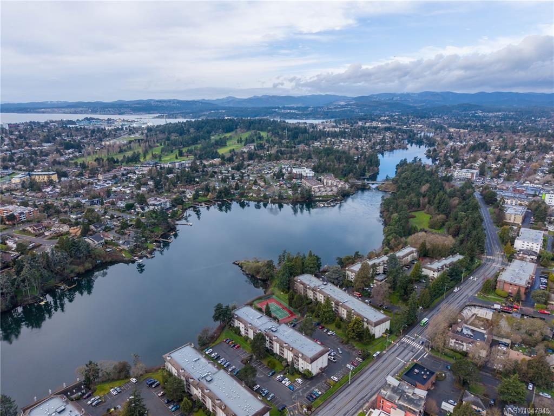
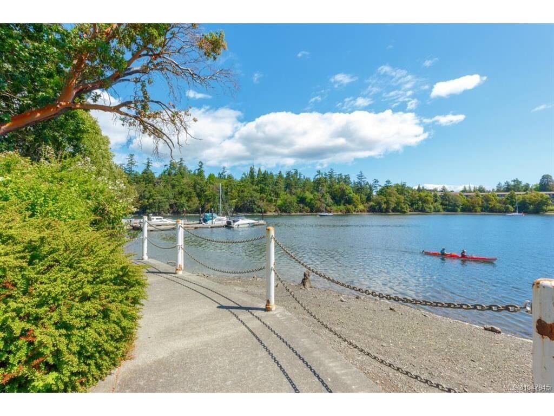
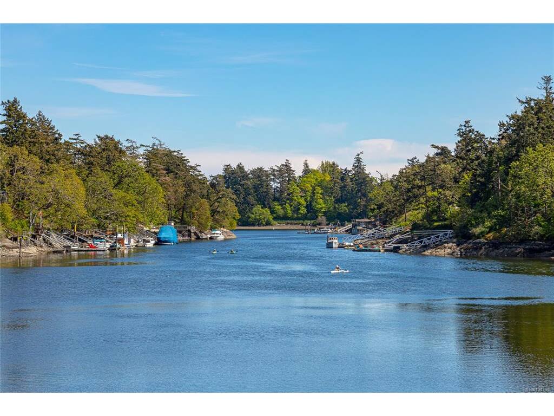
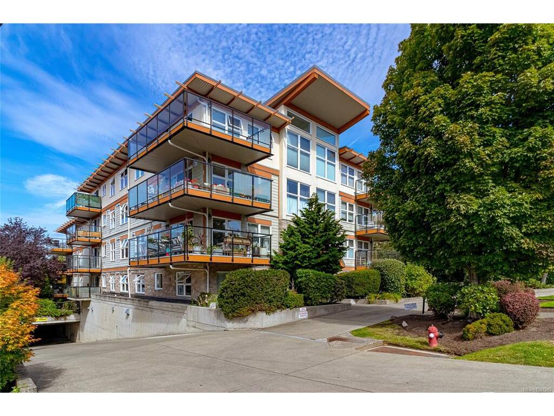
Bright, stylish and move-in ready near the Gorge Waterway! This beautifully maintained 2-bedroom, 2-full-bath condo offers a SouthWest facing, open-concept layout, a modern kitchen with quartz countertops, stainless-steel appliances and ample cabinetry, plus a private balcony with lovely mountain views—perfect for morning coffee or evening relaxation. The spacious primary bedroom features a full ensuite, while the second bedroom is ideal for guests, family or a home office. Enjoy in-suite laundry, secure underground parking, separate storage and bike storage. Residents also have access to a rooftop patio with views toward the Gorge Waterway and Olympic Mountains. Ideally located close to waterfront parks, trails, transit, Tillicum Centre, Uptown and Downtown Victoria. Pet- and family-friendly, offering comfortable, low-maintenance living in a central and convenient location.

General

Property Type:Condo Apartment
Title of Ownership:Strata Lot 19, Plan VIS6218, Section 11, Victoria Land District, TOGETHER WITH AN INTEREST IN THE COMMON PROPERTY IN PROPORTION TO THE UNIT ENTITLEMENT OF THE STRATA LOT AS SHOWN ON FORM 1 OR V, AS APPROPRIATE
Layout:Condo
Number of Floors:5
Taxes:$2,788
Tax Year:2026
Finished Sq. Ft.:830
Unfinished Sq. Ft.:86
Year Built:2007

Building Details

Foundation: Poured Concrete
Roof: Asphalt Torch On
Heat/Air: Baseboard, Electric

Site Influences

Lot SqFt: 830
Acres: 0.02
Water: Municipal
Waste: Sewer Connected
Parking: Guest, Underground
Lot Features: Rectangular Lot

Strata Lot Information

Complex: Harriet Gardens
Managed By: South Island Property Management
Strata Fee: $632
Common Features: Garbage Removal, Insurance, Maintenance Grounds, Maintenance Structure, Property Management, Sewer and Water
Minimum Age: 0
Rental Restrictions: Unrestricted
Pets Allowed: Aquariums, Birds, Caged Mammals, Cats, Dogs, Number Limit, Size Limit
Pet Notes: 2 Cats, or 1 Dog, or 1 Dog and 1 Cat. See Bylaws

Room Dimensions

Main Level

Bathroom4-Piece
Bedroom9'x9'
Bedroom - Primary12'x10'
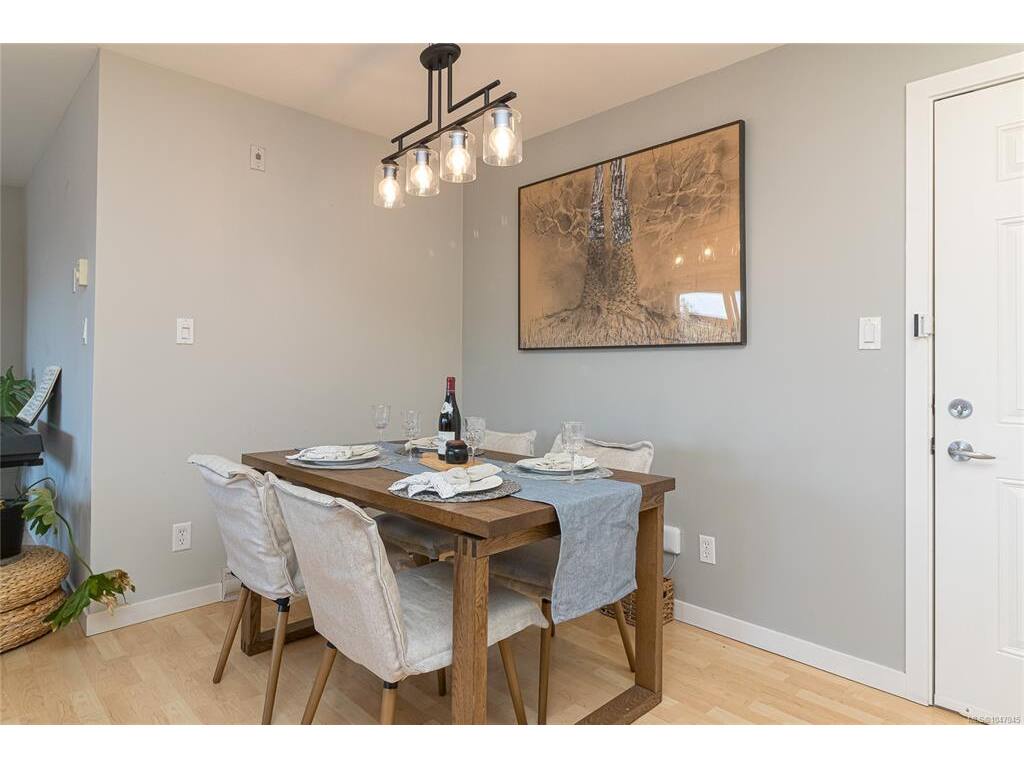
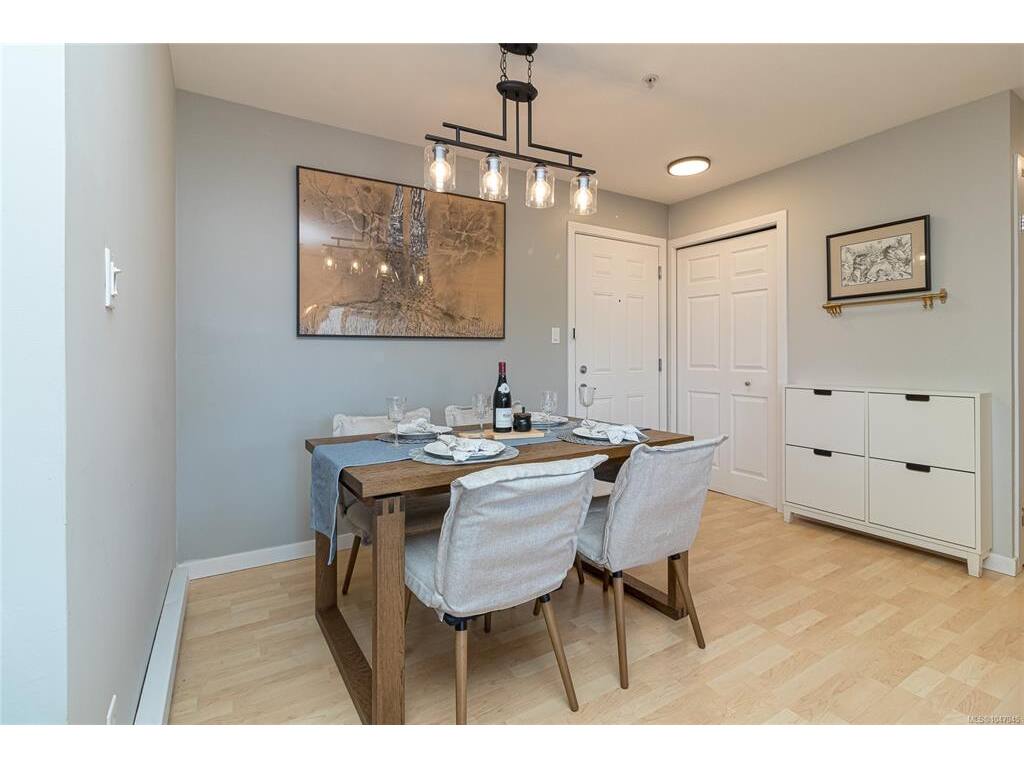
Dining Room8'x6'
Ensuite4-Piece
Entrance10'x4'
Kitchen12'x8'
Living Room15'x11'

Unfinished

Balcony13'x7'

Property Details

Beds: 2
Baths: 2
Sq. Feet: 830
Year Built: 2007
Property Type: Condo Apartment
Municipality: Saanich West

Links

Book a Tour

Book a Tour

All fields marked with * are required.


Request More Info

Request More Info

All fields marked with * are required.


Tell a Friend

Tell a Friend

All fields are required.


Mortgage Calculator

This is only a guide. Please verify this information with your mortgage specialist.


Back To Listings

Listed with:

Jenny Wu - Macdonald Realty Victoria

Back to Top