7 Bed Single Family Detached in North Saanich
$3,200,000

1470 Lands End Rd
MLS® NO: 1047901

Description

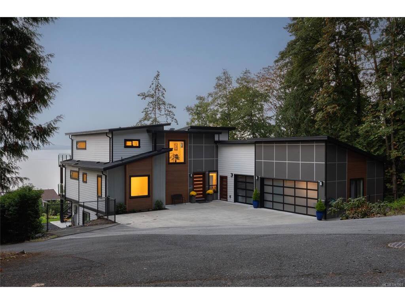
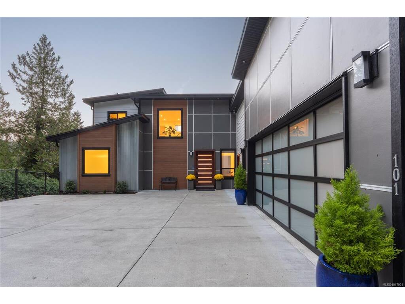
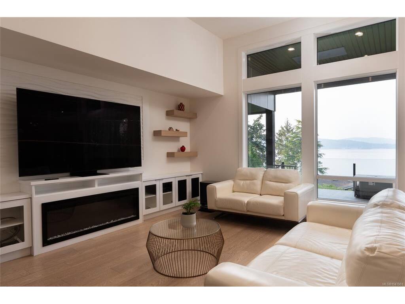
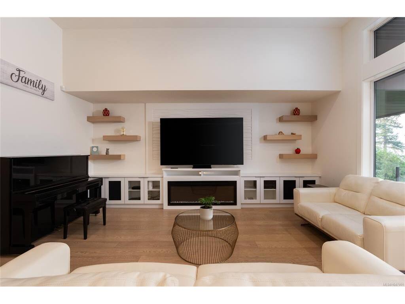
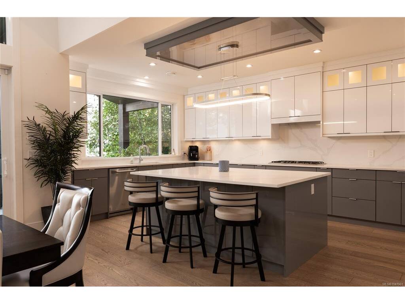
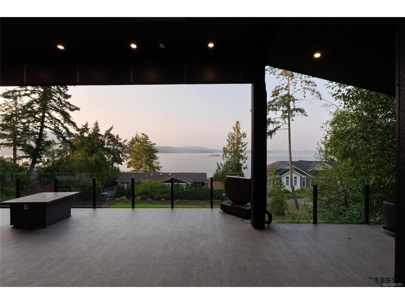
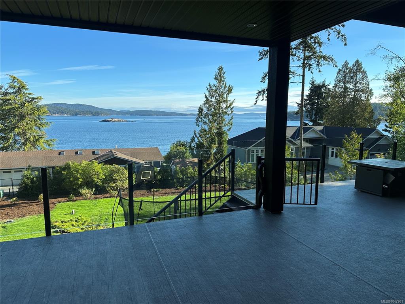
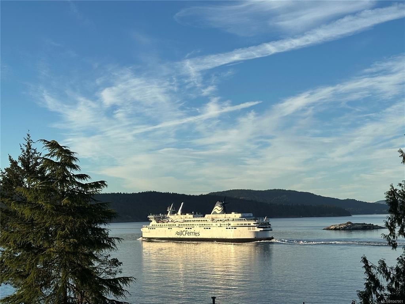
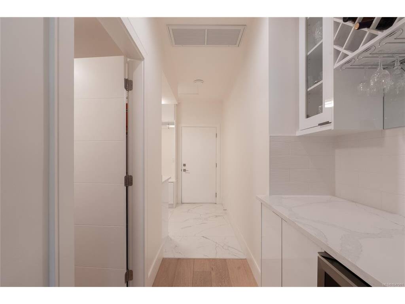
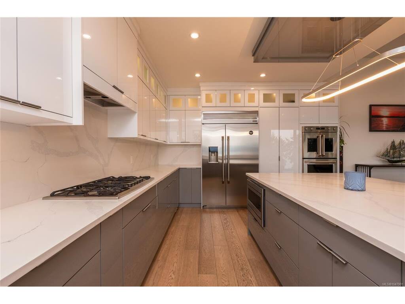
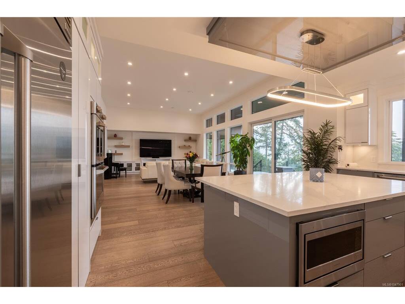
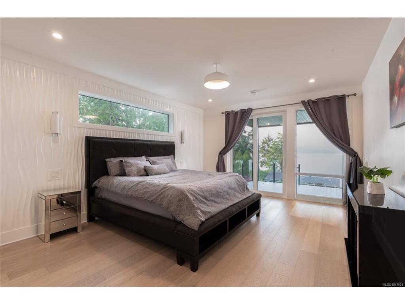
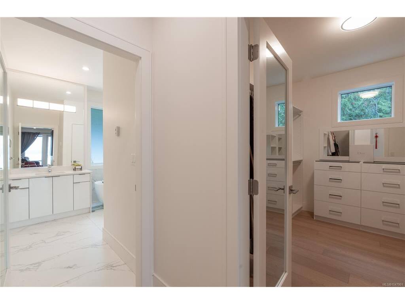
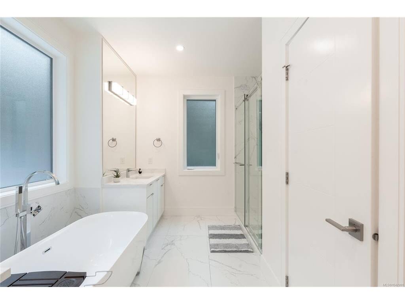
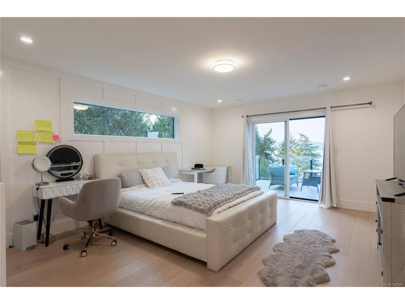
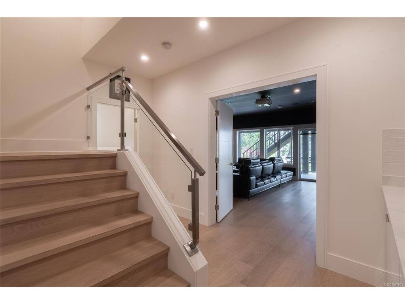
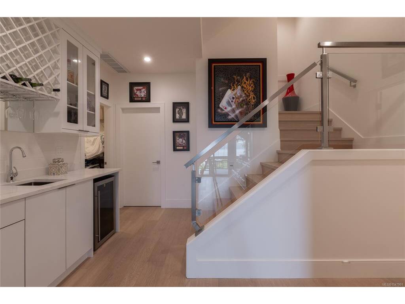
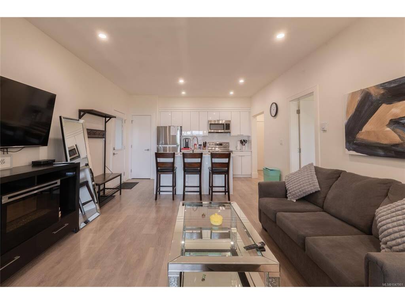
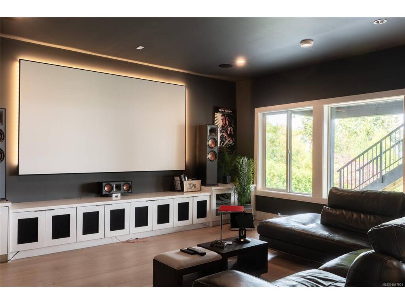
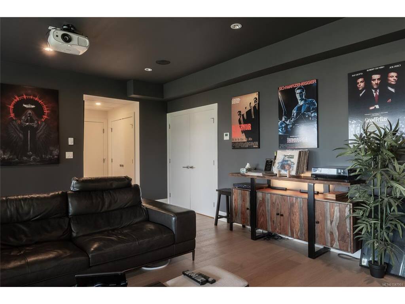
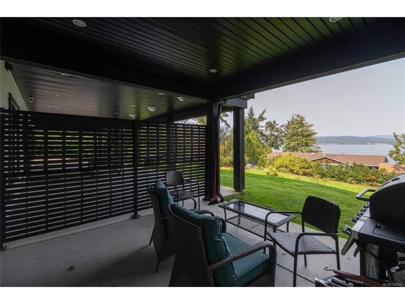
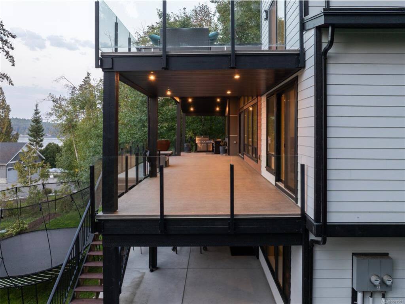
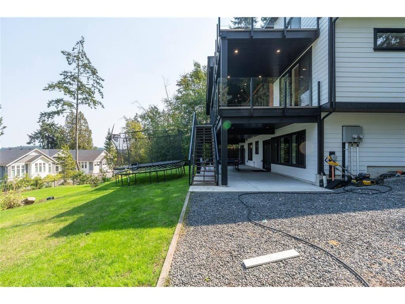
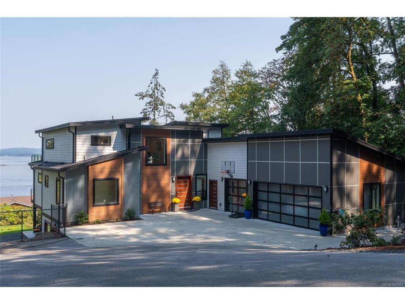
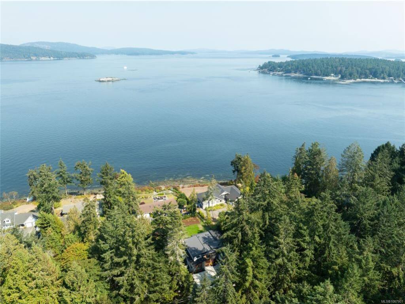
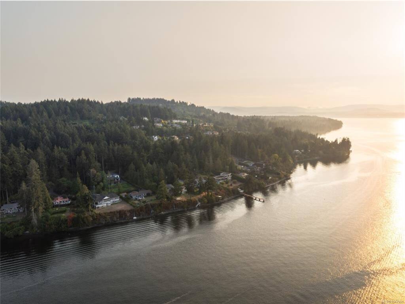
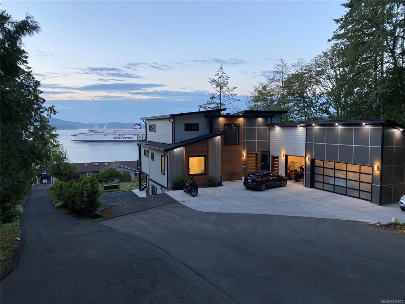
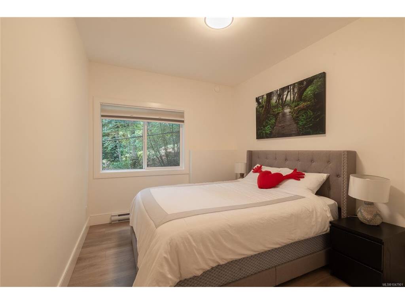
Enjoy sweeping ocean and mountain views from all principal rooms in this stunning residence, offering 4,900 sq.ft. of refined modern living. Thoughtfully designed for comfort and entertaining, the home features in-floor radiant heating set within 1.5" concrete for exceptional soundproofing, engineered hardwood floors and a 3-zone heat pump. The main level is anchored by an open-concept living, dining, and kitchen area with soaring 11+ ft. ceilings, walk-in pantry, quartz countertops, high-gloss cabinetry and premium Monogram appliances, including a natural gas range. The primary suite features a walk-in closet and 5-piece ensuite. The expansive deck is engineered and roughed-in for a hot tub, outdoor kitchen and heaters. A backyard, patio and deck create an ideal setting for outdoor living. A three-car garage and oversized driveway complement ample parking for a boat or RV. A two-bedroom suite with a private patio provides flexibility for guests, family or nanny accommodation.

General

Property Type:Single Family Detached
Title of Ownership:LOT B, PLAN VIP73370, SECTION 24, RANGE 1E, NORTH SAANICH LAND DISTRICT
Layout:Main Level Entry with Lower/Upper Lvl(s)
Taxes:$9,348
Tax Year:2026
Finished Sq. Ft.:4,854
Unfinished Sq. Ft.:2,694
Year Built:2021

Building Details

Foundation: Poured Concrete, Slab
Roof: Asphalt Shingle, Asphalt Torch On
Heat/Air: Heat Pump, Hot Water, Natural Gas, Radiant Floor

Site Influences

Lot SqFt: 20,778
Acres: 0.48
Water: Municipal
Waste: Septic System
Parking: Driveway, Garage Triple, RV Access/Parking
Lot Features: Landscaped, Quiet Area

Room Dimensions

Lower Level

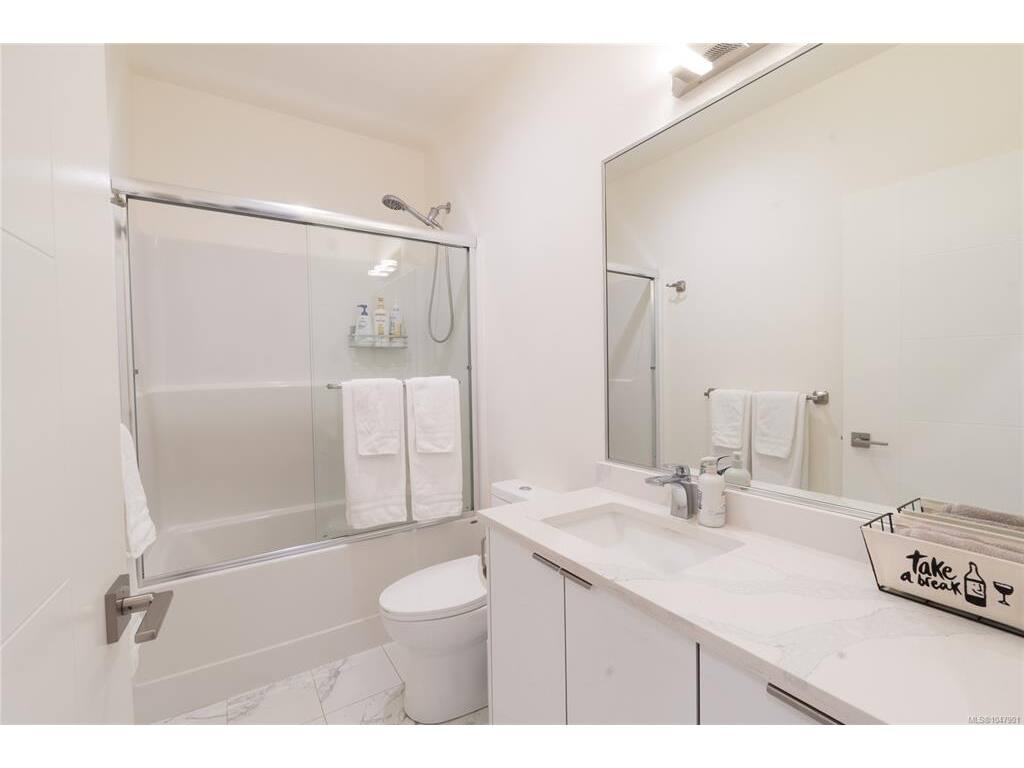
Bathroom4-Piece
Bedroom14'0"x13'3"
Bedroom15'0"x10'9"
Bedroom10'9"x9'3"
Dining Room13'2"x6'1"
Entrance3'9"x6'4"
Kitchen-Additional13'2"x8'7"
Living Room18'5"x13'2"
Media Room21'5"x17'4"
Storage3'7"x5'6"
Storage9'3"x9'2"
Walk-in Closet13'4"x5'6"

Main Level

Bathroom3-Piece
Bedroom11x10'4"
Bedroom - Primary17'4"x14
Dining Room17'5"x10'4"
Ensuite5-Piece
Entrance8x11
Kitchen19'5"x11'7"
Laundry11'3x8'5"
Living Room18'9"x17'5"
Pantry (Finished)7'5"x6'6"
Walk-in Closet10'7"x8'4"

Second Level

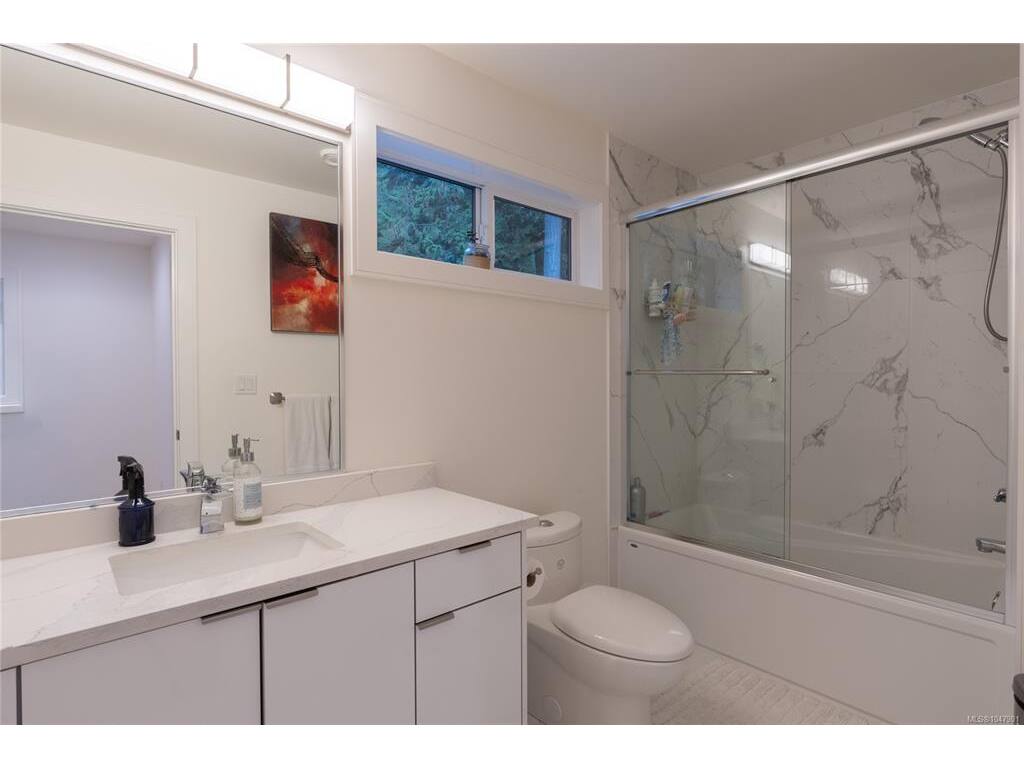
Bathroom4-Piece
Bathroom4-Piece
Bedroom17'7"x13'9"
Bedroom15'3"x10'7"
Walk-in Closet7'2"x7'1"
Walk-in Closet5'9"x4'5"

Unfinished

Patio42'4"x17'0"
Patio13'4"x12'7"
Deck54'1"x16'9"
Garage38'10"x21'10"
Balcony14'4x12'9"

Property Details

Beds: 7
Baths: 5
Sq. Feet: 4,854
Year Built: 2021
Property Type: Single Family Detached
Municipality: North Saanich

Links

Book a Tour

Book a Tour

All fields marked with * are required.

Request More Info

Request More Info

All fields marked with * are required.


Tell a Friend

Tell a Friend

All fields are required.


Mortgage Calculator

This is only a guide. Please verify this information with your mortgage specialist.


Back To Listings

Listed with:

Jim LeBlanc - Engel & Volkers Vancouver Island

NOTE: MLS® property information is provided under copyright© by the Victoria Real Estate Board. The information is from sources deemed reliable, but should not be relied upon without independent verification.

Back to Top