5 Bed Single Family Detached in Oak Bay
$6,988,000

3395 Weald Rd
MLS® NO: 1047808

Description

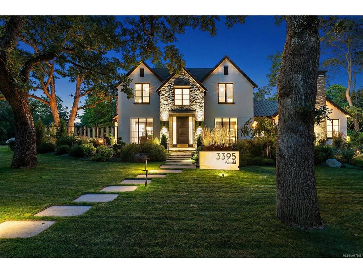
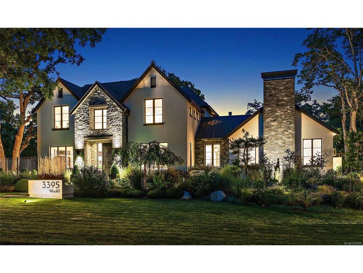
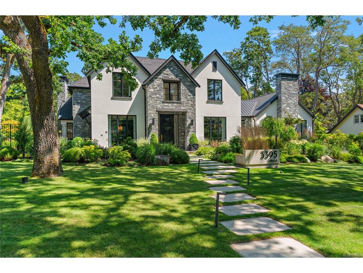
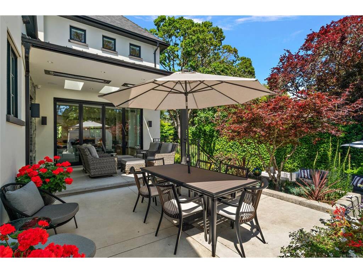
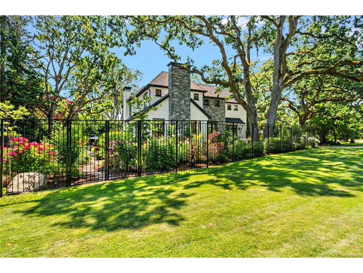
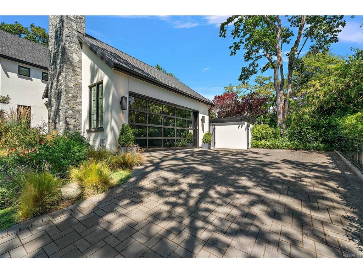
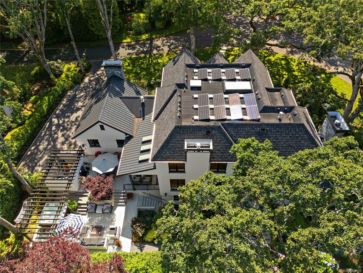
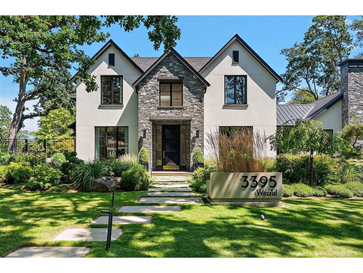
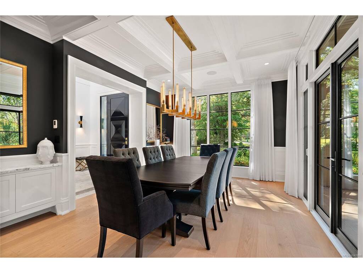
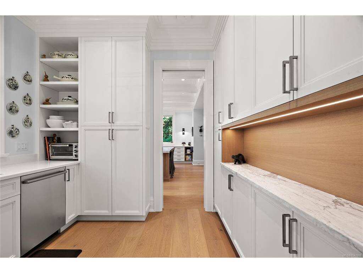
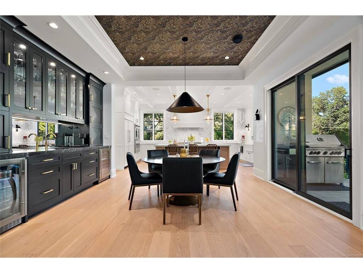
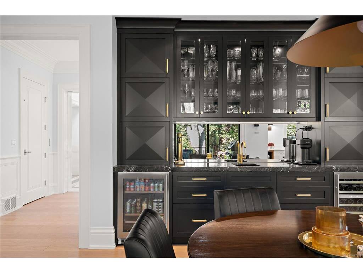
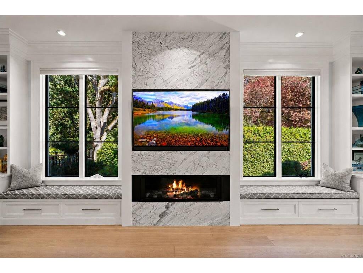
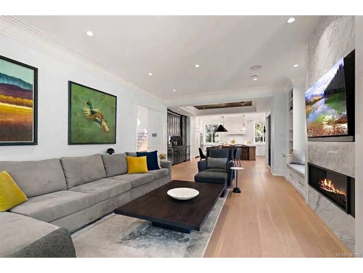
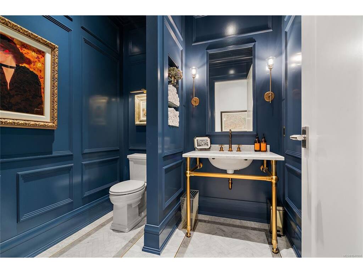
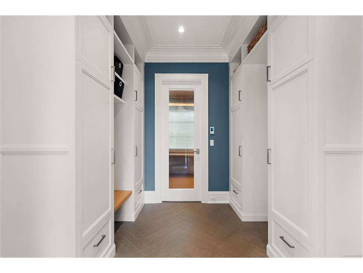
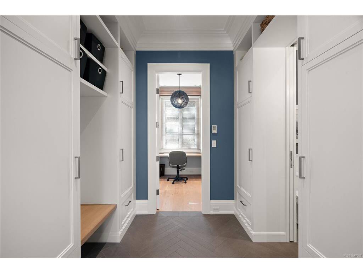
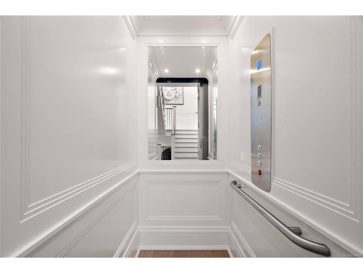
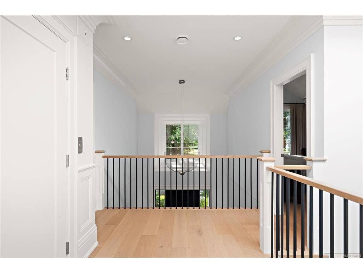
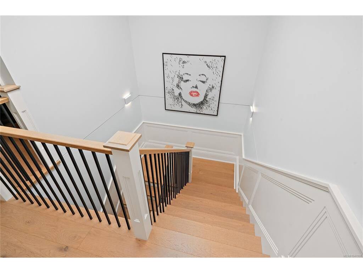
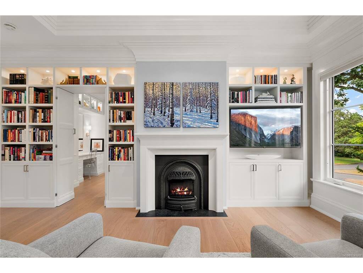
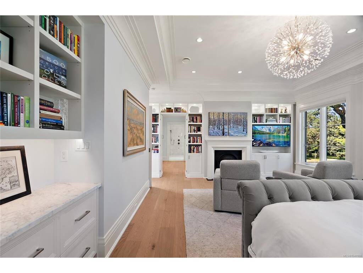
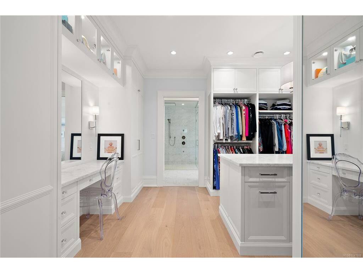
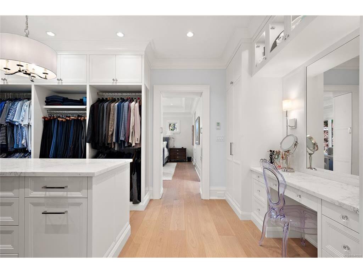
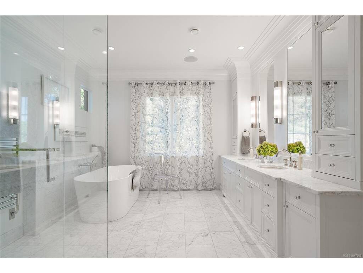
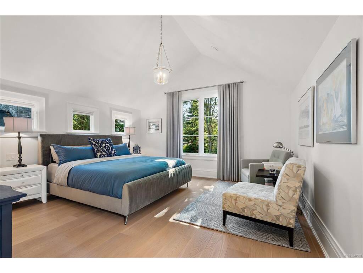
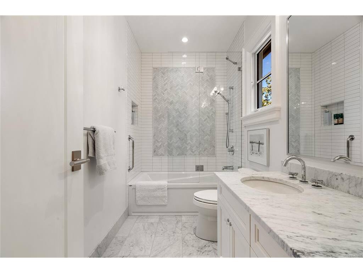
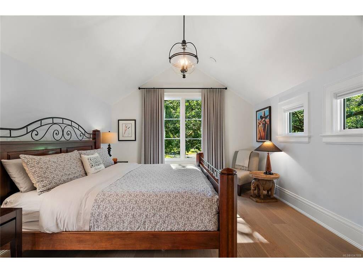
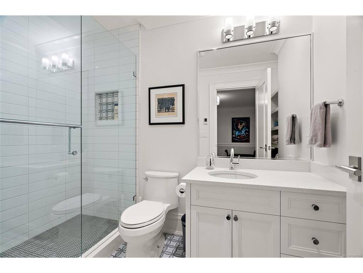
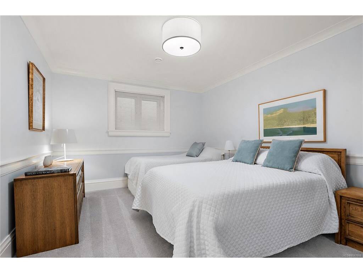
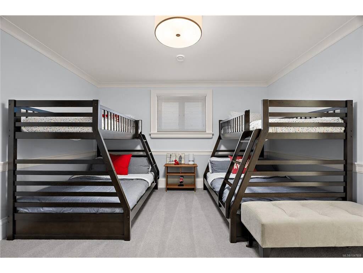
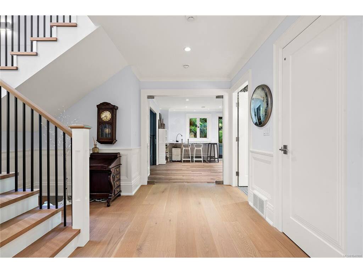
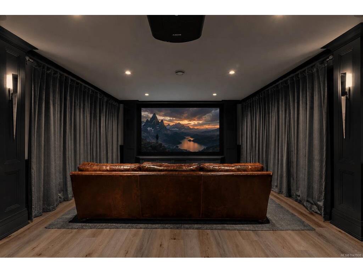
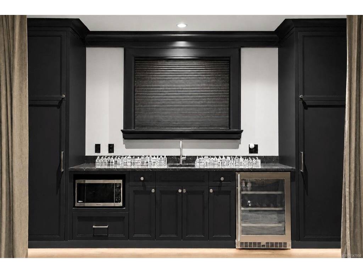
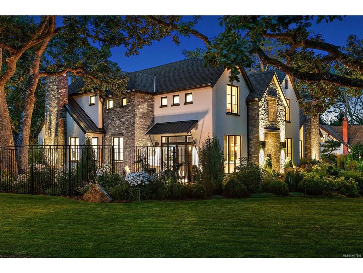
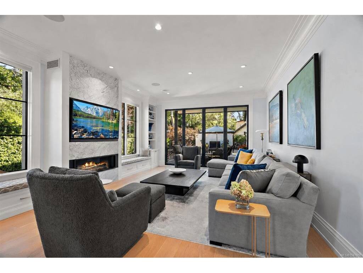
Built without compromise in 2021 by Novus Properties, this bespoke custom home offers 5 bedrooms, 8 bathrooms and 6,683 sq ft of living space. The impressive entrance opens to extensive custom millwork throughout the home and hydronic heated floors on all three levels. The chef's kitchen boasts a 48' Viking range, double oven, Sub-Zero fridge, two Bosch dishwashers plus a working pantry. All bedrooms are ensuite ensuring maximum comfort for guests. The primary bedroom is an oasis, including a stunning primary spa with steam shower and a dream walk-in closet. Movie night is epic with a 135" screen, 4K projector and 7.1 surround sound. The recreation room can serve as a gym, art/dance studio, or home office. Solar panels and Tesla battery offer standby power. Custom Loewen windows and beautifully landscaped gardens shine in every season. Impeccably designed for grand entertaining and everyday living. An exceptional opportunity for the most discerning buyer. Book your tour today.

General

Property Type:Single Family Detached
Title of Ownership:LOT 10, BLOCK A, PLAN VIP3504, SECTION 31, VICTORIA LAND DISTRICT
Layout:Main Level Entry with Lower/Upper Lvl(s)
Taxes:$29,778
Tax Year:2026
Finished Sq. Ft.:6,638
Unfinished Sq. Ft.:332
Year Built:2021

Building Details

Foundation: Poured Concrete, Slab
Roof: Asphalt Shingle, Asphalt Torch On
Heat/Air: Forced Air, Heat Pump, Heat Recovery, Natural Gas, Radiant Floor, Solar

Site Influences

Lot SqFt: 14,380
Acres: 0.33
Water: Municipal
Waste: Sewer Connected, Sewer To Lot
Parking: Attached, Driveway, EV Charger: Dedicated - Installed, Garage Double

Room Dimensions

Lower Level

Bathroom3-Piece
Bathroom3-Piece
Bathroom2-Piece
Bedroom15x12
Bedroom14x15
Bonus Room13x5
Media Room25x15
Rec Room24x15
Storage11x9

Main Level

Bathroom3-Piece
Bathroom2-Piece
Dining Room17x13
Eating Area16x12
Entrance15x12
Family Room24x16
Kitchen21x14
Living Room18x15
Mud Room11x9
Office10x9

Second Level

Bathroom4-Piece
Bathroom3-Piece
Bedroom15x16
Bedroom15x16
Bedroom - Primary22x16
Ensuite5-Piece
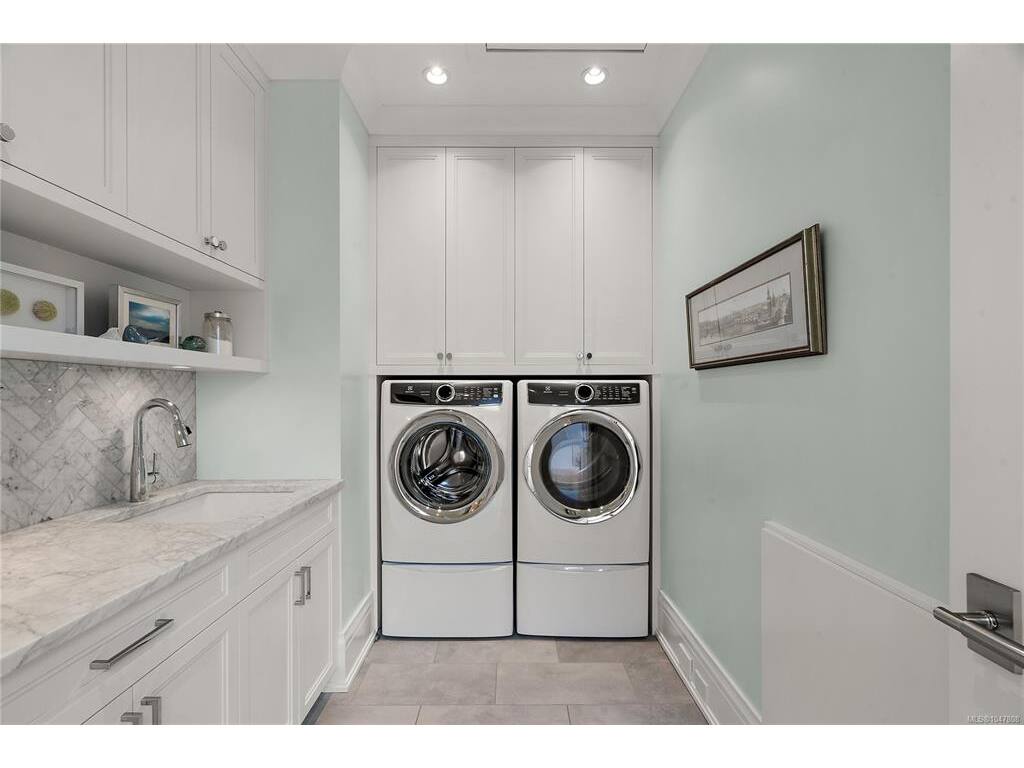
Laundry9x7
Walk-in Closet18x12
Walk-in Closet10x5
Walk-in Closet10x5

Unfinished

Patio17x5
Garage25x21
Patio16x16
Patio12x12
Patio12x16
Patio21x16
Patio18x15
Patio11x16

Property Details

Beds: 5
Baths: 8
Sq. Feet: 6,638
Year Built: 2021
Property Type: Single Family Detached
Municipality: Oak Bay

Links

Book a Tour

Book a Tour

All fields marked with * are required.


Request More Info

Request More Info

All fields marked with * are required.


Tell a Friend

Tell a Friend

All fields are required.


Mortgage Calculator

This is only a guide. Please verify this information with your mortgage specialist.

Back To Listings

Listed with:

Matthew Traynor - Coldwell Banker Oceanside Real Estate
Phone: 250-618-2820 Fax: 250-383-1533

NOTE: MLS® property information is provided under copyright© by the Victoria Real Estate Board. The information is from sources deemed reliable, but should not be relied upon without independent verification.

Back to Top