2 Bed Row/Townhouse in Victoria West
$1,150,000

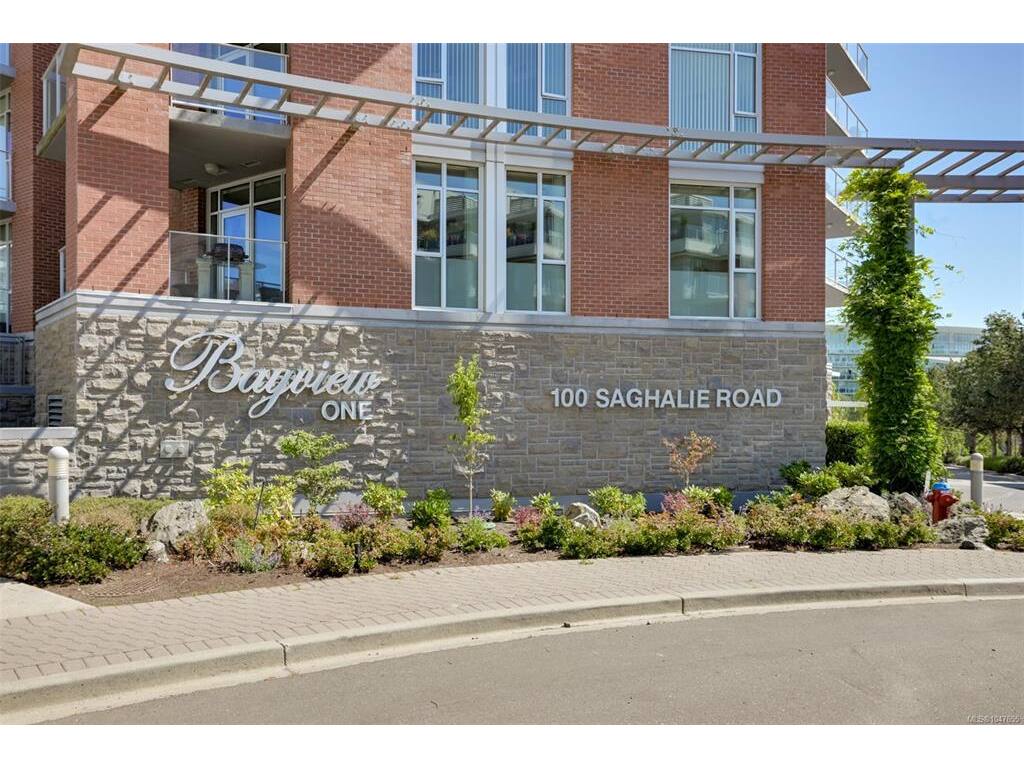
TH5 - 100 Saghalie Ave
MLS® NO: 1047655

Description

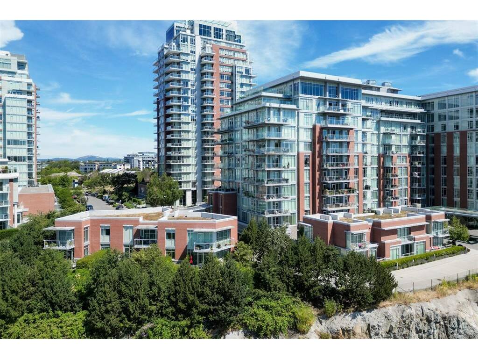
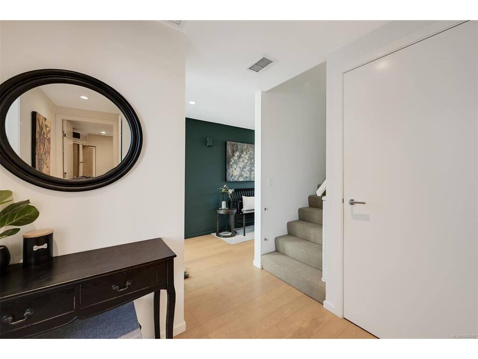
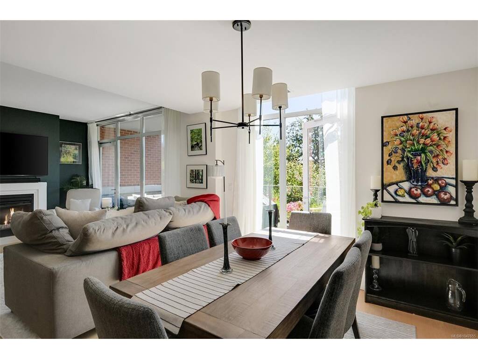
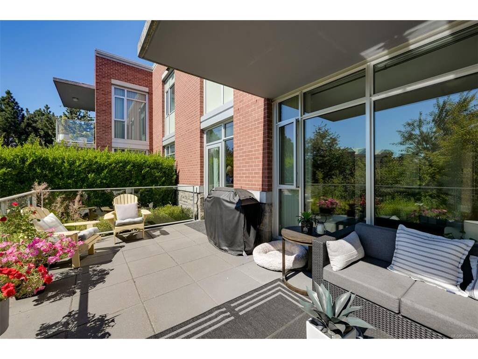
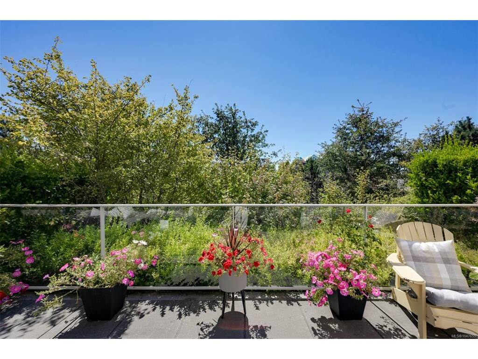
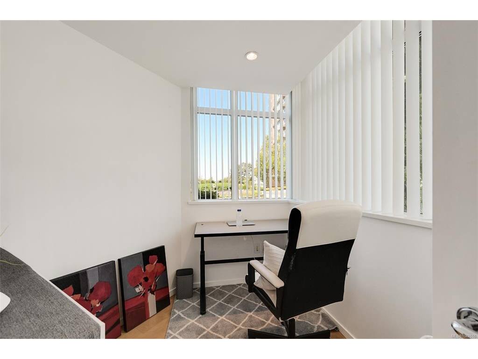
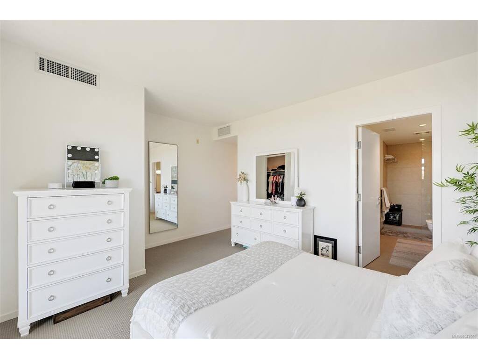
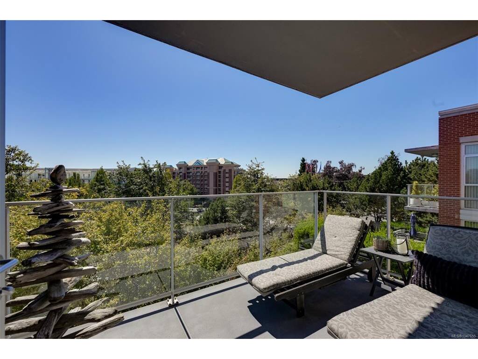
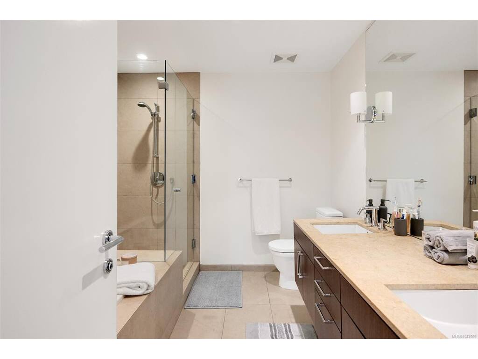
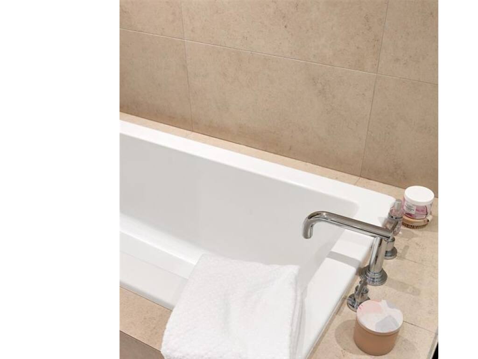
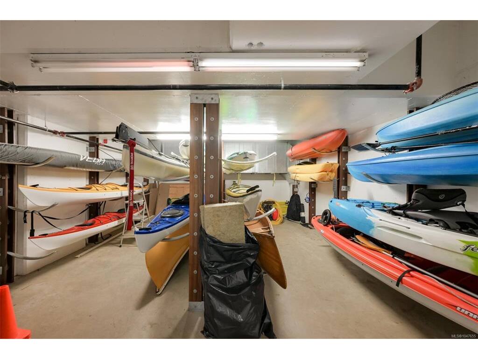
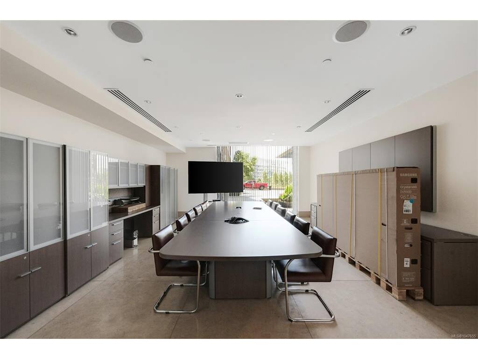
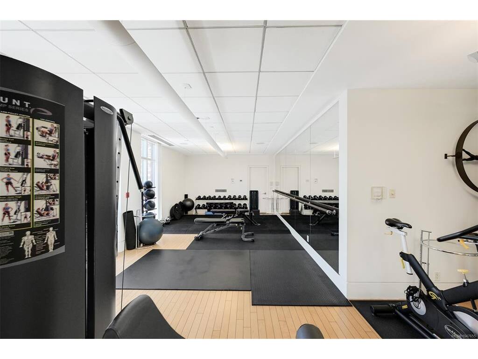
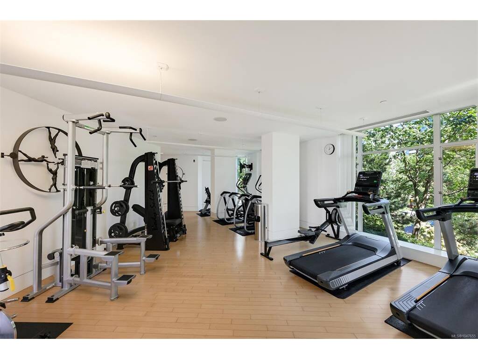
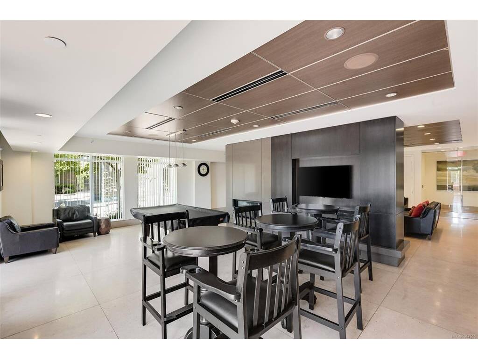
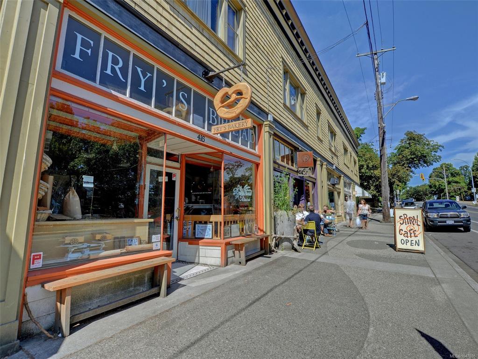
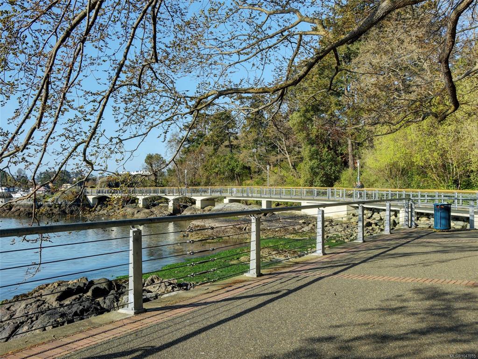
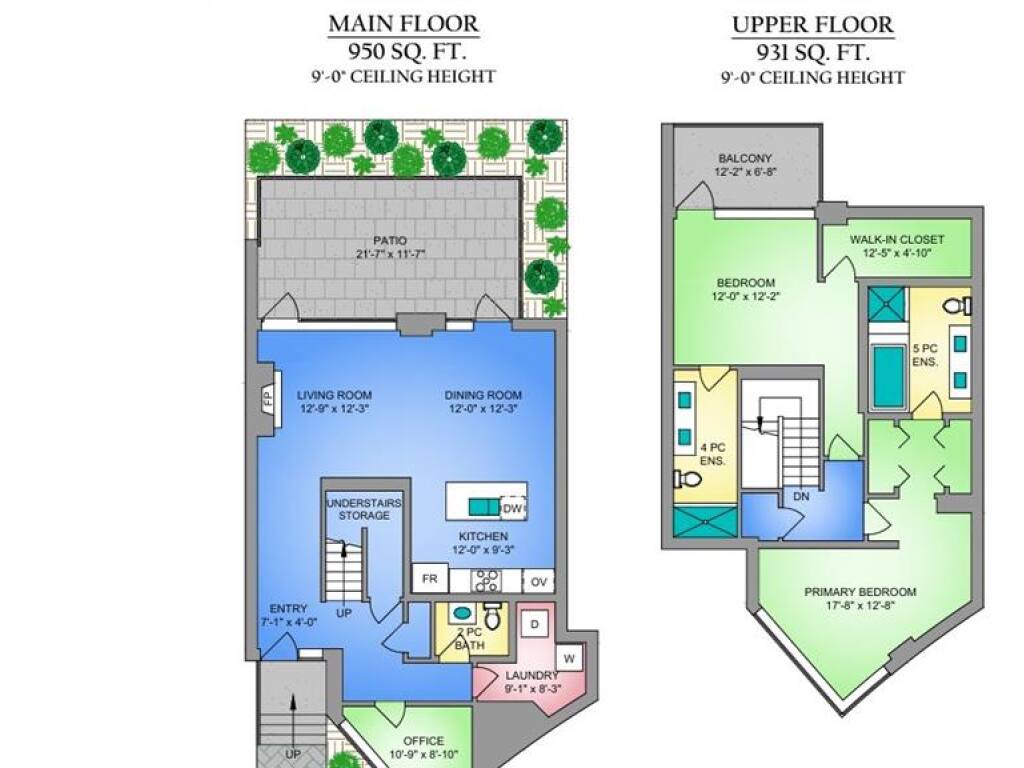
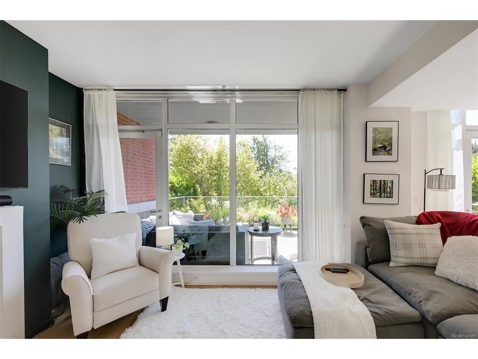
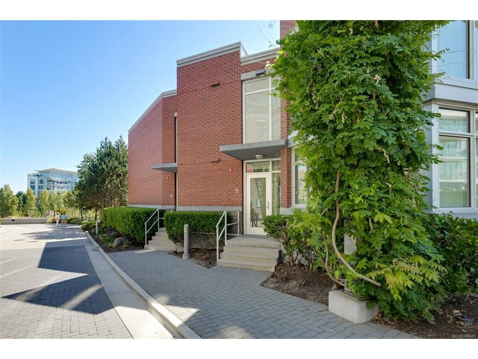
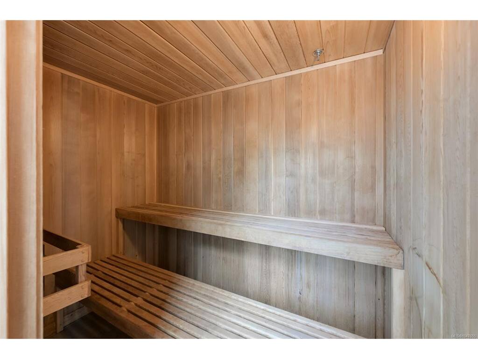
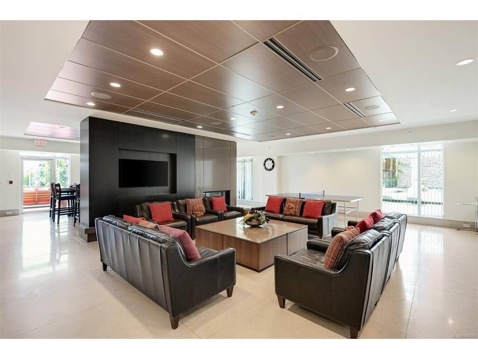
With two large, private outdoor spaces, this spacious townhome is a winner! Quality steel-and-concrete construction & a heat pump. Two spacious bedrooms, the primary with a south-facing deck, a walk-in shower in the ensuite, & a large walk-in closet. The second bedroom also has an ensuite, so ideal for sharing with a roommate or for guests. The main-floor office keeps your work separate from your play, & a large laundry room offers plenty of everyday storage. A separate front door entrance gives you an independent feel from the condos at Bayview One, yet you can still enjoy the complex's amenities, including the gym, concierge service, indoor whirlpool, social lounge, guest suite, dog wash station, & outdoor gathering space. This unit has two parking spots plus a storage locker (common bike storage also available). Ideal location: on a no-through road but easily walkable to downtown, the dog park, & the waterfront walkway along the Songhees. Viewings through private bookings only.

General

Property Type:Row/Townhouse
Title of Ownership:STRATA LOT 138, PLAN EPS62, DISTRICT LOT 119, ESQUIMALT LAND DISTRICT, TOGETHER WITH AN INTEREST IN THE COMMON PROPERTY IN PROPORTION TO THE UNIT ENTITLEMENT OF THE STRATA LOT AS SHOWN ON FORM V
Layout:Main Level Entry with Upper Level(s)
Number of Floors:2
Taxes:$6,103
Tax Year:2026
Finished Sq. Ft.:1,881
Unfinished Sq. Ft.:347
Year Built:2009

Building Details

Foundation: Poured Concrete
Roof: Asphalt Torch On
Heat/Air: Heat Pump

Site Influences

Lot SqFt: 2,089
Acres: 0.04
Water: Municipal
Waste: Sewer Connected
Parking: Guest, Underground
Lot Features: Central Location, No Through Road, Shopping Nearby, Sidewalk, Southern Exposure

Room Dimensions

Main Level

Bathroom2-Piece
Dining Room12'0x12'3
Entrance7'1x4'0
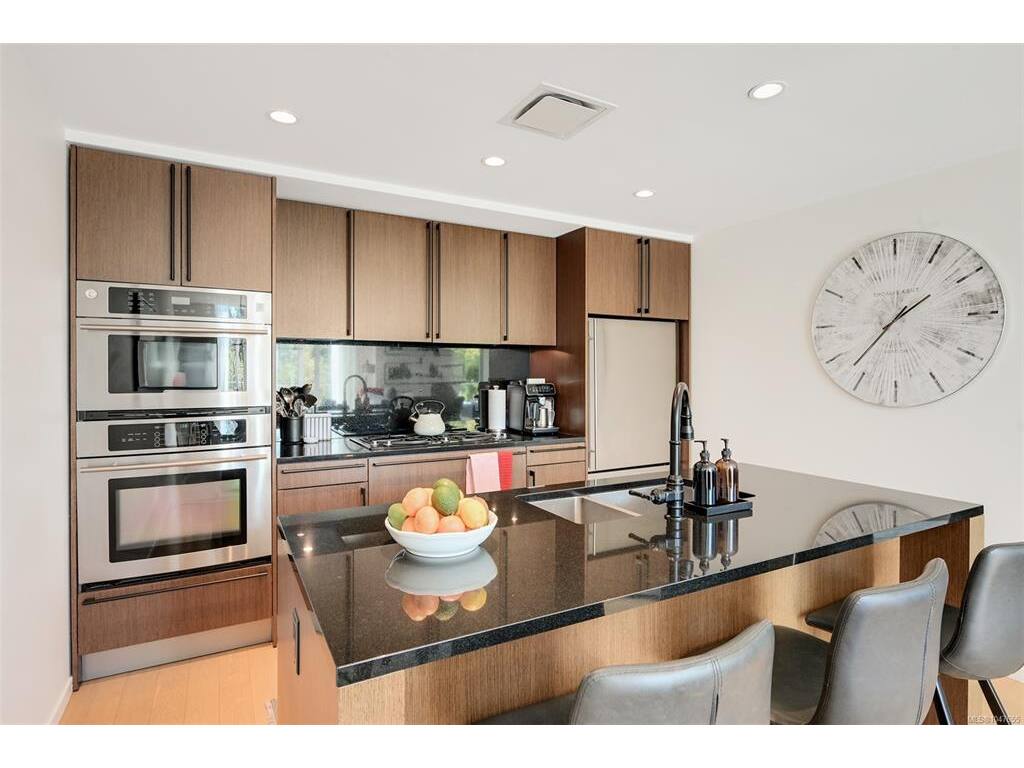
Kitchen12'0x9'3
Laundry9'1x8'3
Living Room12'9x12'3
Office10'9x8'10

Second Level

Bathroom4-Piece
Bedroom17'8x12'8
Bedroom - Primary12'0x12'2
Ensuite4-Piece
Walk-in Closet12'5x4'10

Unfinished

Patio21'7x11'7
Balcony12'2x6'8

Property Details

Beds: 2
Baths: 3
Sq. Feet: 1,881
Year Built: 2009
Property Type: Row/Townhouse
Municipality: Victoria West
Links

Book a Tour

Book a Tour

All fields marked with * are required.


Request More Info
Request More Info

All fields marked with * are required.


Tell a Friend

Tell a Friend

All fields are required.


Mortgage Calculator

This is only a guide. Please verify this information with your mortgage specialist.


Back To Listings

Listed with:

Morley Bryant - Royal LePage Coast Capital - Chatterton
NOTE: MLS® property information is provided under copyright© by the Victoria Real Estate Board. The information is from sources deemed reliable, but should not be relied upon without independent verification.

Back to Top