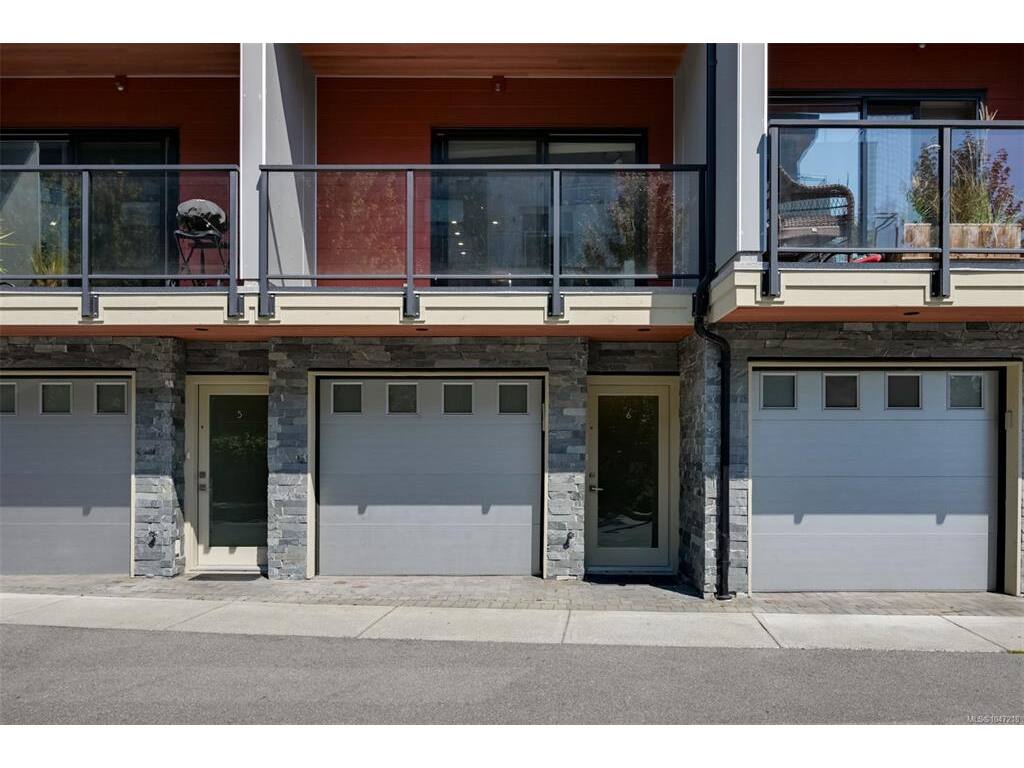
4 Bed Row/Townhouse in Esquimalt
$870,000

6 - 618 Lampson St
MLS® NO: 1047218

Description

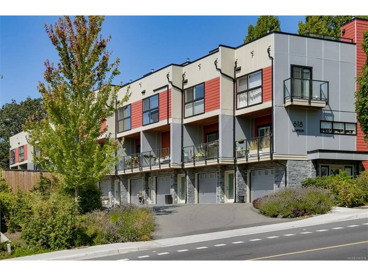
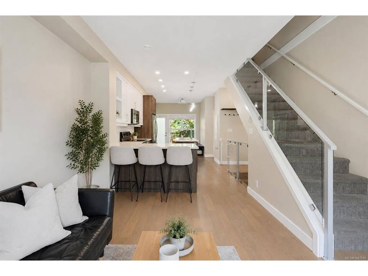
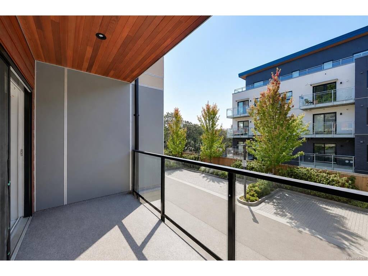
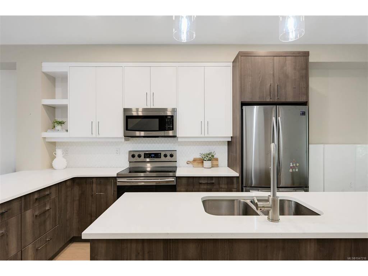
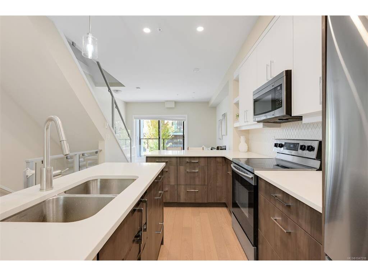
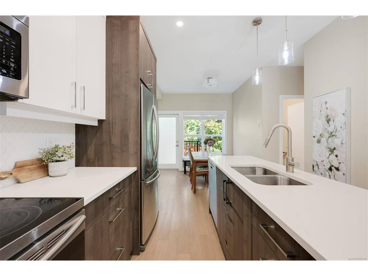
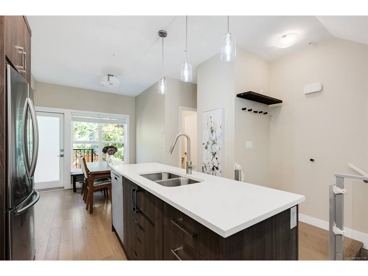
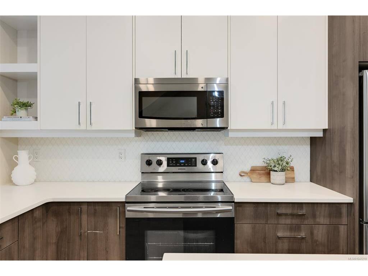
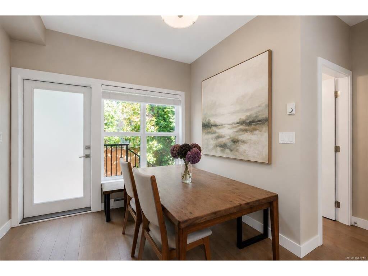
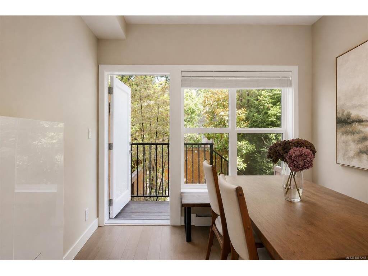
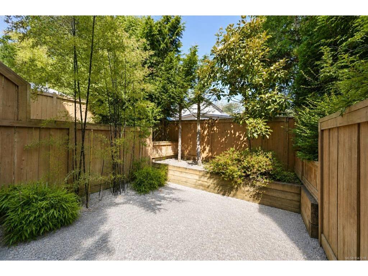
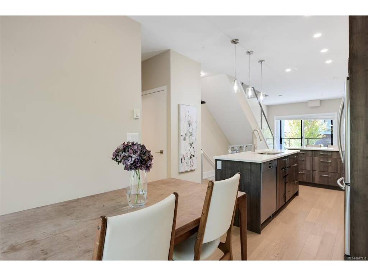
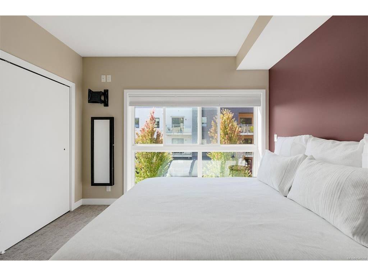
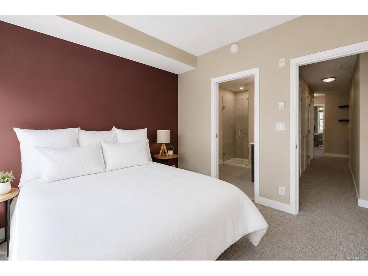
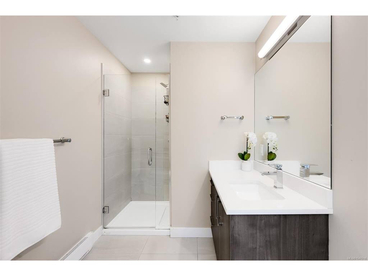
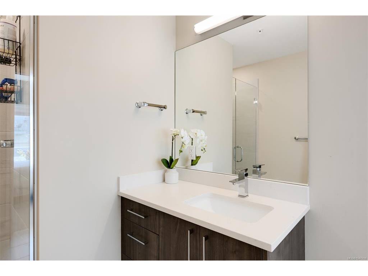
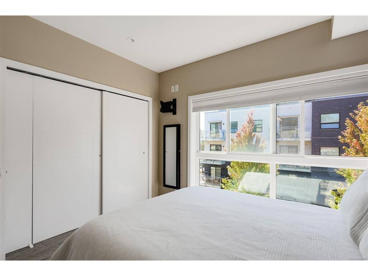
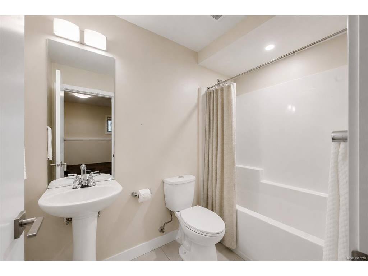
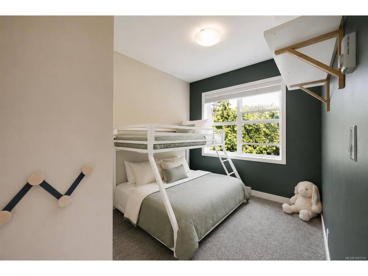
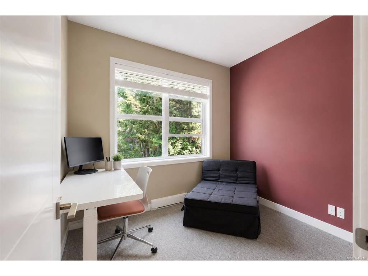
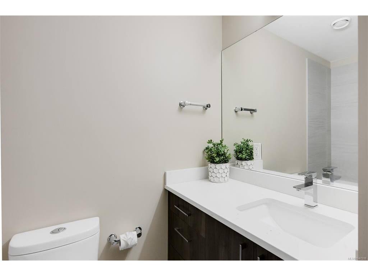
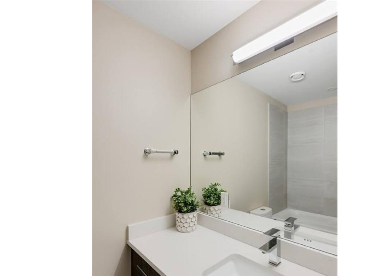
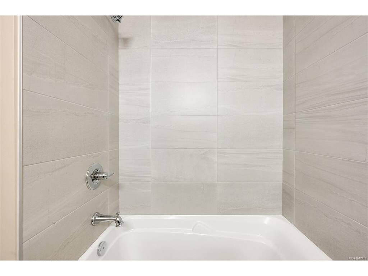
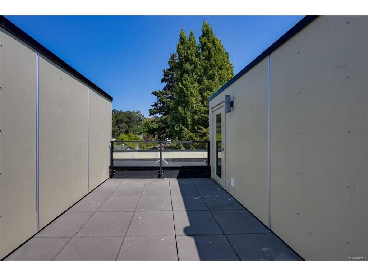
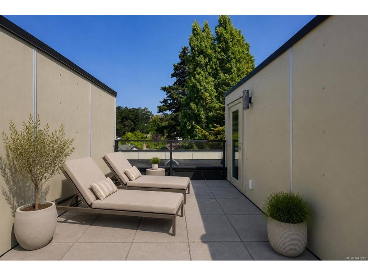
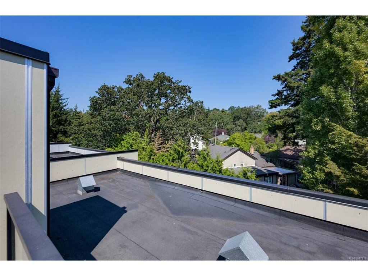
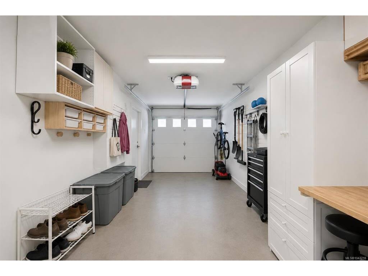
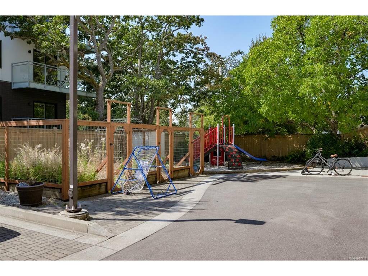
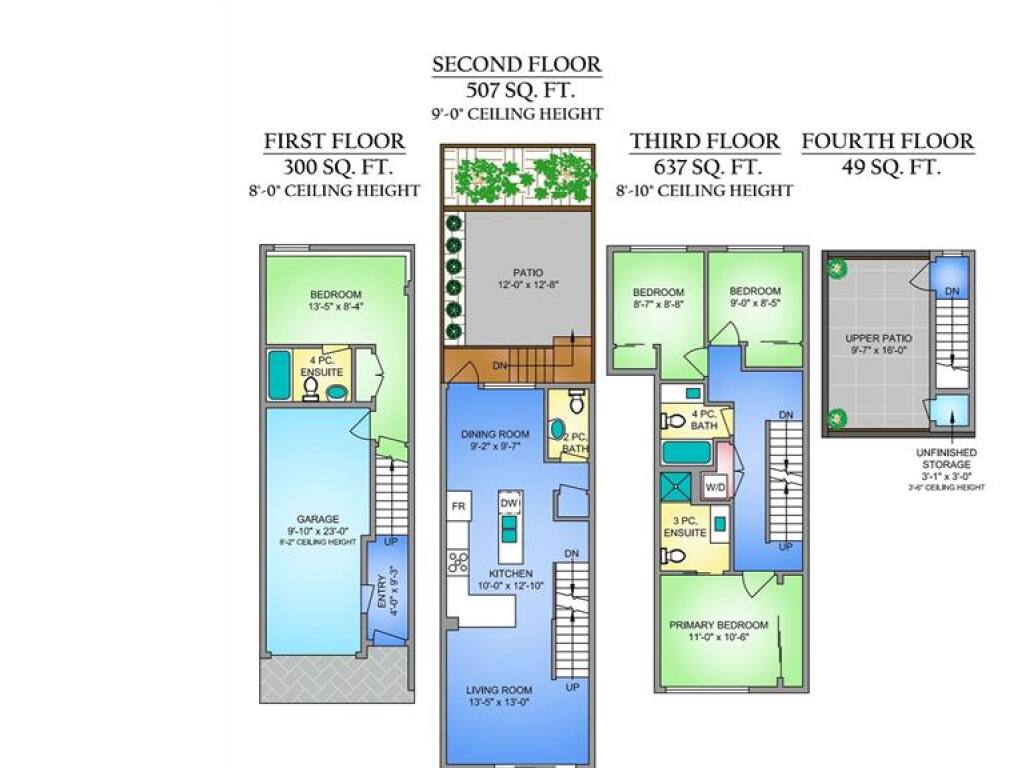
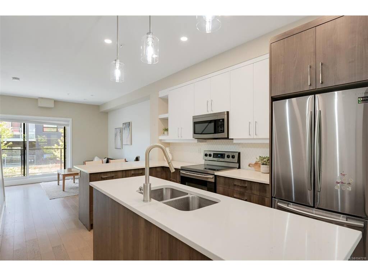
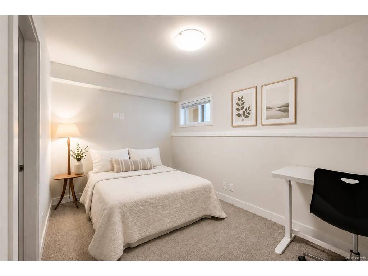
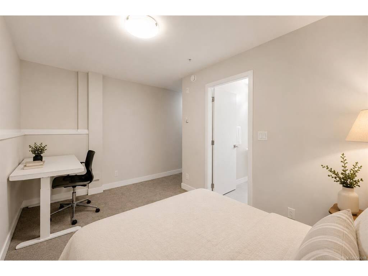
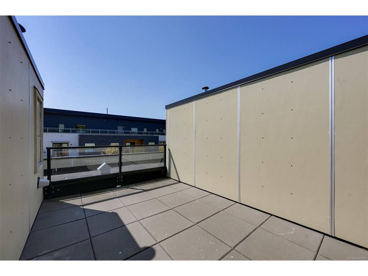
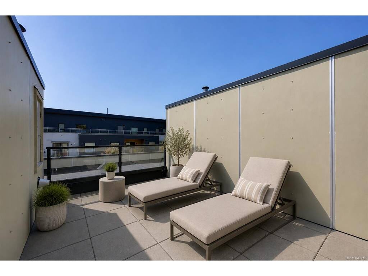
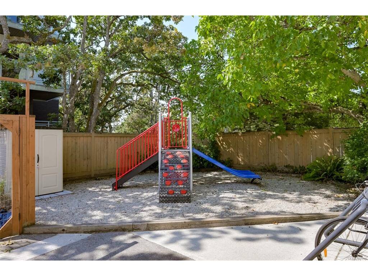
This is the Esquimalt townhouse you’ve been looking for. Offering 4 bedrooms, 4 bathrooms and two incredible private outdoor spaces, this home at The Saxon gives you the space of a house with the ease of townhome living. The bright, open main level features engineered hardwood floors and a beautifully finished kitchen with custom soft-close cabinetry, quartz countertops, tiled backsplash, eat-up bar and Samsung appliances. With four bedrooms and four bathrooms, there’s plenty of flexibility for families, guests or a home office. Outside, enjoy your private courtyard—perfect for morning coffee, summer dinners, kids or pets—plus your own rooftop patio complete with water and power. A single-car garage with EV charging and additional exterior parking make everyday living easy. And the location? So good. Just a block from Esquimalt Village, the Rec Centre, Adventure Water Park and Red Barn Market, with Saxe Point, MacAulay Point and High Rock Park all nearby. Space, outdoor living and a walkable Esquimalt location—this one checks a lot of boxes.
General

Property Type:Row/Townhouse
Title of Ownership:STRATA LOT 6, PLAN EPS5211, SECTION 11, ESQUIMALT LAND DISTRICT, TOGETHER WITH AN INTEREST IN THE COMMON PROPERTY IN PROPORTION TO THE UNIT ENTITLEMENT OF THE STRATA LOT AS SHOWN ON FORM V
Layout:Split Level
Number of Floors:3
Taxes:$5,217
Tax Year:2026
Finished Sq. Ft.:1,493
Unfinished Sq. Ft.:625
Year Built:2018

Building Details

Foundation: Poured Concrete
Roof: Asphalt Torch On
Heat/Air: Baseboard, Electric

Site Influences

Lot SqFt: 2,118
Acres: 0.04
Water: Municipal
Waste: Sewer Connected
Parking: Additional, Garage, Guest
Lot Features: Central Location, Easy Access, Family-Oriented Neighbourhood, Landscaped, Level, Marina Nearby, Near Golf Course, Recreation Nearby, Rectangular Lot, Serviced, Shopping Nearby, Sidewalk, Southern Exposure

Room Dimensions

Lower Level

Bedroom13'5x8'4
Ensuite4-Piece
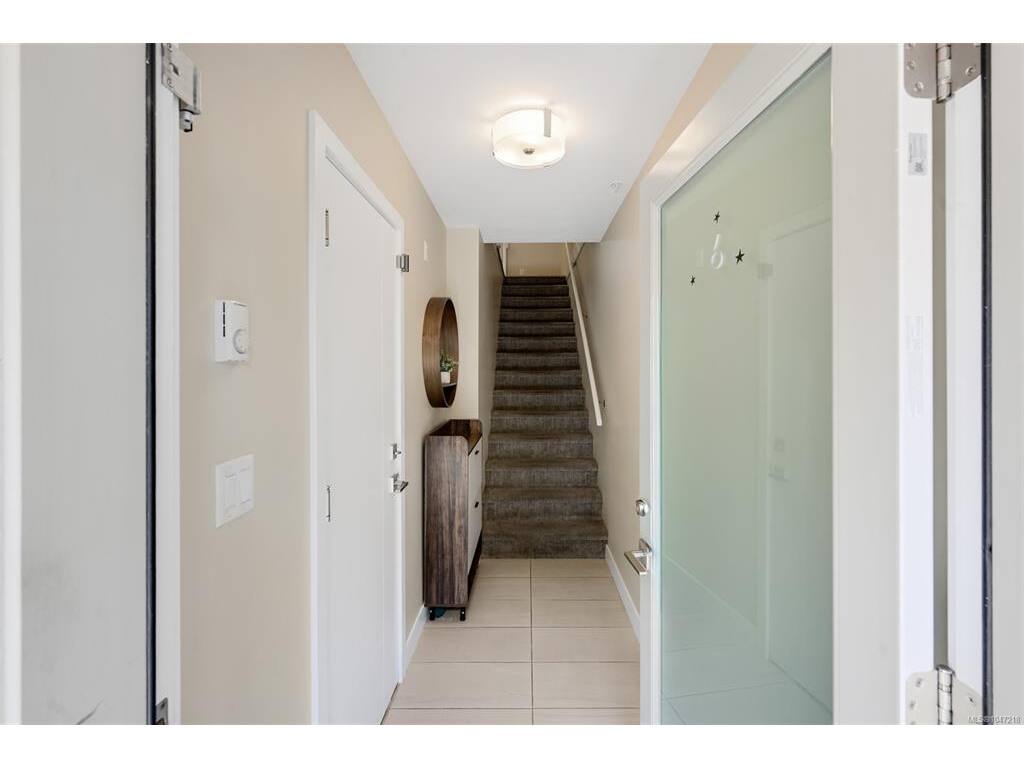
Entrance4'0x9'3

Main Level

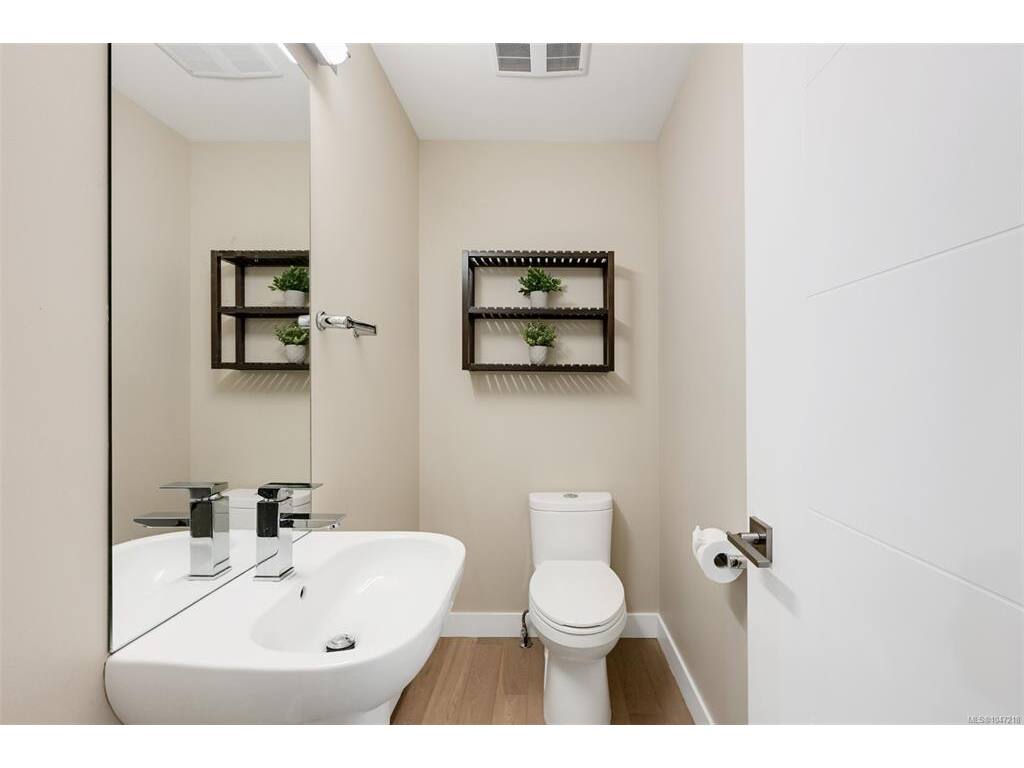
Bathroom2-Piece
Dining Room9'2x9'7
Kitchen10'0x12'10
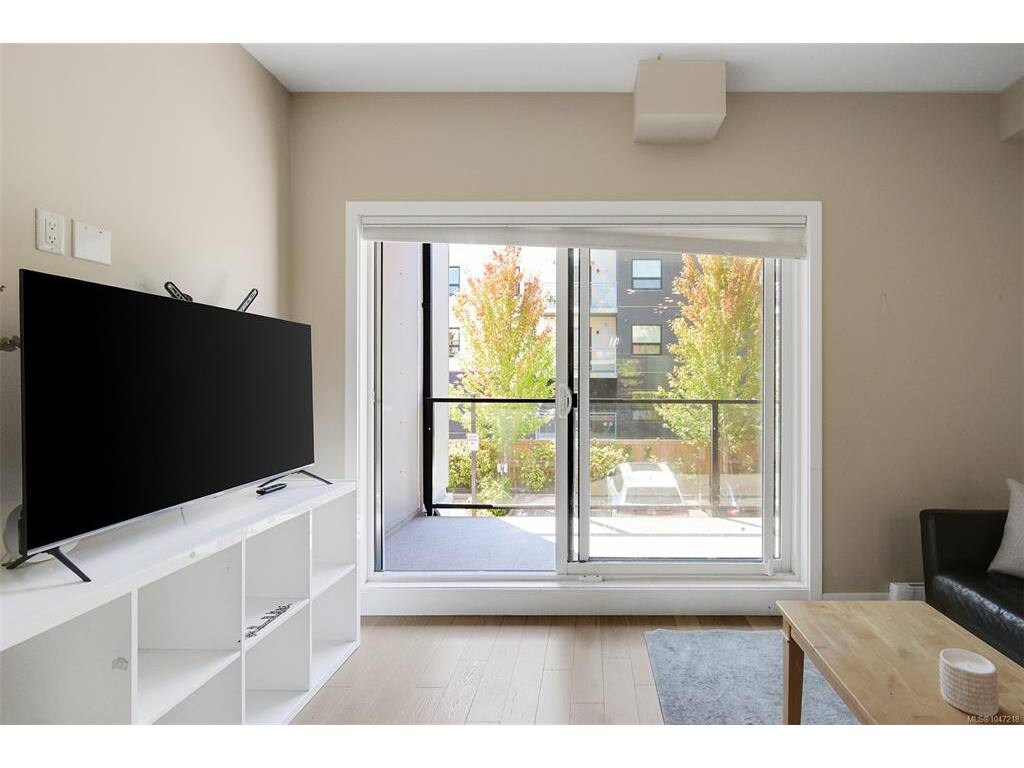
Living Room13'5x13'0

Second Level

Bathroom4-Piece
Bedroom8'7x8'8
Bedroom9'0x8'5
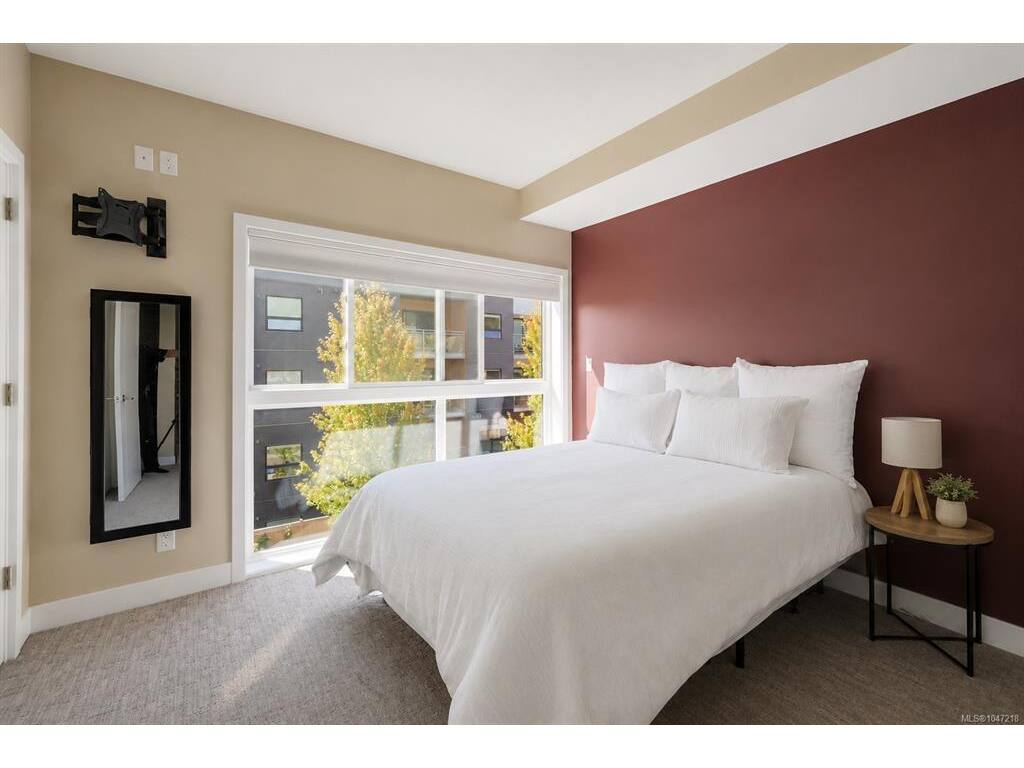
Bedroom - Primary11'0x10'6
Ensuite3-Piece

Unfinished

Garage9'10x23'0
Balcony13'5x5'7
Patio12'0x12'8
Patio9'7x16'0
Storage3'1x3'0

Property Details

Beds: 4
Baths: 4
Sq. Feet: 1,493
Year Built: 2018
Property Type: Row/Townhouse
Municipality: Esquimalt
Links

Book a Tour

Book a Tour

All fields marked with * are required.


Request More Info
Request More Info

All fields marked with * are required.


Tell a Friend

Tell a Friend

All fields are required.


Mortgage Calculator

This is only a guide. Please verify this information with your mortgage specialist.


Back To Listings

Listed with:

Coral Uster - Oakwyn Realty Ltd.

NOTE: MLS® property information is provided under copyright© by the Victoria Real Estate Board. The information is from sources deemed reliable, but should not be relied upon without independent verification.

Back to Top