

4 Bed Single Family Detached in Langford








Description
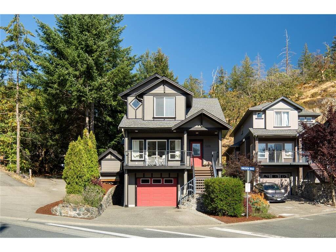
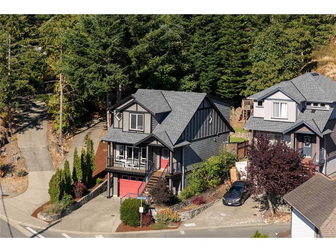
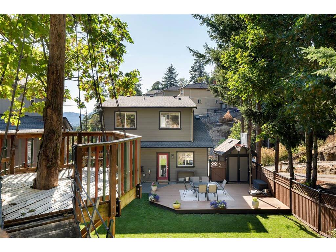
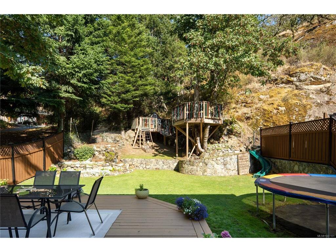
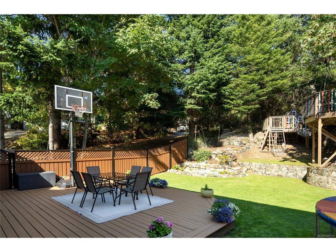
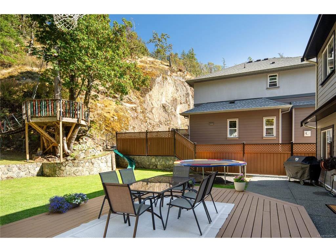
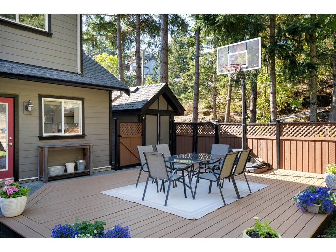
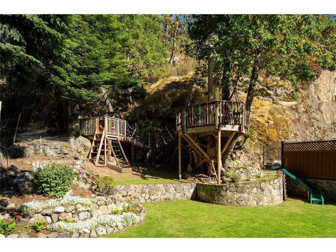
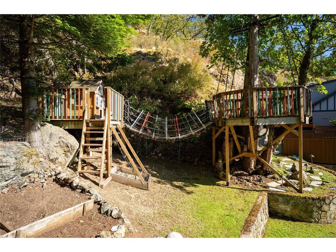
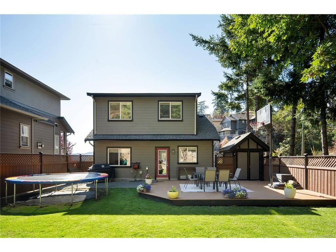
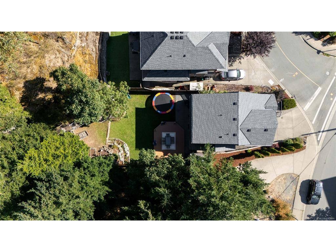
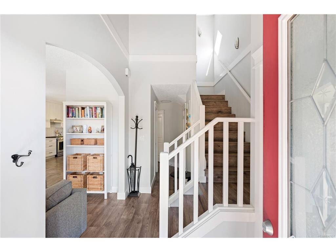
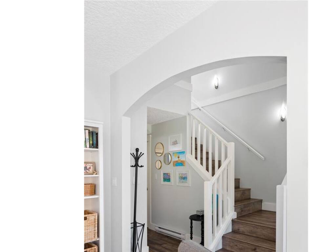
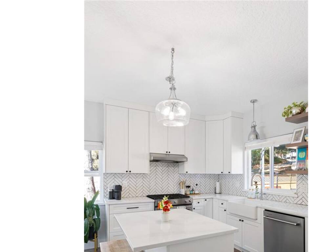
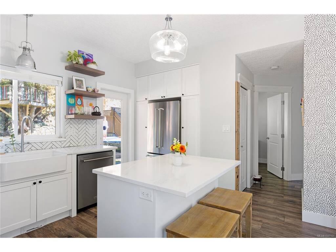
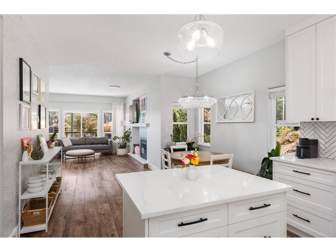
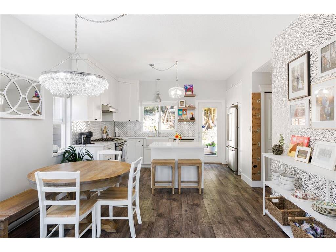
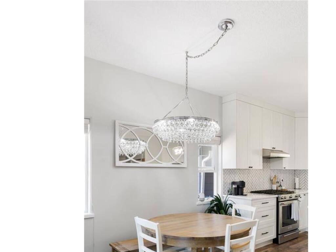
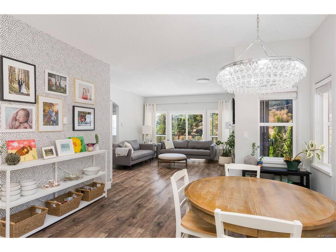
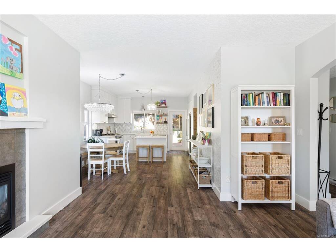
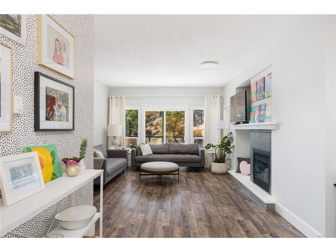
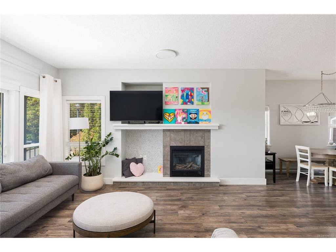
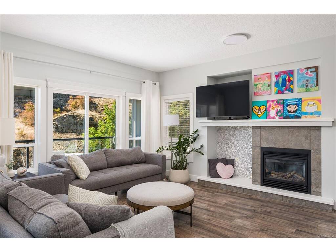
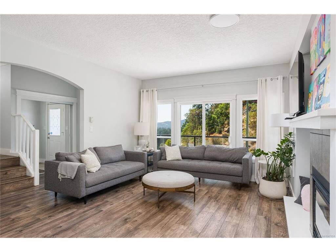
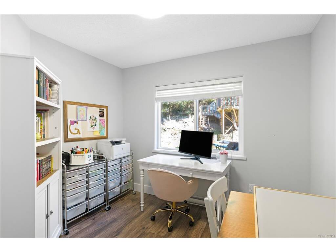
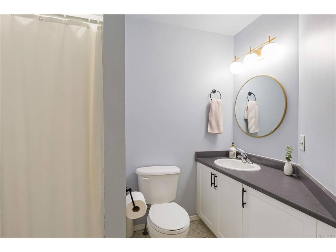
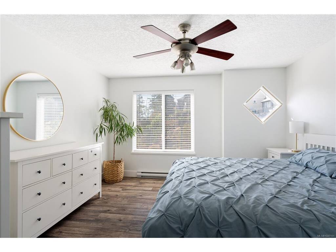
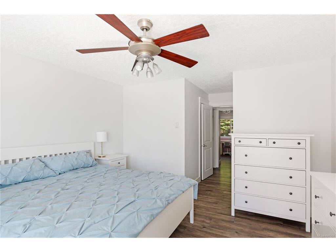
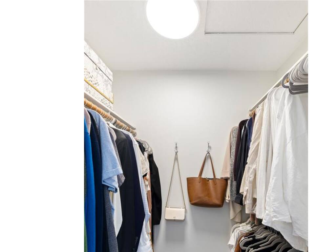
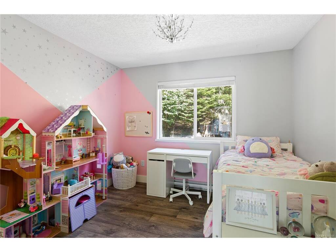
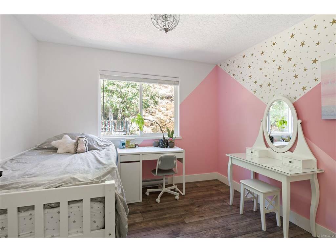
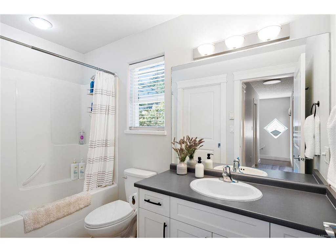
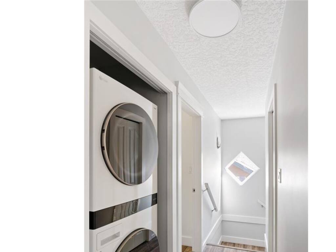
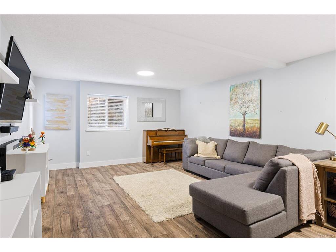
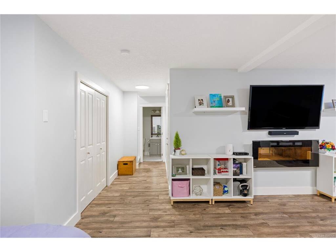
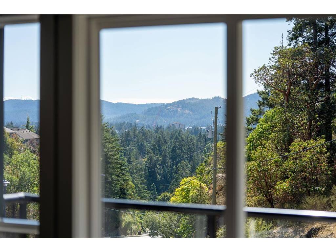
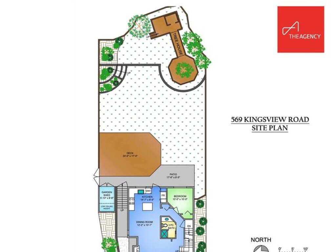
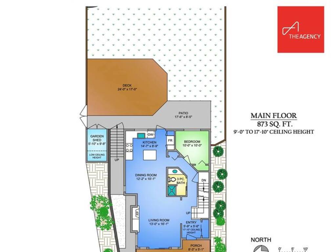
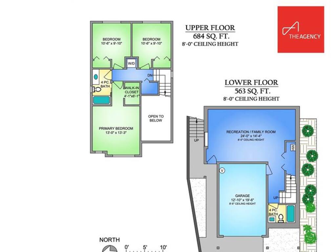
Move right into this completely updated, turnkey home in the family-oriented Westridge neighbourhood on Mill Hill in desirable Langford. With a brand new roof, fresh paint, new flooring, and a stunning fully renovated kitchen, all the hard work has been done for you. This property pairs total peace of mind with a fantastic layout and an absolute dream backyard. Step inside to an entry featuring a 17-foot vaulted ceiling. The main floor includes a versatile bedroom or office, a full bathroom, and a comfortable living room where large windows frame beautiful mountain views around a cozy gas fireplace. The heart of the main level is the fully renovated kitchen. It is beautifully finished with white shaker cabinets, bright quartz countertops, a central island, a gas range, and a timeless herringbone backsplash. The kitchen flows directly into a fully fenced backyard designed for everyone to enjoy. Adults will appreciate the huge deck and patio areas for entertaining, while kids will be thrilled by the real treehouse complete with an exciting suspension bridge. Gardeners will love the vegetable garden and a sun-soaked side yard featuring pear, apple, and peach trees, alongside four healthy blueberry bushes. Heading upstairs, you will find three comfortable bedrooms. The primary bedroom features a spacious walk-in closet and a convenient cheater ensuite bathroom. The laundry room is also located on this upper floor, putting it right where you need it most. The lowest level offers a massive rec room and an additional full bathroom, creating the perfect hangout spot for kids. Best of all, you can enjoy everyday efficiency with gas hot water on demand, and start your mornings sipping coffee on the front porch while taking in the mountain views.
General
Building Details
Site Influences
Room Dimensions
Lower Level
Main Level
Second Level
Unfinished

