6 Bed Single Family Detached in Metchosin

$1,295,000

3944 Circle Dr
MLS® NO: 1047113

Description

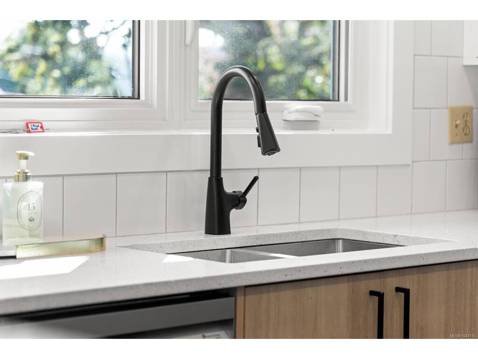
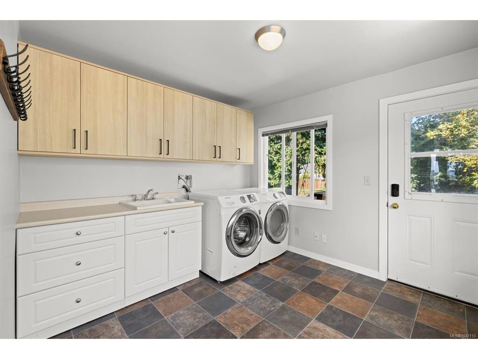
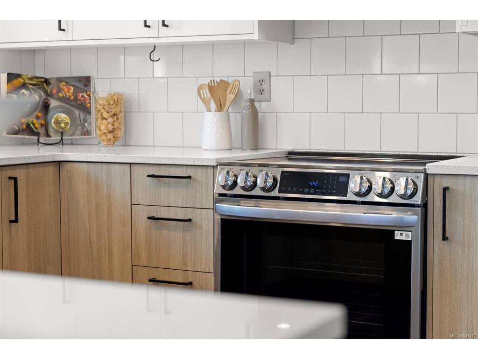
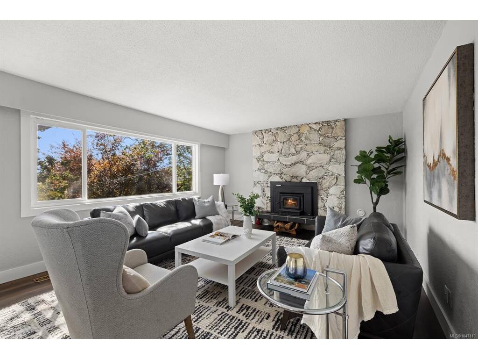
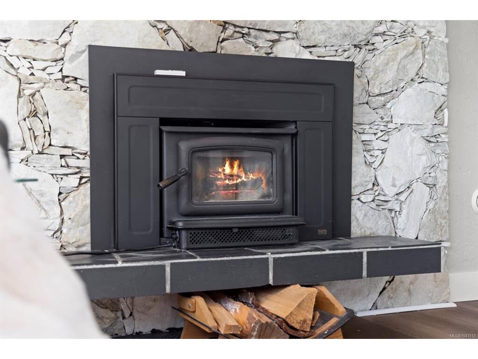
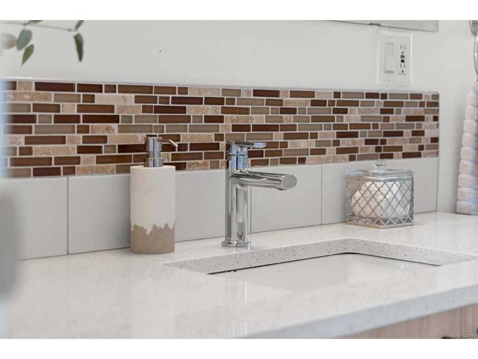
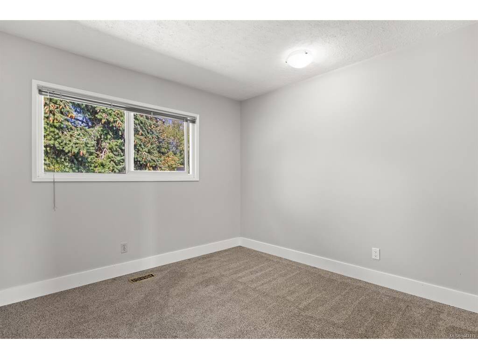
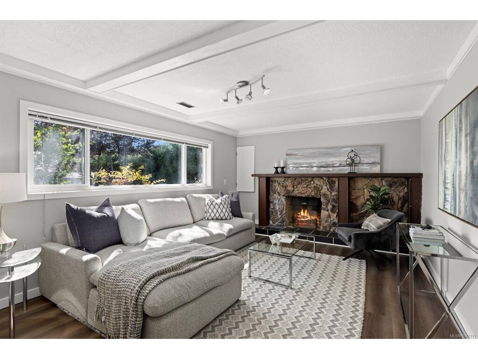
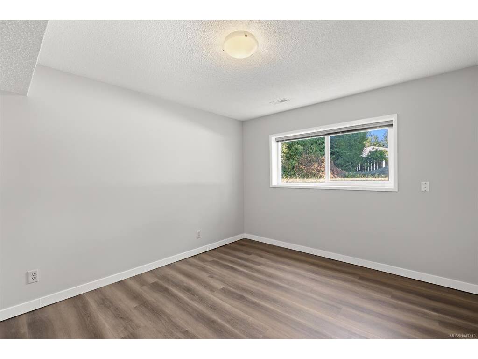
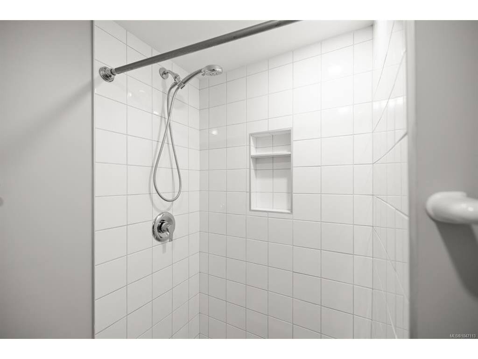
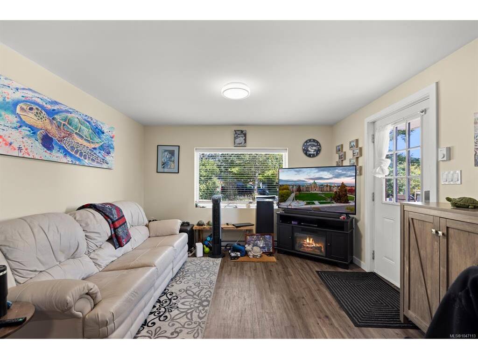
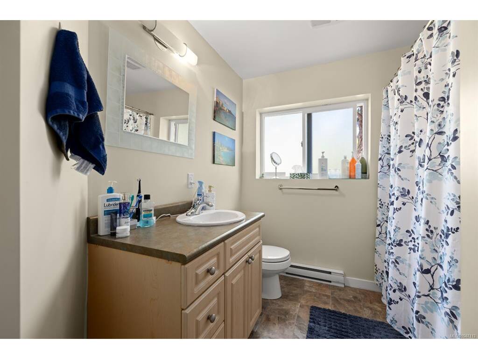
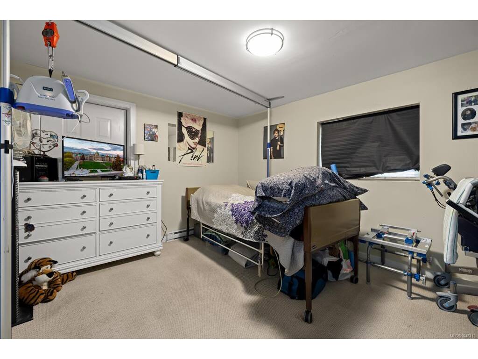
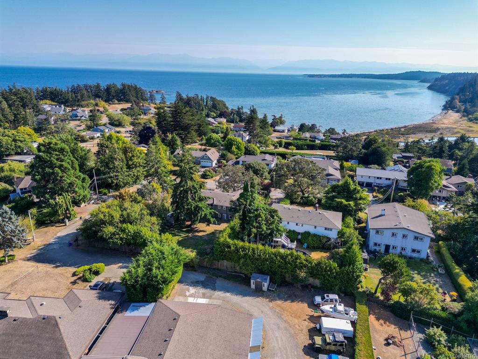
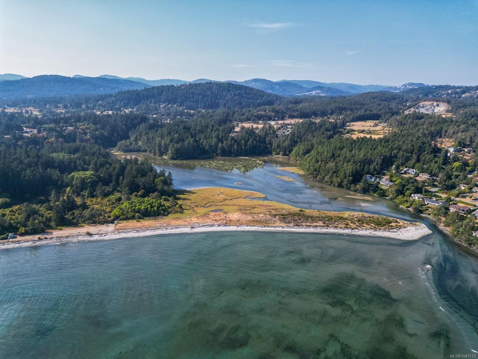
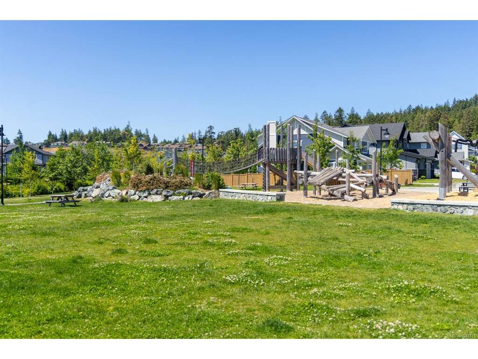
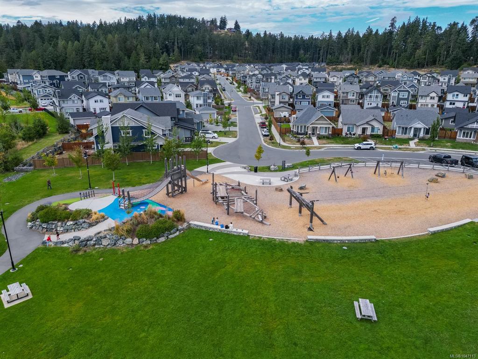
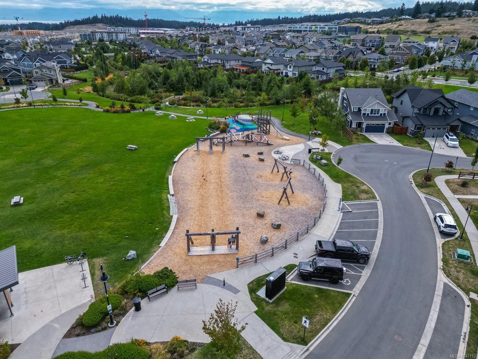
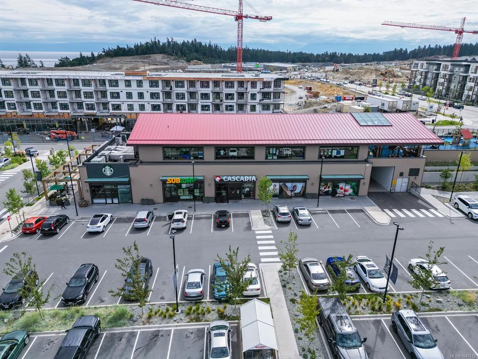
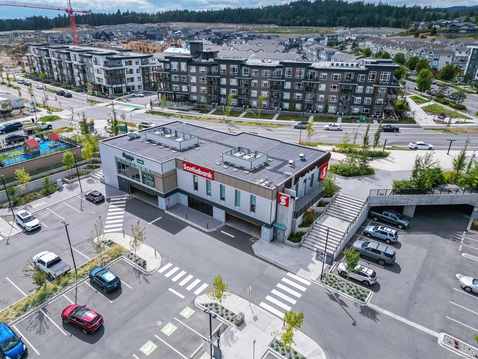
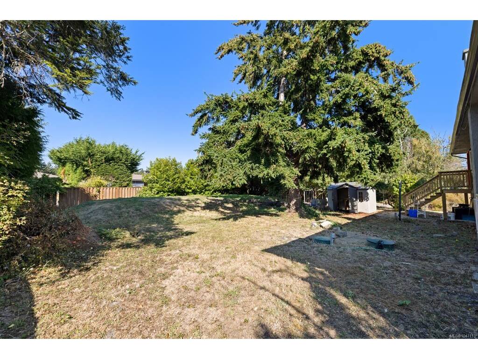
Set on 1/3 acre in a quiet cul-de-sac in sought-after Albert Head, this 6-bed, 4-bath Metchosin home is just a block from ocean parks and trails with peekaboo ocean views. The main level offers a large living room with high-efficiency woodstove, formal dining room, renovated kitchen with abundant cabinetry, and adjoining family/dining area. At the rear are the primary bedroom with 2-pc ensuite, two additional bedrooms, a 4-pc bath, and large laundry/mudroom. Downstairs, the main home includes a large rec room, fourth bedroom and 3-pc bath with walk-in shower. A separate ground level 750 sq ft, no-step-entry 2-bed suite features its own laundry, open-concept living/dining area and separate electrical panel—well suited for extended family or rental income or for those with limited mobility. Large front and back yards provide plenty of outdoor space. Updates include kitchen, bathroom and laundry renovations, new flooring, and fresh interior and exterior paint, creating a flexible home in a peaceful coastal setting surrounded by nature.

General

Property Type:Single Family Detached
Title of Ownership:LOT 17, PLAN VIP15280, SECTION 44 & 45, ESQUIMALT LAND DISTRICT
Layout:Main Level Entry with Lower/Upper Lvl(s)
Taxes:$4,425
Tax Year:2026
Finished Sq. Ft.:3,189
Unfinished Sq. Ft.:0
Year Built:1975

Building Details

Foundation: Poured Concrete
Roof: Asphalt Shingle
Heat/Air: Baseboard, Electric, Forced Air, Heat Pump

Site Influences

Lot SqFt: 14,244
Acres: 0.32
Water: Municipal
Waste: Septic System
Parking: Driveway
Lot Features: Corner, Cul-de-sac, Family-Oriented Neighbourhood, Irregular Lot, Level, Near Golf Course, Recreation Nearby, Rural Setting, Serviced, Southern Exposure

Room Dimensions

Lower Level

Bathroom3-Piece
Bathroom4-Piece
Bedroom12'10x11'1
Bedroom12'11x10'10
Bedroom10'4x8'10
Family Room17'5x12
Kitchen12x11'9
Laundry11'11x6'9
Living Room11'9x11'7

Main Level

Bathroom4-Piece
Bathroom2-Piece
Bedroom10'8x9'11
Bedroom9'11x9'11
Bedroom - Primary13'3x11'8
Dining Room11'2x10'8
Family Room16'9x9'5
Kitchen16'10x11'2
Laundry10'3x9'11
Living Room17'11x13'6

Unfinished

Patio15x11'10
Balcony31'10x3'7
Deck10x5'8

Property Details

Beds: 6
Baths: 4
Sq. Feet: 3,189
Year Built: 1975
Property Type: Single Family Detached
Municipality: Metchosin
Links

Book a Tour

Book a Tour

All fields marked with * are required.


Request More Info

Request More Info

All fields marked with * are required.


Tell a Friend

Tell a Friend

All fields are required.


Mortgage Calculator

This is only a guide. Please verify this information with your mortgage specialist.


Back To Listings

Listed with:

Sarah Lamb - RE/MAX Camosun
Phone: 250-713-7028

NOTE: MLS® property information is provided under copyright© by the Victoria Real Estate Board. The information is from sources deemed reliable, but should not be relied upon without independent verification.

Back to Top