

6 Bed Single Family Detached in Langford










Description
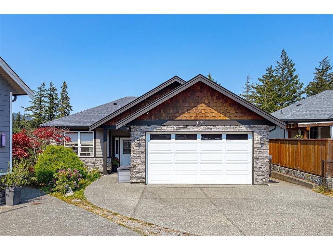
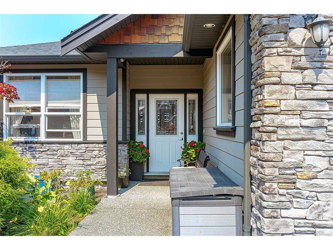
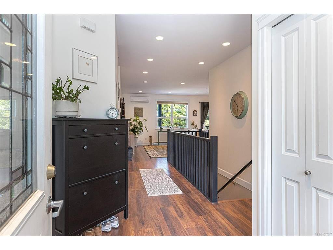
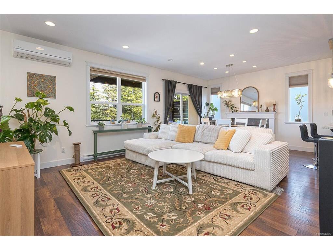
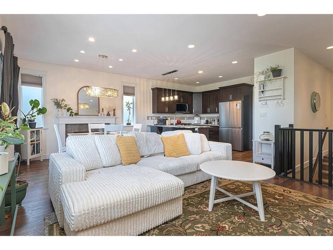
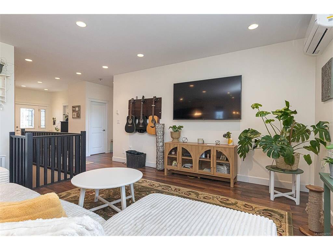
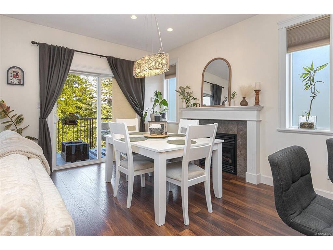
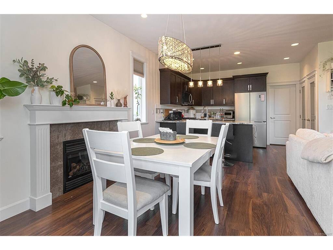
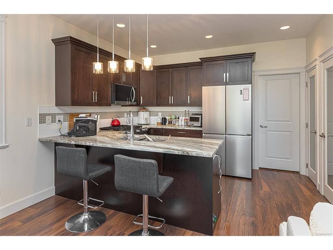
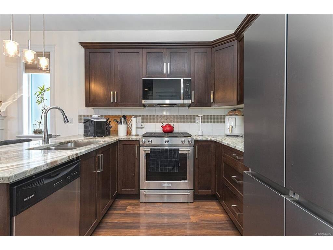
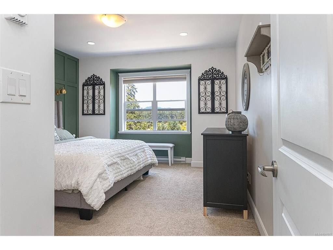
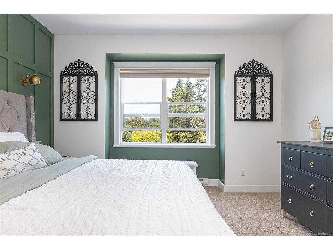
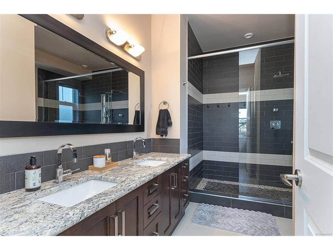
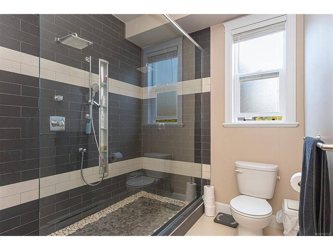
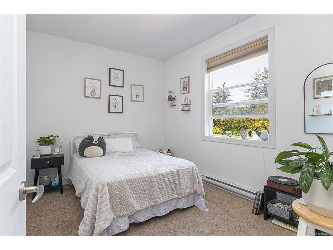
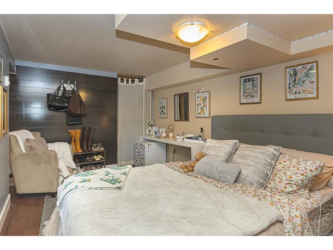
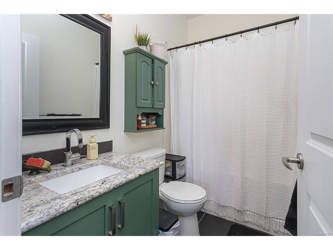
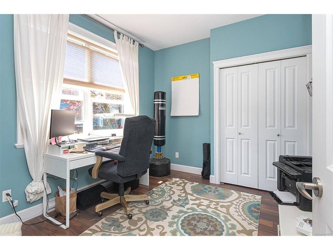
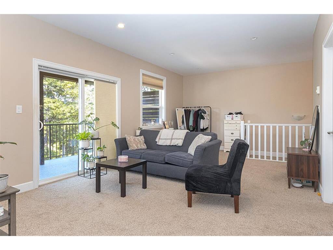
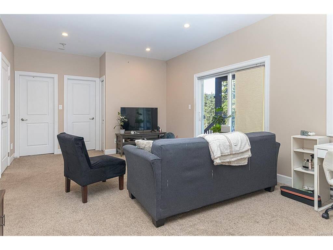
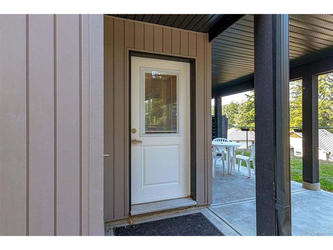
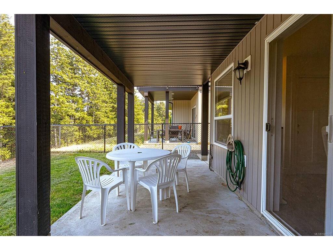
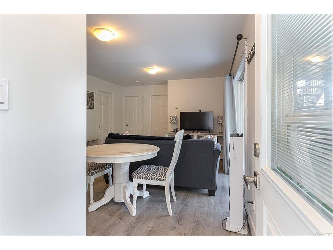
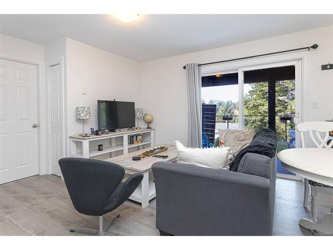
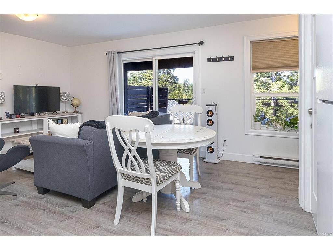
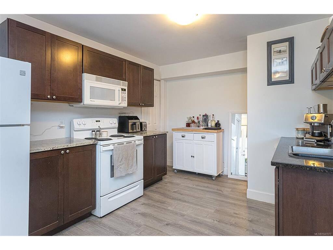
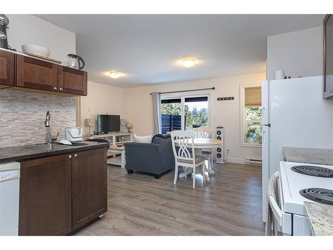
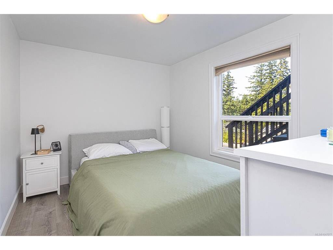
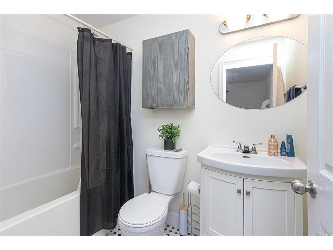
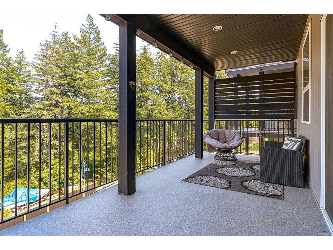
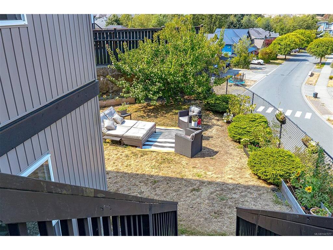
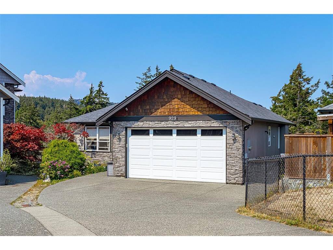
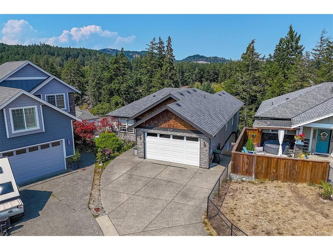
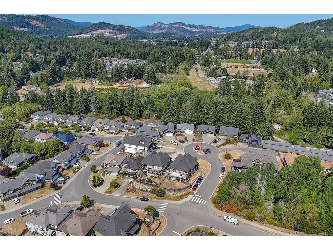
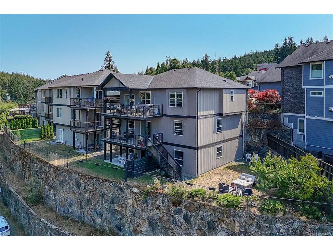
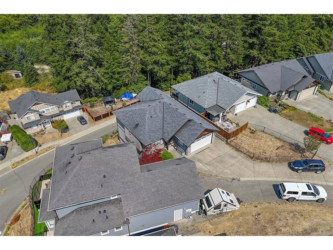
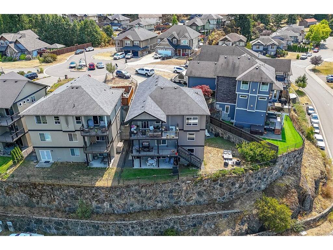
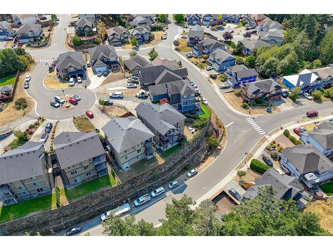
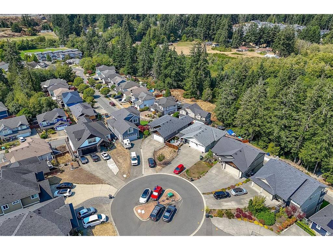
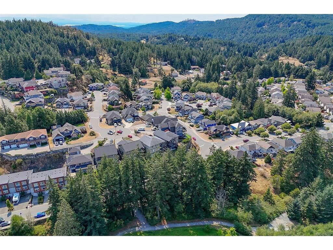
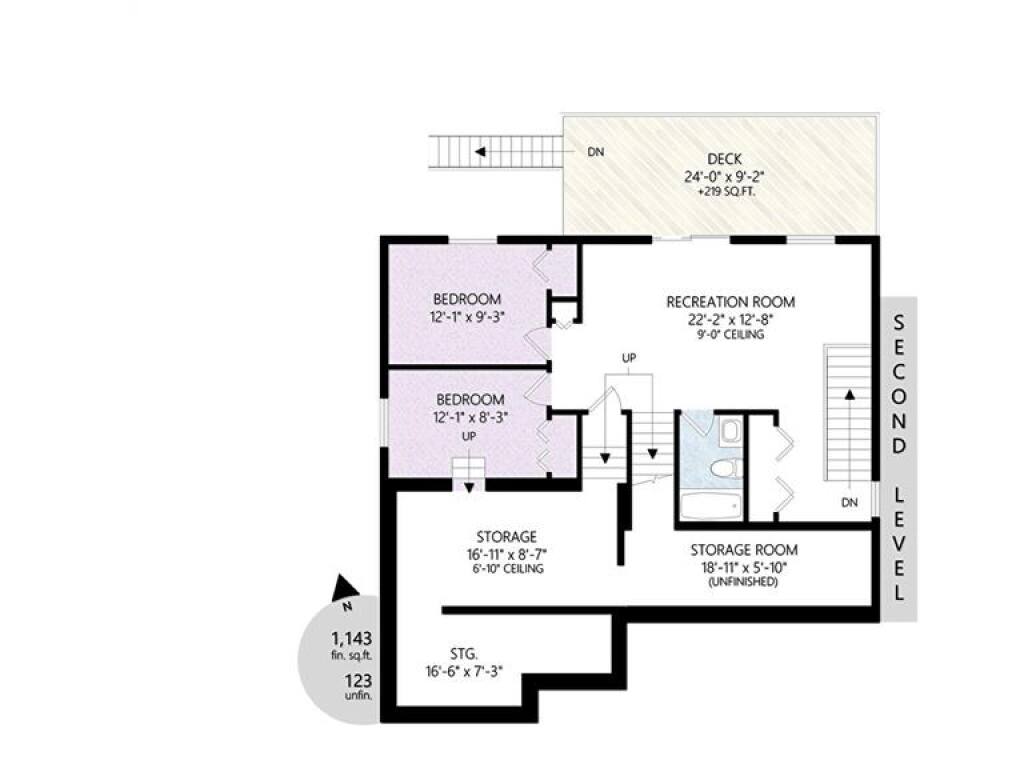
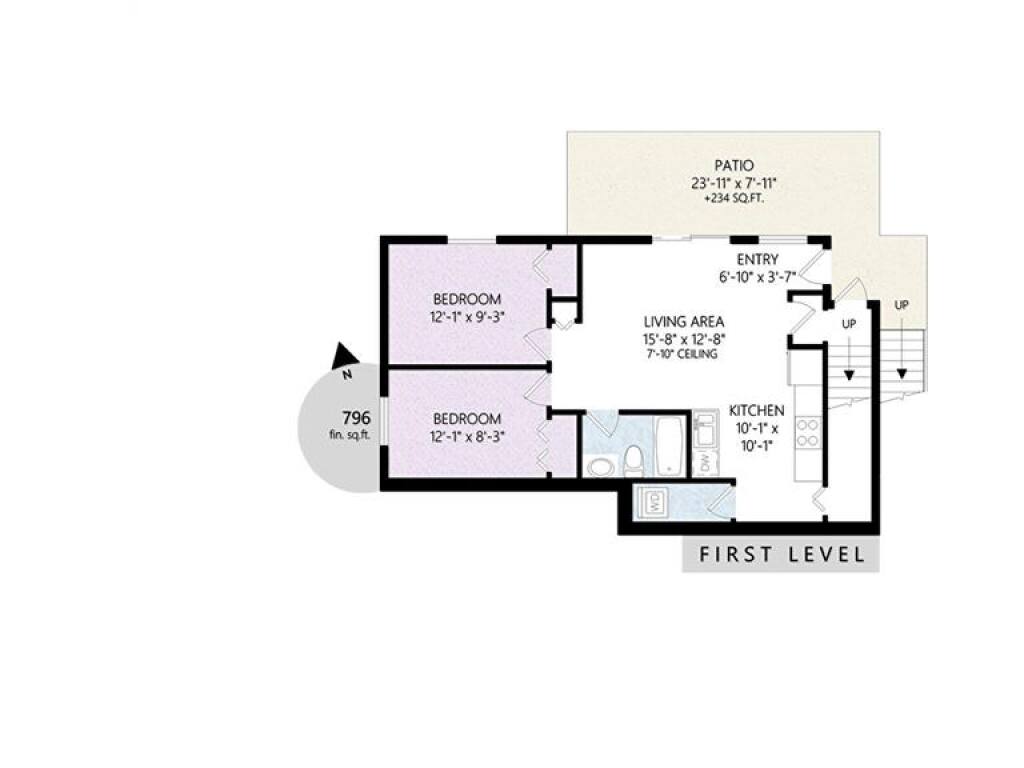
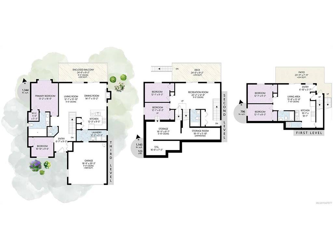
Immaculate 6-bedroom, 4-bath home in a quiet cul-de-sac, perfectly designed for multi-generational living. The main level features a beautiful kitchen with stainless appliances, wood shaker cabinetry and granite countertops, spacious dining and family rooms, plus a primary bedroom with luxurious spa-inspired ensuite and custom shower. A second bedroom/office adds flexibility. Enjoy stunning forest and valley views from every deck, creating a peaceful natural backdrop throughout the home. The lower level offers a spacious teen room, two bedrooms, recreation room and covered deck, plus an updated legal 2-bedroom suite—ideal for extended family, guests or rental income. A truly exceptional family home!
General
Property Type:Single Family Detached
Title of Ownership:LOT 9, PLAN VIP86818, SECTION 81, METCHOSIN LAND DISTRICT
Layout:Main Level Entry with Lower/Upper Lvl(s)
Taxes:$6,477
Tax Year:2026
Finished Sq. Ft.:3,283
Unfinished Sq. Ft.:491
Year Built:2015
Building Details
Foundation: Poured Concrete
Roof: Asphalt Shingle
Heat/Air: Baseboard, Electric, Heat Pump, Natural Gas
Site Influences
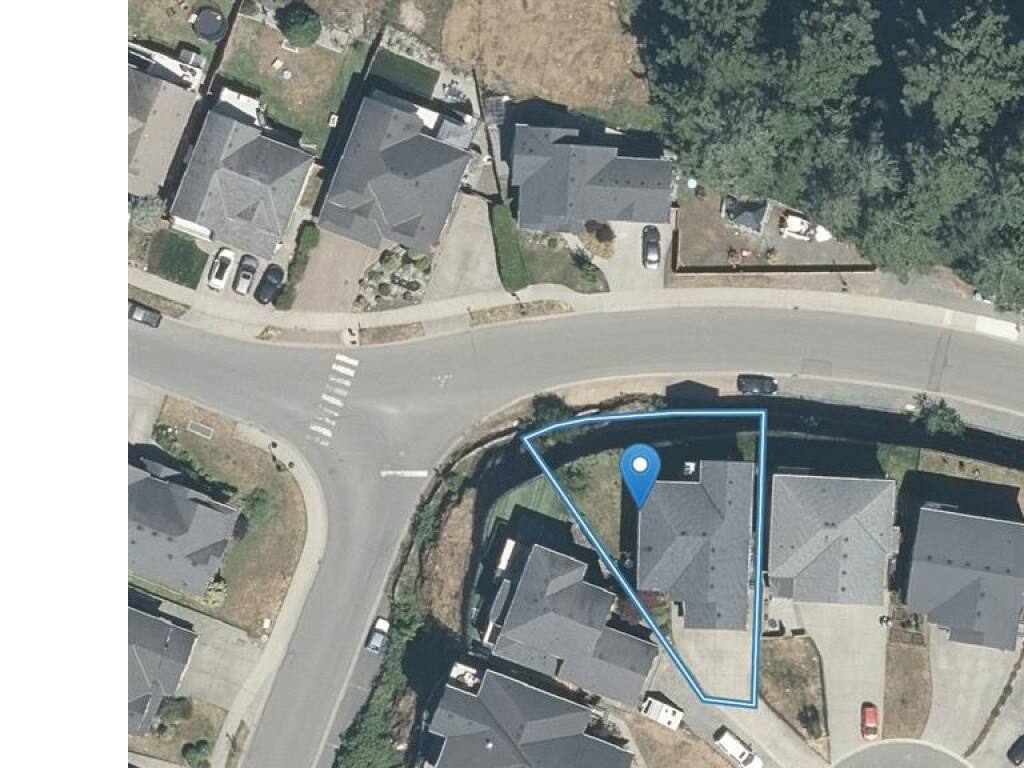
Lot SqFt: 5,999
Acres: 0.14
Water: Municipal
Waste: Sewer Connected
Parking: Driveway, Garage Double
Lot Features: Rectangular Lot
Room Dimensions
Lower Level
Bathroom4-Piece
Bedroom12'x9'
Bedroom12'x8'
Kitchen10x10
Living Room16'x13'
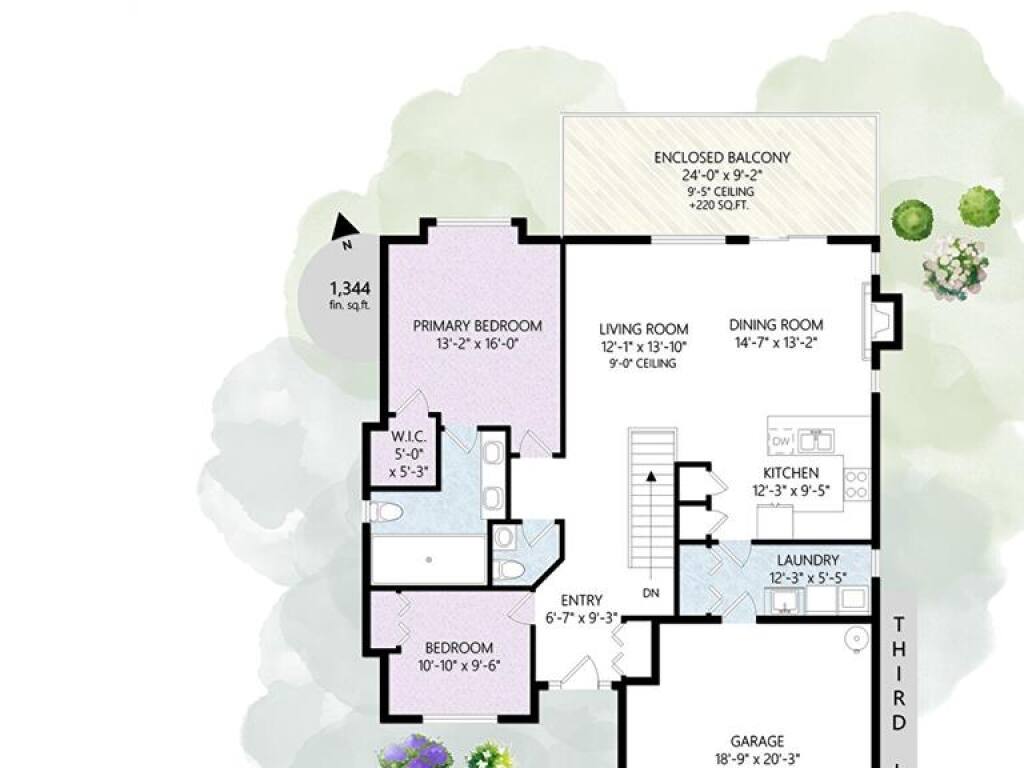
Main Level
Bathroom2-Piece
Bedroom10'x11'
Bedroom - Primary13'x16'
Dining Room13'x11'
Ensuite4-Piece
Entrance6'x11'
Kitchen13'x10'
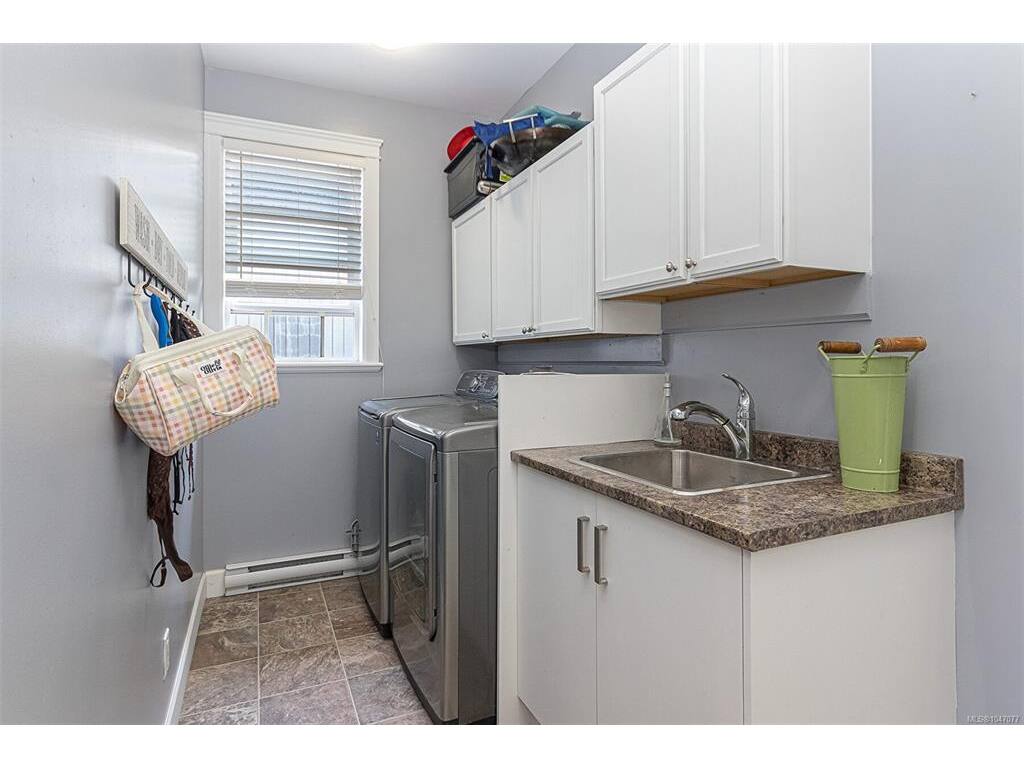
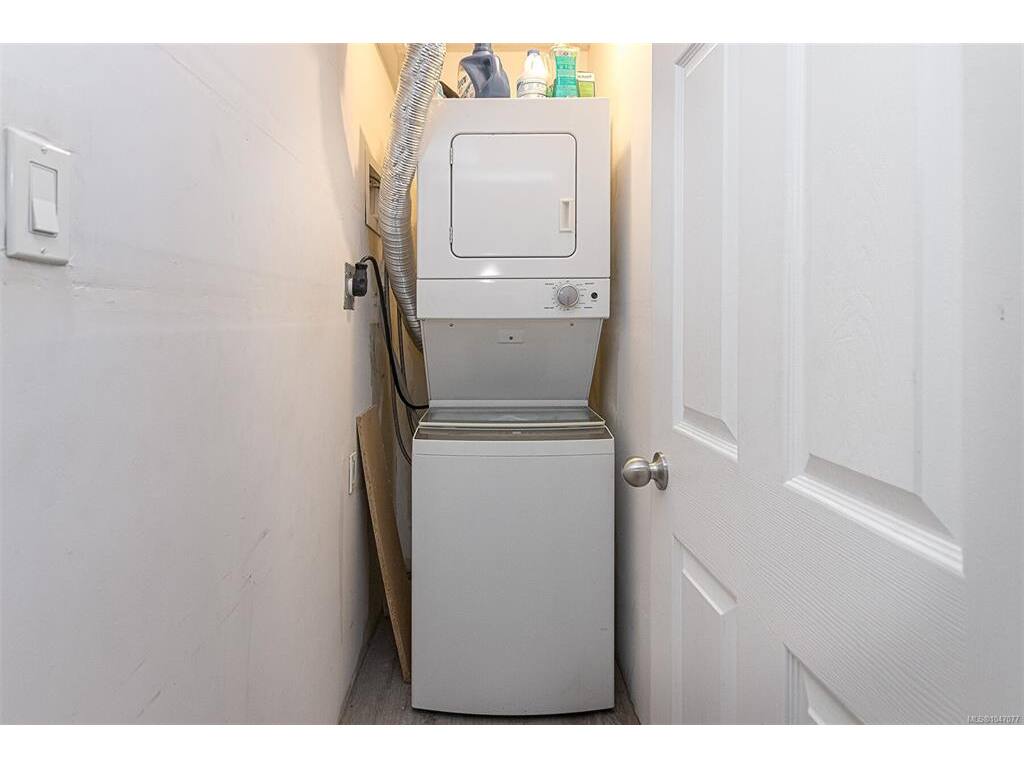
Laundry6'x13'
Living Room13'x14'
Second Level
Bathroom4-Piece
Bedroom9'x12'
Bedroom8'x12'
Rec Room22'x13'
Unfinished
Patio24'x9'
Deck24'x9'
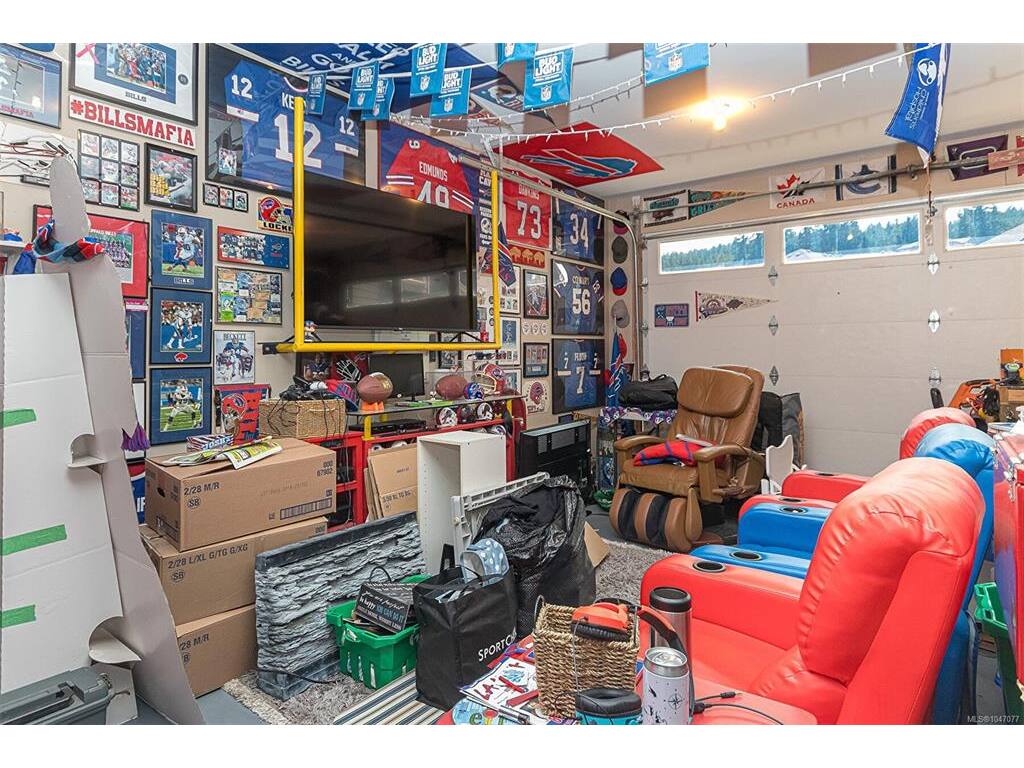
Garage19'x20'
Deck24'x9'

