3 Bed Row/Townhouse in Sooke

$649,900

A - 2167 Pyrite Dr
MLS® NO: 1047030

Description

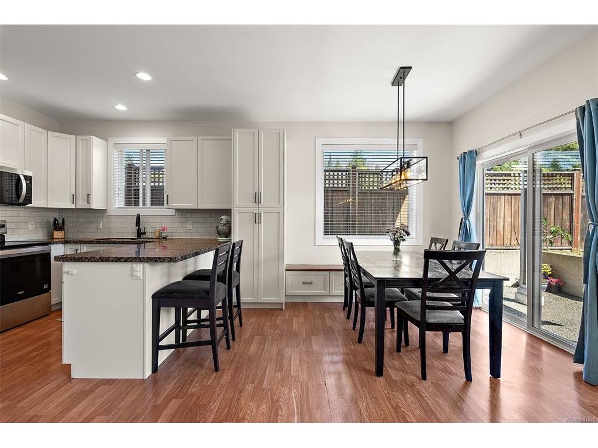
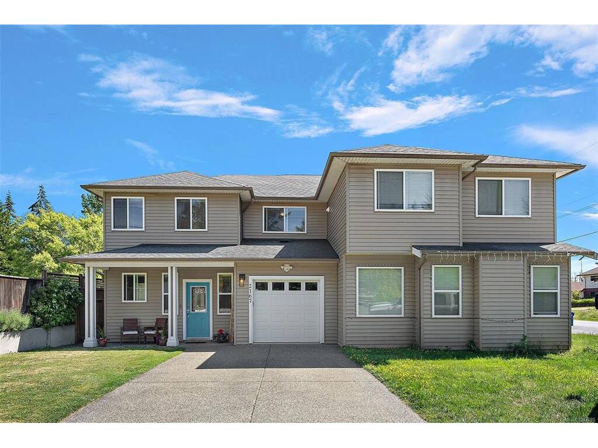
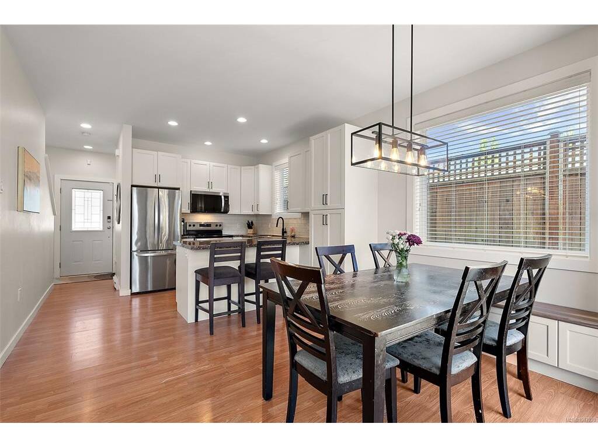
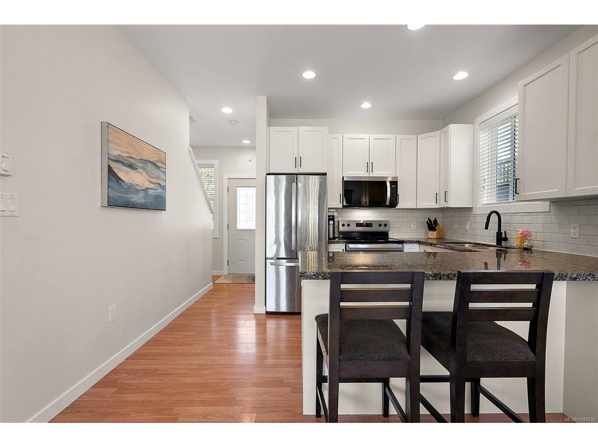
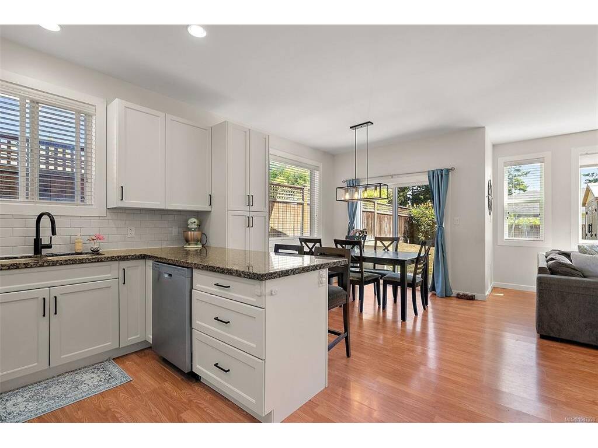
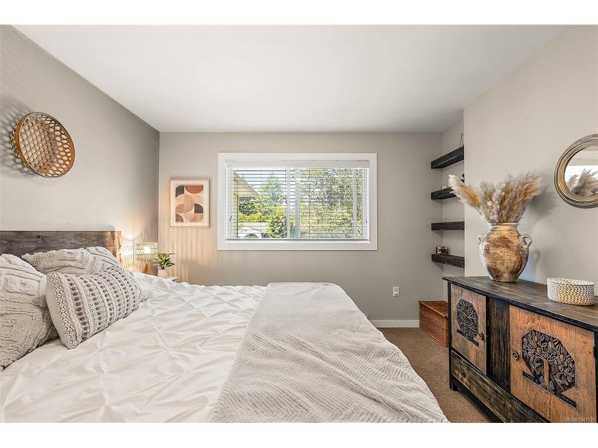
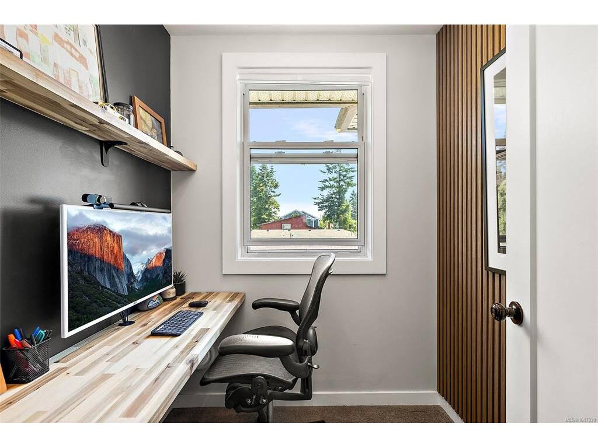
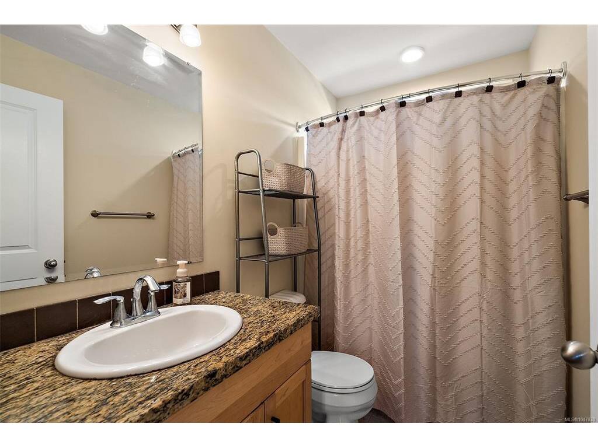
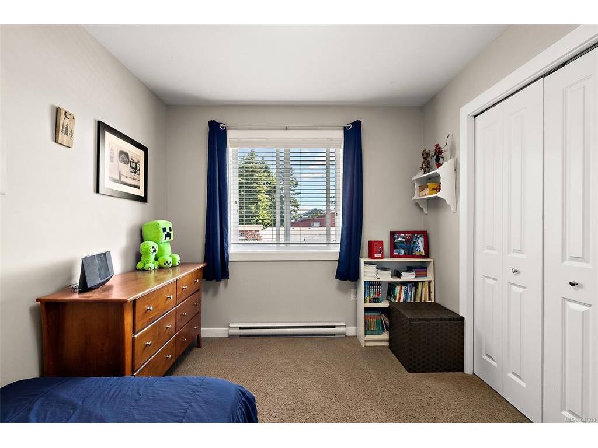
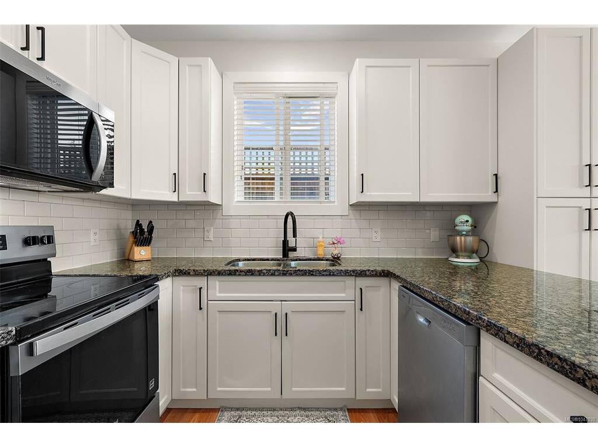
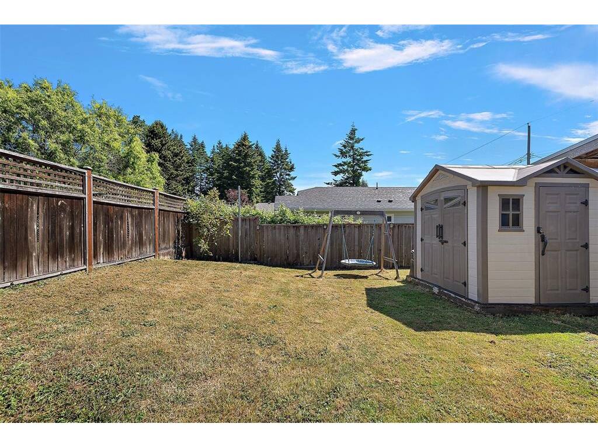
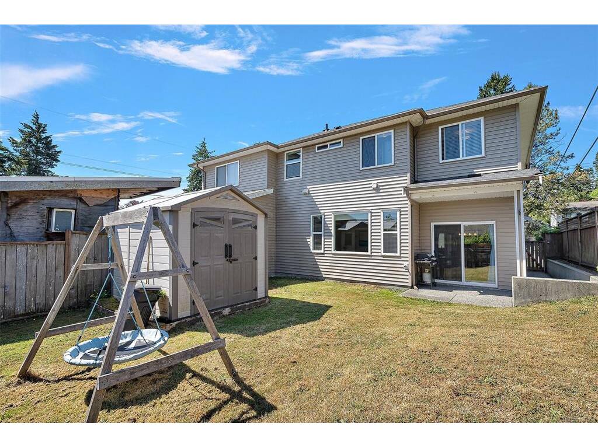
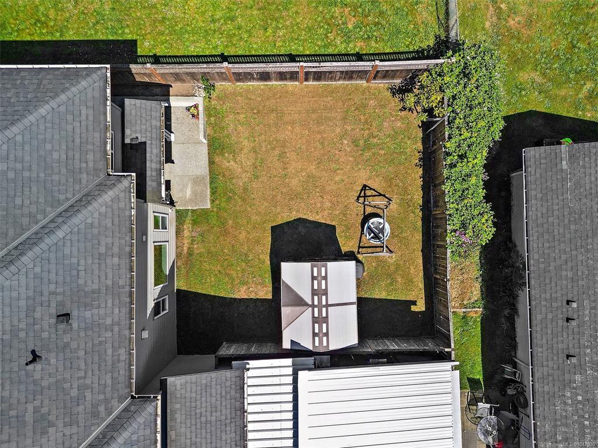
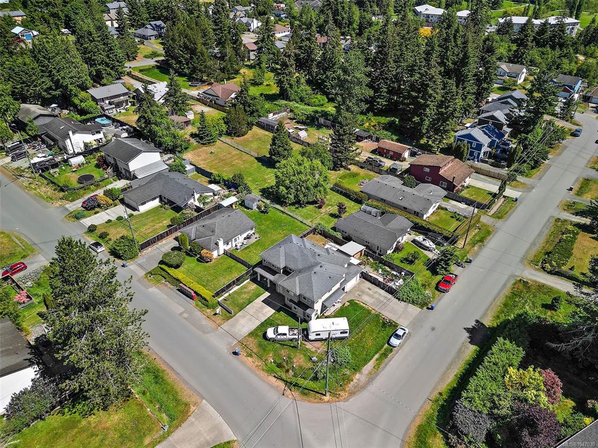
This home offers 3 bedrooms, a dedicated office, and 3 bathrooms, and it lives like a detached home. There are no shared living-space walls, so it stays quiet in the way you'd hope, and each side has its own driveway off a different road, which gives you real separation and a front entrance that feels like your own. Inside, the layout is bright and easy to live in, with generous living areas, a well-appointed kitchen, and room for the whole family and then some. It sits in a family-friendly Sooke neighbourhood close to parks, playgrounds, and walking trails, with the kind of outdoor access that makes weekends simple. Schools, shopping, and recreation are all nearby. It's a comfortable, private take on West Coast living, with nature right outside the door.

General

Property Type:Row/Townhouse
Title of Ownership:STRATA LOT B, PLAN VIS7118, SECTION 23, SOOKE LAND DISTRICT, TOGETHER WITH AN INTEREST IN THE COMMON PROPERTY IN PROPORTION TO THE UNIT ENTITLEMENT OF THE STRATA LOT AS SHOWN ON FORM V
Layout:Duplex Side/Side
Number of Floors:2
Taxes:$3,789
Tax Year:2026
Finished Sq. Ft.:1,458
Unfinished Sq. Ft.:346
Year Built:2011

Building Details

Foundation: Poured Concrete
Roof: Asphalt Shingle
Heat/Air: Baseboard

Site Influences

Lot SqFt: 1,433
Acres: 0.03
Water: Municipal
Waste: Sewer To Lot
Parking: Driveway, Garage

Room Dimensions

Main Level

Bathroom2-Piece
Dining Room9'x11'
Entrance10'x5'
Kitchen12'x9'
Living Room18'x14'

Second Level

Bathroom4-Piece
Bathroom4-Piece
Bedroom12'x10'
Bedroom9'x11'
Bedroom - Primary11'x13'
Laundry7'x6'
Office6'x6'
Walk-in Closet6'x7'

Unfinished

Garage11'x20'
Patio13'x9'

Property Details

Beds: 3
Baths: 3
Sq. Feet: 1,458
Year Built: 2011
Property Type: Row/Townhouse
Municipality: Sooke

Links

Book a Tour

Book a Tour

All fields marked with * are required.


Request More Info

Request More Info

All fields marked with * are required.


Tell a Friend

Tell a Friend

All fields are required.


Mortgage Calculator

This is only a guide. Please verify this information with your mortgage specialist.


Back To Listings

Listed with:

Melissa Thimot - Coldwell Banker Oceanside Real Estate

NOTE: MLS® property information is provided under copyright© by the Victoria Real Estate Board. The information is from sources deemed reliable, but should not be relied upon without independent verification.

Back to Top