

2 Bed Row/Townhouse in Colwood















Description
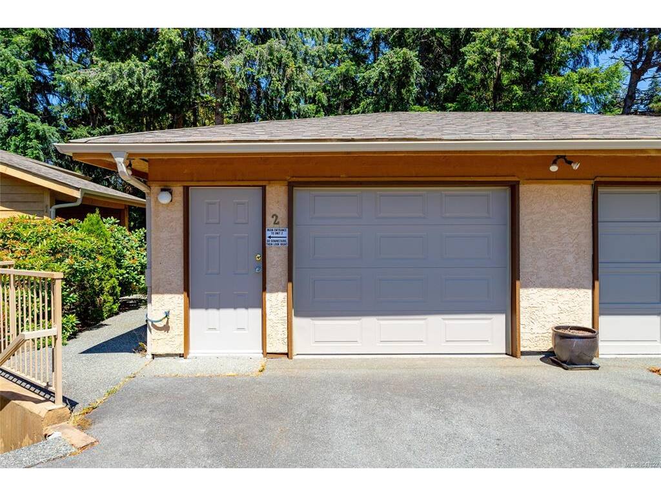
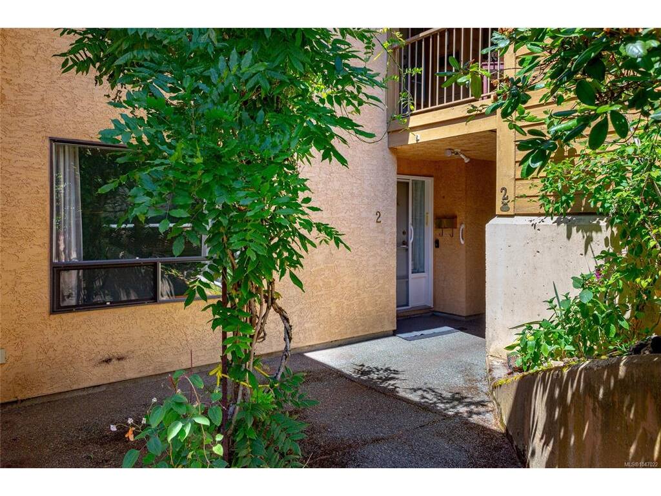
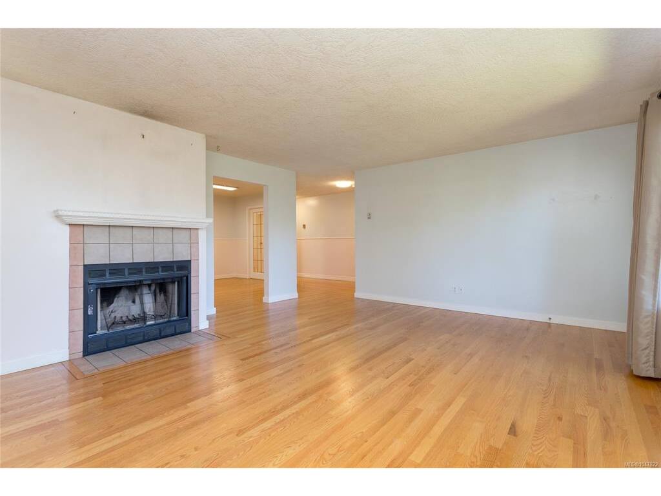
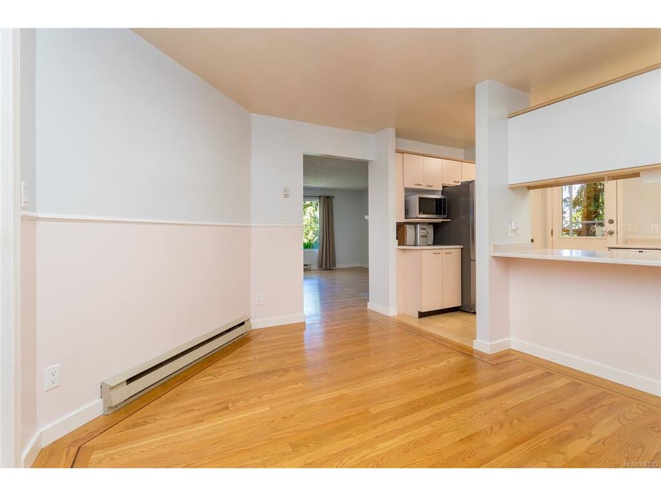
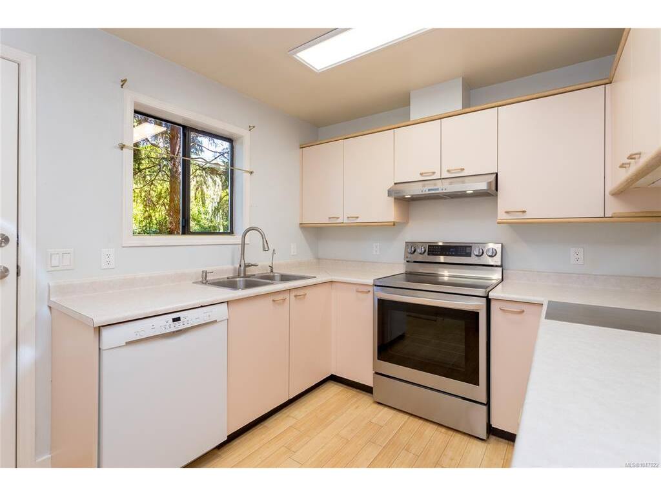
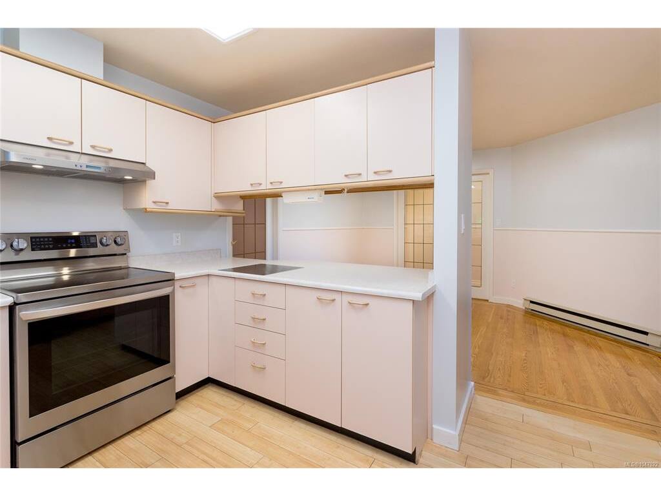
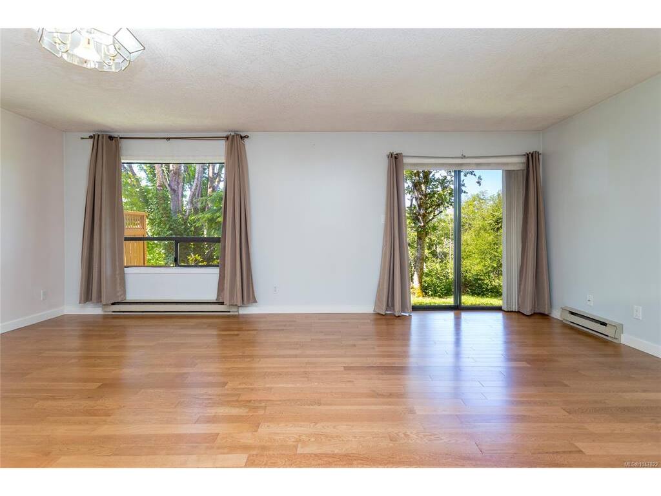
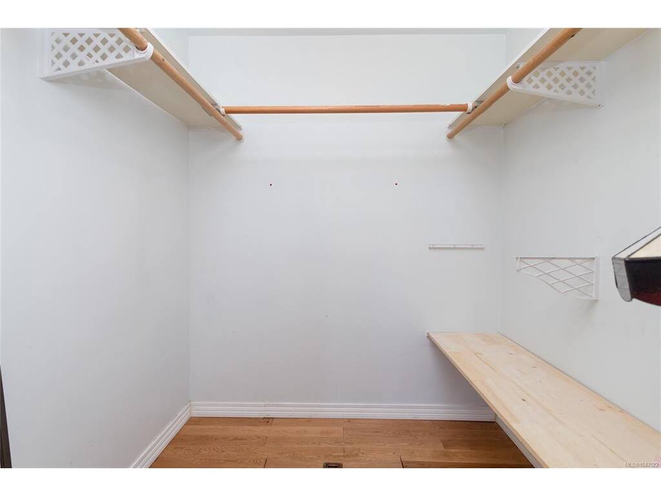
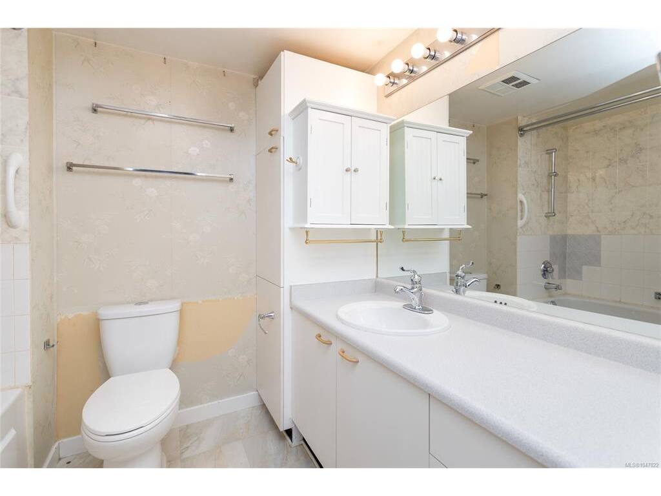
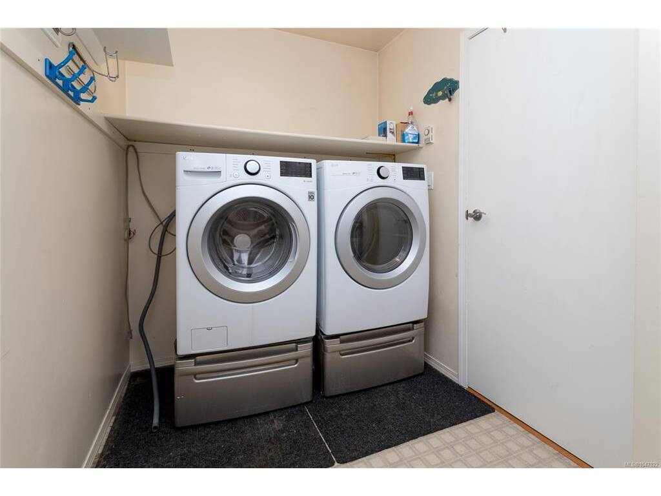
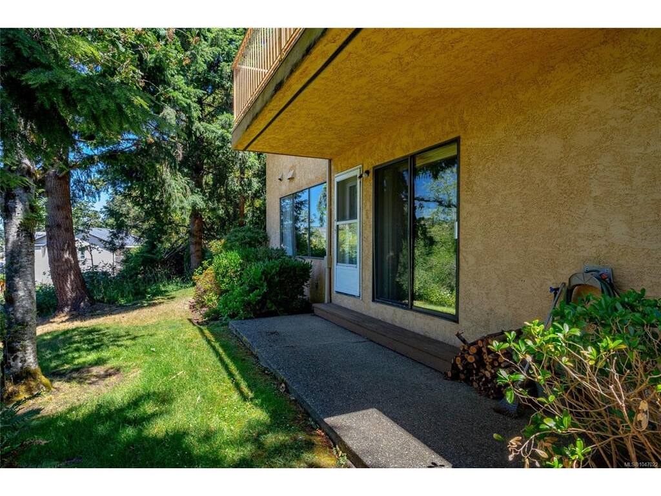
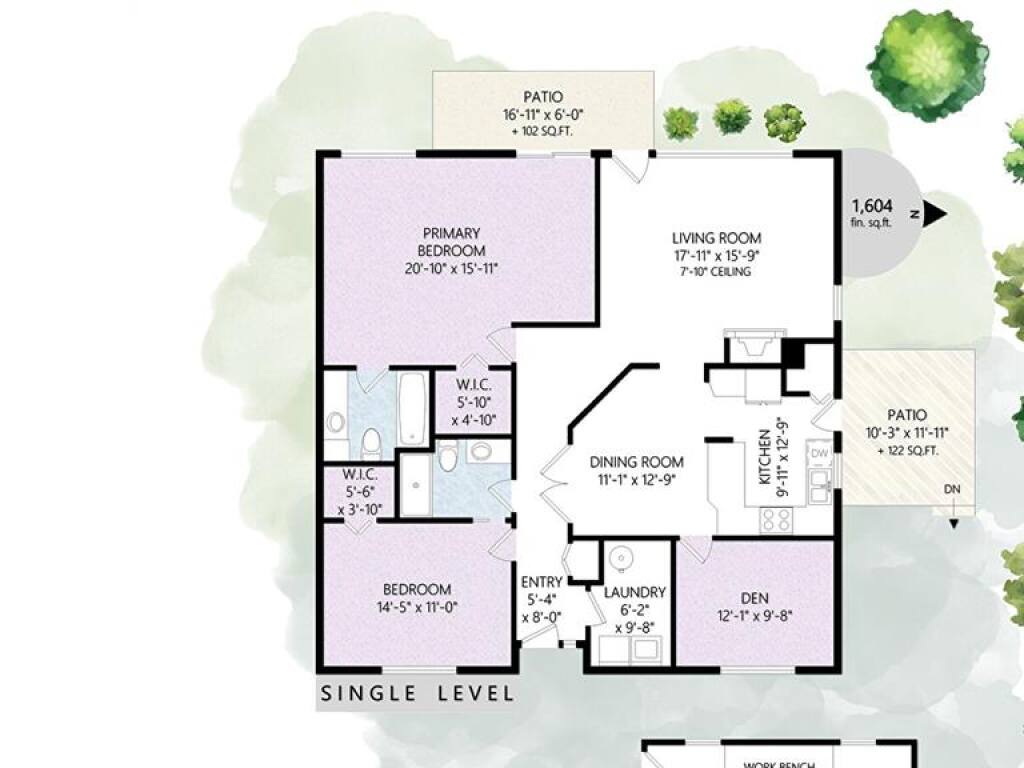
Welcome to one of the largest townhomes in this well-managed and peaceful community, beautifully set on more than 3 acres of park-like grounds while remaining conveniently close to shopping, services and everyday amenities. Tucked away as a private single-level end unit, this spacious home offers approximately 1,600 sq.ft. of thoughtfully designed living space, providing an ideal blend of comfort, privacy and easy living.The inviting living room is generously sized and features a cozy fireplace and sliding glass doors that open directly onto the private rear patio, creating a natural extension of the living space and a lovely spot for relaxing or entertaining. The bright kitchen offers excellent functionality and direct access to its own private deck—perfect for BBQs, enjoying your morning coffee or settling in with a good book. Just off the entry hall, glass French doors open into the dining room, conveniently positioned beside the kitchen for easy entertaining. The exceptionally spacious primary bedroom can only be described as huge, offering plenty of room for a sitting area or additional furnishings. It features a walk-in closet, full ensuite bathroom and sliding doors providing direct access to the rear patio. A second bedroom and versatile den provide flexibility for guests, hobbies, a home office or easily converting the den to a third bedroom. A second full bathroom and dedicated laundry room add to the home's practicality. Outside, the property continues to impress with a full crawl space providing valuable storage, plus a detached single-car garage complete with workshop space and additional storage. There is also onsite parking for RVs—a rare and valuable feature. Recent improvements include replacement of the community roofs in 2022 and installation of a new control panel for the septic system. With its generous floor plan, peaceful park-like setting, private outdoor spaces, detached garage and convenient location, this exceptional townhome offers a rare opportunity for spacious, single-level living.
General
Building Details
Site Influences
Room Dimensions
Main Level
Unfinished

