2 Bed Condo Apartment in Victoria
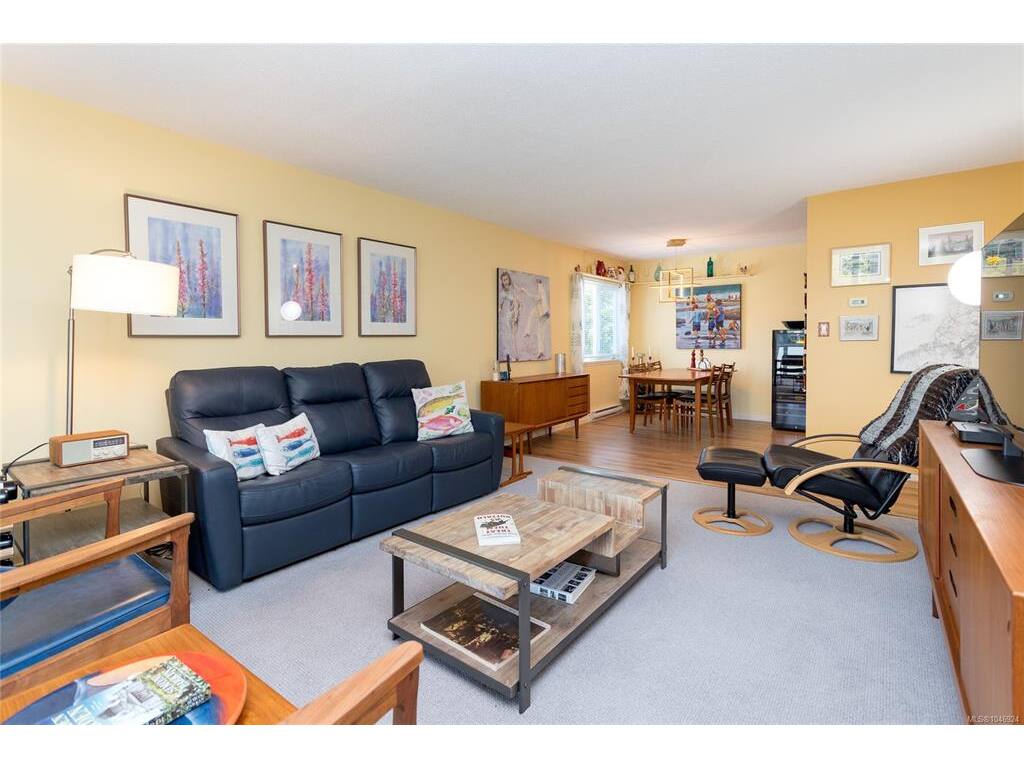
$574,900

203 - 1035 Southgate St
MLS® NO: 1046924

Description

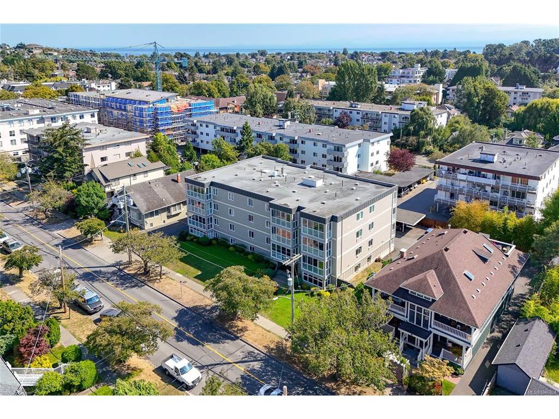
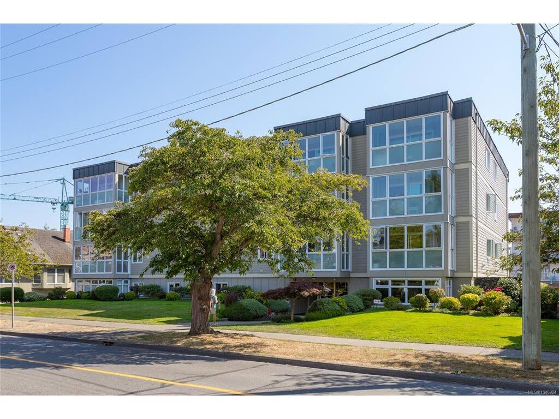
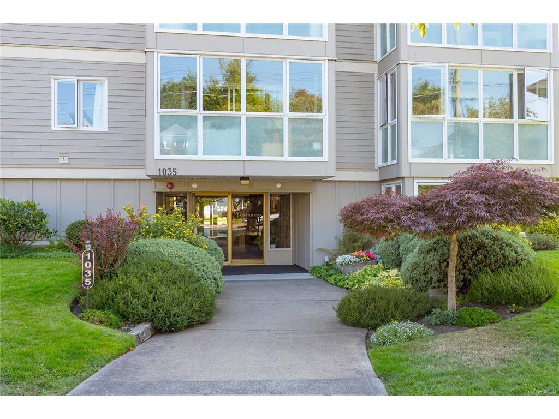
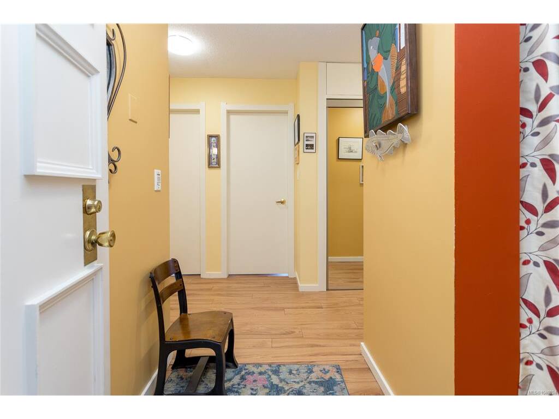
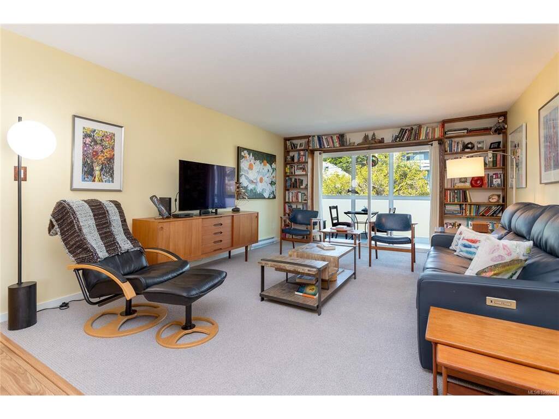
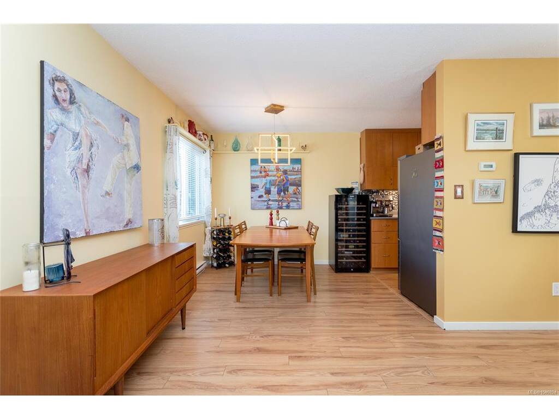
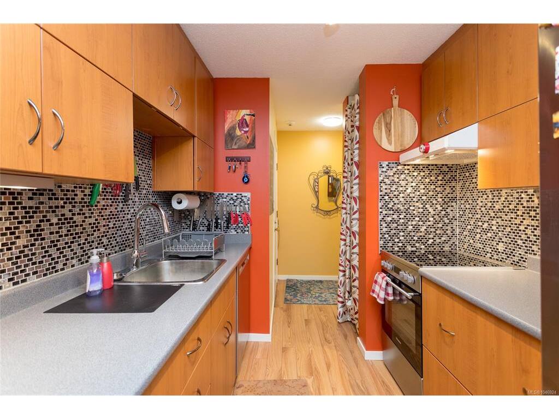
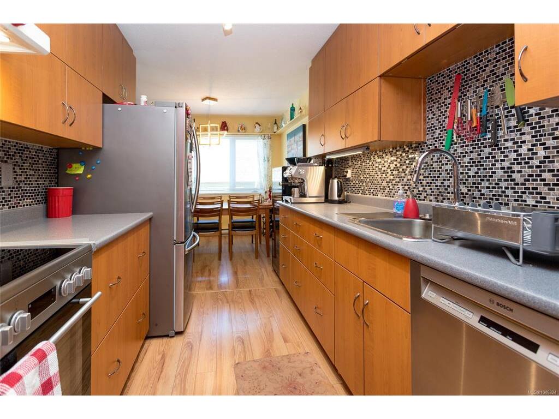
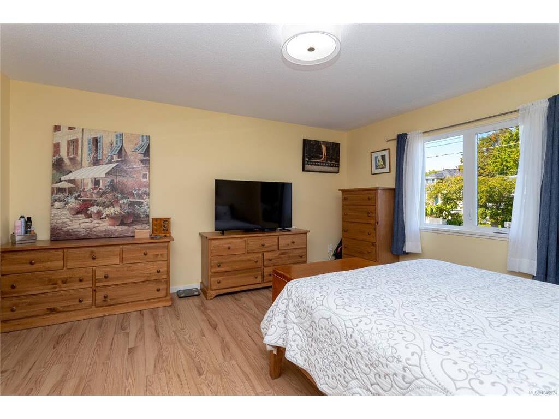
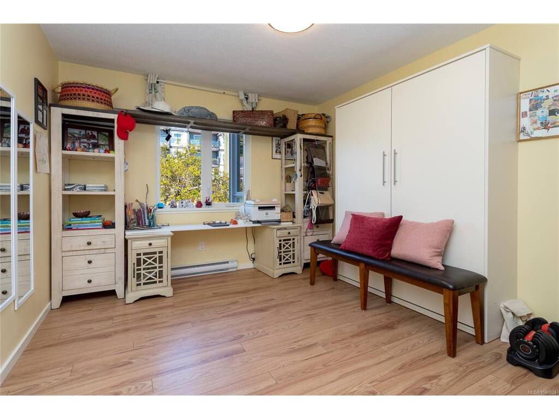
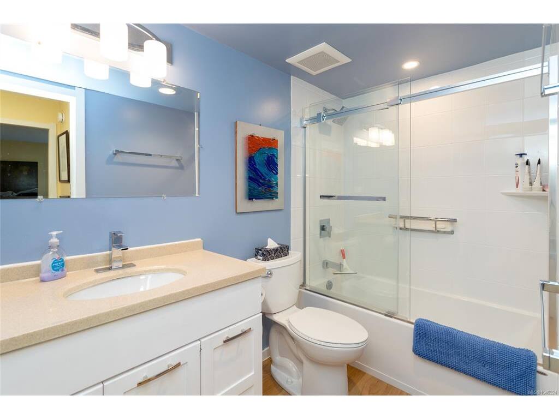
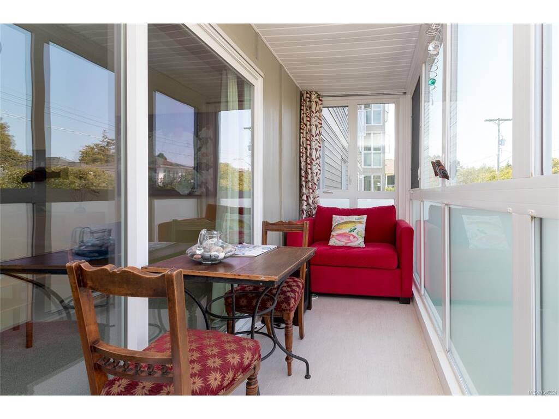
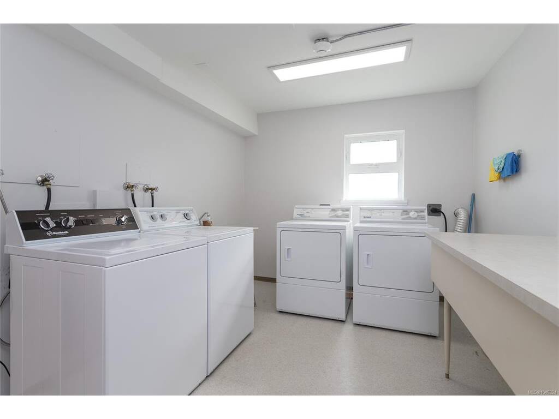
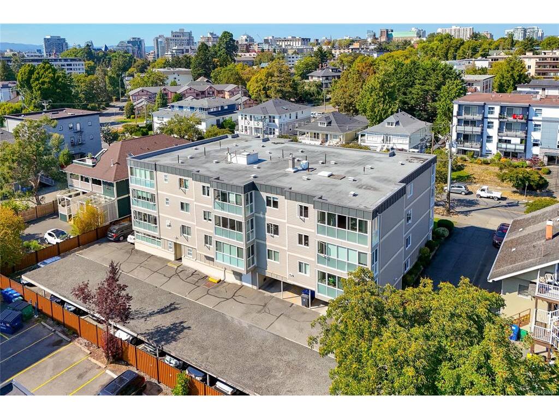
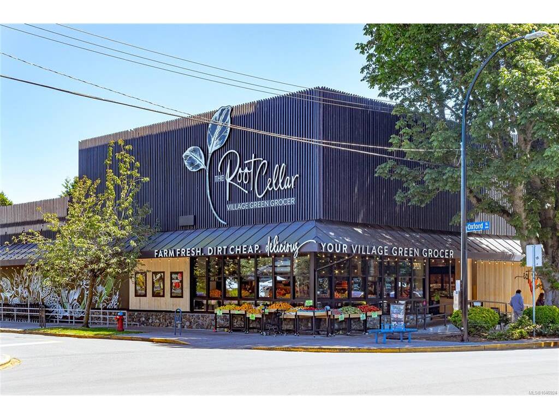
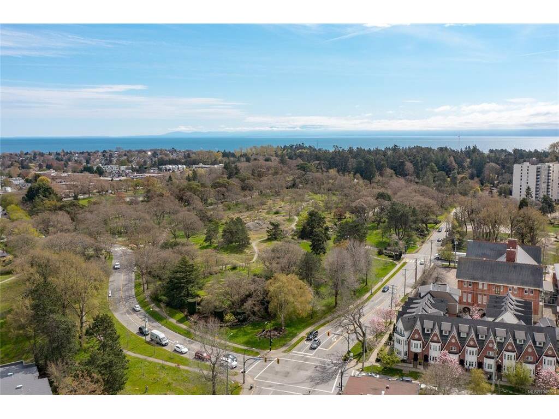
Turnkey corner-unit living in the heart of Cook Street Village! This bright, immaculate 2-bedroom, 2-bathroom home offers a spacious 1,152 sq. ft. layout with comfortable proportions, a generous living room and a large primary suite with walk-through closet & ensuite. Enjoy the updated kitchen with pantry room, recently renovated main bath & private enclosed balcony: a quiet observatory for the rhythm of the street. Other recent enhancements: laminate flooring/living room carpet (2024), light fixtures (2022-24), Murphy Bed in 2nd bedroom & updated appliances. This is a clean, well-maintained building with covered parking, common meeting/recreation room and workshop. Steps to shops, restaurants and everyday amenities, with Beacon Hill Park, Dallas Road and Downtown Victoria within easy walking distance. Friendly neighbours and a welcoming community complete this move-in-ready home! Don't miss out on this amazing opportunity for relocation to the amazing Cook Street Village community!

General

Property Type:Condo Apartment
Title of Ownership:STRATA LOT 5, PLAN VIS134, SECTION FFLD, VICTORIA LAND DISTRICT, FAIRFIELD FARM ESTATE, TOGETHER WITH AN INTEREST IN THE COMMON PROPERTY IN PROPORTION TO THE UNIT ENTITLEMENT OF THE STRATA LOT AS SHOWN ON FORM 1
Layout:Condo
Number of Floors:4
Taxes:$2,996
Tax Year:2026
Finished Sq. Ft.:1,152
Unfinished Sq. Ft.:0
Year Built:1974

Building Details

Foundation: Poured Concrete
Roof: Tar/Gravel
Heat/Air: Baseboard, Electric

Site Influences

Lot SqFt: 1,138
Acres: 0.03
Water: Municipal
Waste: Sewer To Lot
Parking: Detached, Guest
Lot Features: Square Lot

Strata Lot Information

Complex: The Fairhaven
Managed By: South Island Property Mgt
Strata Fee: $595
Common Features: Garbage Removal, Hot Water, Insurance, Property Management, Recycling, Sewer and Water
Minimum Age: 0
Rental Restrictions: Unrestricted
Rental Notes: No Short Term Rentals
Pets Allowed: Cats
Pet Notes: 1 cat, certified guide or service dog,

Room Dimensions

Main Level

Bathroom4-Piece
Bedroom10'x12'
Bedroom - Primary14'x15'
Dining Room9'x12'
Ensuite2-Piece
Entrance4'x6'
Kitchen9'x8'
Living Room13'x16'
Sunroom16'x5'
Walk-in Closet5'x5'

Property Details

Beds: 2
Baths: 2
Sq. Feet: 1,152
Year Built: 1974
Property Type: Condo Apartment
Municipality: Victoria

Links

Book a Tour

Book a Tour

All fields marked with * are required.


Request More Info

Request More Info

All fields marked with * are required.


Tell a Friend

Tell a Friend

All fields are required.


Mortgage Calculator

This is only a guide. Please verify this information with your mortgage specialist.


Back To Listings

Listed with:

Tracy Keenan-Whyte - Macdonald Realty Victoria

Back to Top