

4 Bed Single Family Detached in Sooke




















Description
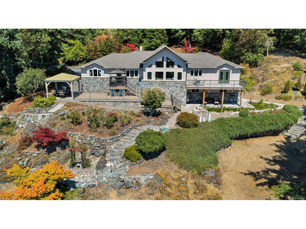
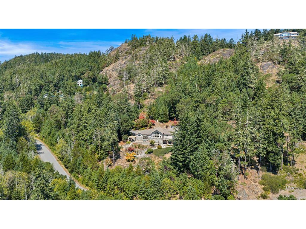
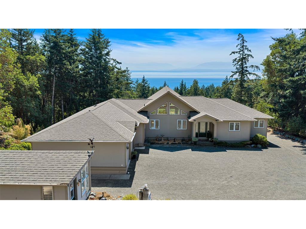
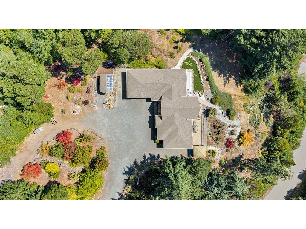
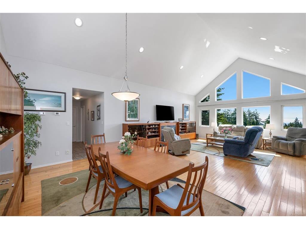
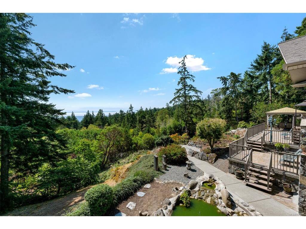
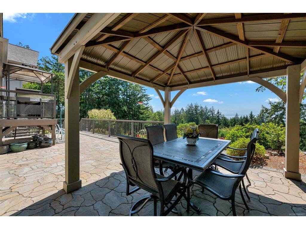
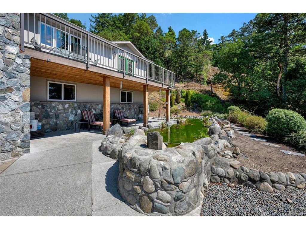

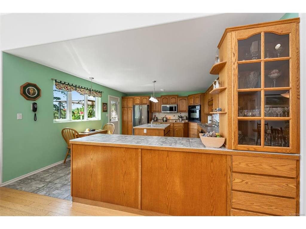
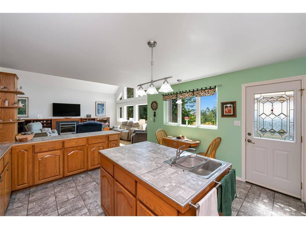
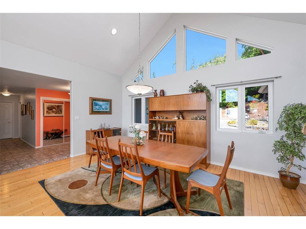
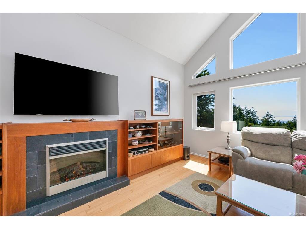
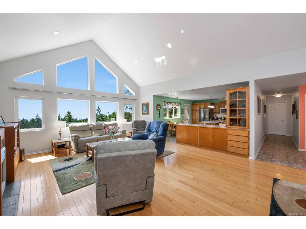
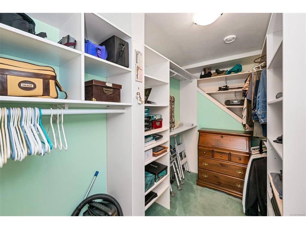
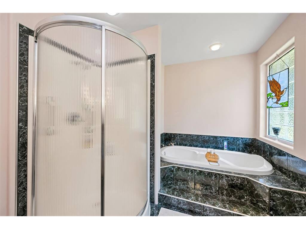
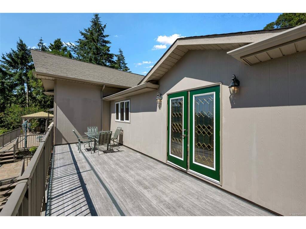
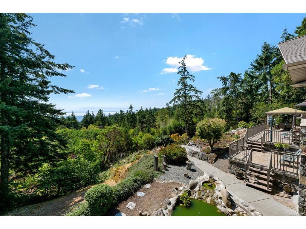
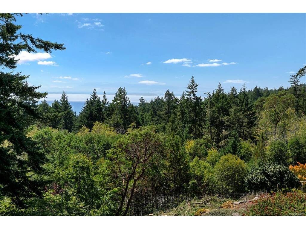
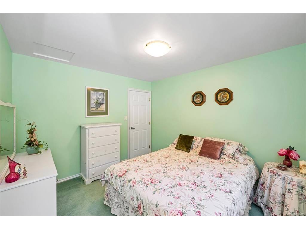
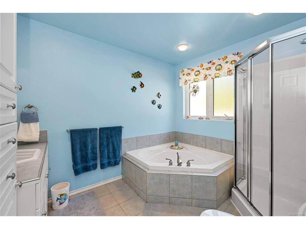
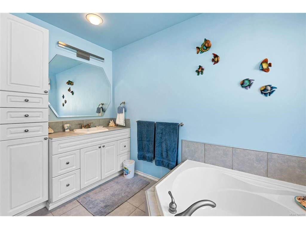
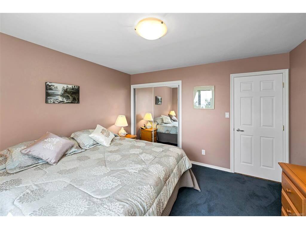
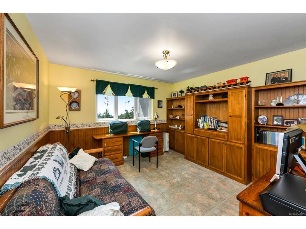
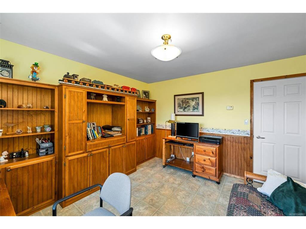
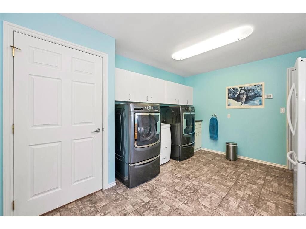
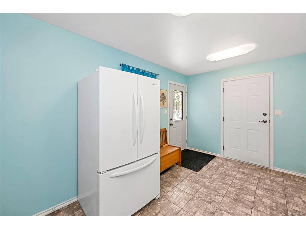
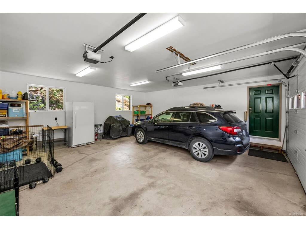
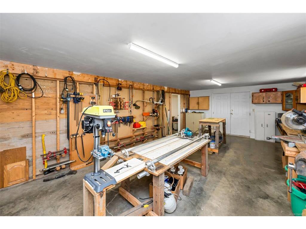
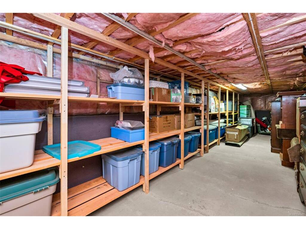
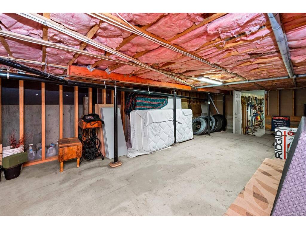
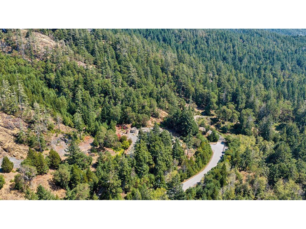
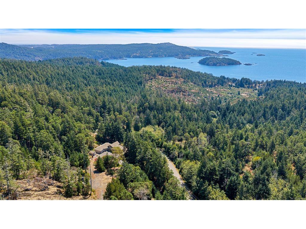
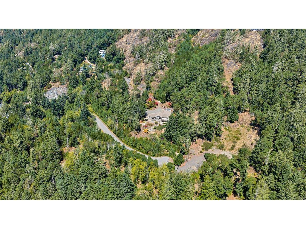
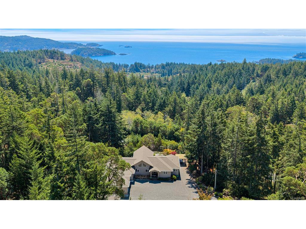
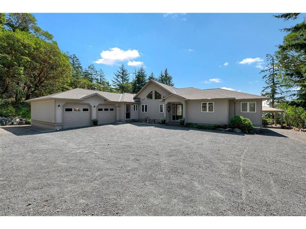
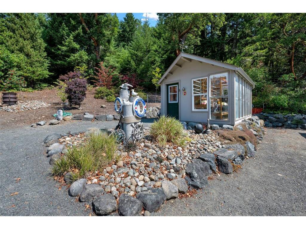
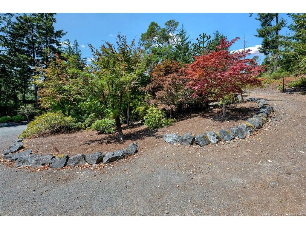
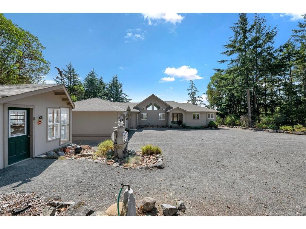
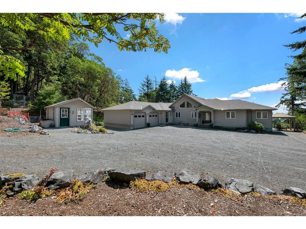
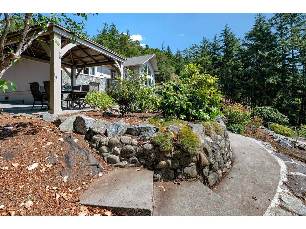
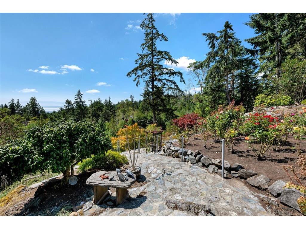
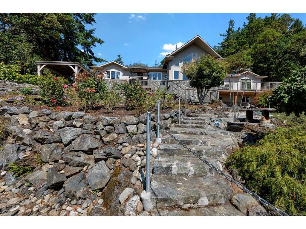
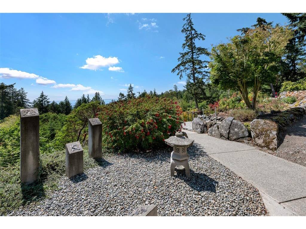
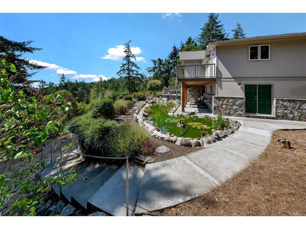
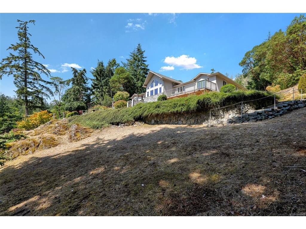
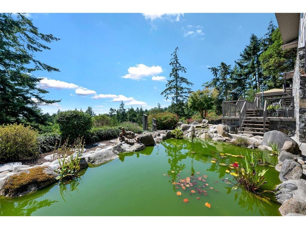
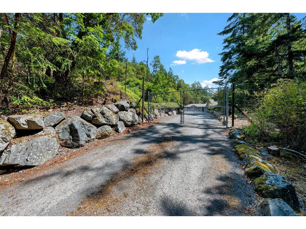
Enjoy 9.9 acres mountain plus ocean views from the great room, with the soaring cathedral ceilings, recessed lighting, radiant heated floors throughout the main living areas and bedrooms, and a dramatic wall of windows designed to showcase the coastal backdrop. Built for seamless gathering, the spacious kitchen is complete with custom wood cabinetry, a center island featuring a prep sink, tiled countertops, and a locally hand-painted backsplash that adds artistic charm. The main-floor primary suite serves as a private retreat, boasting French doors that open directly onto a deck and balcony, alongside an ensuite equipped with a separate shower and a luxury soaking tub. A versatile sewing room easily doubles as a dedicated home office or extra bedroom, while two additional bright bedrooms and a full bath round out the main level. For everyday convenience, the main-floor laundry room sits directly adjacent to the attached double garage. The lower level provides flexible living space tailored to your needs, whether for media, recreation, or guest accommodation. A dedicated workshop area features bright windows and walk-out access, complemented by an expansive crawlspace equipped with built-in shelving for exceptional storage. Outdoors, the property transforms into a serene sanctuary. Terraced gardens showcase a vibrant rose arbor featuring an array of multi-colored roses, a functional greenhouse, and a peaceful water feature pond filled with large goldfish and fed by a gentle waterfall. A covered gazebo situated overlooking the gardens offers an ideal space for year-round outdoor entertaining. Extensive deck and patio areas capture sweeping views of the gorgeous grounds and surrounding ocean backdrop, all safely enclosed within a fenced perimeter. Carefully custom-built 2002 with lasting quality and timeless improvements in mind, this home offers a peaceful lifestyle with endless possibilities—including flexible zoning that permits more than one home on the property.
General
Building Details
Site Influences
Room Dimensions
Main Level
Unfinished

