4 Bed Single Family Detached in Saanich West

$999,900

3960 Arlene Pl
MLS® NO: 1046851

Description

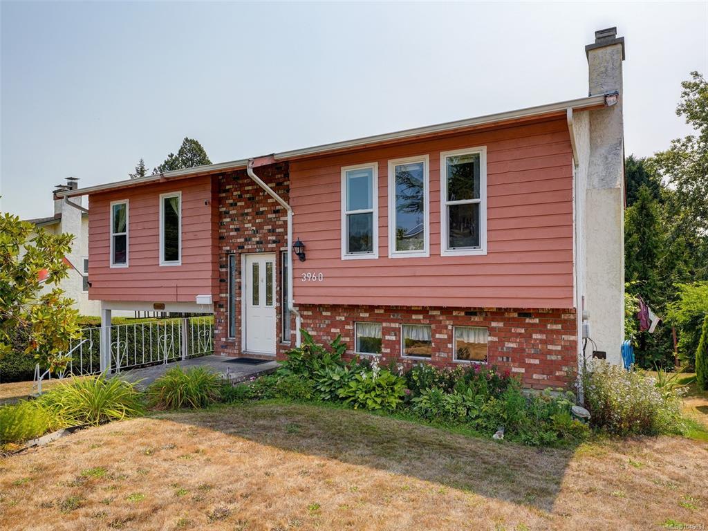
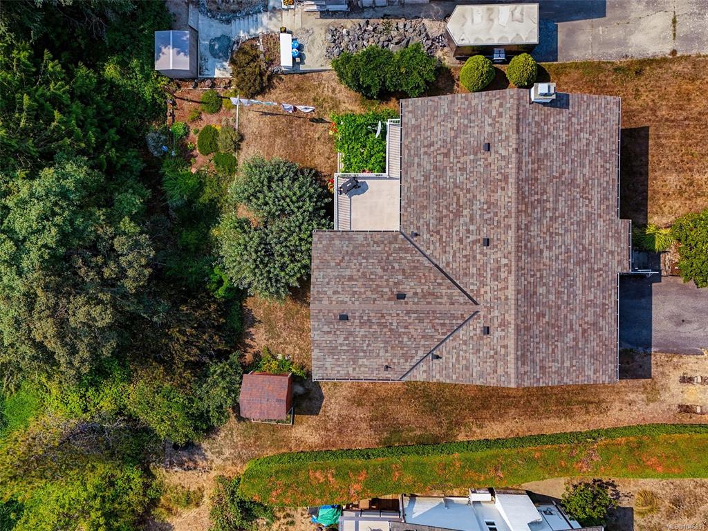
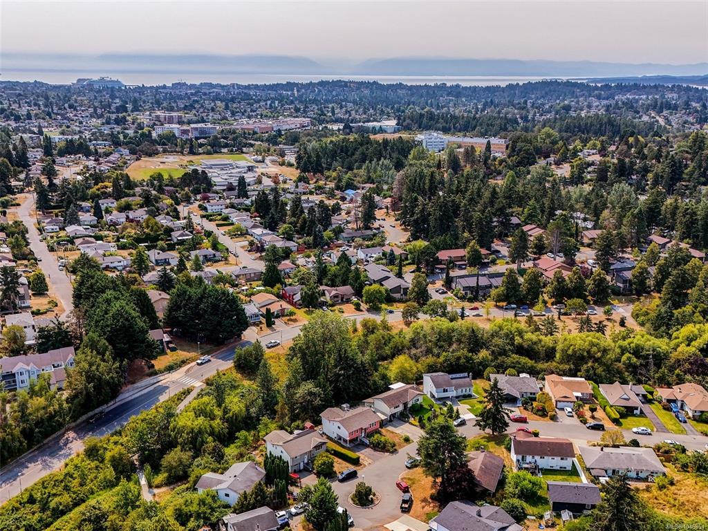
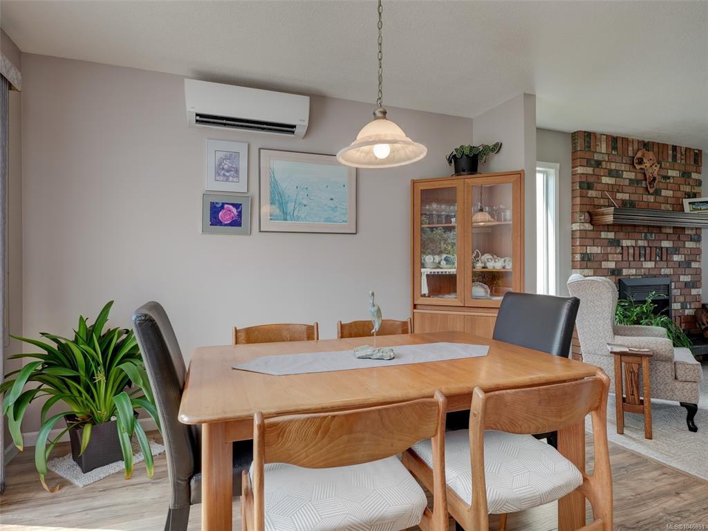
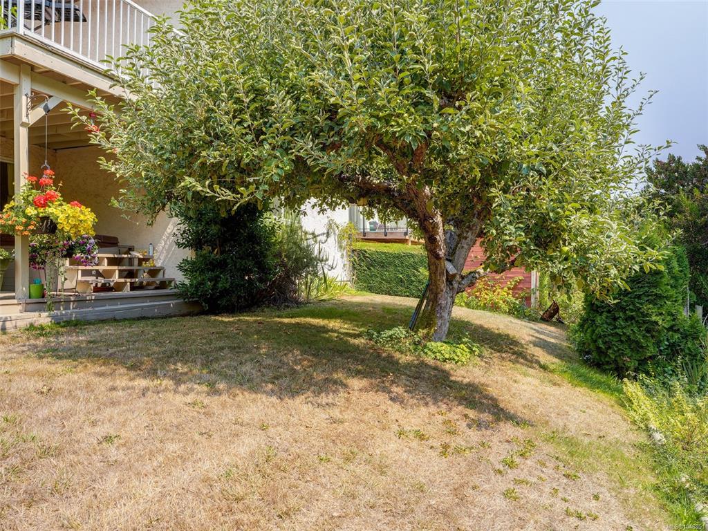
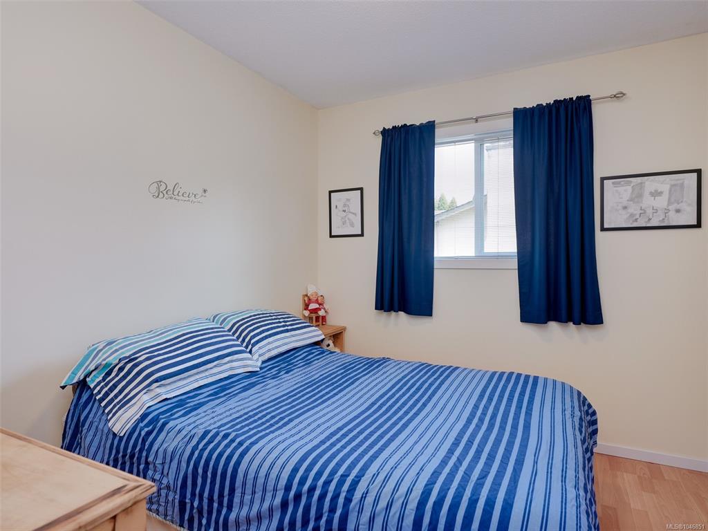
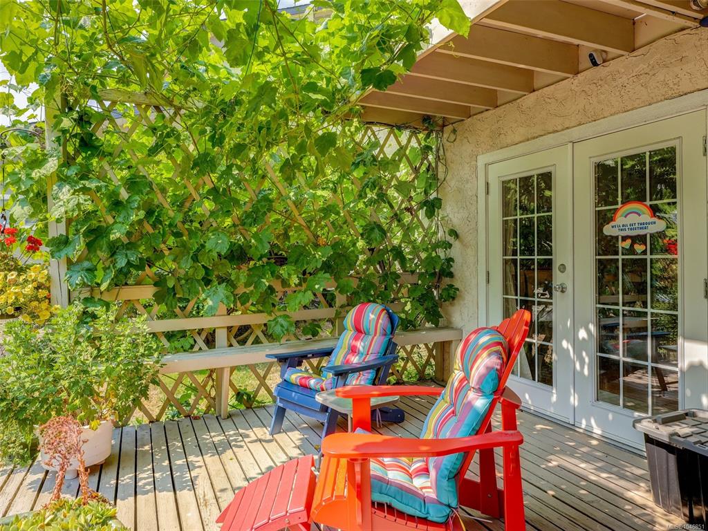
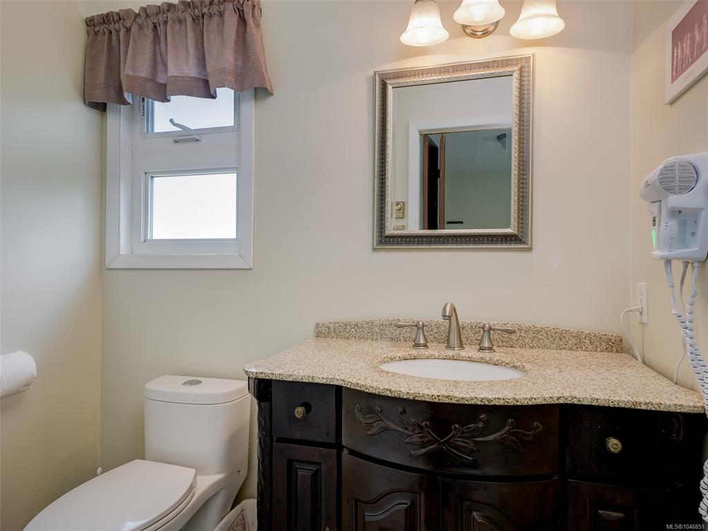
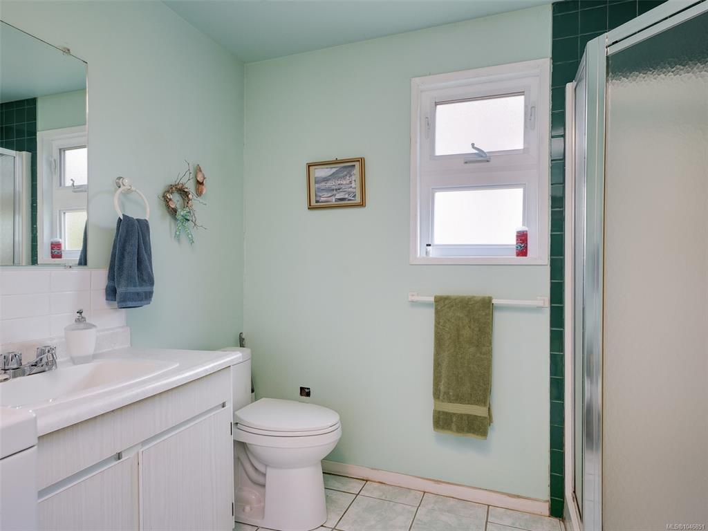
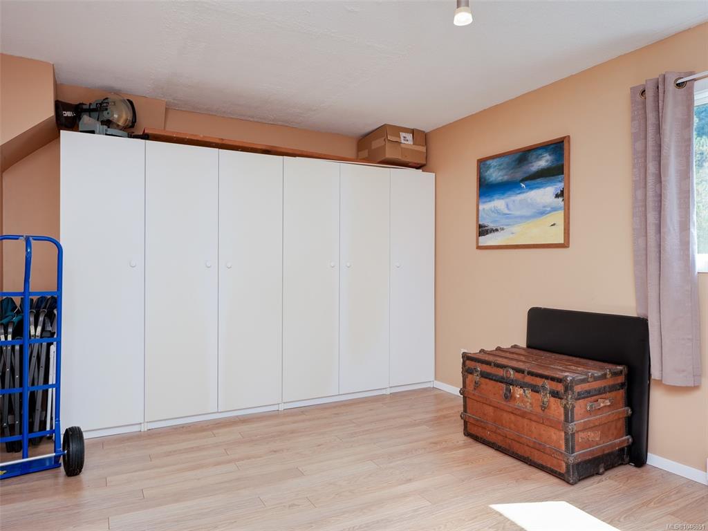
Tucked away on a quiet cul-de-sac, this spacious 4-bedroom, 2-bathroom home offers approx. 2,039 sq ft and a backyard setting families will love. Imagine morning coffee overlooking Swan Creek while little ones enjoy the generous private yard, surrounded by greenery, nature and a wonderful sense of privacy. Inside, the updated kitchen and bathrooms provide a great starting point, while the remainder offers a canvas for your personal vision. Downstairs, flexible space could be a fantastic teenage hangout, play area, home office, guest space or comfortable accommodation for extended family. The private creekside backyard is truly the showstopper, creating a peaceful natural setting and room to play that is increasingly hard to find. Add excellent suite potential, generous parking and a sought-after location close to everyday amenities, parks and recreation, and you have a home offering both lifestyle appeal and exciting potential. Come discover the possibilities at 3960 Arlene Place!

General

Property Type:Single Family Detached
Title of Ownership:LOT 13, SECTION 50, VICTORIA DISTRICT, PLAN 28722
Layout:Split Entry
Taxes:$4,925
Tax Year:2026
Finished Sq. Ft.:2,188
Unfinished Sq. Ft.:0
Year Built:1979

Building Details

Foundation: Slab
Roof: Asphalt Shingle
Heat/Air: Electric, Heat Pump, Propane

Site Influences

Lot SqFt: 6,111
Acres: 0.14
Water: Municipal
Waste: Sewer Connected
Parking: Carport
Lot Features: Central Location, Cul-de-sac, Private

Room Dimensions

Lower Level

Bathroom3-Piece
Bedroom15x11
Family Room25x15
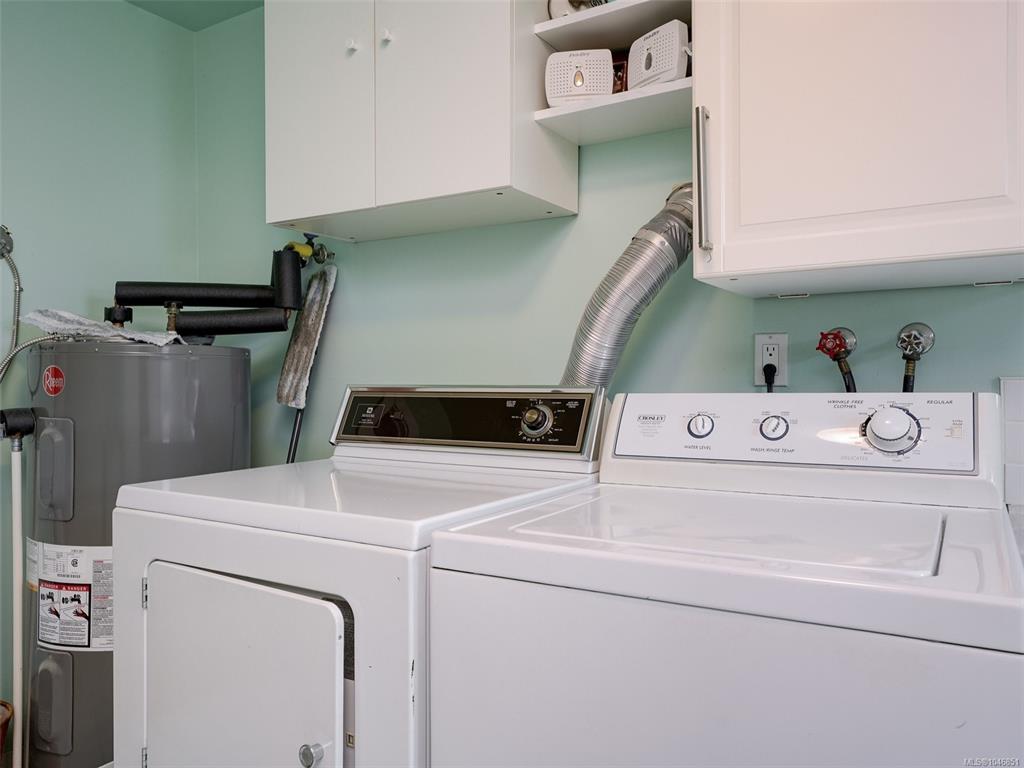
Laundry14x9

Main Level

Bathroom4-Piece
Bedroom11x9
Bedroom10x9
Bedroom - Primary12x12
Dining Room11x10
Ensuite2-Piece
Kitchen12x11
Living Room15x15
Walk-in Closet6x5

Other Level

Entrance7x4

Unfinished

Deck18x11
Balcony12x11

Property Details

Beds: 4
Baths: 3
Sq. Feet: 2,188
Year Built: 1979
Property Type: Single Family Detached
Municipality: Saanich West
Links

Book a Tour

Book a Tour

All fields marked with * are required.


Request More Info

Request More Info

All fields marked with * are required.


Tell a Friend

Tell a Friend

All fields are required.


Mortgage Calculator

This is only a guide. Please verify this information with your mortgage specialist.


Back To Listings

Listed with:

Sandi-Jo Ayers - RE/MAX Camosun
Phone: 250-516-4577

NOTE: MLS® property information is provided under copyright© by the Victoria Real Estate Board. The information is from sources deemed reliable, but should not be relied upon without independent verification.

Back to Top