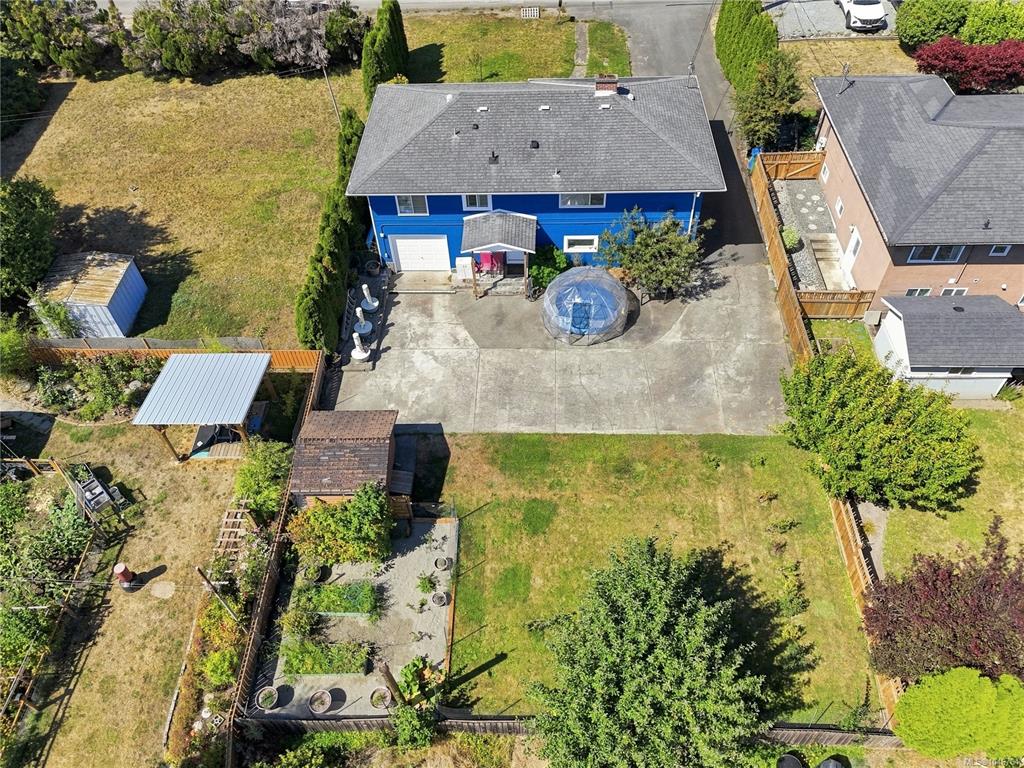
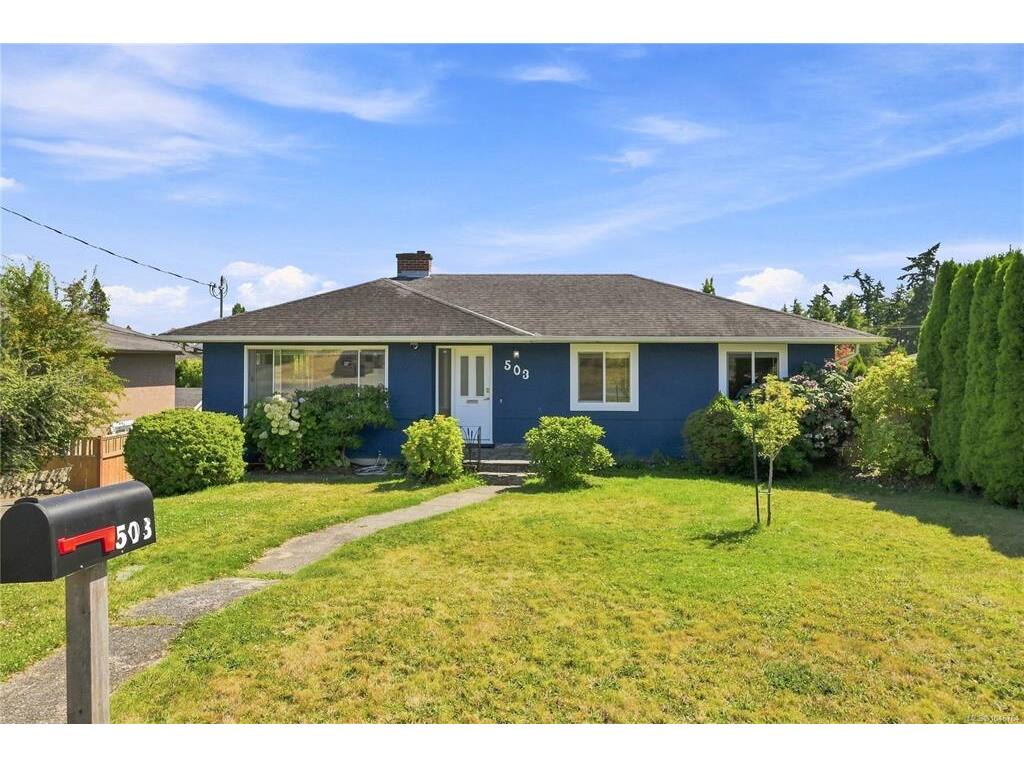
4 Bed Single Family Detached in Saanich West
$989,900

503 Whiteside St
MLS® NO: 1046764

Description

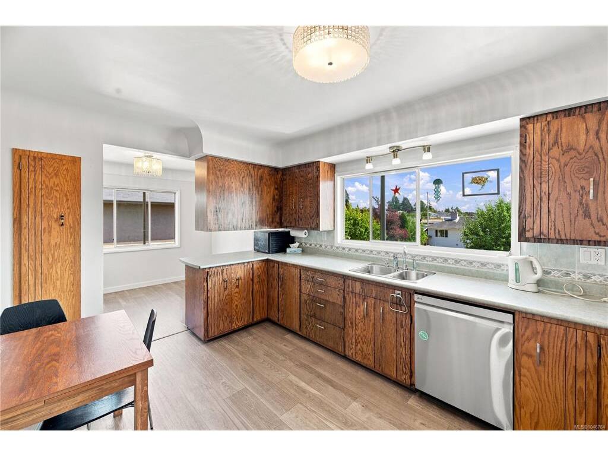
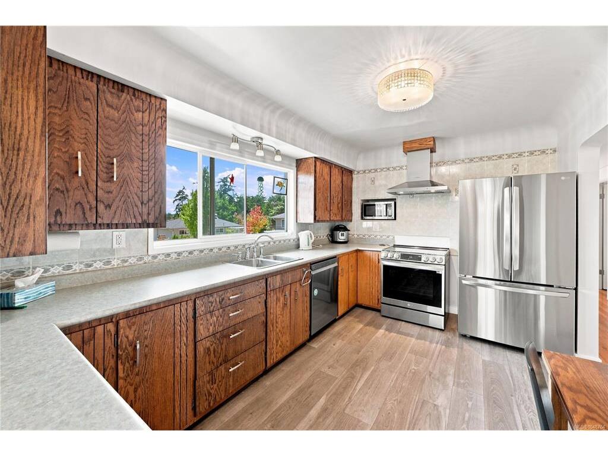
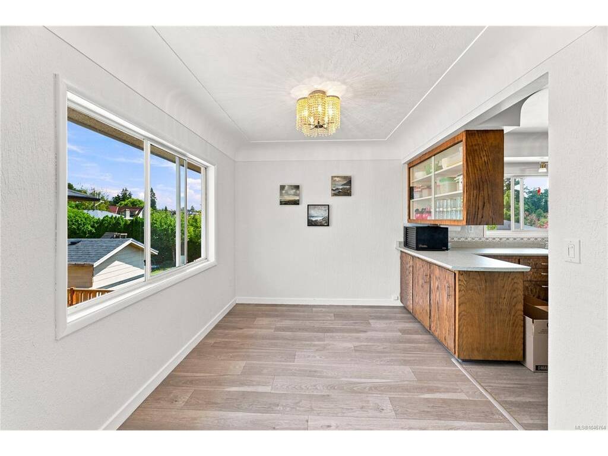
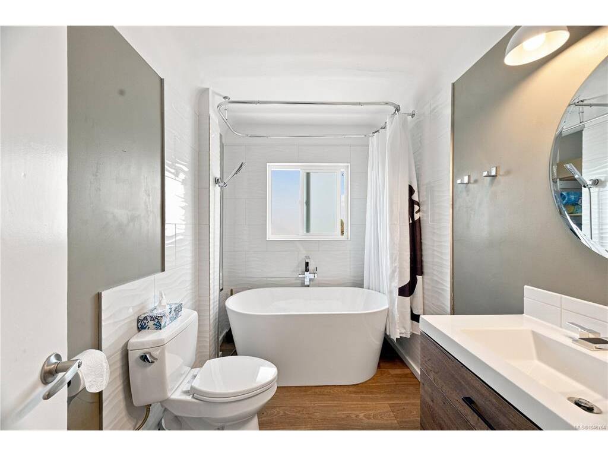
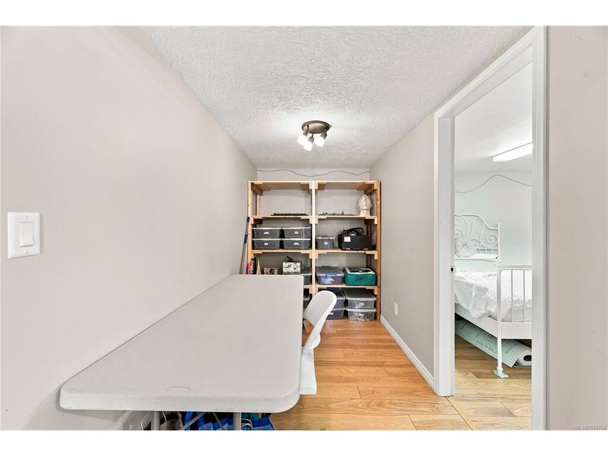
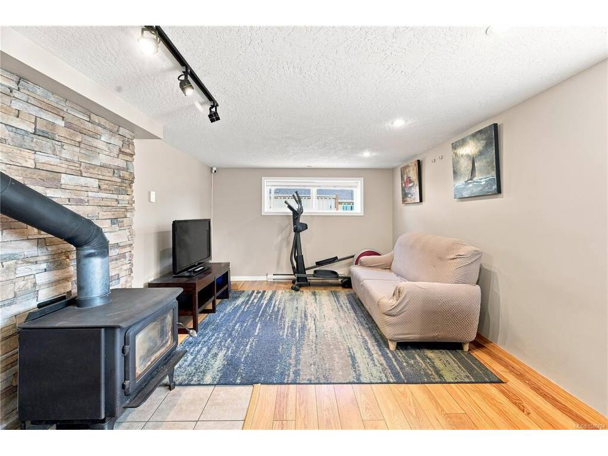
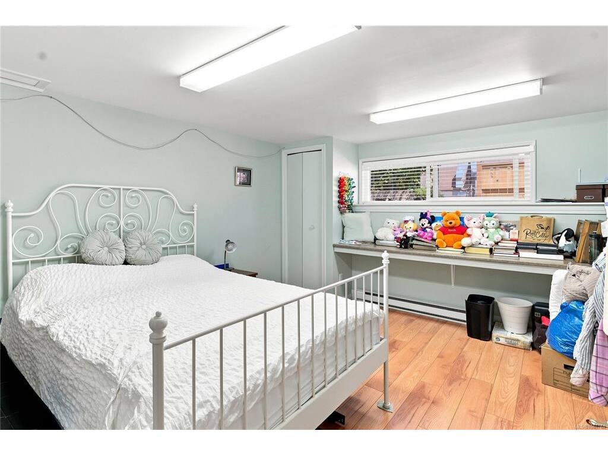
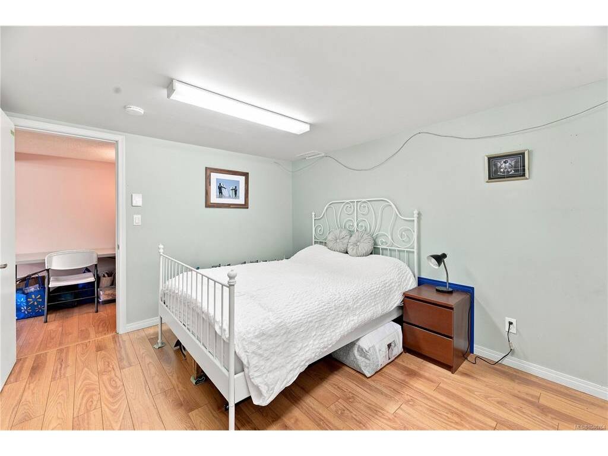
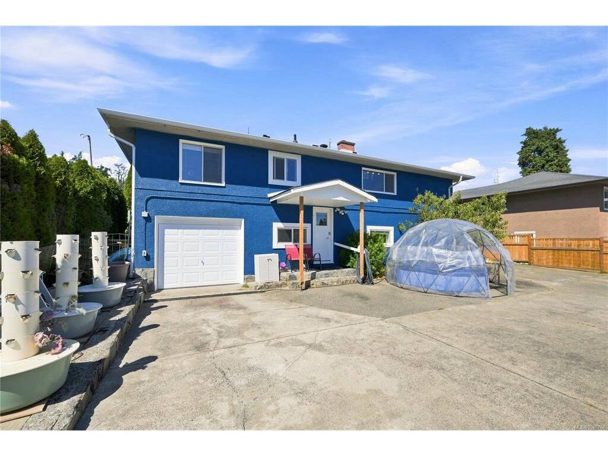
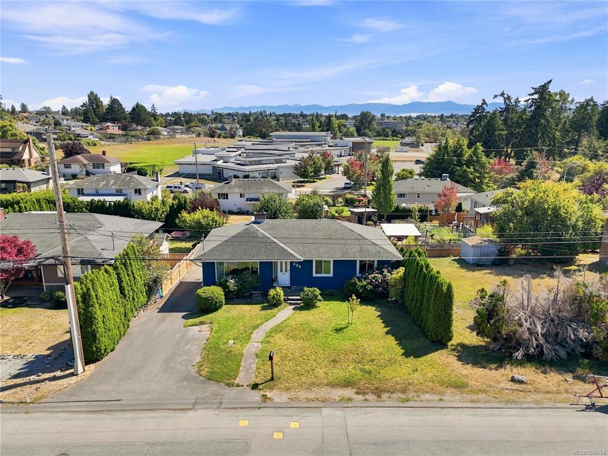
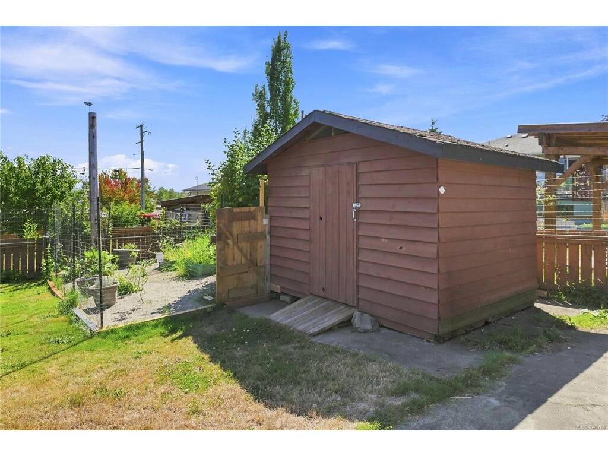
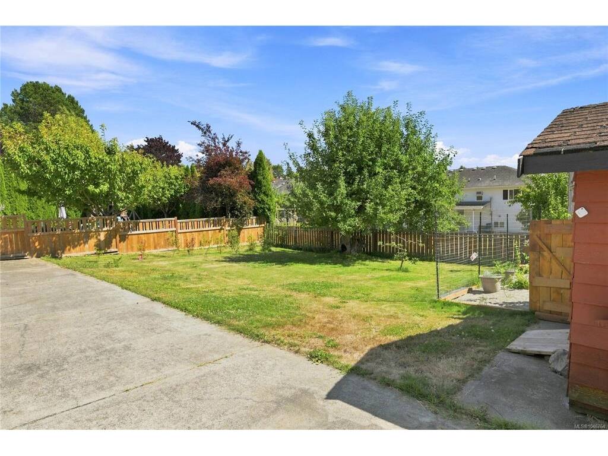
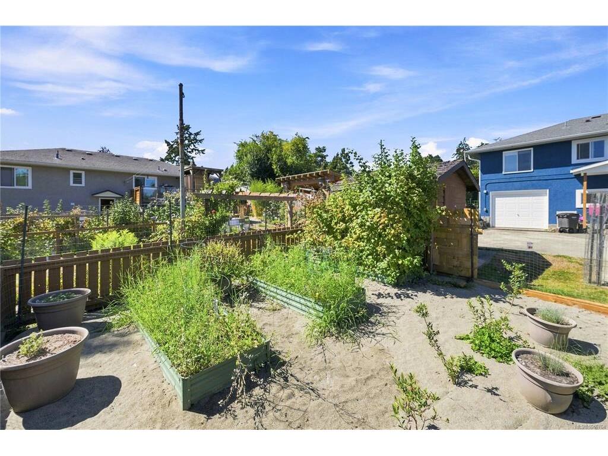
Solid 1957 character home on a generous 7,000+ SF south-facing lot in one of Saanich's most desirable, family-friendly neighbourhoods. With 4 bedrooms and +2,000 finished SF across two levels, this home offers mountain and city views from the main level and a full-height walk-out lower level ideal for a suite conversion — or take advantage of Saanich's garden suite bylaw for an additional outdoor dwelling. Extensively updated since purchase including a renovated main bath, new vinyl flooring, fresh interior and exterior paint, updated windows, smart thermostats, 200A electrical, and EV rough-in ready. Original oak hardwood flows throughout the main floor, with a rear garage and wrap-around driveway adding everyday practicality. The fully fenced fruit and vegetable garden is a rare find in the city. Close to all levels of schooling, steps to Pearkes Recreation Centre and Colquitz Creek Trail, 450m to the Galloping Goose, and just minutes to Uptown, Hwy 1 & 17, and Downtown Victoria.

General

Property Type:Single Family Detached
Title of Ownership:LOT 1, SECTIONS 14, 15-A AND 77, VICTORIA DISTRICT, PLAN 10476
Layout:Main Level Entry with Lower Level(s)
Taxes:$4,837
Tax Year:2026
Finished Sq. Ft.:2,017
Unfinished Sq. Ft.:808
Year Built:1957

Building Details

Foundation: Poured Concrete
Roof: Asphalt Shingle
Heat/Air: Baseboard, Electric

Site Influences

Lot SqFt: 7,130
Acres: 0.16
Water: Municipal
Waste: Sewer To Lot
Zoning: RS-6
Parking: Driveway, EV Charger: Dedicated - Roughed In, Garage
Lot Features: Central Location, Cleared, Family-Oriented Neighbourhood, Irrigation Sprinkler(s), Recreation Nearby, Rectangular Lot, Serviced, Shopping Nearby, Southern Exposure

Room Dimensions

Lower Level

Bathroom2-Piece
Bedroom13x12
Den11x12
Family Room21x12
Other11x6

Main Level

Bathroom4-Piece
Bedroom9x11
Bedroom11x10
Bedroom - Primary11x11
Dining Room9x11
Kitchen14x11
Living Room17x14

Unfinished

Garage24x11

Property Details

Beds: 4
Baths: 2
Sq. Feet: 2,017
Year Built: 1957
Property Type: Single Family Detached
Municipality: Saanich West
Book a Tour

Book a Tour

All fields marked with * are required.


Request More Info

Request More Info

All fields marked with * are required.


Tell a Friend

Tell a Friend

All fields are required.


Mortgage Calculator

This is only a guide. Please verify this information with your mortgage specialist.


Back To Listings

Listed with:

Manbir Samra - Pemberton Holmes Ltd. - Oak Bay
Phone: 250-886-2365

NOTE: MLS® property information is provided under copyright© by the Victoria Real Estate Board. The information is from sources deemed reliable, but should not be relied upon without independent verification.

Back to Top