

3 Bed Single Family Detached in Duncan

















Description
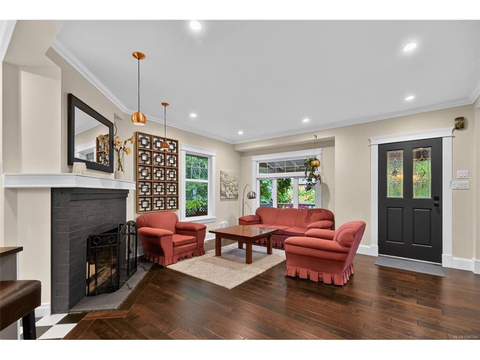
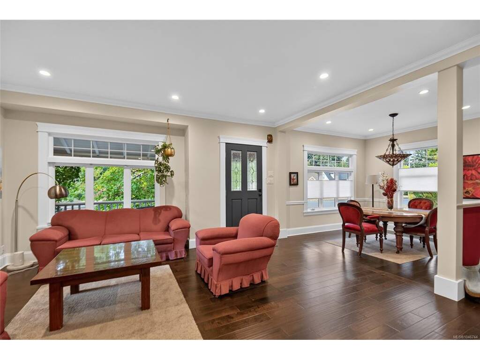
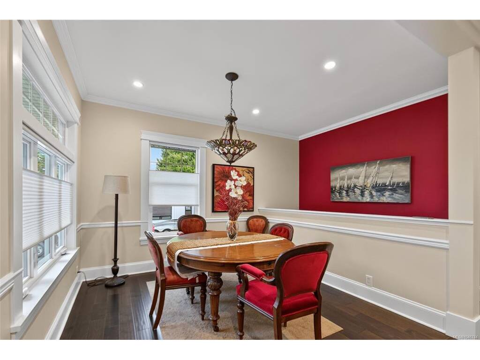
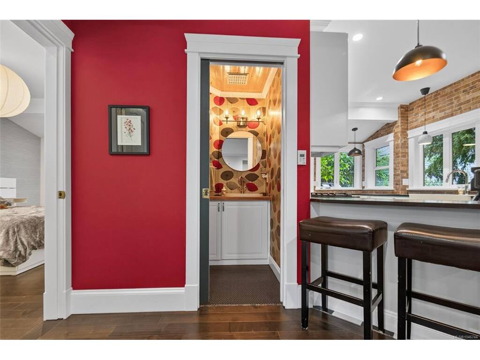
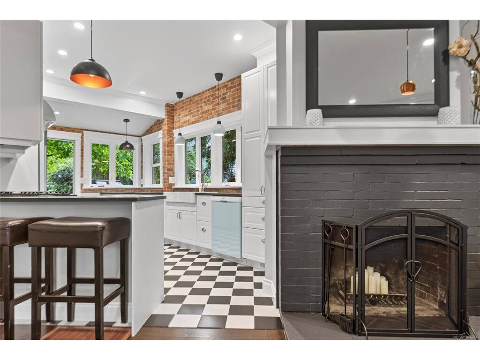
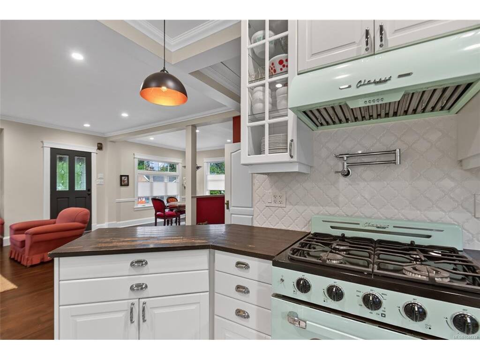
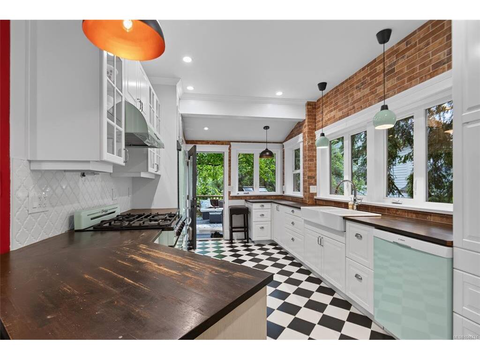
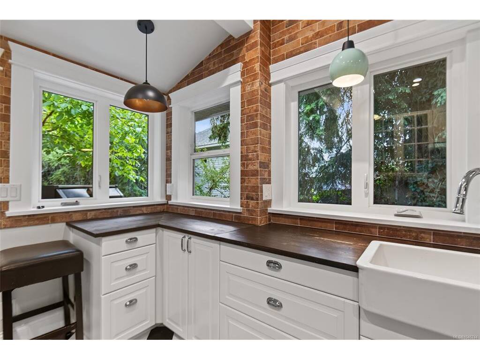
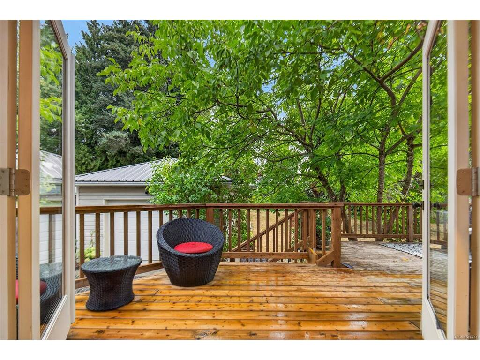
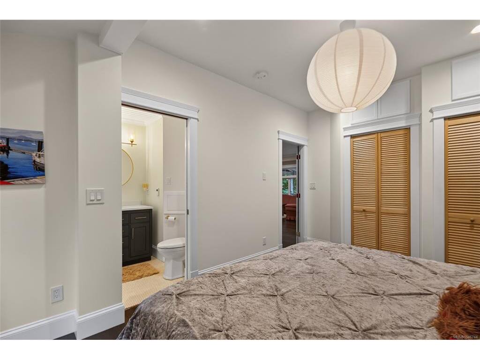
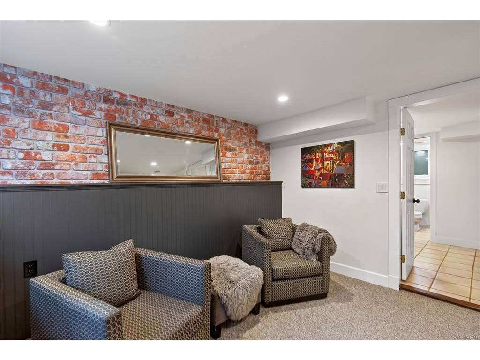
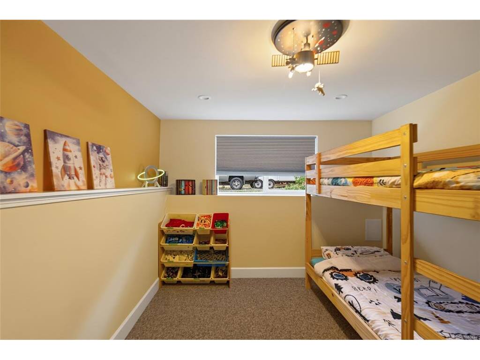
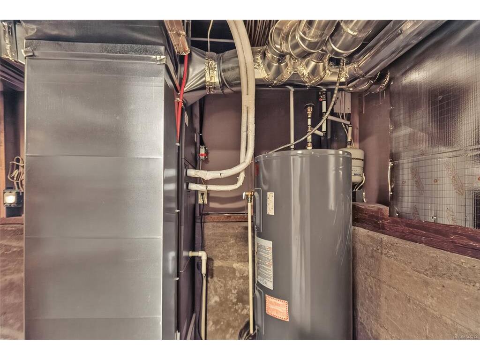
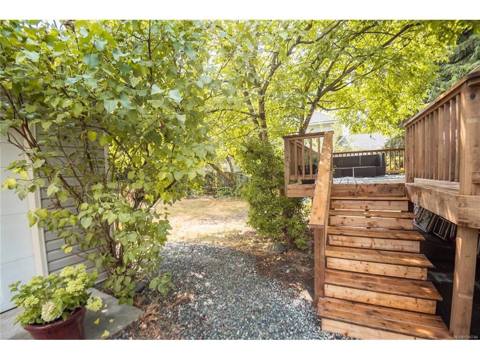
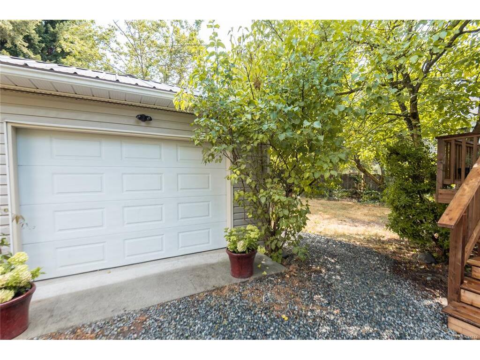
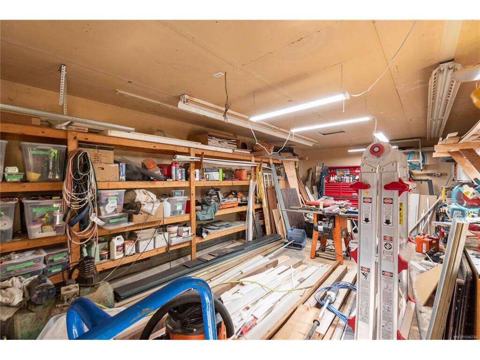
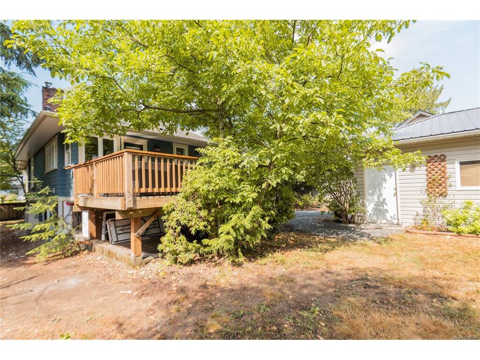
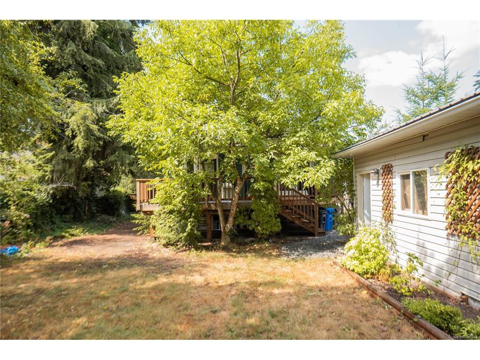
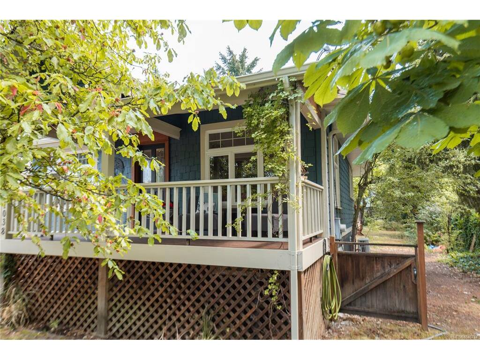
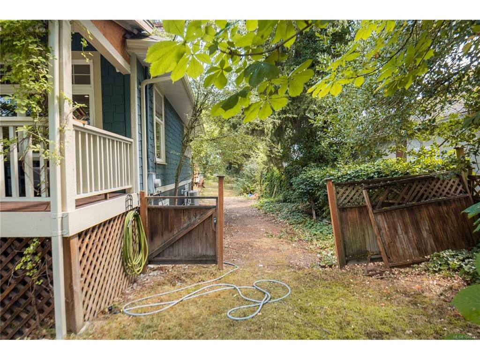
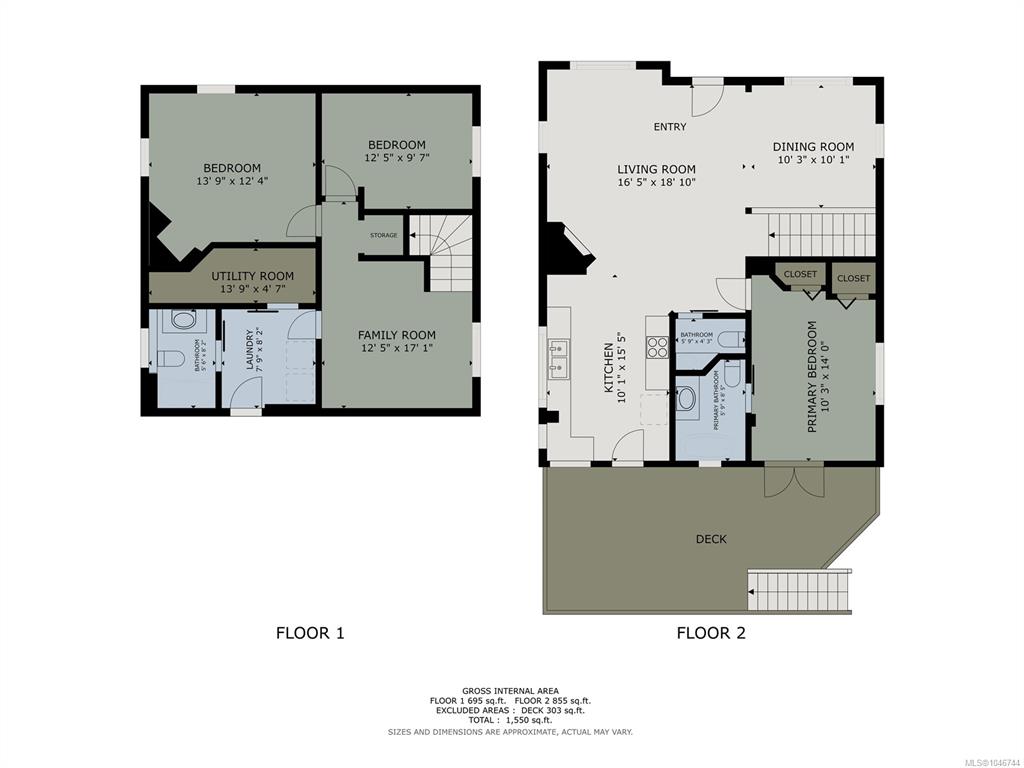
Welcome to 1038 Islay Street, a charming 1912 home that beautifully blends original character with an extensive modern renovation. Set on a generous 9,000 sq ft (0.21-acre) lot in West Duncan, this approximately 1,550 sq ft, 3-bedroom, 3-bathroom home has been thoughtfully updated while preserving the character and feel that make an older home special. The main level features a bright, welcoming living space with plenty of windows, a well-appointed kitchen and the convenience of a primary bedroom on the main floor. The kitchen combines timeless style with modern functionality, featuring a Classic by Unique gas range/oven with matching range hood, pot filler, abundant storage and plenty of natural light. All-new flooring throughout includes new subfloors, engineered hardwood, carpet downstairs and tile in the kitchen and bathrooms. The lower level offers excellent flexibility with a spacious family room, laundry area, full bathroom and two additional bedrooms, both without closets. This level provides great space for family, guests, a home office or hobbies. The electrical system has been completely updated with a 200-amp service, modern plugs, LED lighting and dimmers. A Samsung ducted heat pump, approximately 3 years old, provides efficient heating and cooling through new ducting. Outside, the updates continue with new windows, Hardie siding, fresh paint, new soffits and gutters, plus integrated LED soffit lighting. A modern detached 16' x 32' garage provides excellent space for vehicles, storage, hobbies or a workshop, while the home is wired for a hot tub. A rare combination of 1912 character and modern updates, this home offers the charm and personality of an older property with the comfort and functionality today's buyers are looking for. Situated on a large lot in West Duncan, 1038 Islay Street is a truly special opportunity.
General
Building Details
Site Influences
Room Dimensions
Lower Level
Main Level

