2 Bed Row/Townhouse in Saanich East
$699,900

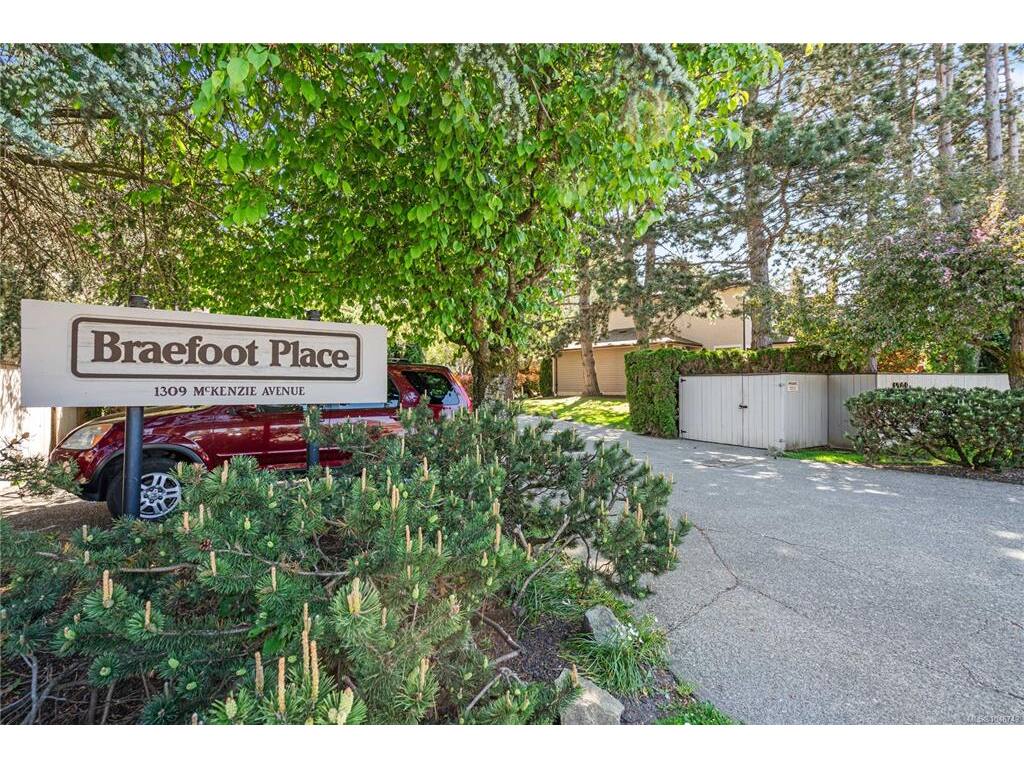
18 - 1309 McKenzie Ave
MLS® NO: 1046743

Description

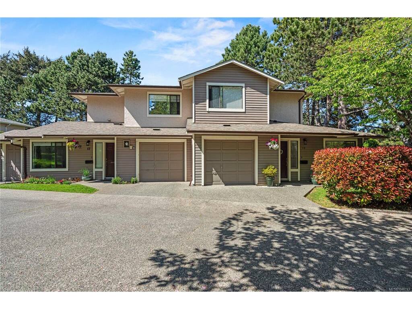
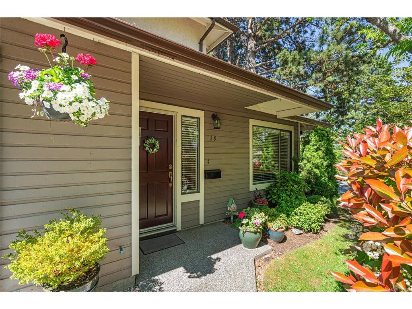
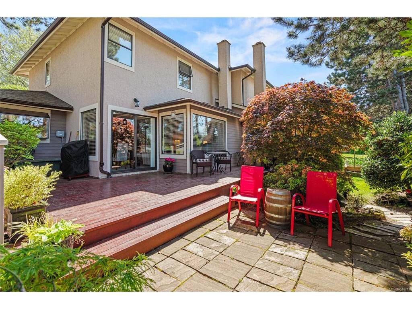
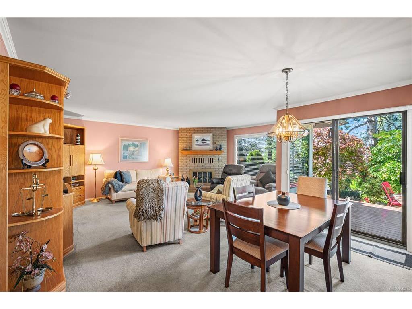
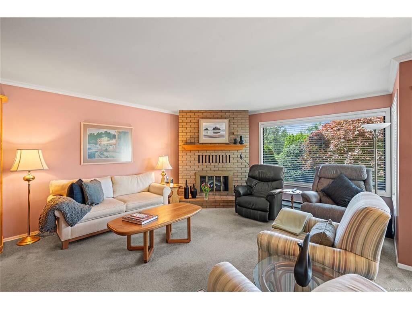
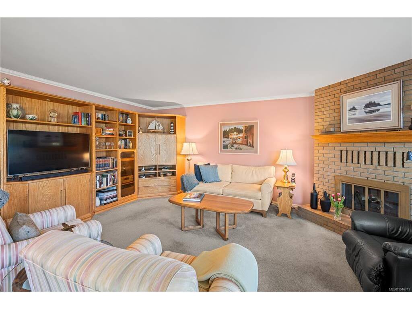
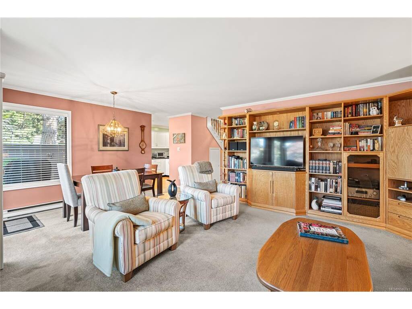
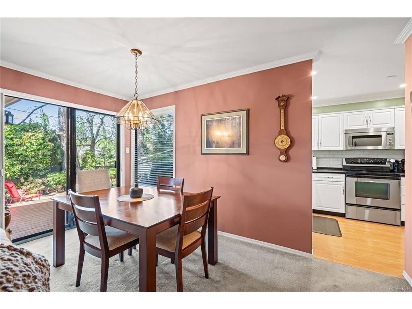
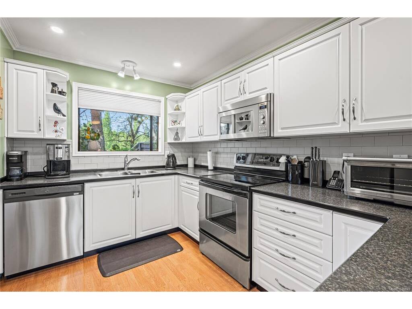
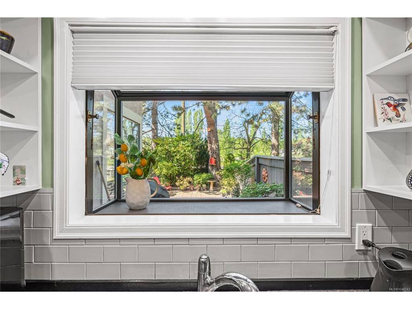
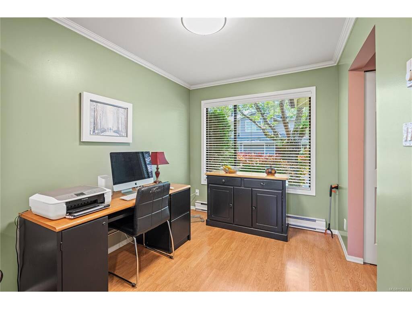
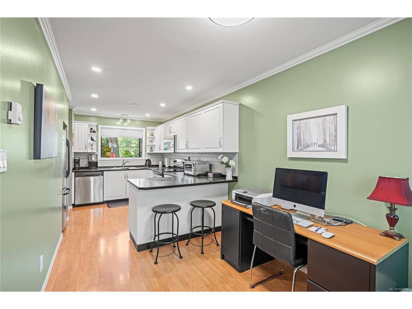
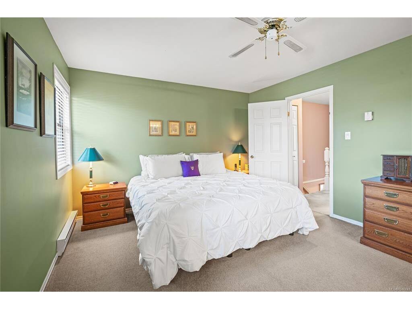
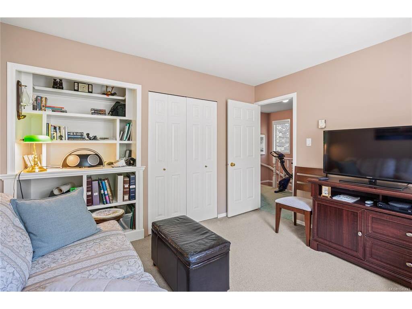
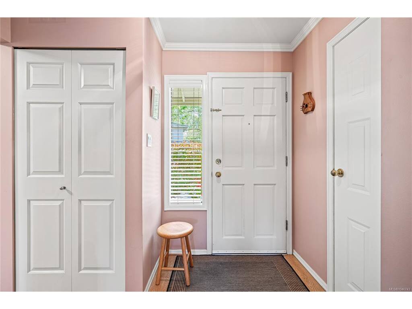
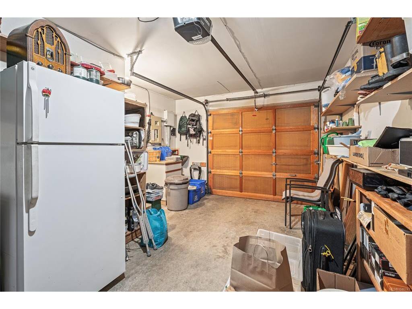
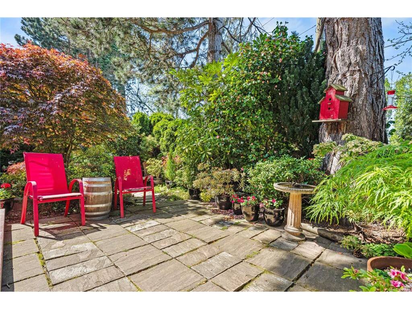
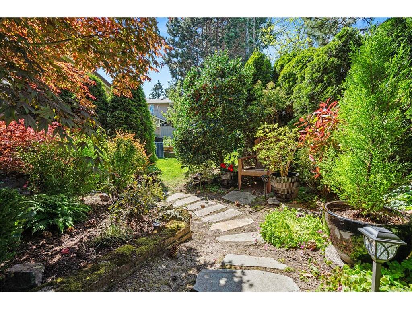
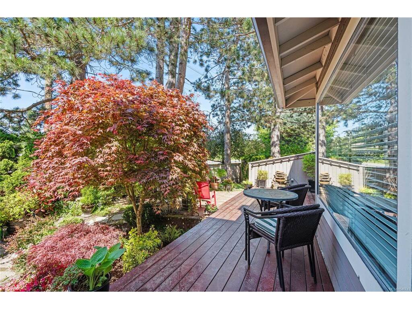
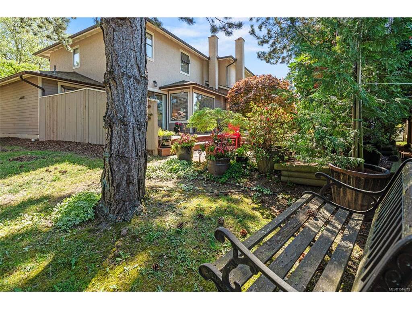
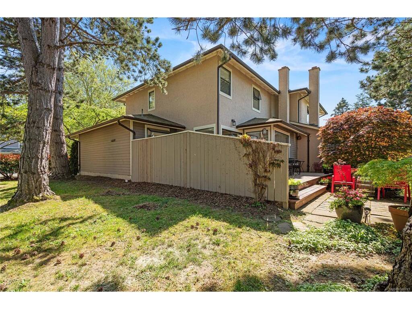
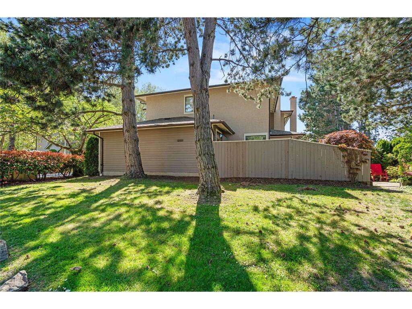
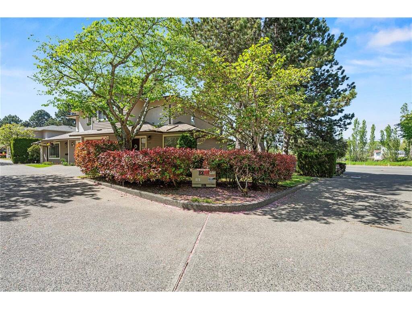
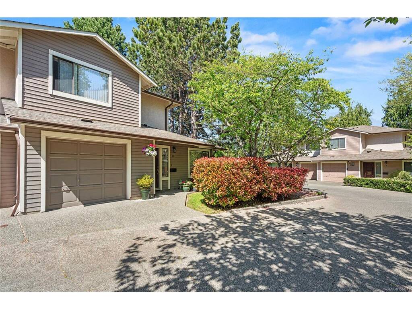
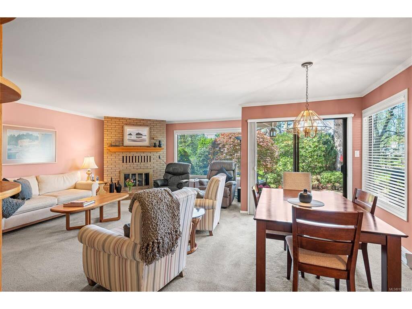
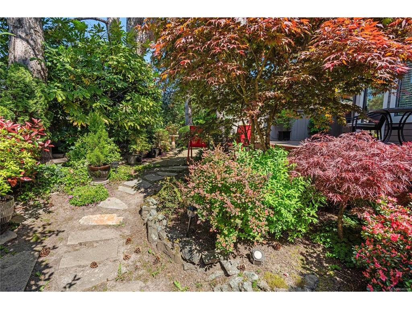

Welcome to this beautifully maintained end unit townhome at 18–1309 McKenzie Ave. Offering a functional and inviting layout, this 2-bedroom, 3-bathroom home is perfect for everyday living. The property includes two parking spaces, featuring a single car garage with extra storage. The updated eat-in kitchen provides a bright space for casual meals, with a separate dining room ideal for hosting. The living room is filled with natural light and boasts a brand new fireplace installed in May 2026. A portable air conditioner is also included for year-round comfort. Outside, a back garden and a stunning wraparound deck are perfect for entertaining or enjoying privacy. Beside Braefoot Park, across from the Root Cellar, and minutes from the University of Victoria, the location truly shines. With thoughtful updates, including a new motor for the in-house vacuum booked for May 2026, and generous living spaces, this home is a fantastic opportunity for first-time buyers, downsizers, or investors alike.

General

Property Type:Row/Townhouse
Title of Ownership:STRATA LOT 18, PLAN VIS1369, SECTION 32, VICTORIA LAND DISTRICT, TOGETHER WITH AN INTEREST IN THE COMMON PROPERTY IN PROPORTION TO THE UNIT ENTITLEMENT OF THE STRATA LOT AS SHOWN ON FORM 1 OR V, AS APPROPRIATE
Layout:Main Level Entry with Upper Level(s)
Number of Floors:2
Taxes:$3,401
Tax Year:2026
Finished Sq. Ft.:1,400
Unfinished Sq. Ft.:694
Year Built:1985

Building Details

Foundation: Poured Concrete
Roof: Asphalt Shingle
Heat/Air: Baseboard, Electric

Site Influences

Lot SqFt: 1,639
Acres: 0.04
Water: Municipal
Waste: Sewer Connected
Zoning: RT-3
Parking: Attached, Garage
Lot Features: Central Location, Curb & Gutter, Easy Access, Landscaped, Level, Near Golf Course, Recreation Nearby, Shopping Nearby, Southern Exposure

Room Dimensions

Main Level

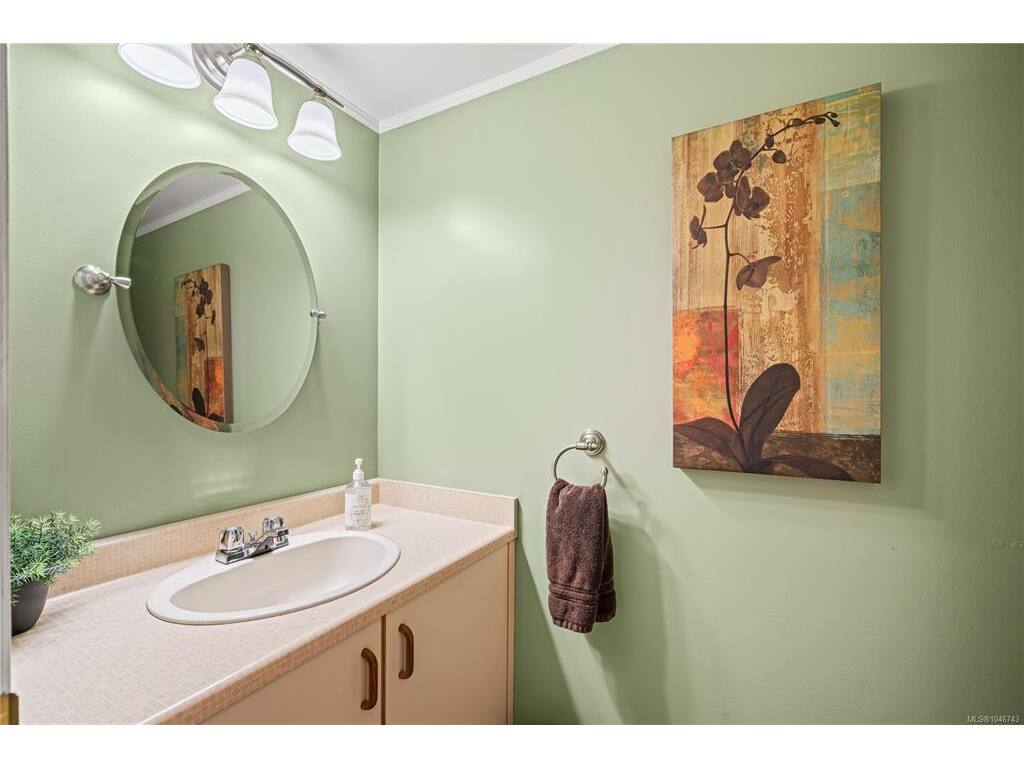
Bathroom2-Piece
Dining Room14x7
Eating Area10x8
Entrance8x5
Kitchen12x8
Living Room19x14

Second Level

Bathroom4-Piece
Bedroom12x11
Bedroom - Primary15x12
Ensuite4-Piece
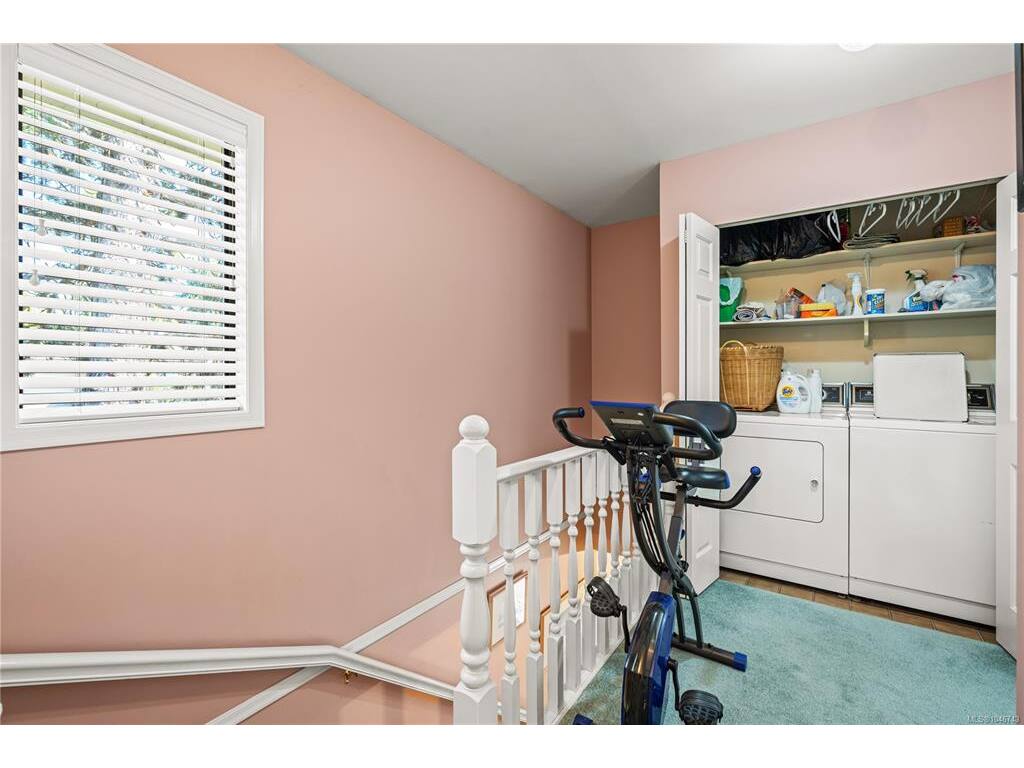
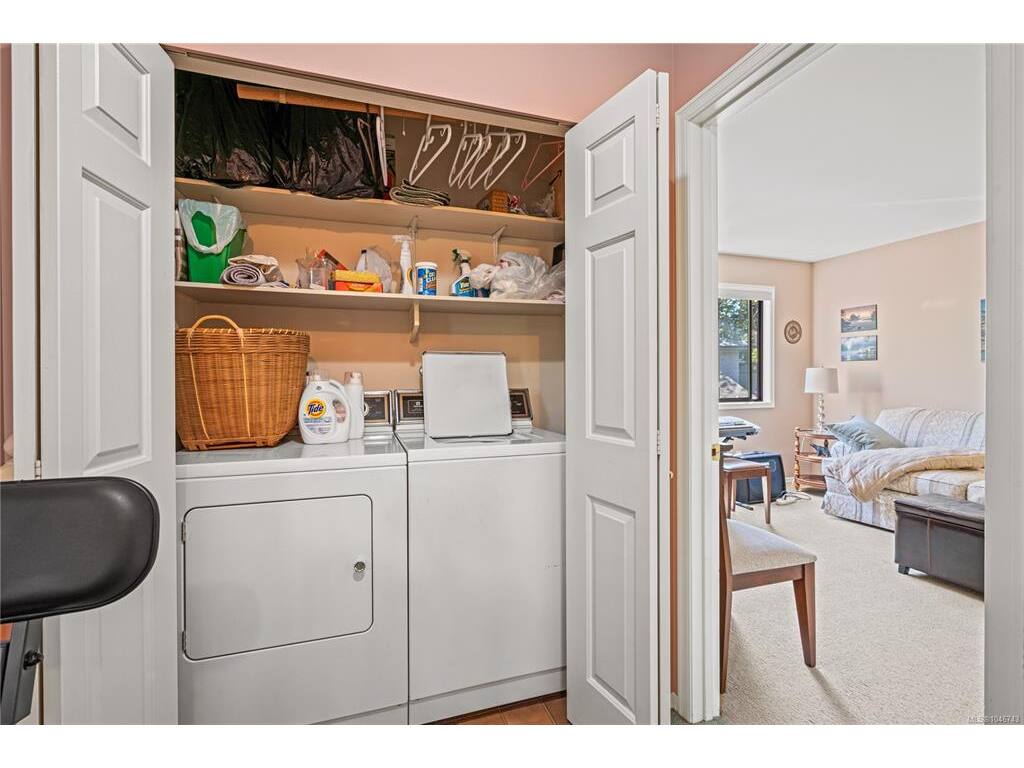
Laundry6x3
Walk-in Closet6x6

Unfinished

Deck22x6
Deck20x8
Garage20x10
Patio12x11

Property Details

Beds: 2
Baths: 3
Sq. Feet: 1,400
Year Built: 1985
Property Type: Row/Townhouse
Municipality: Saanich East

Links

Book a Tour

Book a Tour

All fields marked with * are required.


Request More Info
Request More Info
All fields marked with * are required.


Tell a Friend

Tell a Friend

All fields are required.


Mortgage Calculator

This is only a guide. Please verify this information with your mortgage specialist.


Back To Listings

Listed with:

Ron Neal - RE/MAX Generation - The Neal Estate Group

Danielle Hermans - RE/MAX Generation - The Neal Estate Group
Phone: 250-889-8474 Fax: 250-386-8180

NOTE: MLS® property information is provided under copyright© by the Victoria Real Estate Board. The information is from sources deemed reliable, but should not be relied upon without independent verification.

Back to Top