5 Bed Single Family Detached in Colwood
$1,149,900

3389 Mary Anne Cres
MLS® NO: 1046711

Description

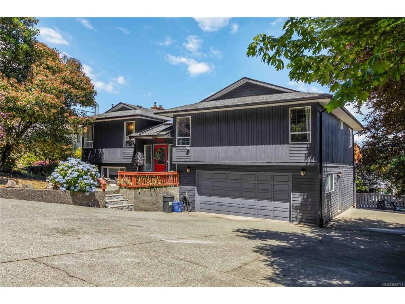
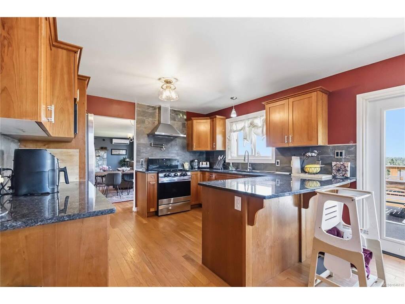
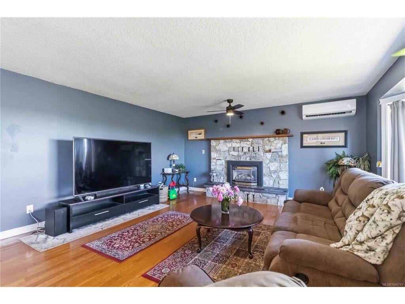
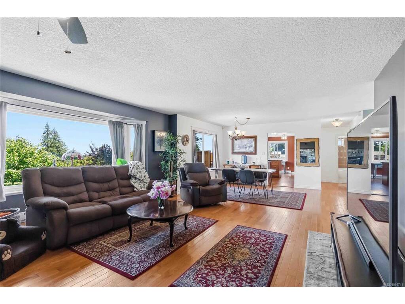
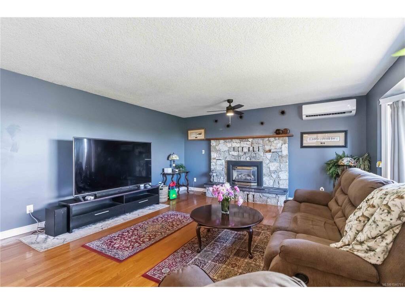
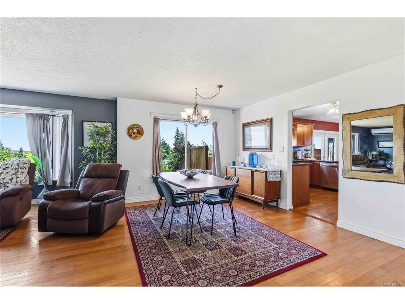
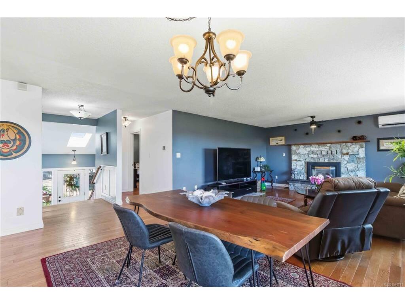
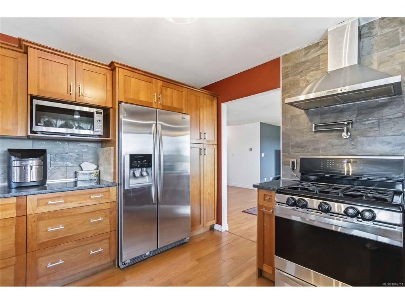
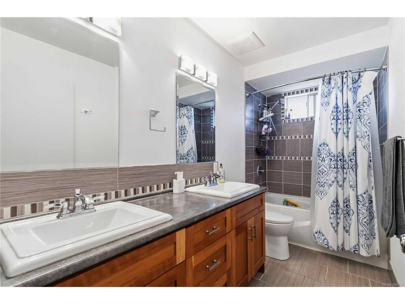
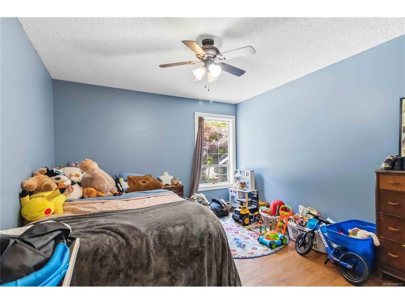
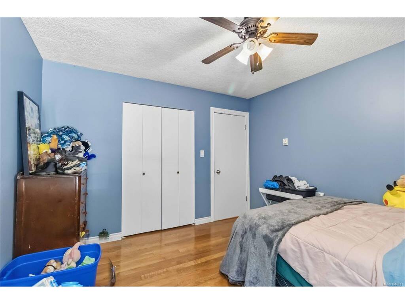
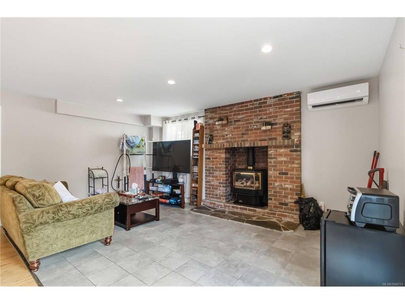
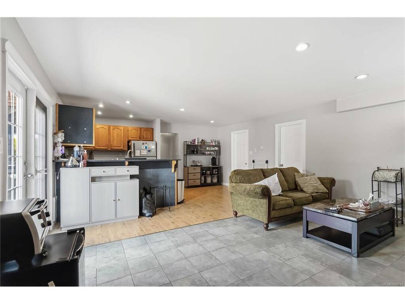
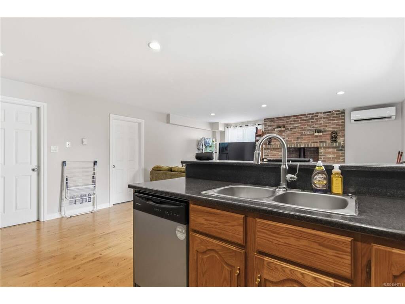
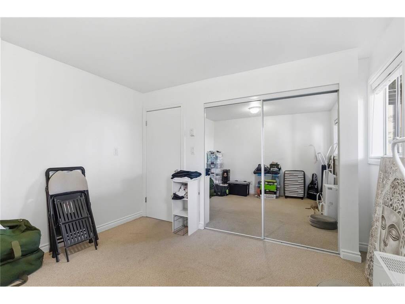
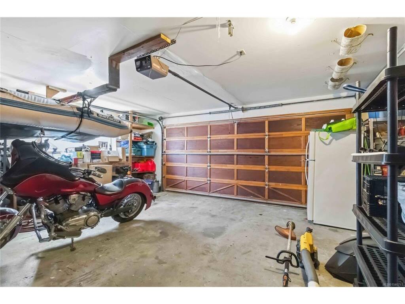
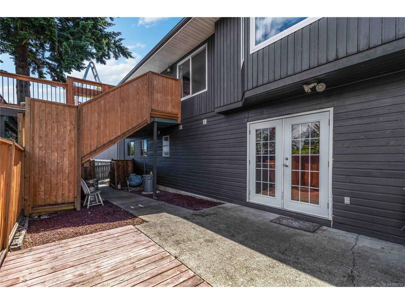
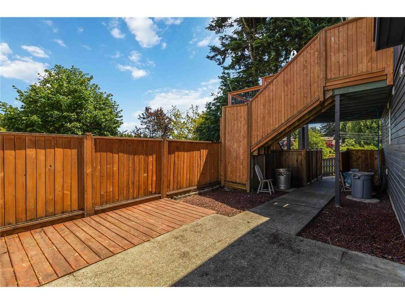
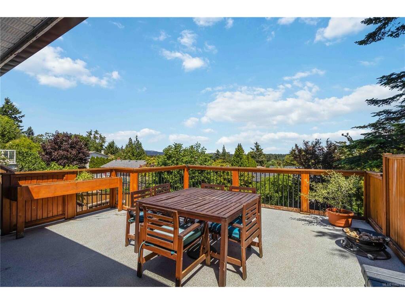
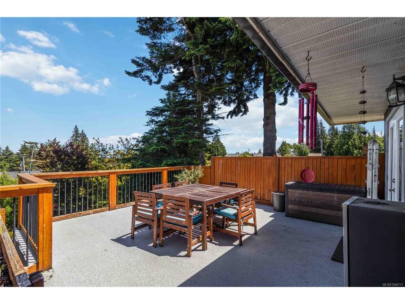
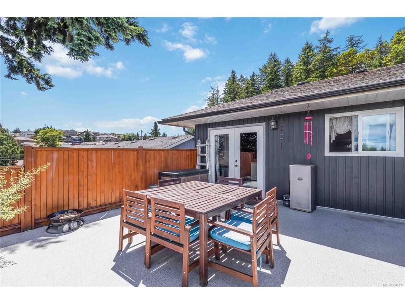
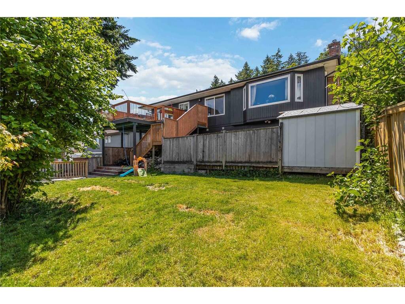
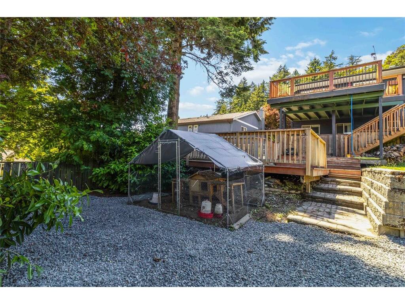
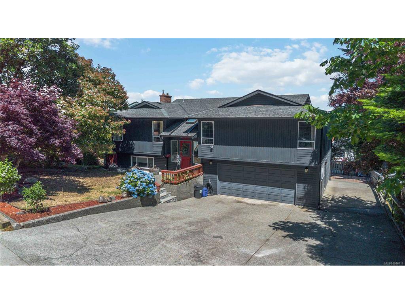
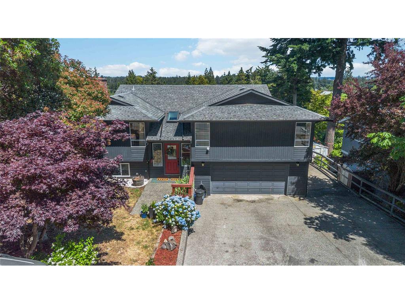
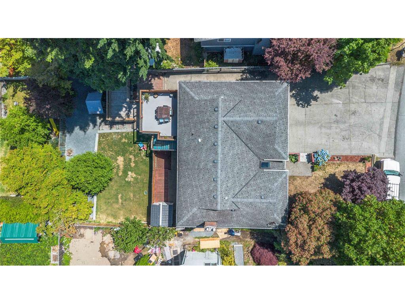
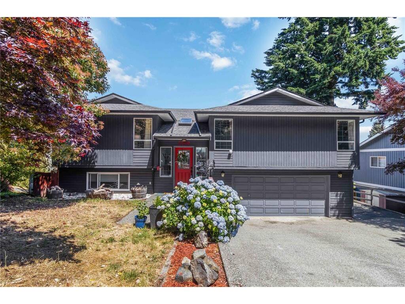
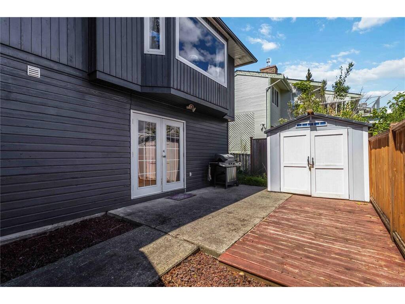
Space for the whole family in a location you’ll love! Set directly across from Ocean View Park, this spacious 2,700 sq. ft. home offers a flexible floor plan in an established, family-friendly neighbourhood. The bright main level features a large living room, formal dining area and updated kitchen with warm wood cabinetry, granite countertops, tiled backsplash and a sunny eating nook. Double French doors open onto a large deck, extending the living space outdoors. The primary bedroom features a walk-in closet and ensuite with jetted tub, complemented by two additional bedrooms and a full bath. Downstairs, a self-contained 2-bedroom suite provides excellent flexibility for extended family or added income. Complete with a double garage, RV parking and mature landscaping, all just minutes from schools, shopping and recreation. A fantastic family home with space to grow, come see everything 3389 Mary Anne Crescent has to offer!

General

Property Type:Single Family Detached
Title of Ownership:LOT 57, PLAN VIP35838, SECTION 64, ESQUIMALT LAND DISTRICT
Layout:Main Level Entry with Lower Level(s)
Taxes:$5,412
Tax Year:2026
Finished Sq. Ft.:2,731
Unfinished Sq. Ft.:0
Year Built:1984

Building Details

Foundation: Poured Concrete
Roof: Fibreglass Shingle
Heat/Air: Baseboard, Electric, Heat Pump

Site Influences

Lot SqFt: 7,510
Acres: 0.17
Water: Municipal
Waste: Septic System
Parking: Attached, Driveway, Garage Double, RV Access/Parking

Room Dimensions

Lower Level

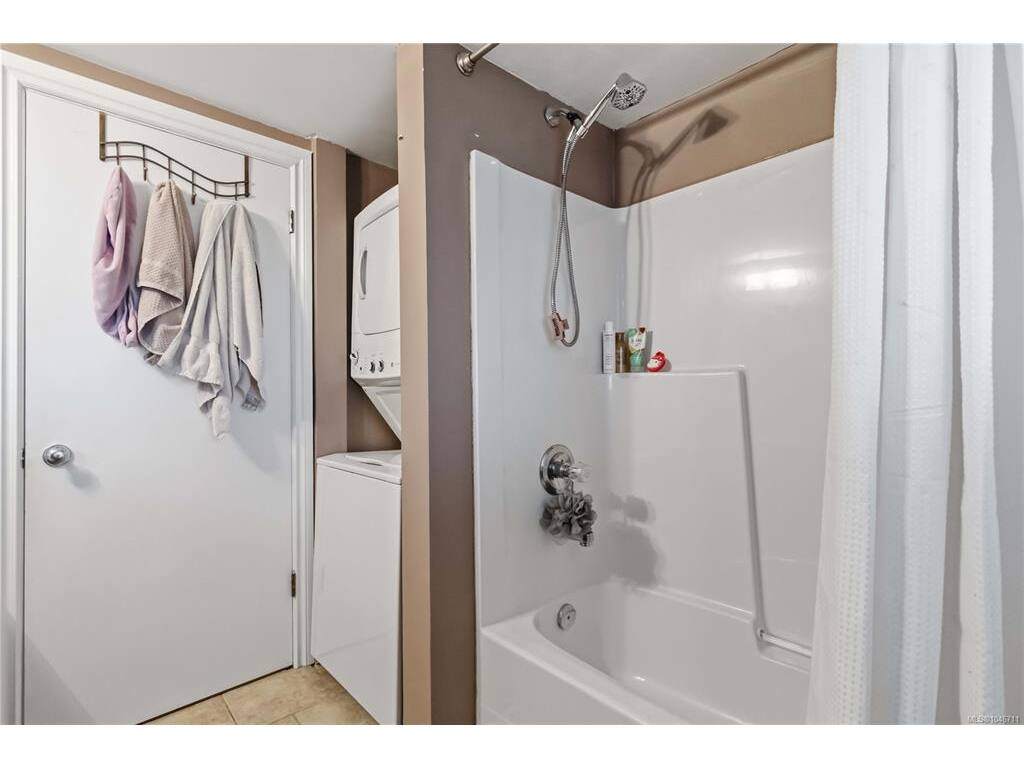
Bathroom2-Piece
Bathroom4-Piece
Bedroom15x14
Bedroom12x11
Eating Area9x8
Kitchen-Additional8x8
Laundry8x5
Living-Additional17x16

Main Level

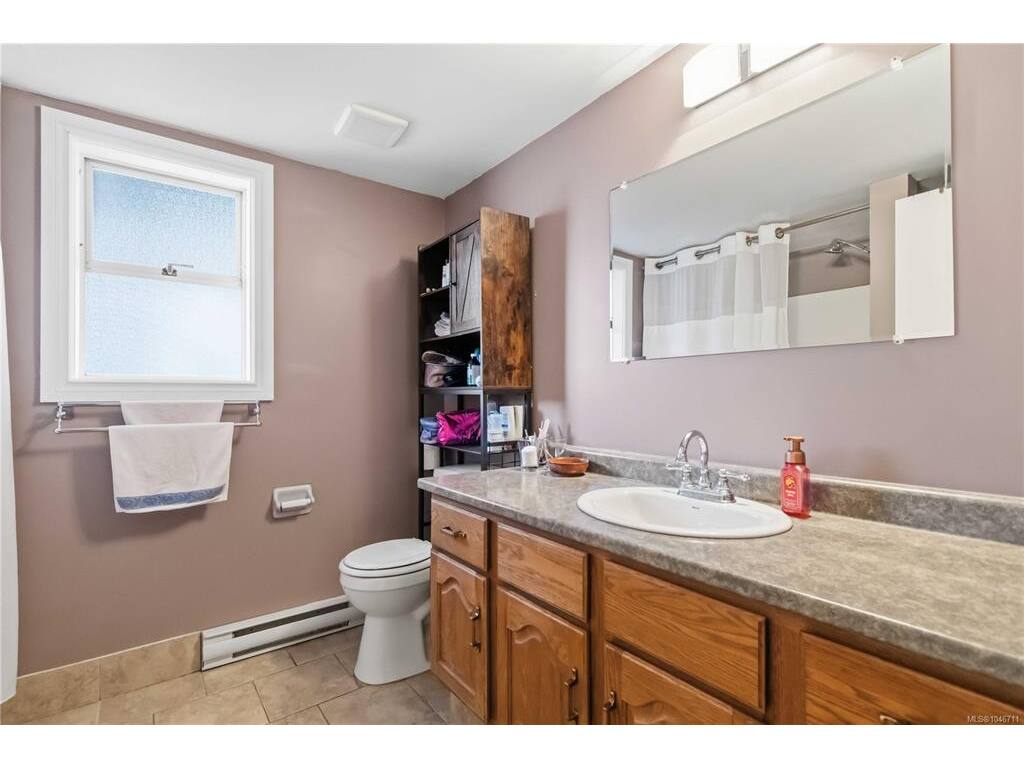
Bathroom5-Piece
Bedroom13x11
Bedroom12x11
Bedroom - Primary15x13
Dining Room12x10
Eating Area12x8
Ensuite4-Piece
Kitchen12x11
Living Room17x16

Property Details

Beds: 5
Baths: 4
Sq. Feet: 2,731
Year Built: 1984
Property Type: Single Family Detached
Municipality: Colwood
Links

Book a Tour

Book a Tour

All fields marked with * are required.

Request More Info

Request More Info

All fields marked with * are required.


Tell a Friend

Tell a Friend

All fields are required.


Mortgage Calculator

This is only a guide. Please verify this information with your mortgage specialist.


Back To Listings

Listed with:

Charmaine Cung - Sutton Group West Coast Realty

NOTE: MLS® property information is provided under copyright© by the Victoria Real Estate Board. The information is from sources deemed reliable, but should not be relied upon without independent verification.

Back to Top