2 Bed Single Family Detached in Malahat & Area

$759,900

3714 Arbutus Dr
MLS® NO: 1046705

Description

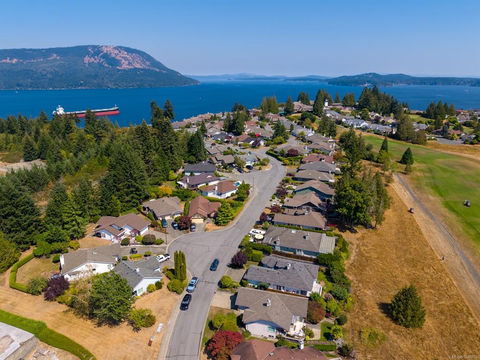
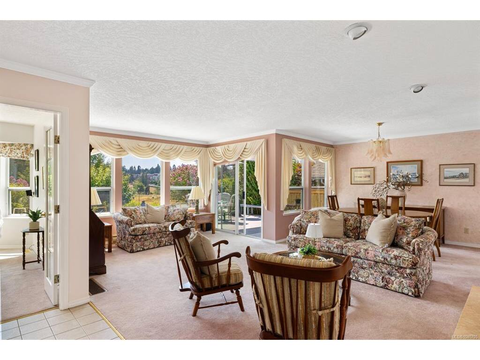
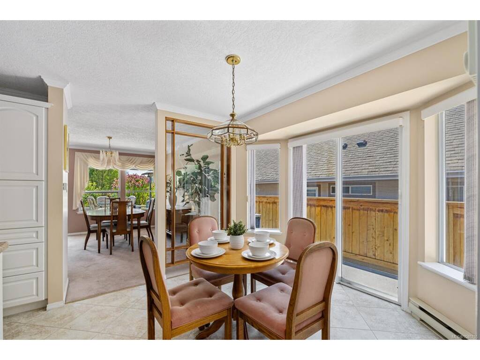
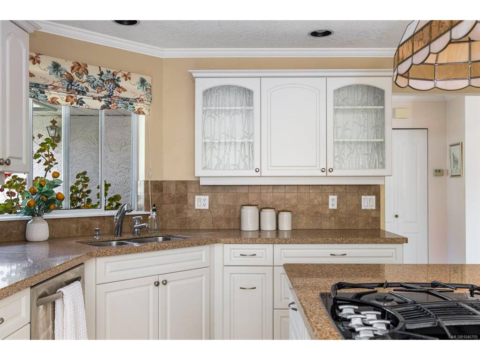
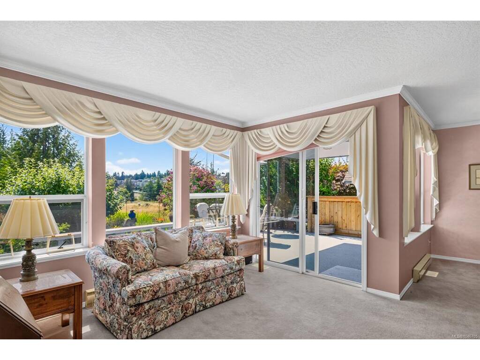
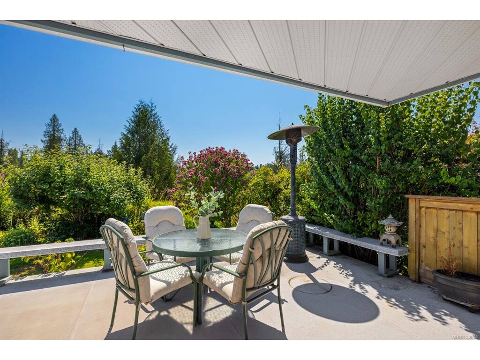
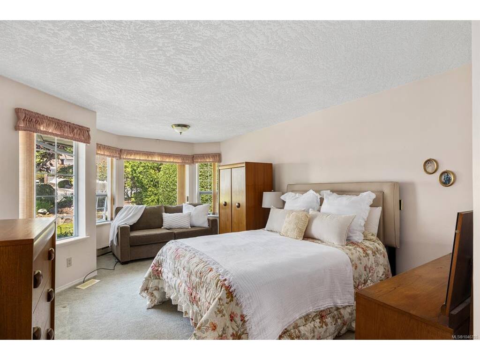
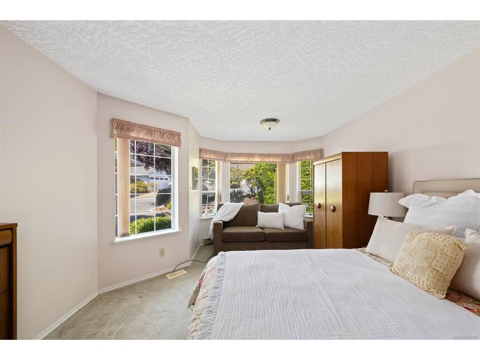
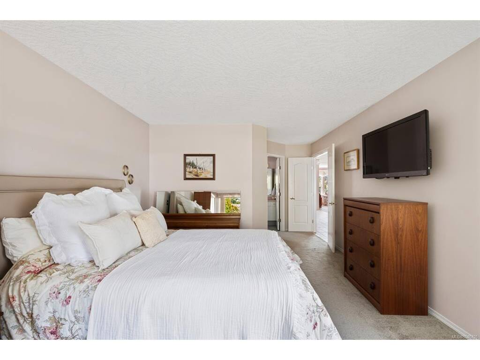
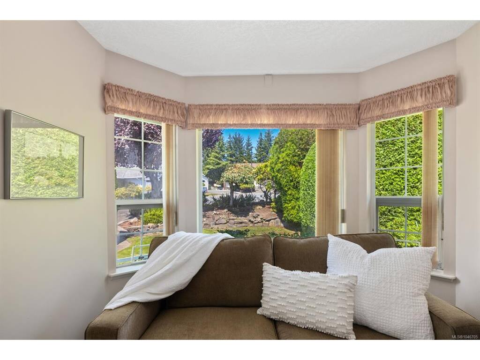
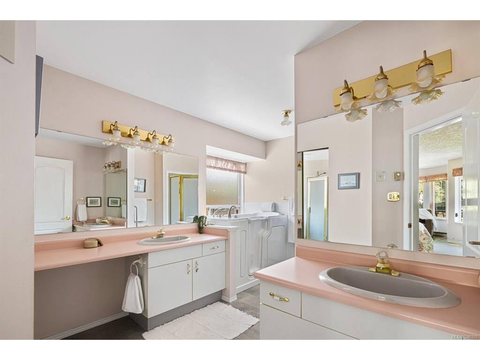
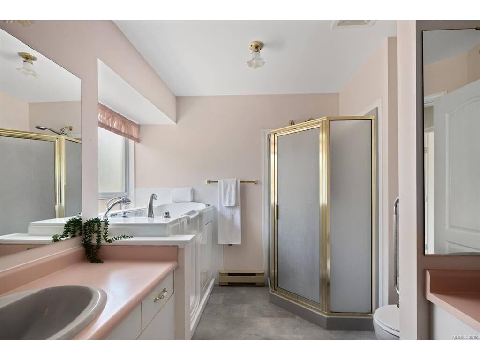
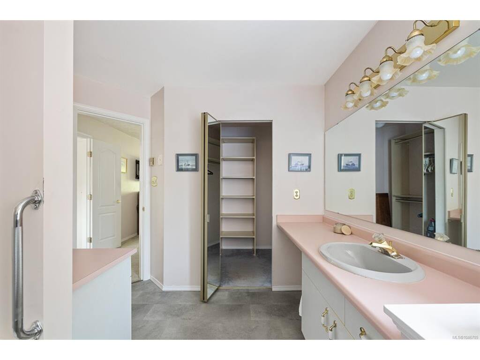
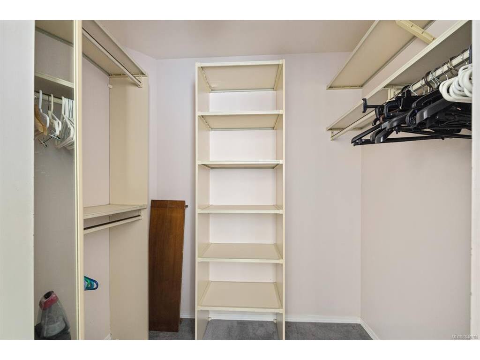
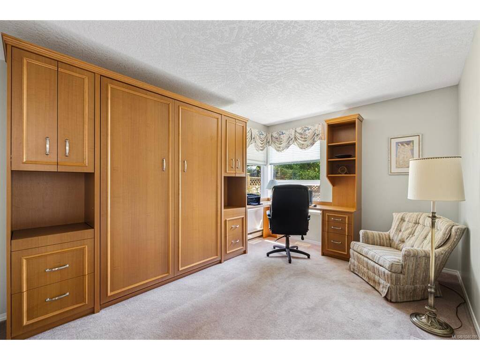
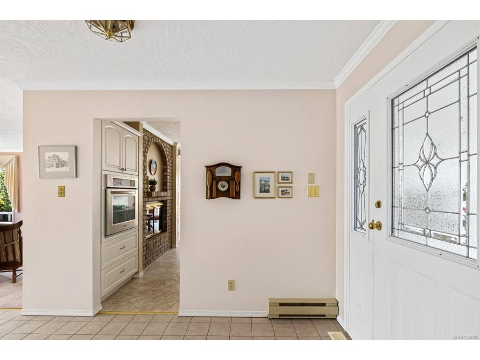
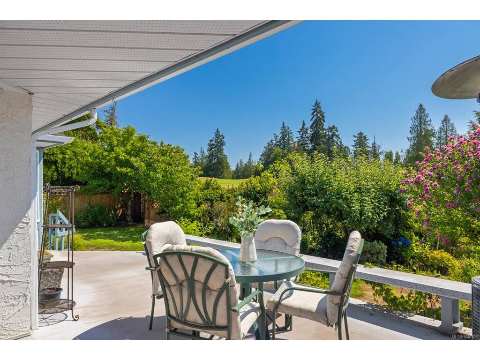
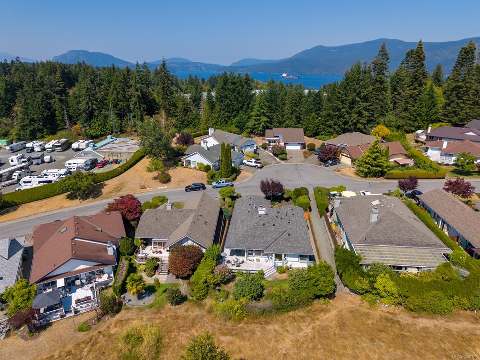
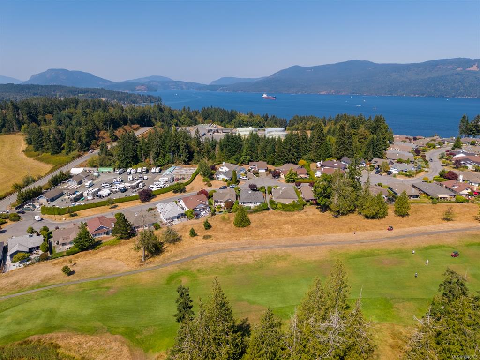
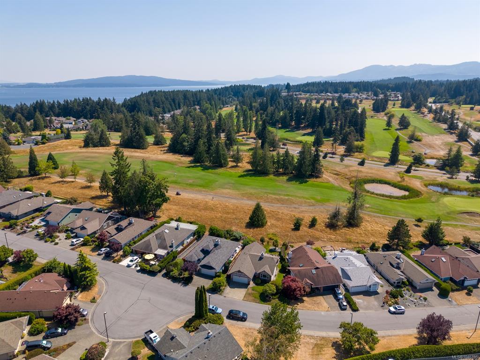
Welcome to one-level living in Arbutus Ridge, a highly sought-after 55+ seaside community offering an exceptional lifestyle surrounded by natural beauty, golf and wonderful amenities. This bright and inviting 1,600+ sq. ft. home features a functional open plan with 2 bedrooms, a den and 2 bathrooms. The spacious primary suite offers a walk-in closet and ensuite with his and hers sinks and a custom walk-in tub. The second bedroom features a built-in Murphy bed, providing flexibility for guests, while the den offers a comfortable space to relax or unwind. Step outside to the south-facing deck, perfect for morning coffee, BBQs and entertaining, overlooking the 12th fairway and beautifully manicured mature gardens filled with gorgeous flowers and fruit trees. A double garage and crawl space provide excellent storage. Enjoy the welcoming community atmosphere with access to golf, clubhouse, recreation facilities, walking trails and the beautiful seaside setting. This lovely home offers comfortable, low-maintenance living in a vibrant and welcoming community.

General

Property Type:Single Family Detached
Title of Ownership:STRATA LOT 74, PLAN VIS1601, SECTION 13, RANGE 10, SHAWNIGAN LAND DISTRICT, (PHASE 2), TOGETHER WITH AN INTEREST IN THE COMMON PROPERTY IN PROPORTION TO THE UNIT ENTITLEMENT OF THE STRATA LOT AS SHOWN ON FORM 1
Layout:Rancher
Number of Floors:0
Taxes:$4,195
Tax Year:2026
Finished Sq. Ft.:1,654
Unfinished Sq. Ft.:500
Year Built:1988

Building Details

Foundation: Poured Concrete
Roof: Asphalt Shingle
Heat/Air: Electric, Forced Air

Site Influences

Lot SqFt: 5,417
Acres: 0.12
Water: Municipal
Waste: Sewer Connected
Parking: Driveway, Garage Double
Lot Features: Adult-Oriented Neighbourhood, Gated Community, Irrigation Sprinkler(s), Landscaped, On Golf Course, Private, Quiet Area, Recreation Nearby, Southern Exposure

Room Dimensions

Main Level

Bathroom4-Piece
Bedroom10x14
Bedroom - Primary12x19
Den8x13
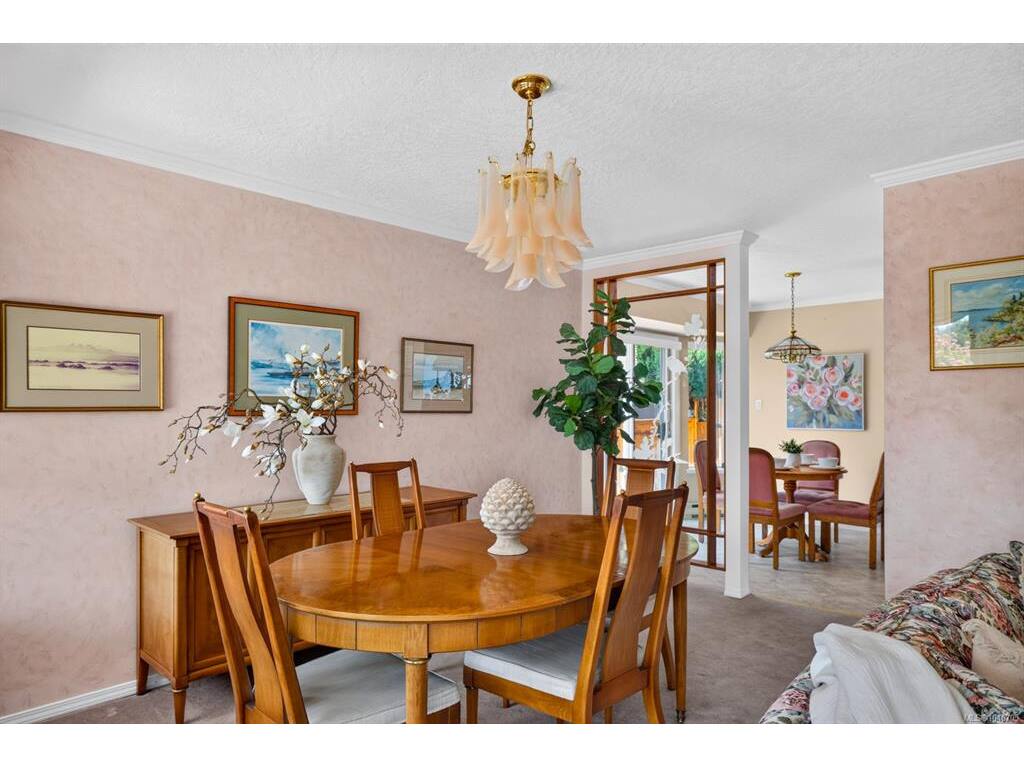
Dining Room9x14
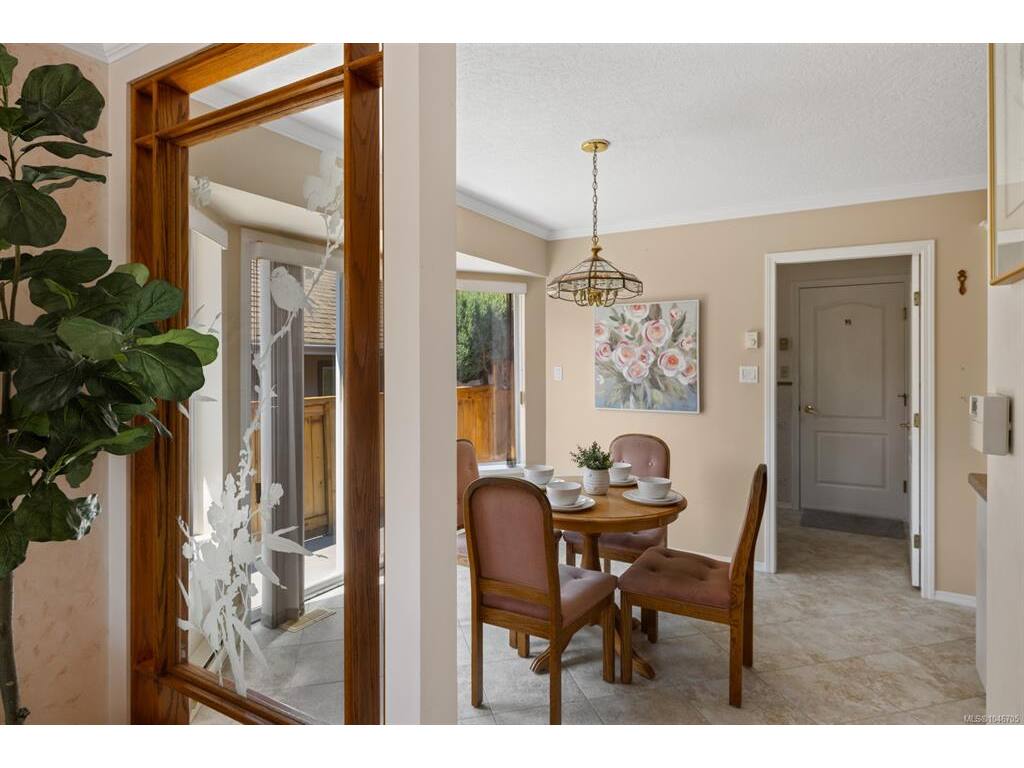
Eating Area8x10
Ensuite5-Piece
Entrance6x10
Kitchen14x12
Laundry9x6
Living Room12x20
Walk-in Closet7x5

Unfinished

Deck13x8
Deck28x9
Garage18x21
Porch8x10

Property Details

Beds: 2
Baths: 2
Sq. Feet: 1,654
Year Built: 1988
Property Type: Single Family Detached
Municipality: Malahat & Area

Book a Tour

Book a Tour

All fields marked with * are required.


Request More Info

Request More Info

All fields marked with * are required.


Tell a Friend

Tell a Friend

All fields are required.


Mortgage Calculator

This is only a guide. Please verify this information with your mortgage specialist.


Back To Listings

Listed with:

Julia Abraham - RE/MAX Camosun

NOTE: MLS® property information is provided under copyright© by the Victoria Real Estate Board. The information is from sources deemed reliable, but should not be relied upon without independent verification.

Back to Top