

3 Bed Single Family Detached in Duncan




















Description
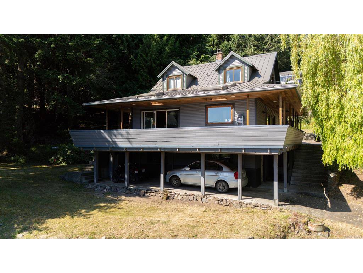
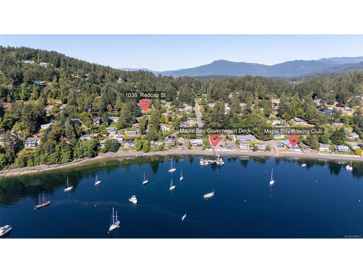
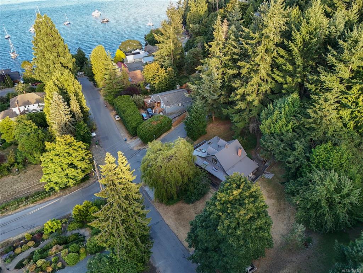
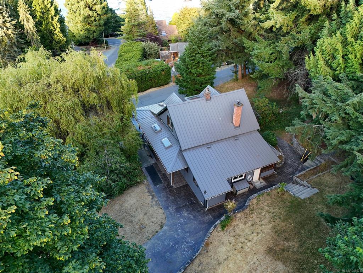
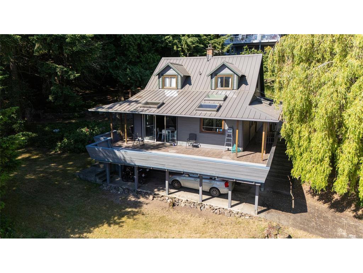
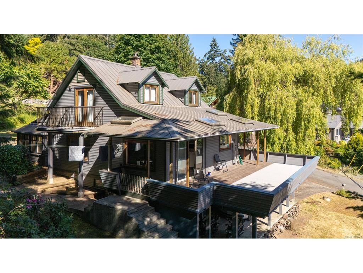
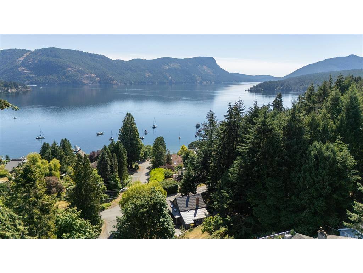
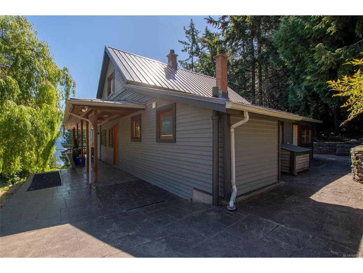
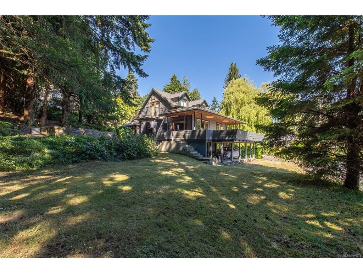
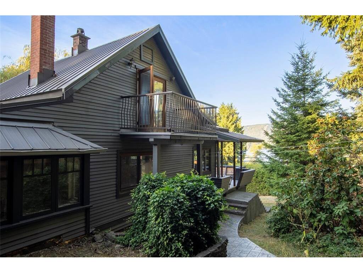
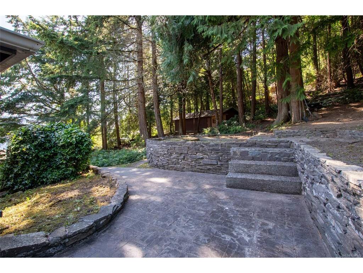
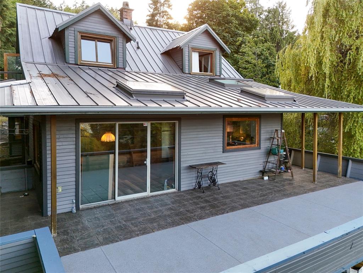
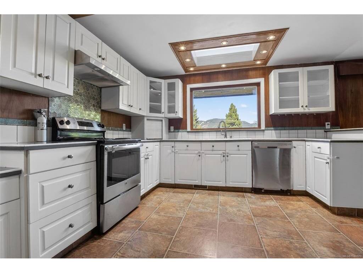
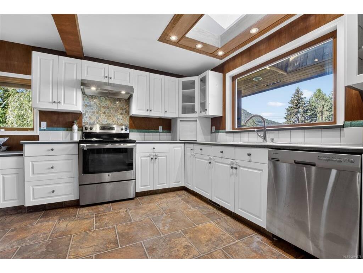
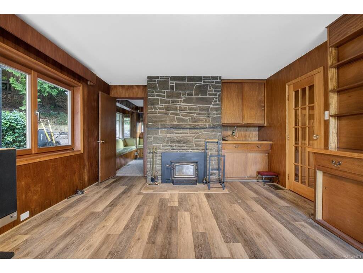
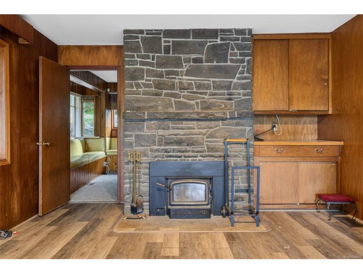
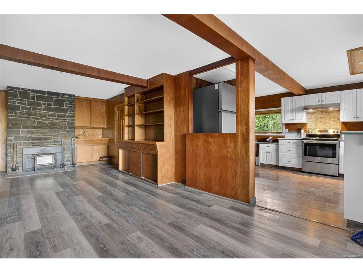
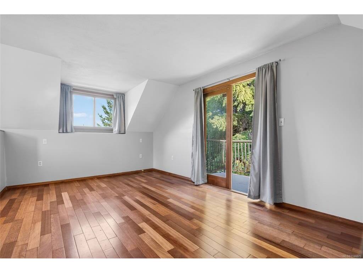
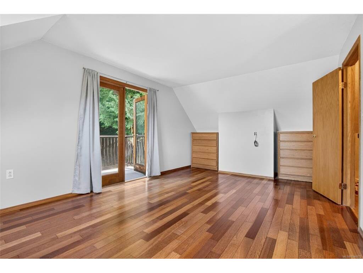
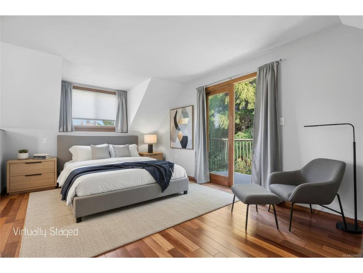
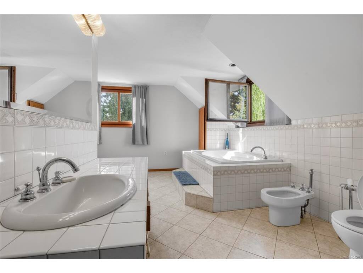
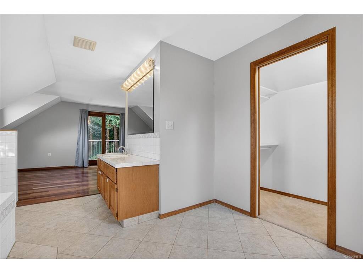
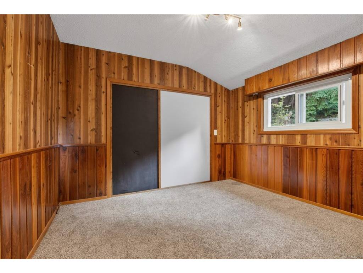
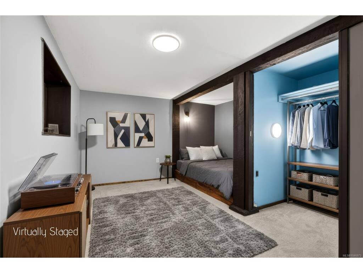
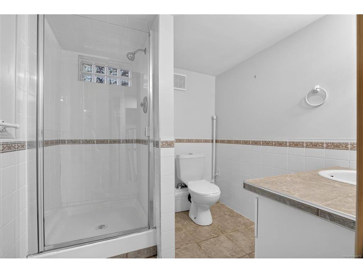
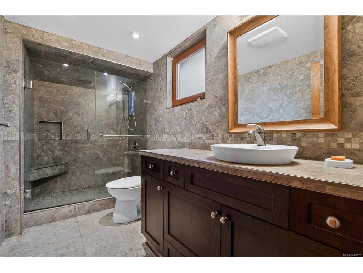
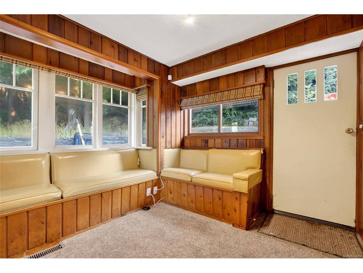
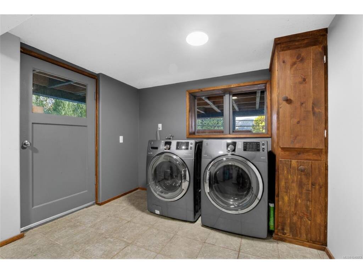
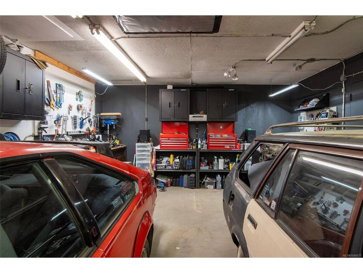
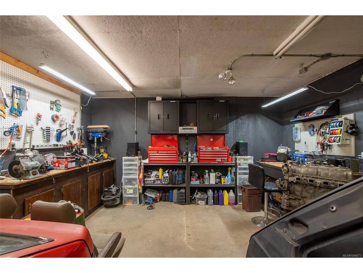
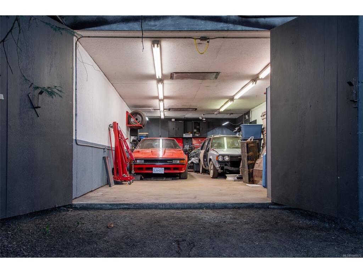
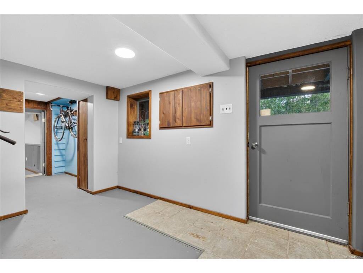
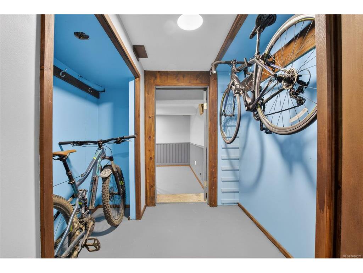
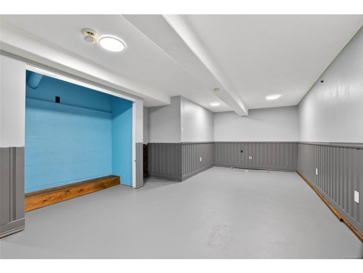
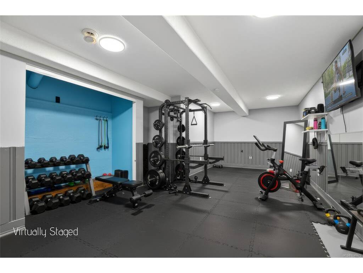
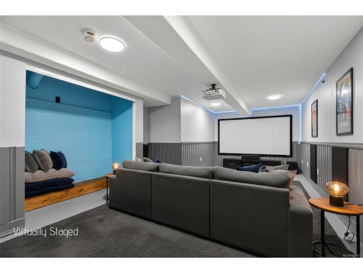
One of the original maple bay homes! This 2,513 sq. ft. home sits on a private .76-acre lot with ocean views, easy beach access, and a separate shop for all the toys. The main floor centers on a bright living/dining room, den, kitchen, and a bedroom, all opening onto a covered balcony to take in the view. Upstairs, the primary suite offers a walk-in closet, 4- piece ensuite, and its own private balcony. Downstairs, a versatile flex space, an additional bedroom, and an oversized laundry room round out the home — ideal for family, guests, or hobbies. Three levels, ocean views, beach access, and a separate shop on nearly three-quarters of an acre — this property truly offers the best of Maple Bay.
General
Property Type:Single Family Detached
Title of Ownership:LOT 2, SECTION 6, RANGE 5, COMIAKEN DISTRICT, PLAN 23133
Layout:Main Level Entry with Lower/Upper Lvl(s)
Taxes:$5,860
Tax Year:2026
Finished Sq. Ft.:2,513
Unfinished Sq. Ft.:0
Year Built:1920
Building Details
Foundation: Poured Concrete
Roof: Metal
Heat/Air: Oil, Wood
Site Influences
Lot SqFt: 32,670
Acres: 0.75
Water: Municipal
Waste: Septic System
Zoning: R1
Parking: Carport, Garage, Open, RV Access/Parking
Room Dimensions
Lower Level
Bathroom3-Piece
Bedroom11'7x15'6
Family Room14'4x23'7
Laundry18'11x15'3
Storage6'11x5'11
Main Level
Bathroom3-Piece
Bedroom11'8x11'1
Den11'8x10'1
Dining/Living Combo28'1x13'4
Entrance12'0x12'1
Kitchen15'10x12'1
Second Level
Bedroom - Primary19'3x11'5
Ensuite4-Piece
Walk-in Closet6'11x8'9

