4 Bed Single Family Detached in Sooke
$849,900

2227 French Rd
MLS® NO: 1046611

Description

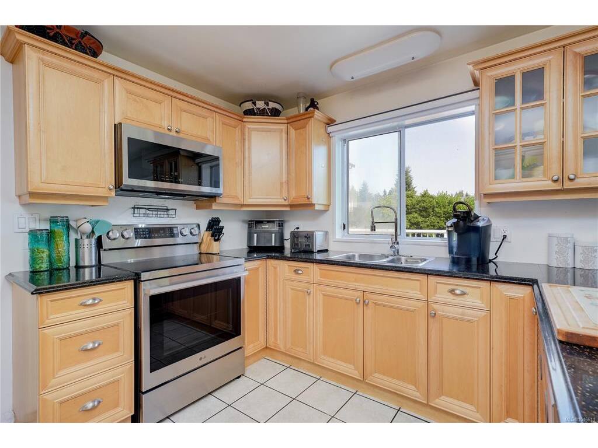
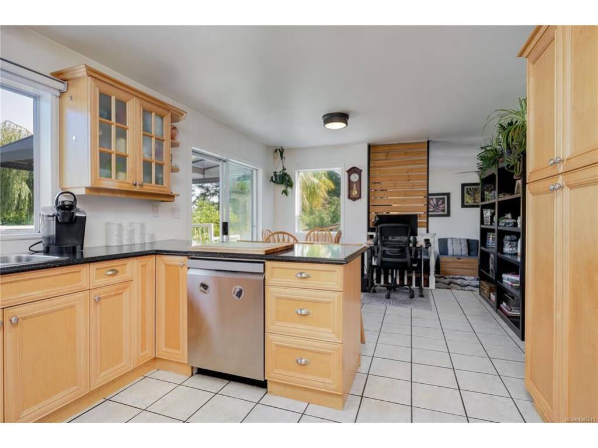
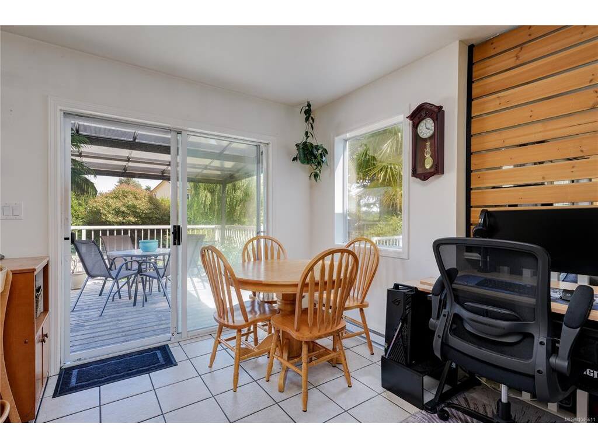
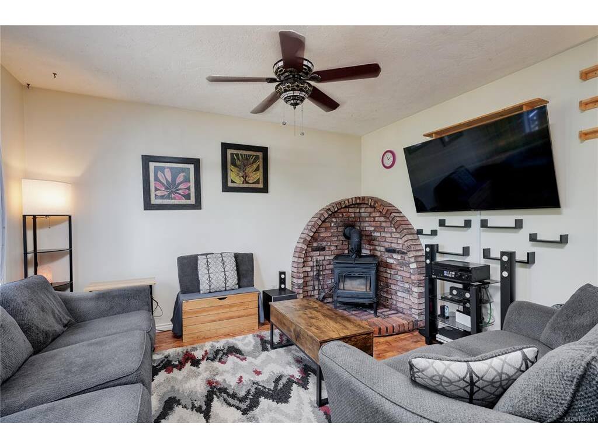
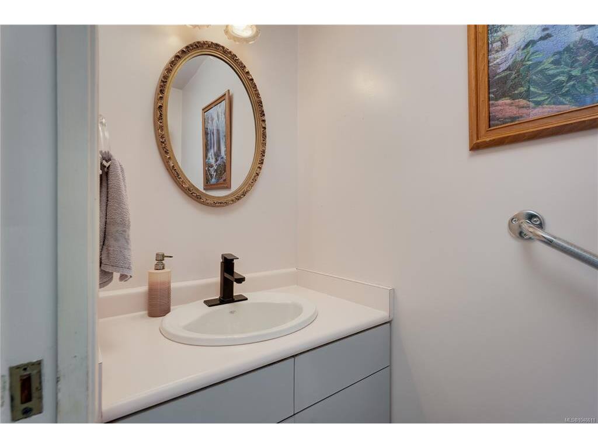
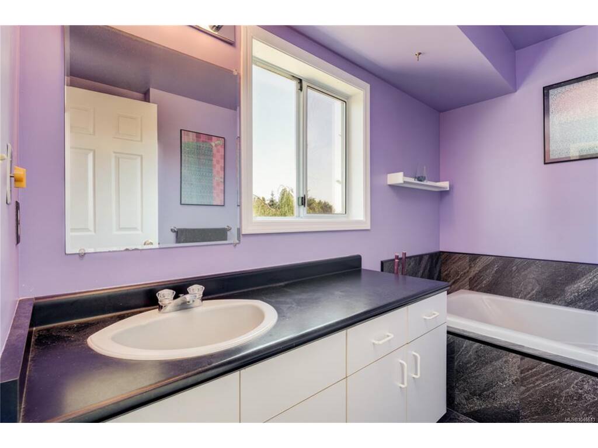
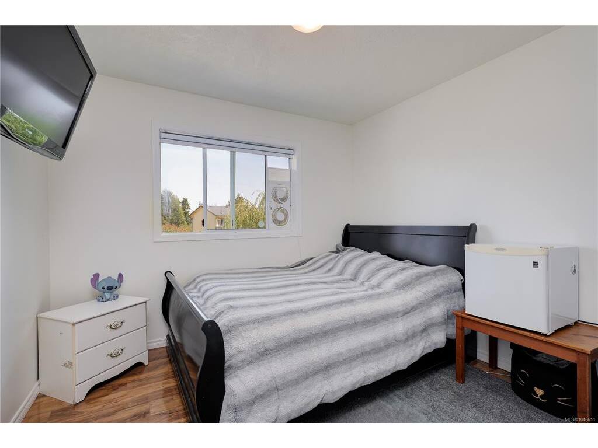
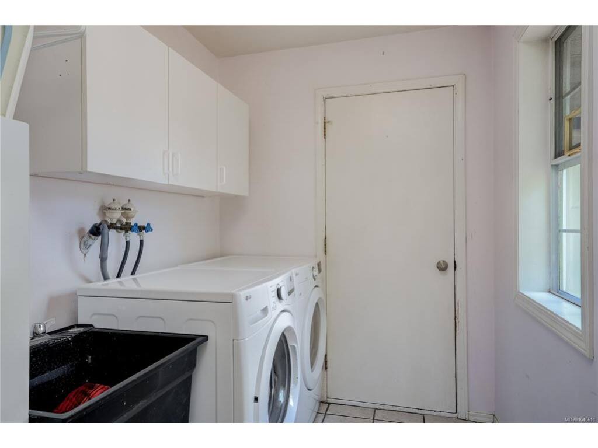
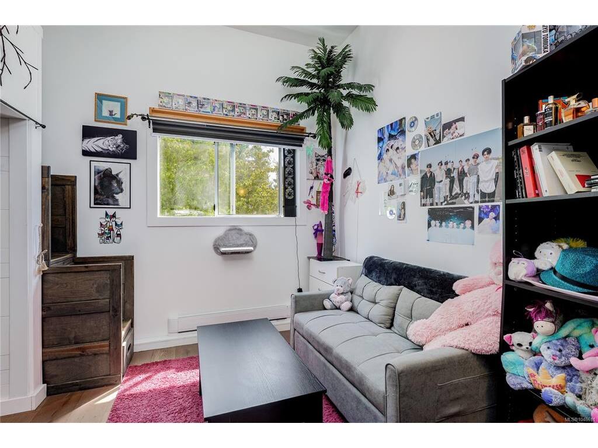
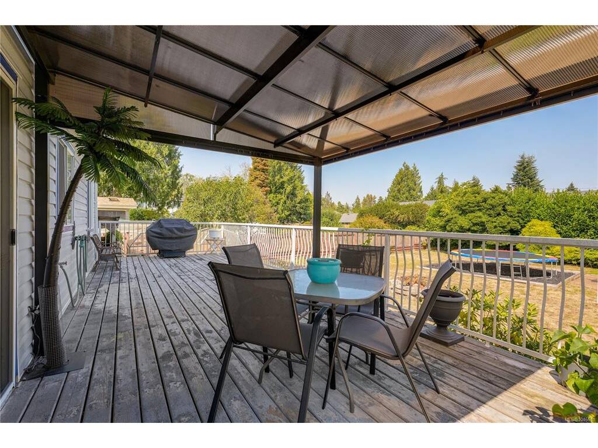
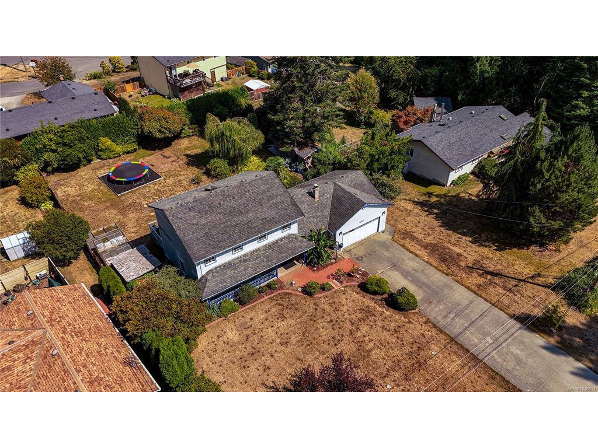
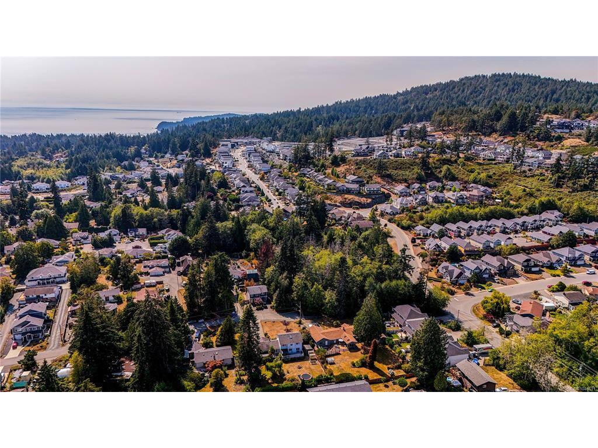
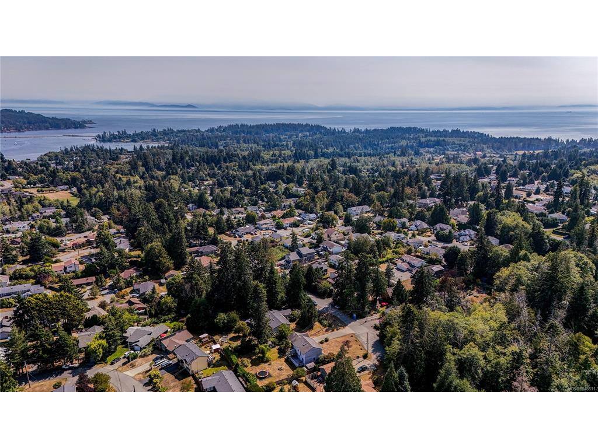
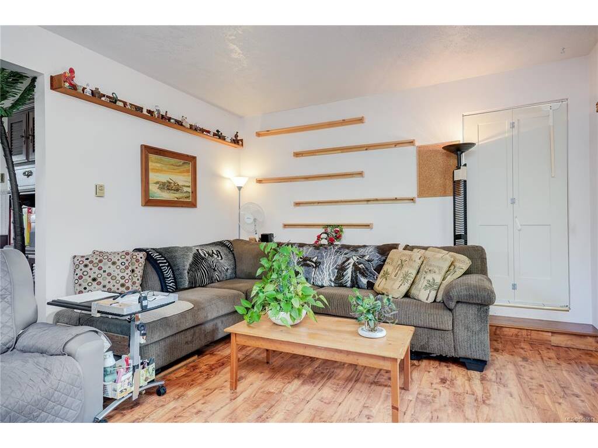
Classic Family Home 849,900. This home offers a traditional family layout w/flexible options for extended family living. Featuring 4 BDRMS, 3 BTHS & over 2,267 sq. ft. of comfortable living space. A large tiled entrance welcomes you from the verandah-style front porch. Step-down living room w/adjoining formal dining area. Country-style kitchen w/access to a large two-tier entertainment-sized deck. Cozy family room w/woodstove & easy walk-out access to the private, flat 0.40-acre backyard feat established landscaping. Great opportunity to add an addtl dwelling or garden suite. Powder room & laundry complete the main. Upstairs offers 3 bdrm, a den(or 4th bdrm), & 2 bath, including a relaxing ensuite w/jetted tub. The heated dble garage w/220 service is currently configured as a studio bedroom & gym/flex room. Plenty of parking for vehicles & toys, plus abundant storage in the 6' crawl space. Conveniently located at the end of a quiet no-through road, just minutes from parks & transit.

General

Property Type:Single Family Detached
Title of Ownership:PARCEL A, LOT 3, PLAN VIP17598, SECTION 23, SOOKE LAND DISTRICT, (DD EC119019)
Layout:Main Level Entry with Upper Level(s)
Taxes:$5,446
Tax Year:2026
Finished Sq. Ft.:2,267
Unfinished Sq. Ft.:281
Year Built:1988

Building Details

Foundation: Poured Concrete
Roof: Asphalt Shingle
Heat/Air: Baseboard, Electric, Wood

Site Influences

Lot SqFt: 17,424
Acres: 0.40
Water: Municipal
Waste: Sewer To Lot
Parking: Attached, Driveway, Garage Double
Lot Features: Family-Oriented Neighbourhood, Level, No Through Road, Private, Rectangular Lot, Serviced, Southern Exposure

Room Dimensions

Main Level

Bathroom2-Piece
Dining Room12'x11'
Eating Area12'x9'
Entrance13'x9'
Exercise Room11'x8'
Family Room14'x12'
Kitchen12'x11'
Laundry9'x6'
Living Room17'x13'
Studio9'x8'

Second Level

Bathroom3-Piece
Bedroom10'x9'
Bedroom10'x10'
Bedroom10'x9'
Bedroom - Primary15'x11'
Ensuite3-Piece
Walk-in Closet5'x4'
Walk-in Closet6'x5'

Unfinished

Deck12'x10'
Deck31'x12'
Porch31'x4'
Workshop21'x8'

Property Details

Beds: 4
Baths: 3
Sq. Feet: 2,267
Year Built: 1988
Property Type: Single Family Detached
Municipality: Sooke

Links

Book a Tour

Book a Tour

All fields marked with * are required.


Request More Info

Request More Info

All fields marked with * are required.


Tell a Friend

Tell a Friend

All fields are required.


Mortgage Calculator

This is only a guide. Please verify this information with your mortgage specialist.


Back To Listings

Listed with:

Tammi Dimock - Royal LePage Coast Capital - Sooke

Hailey Dimock - Royal LePage Coast Capital - Sooke

Jacob Dimock - Royal LePage Coast Capital - Sooke
Phone: 250-642-6361

NOTE: MLS® property information is provided under copyright© by the Victoria Real Estate Board. The information is from sources deemed reliable, but should not be relied upon without independent verification.

Back to Top