3 Bed Row/Townhouse in Duncan

$798,000

28 - 5980 Jaynes Rd
MLS® NO: 1046585

Description

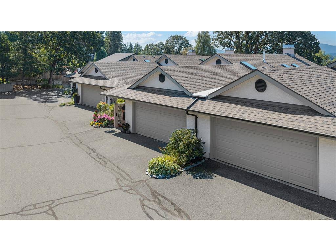
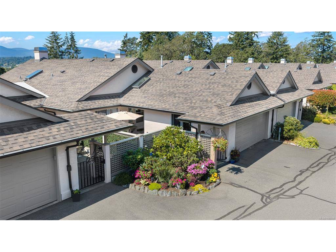
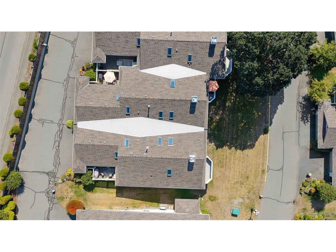
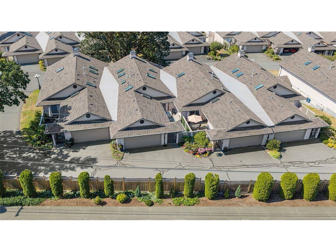
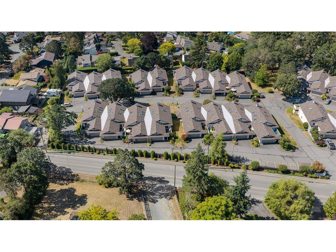
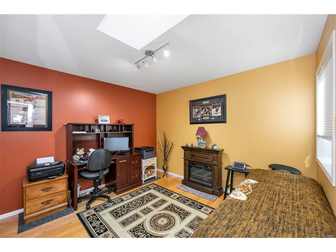
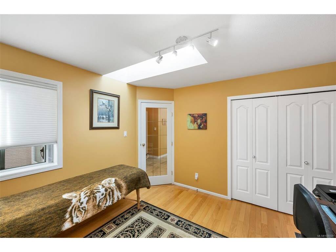
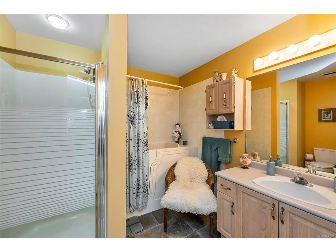
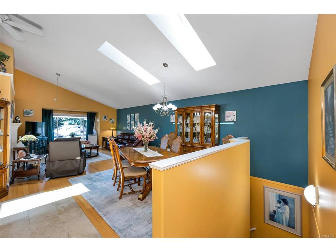
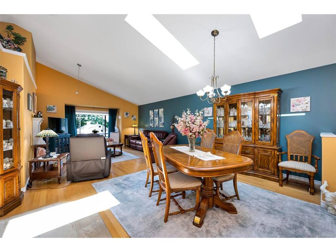
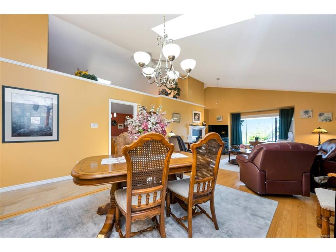
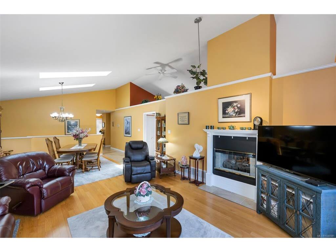
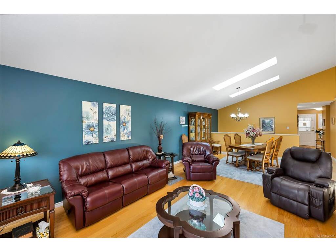
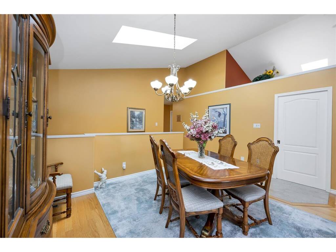
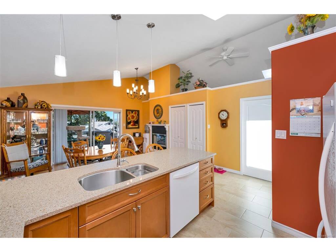
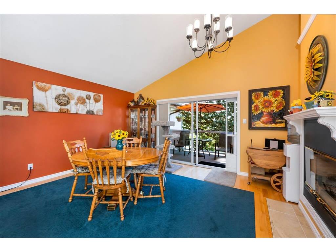
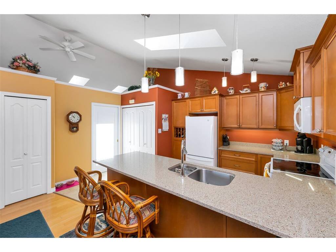
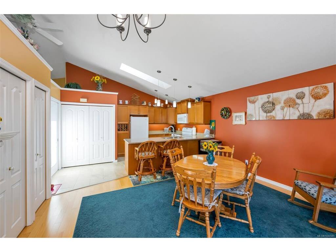
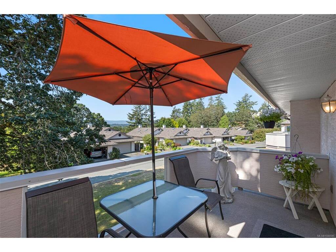
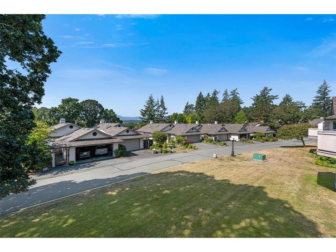
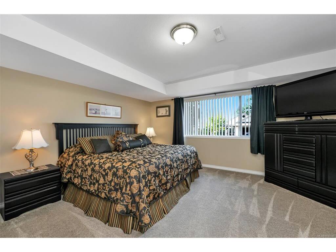
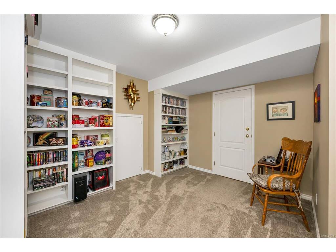
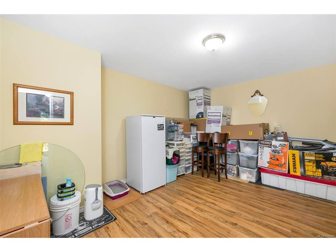
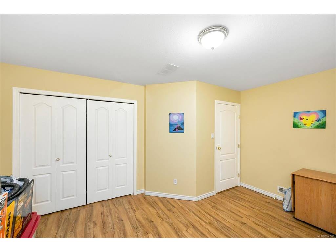
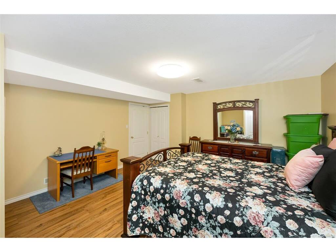
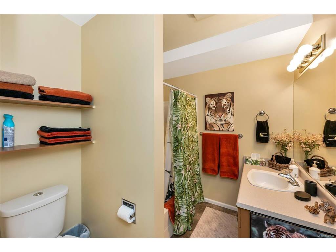
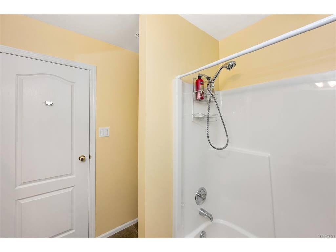
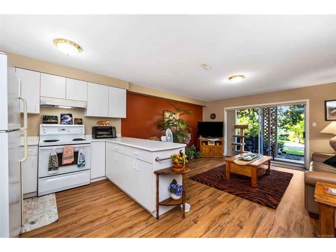
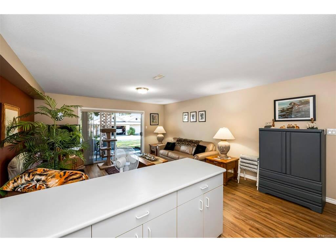
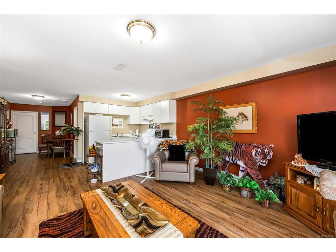
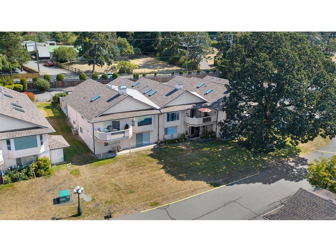
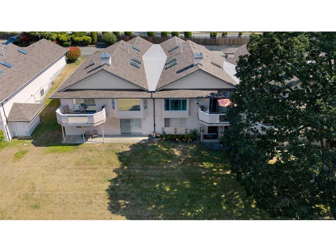
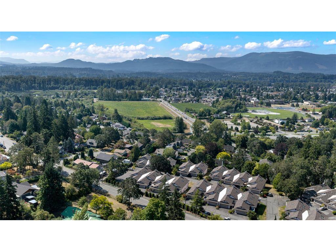
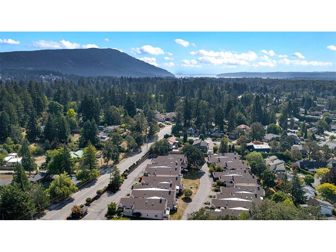
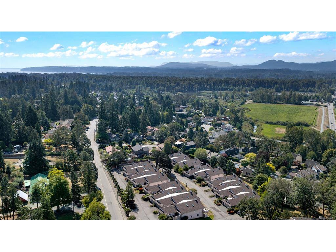
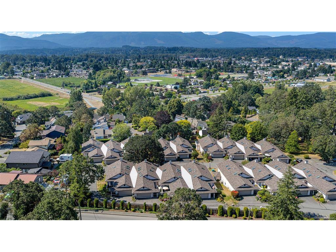
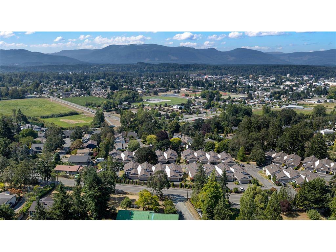
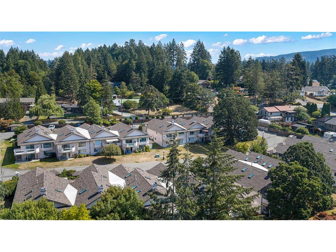
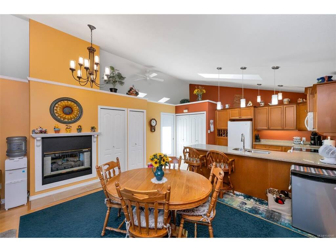
Welcome to #28 - 5980 Jaynes Road, an immaculate residence in the Oakcrest community offering over 3,000 square feet of beautifully appointed, sunlit living space with stunning mountain views. Designed with exceptional versatility, this turn-key home features an open great room anchored by a cozy natural gas fireplace, vaulted ceilings, a dedicated formal dining room ideal for hosting, and a seamless transition onto a private balcony with mountain views. What truly sets this property apart is its dual-kitchen layout—providing a complete, self-contained setup perfect for extended family, multigenerational living, or hosting long-term guests in comfort and privacy. As you drive into the community-you notice how tranquil and safe it feels. This home catches your eye with its inviting sitting area at the front entry, and a convenient gate to keep your furry companions in. The owners have lovingly maintained this home and recent updates include fresh paint throughout, new carpeting, updated vinyl planks downstairs, updated vinyl flooring in three bathrooms and the laundry room, blinds added to all windows and patio doors, an updated garden area downstairs, and new shingles, gutters, and downspouts. Maintained to perfection with 3 generous bedrooms, Two Dens and low-maintenance appeal, this rare gem captures the best of the Cowichan Valley lifestyle just minutes from downtown shopping, dining, trails, and local wineries.

General

Property Type:Row/Townhouse
Title of Ownership:STRATA LOT 28, SECTION 19, RANGE 8, QUAMICHAN DISTRICT, STRATA PLAN VIS2218 TOGETHER WITH AN INTEREST IN THE COMMON PROPERTY IN PROPORTION TO THE UNIT ENTITLEMENT OF THE STRATA LOT AS SHOWN ON FORM 1
Layout:Main Level Entry with Lower Level(s)
Taxes:$3,960
Tax Year:2026
Finished Sq. Ft.:3,081
Unfinished Sq. Ft.:744
Year Built:1993

Building Details

Foundation: Poured Concrete
Roof: Asphalt Shingle
Heat/Air: Forced Air, Natural Gas

Site Influences

Lot SqFt: 1,306
Acres: 0.02
Water: Municipal
Waste: Sewer Connected
Zoning: R2
Parking: Garage Double, Guest
Lot Features: Adult-Oriented Neighbourhood, Central Location, Easy Access, Family-Oriented Neighbourhood, Landscaped, Quiet Area, Recreation Nearby, Shopping Nearby

Room Dimensions

Lower Level

Bathroom4-Piece
Bedroom12'8"x15'2"
Den17'7"x15'2"
Den12'11"x15'1"
Living Room12'10"x15'1"

Main Level

Bathroom4-Piece
Bedroom11'0"x11'1"
Bedroom - Primary15'1"x12'1"
Dining Room10'6"x15'1"
Ensuite4-Piece
Kitchen9'7"x9'6"
Kitchen8'8"x8'1"
Living Room16'8"x15'1"
Walk-in Closet5'10"x6'8"

Property Details

Beds: 3
Baths: 3
Sq. Feet: 3,081
Year Built: 1993
Property Type: Row/Townhouse
Municipality: Duncan

Links

Book a Tour

Book a Tour

All fields marked with * are required.


Request More Info

Request More Info

All fields marked with * are required.


Tell a Friend

Tell a Friend

All fields are required.


Mortgage Calculator

This is only a guide. Please verify this information with your mortgage specialist.

Back To Listings

Listed with:

NOTE: MLS® property information is provided under copyright© by the Victoria Real Estate Board. The information is from sources deemed reliable, but should not be relied upon without independent verification.

Back to Top