4 Bed Single Family Detached in Duncan
$915,000

228 Dawn Coe Cres
MLS® NO: 1046507

Description

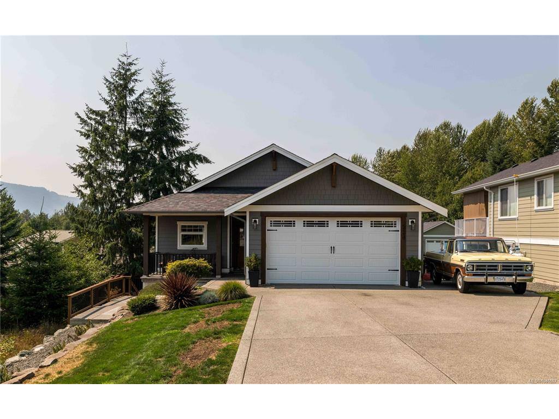
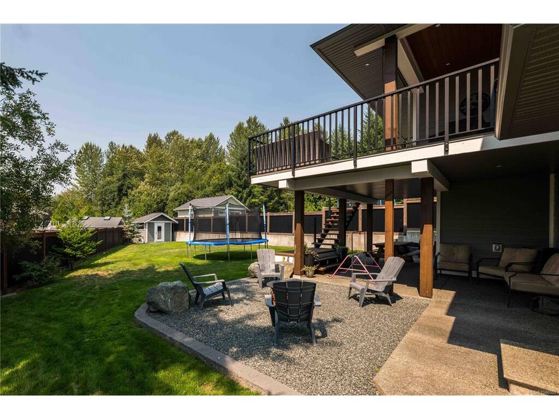
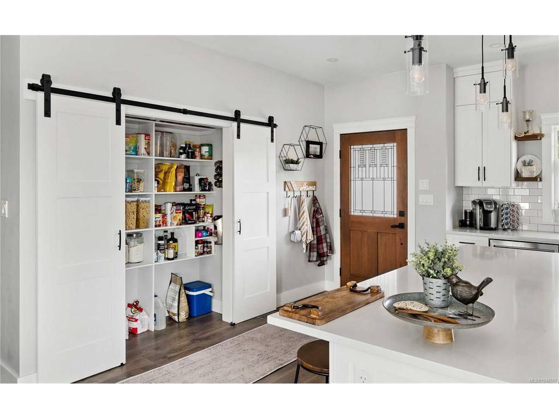
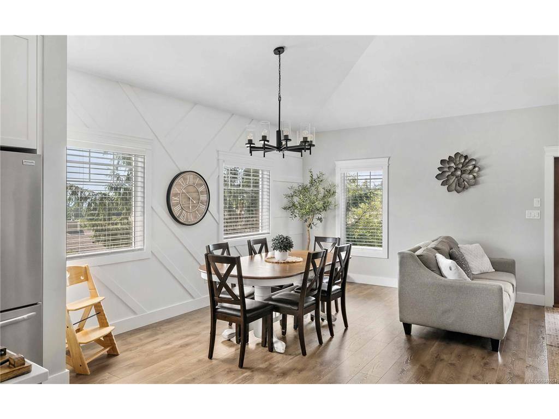
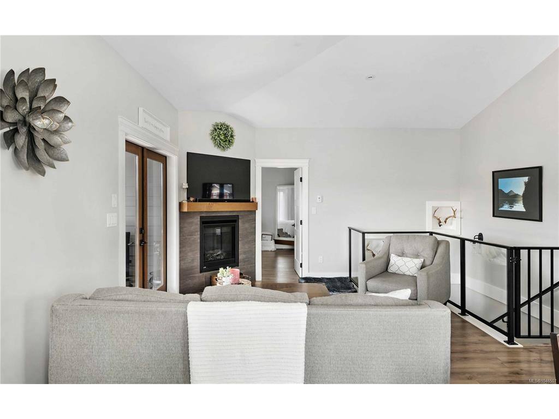
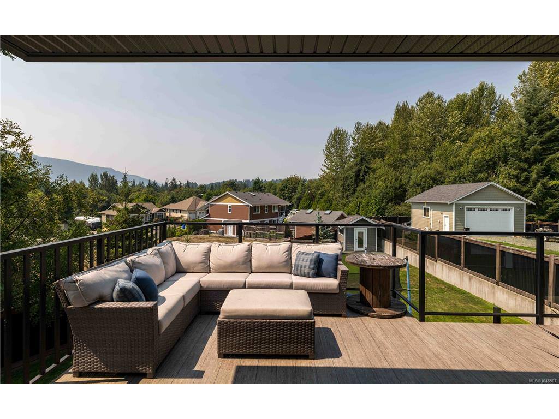
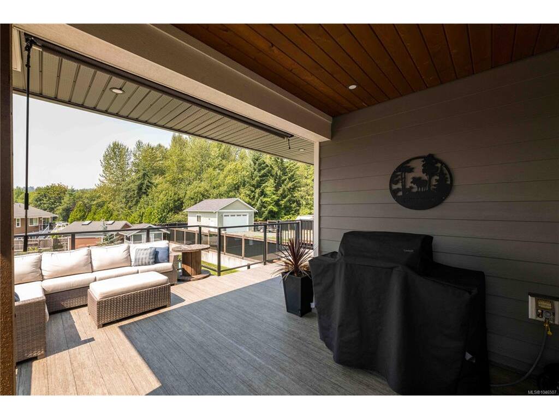
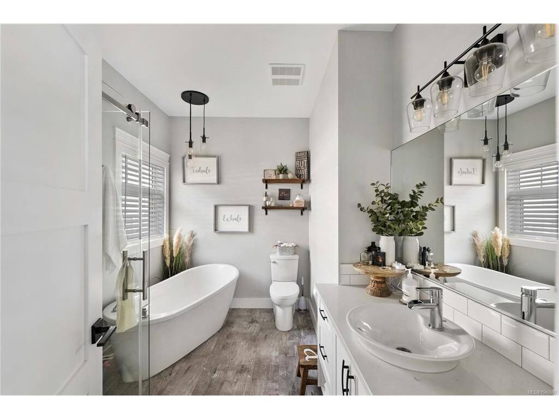
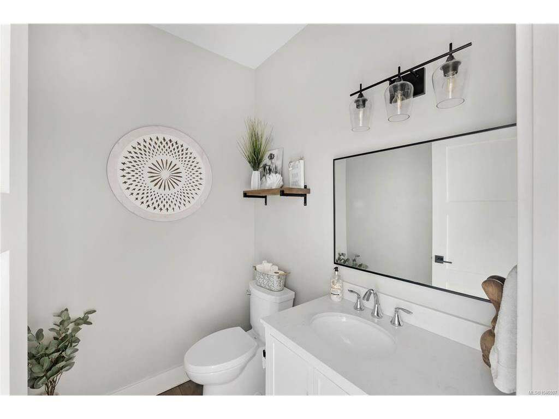
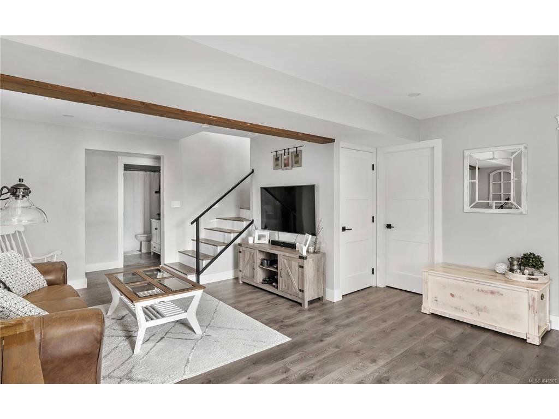
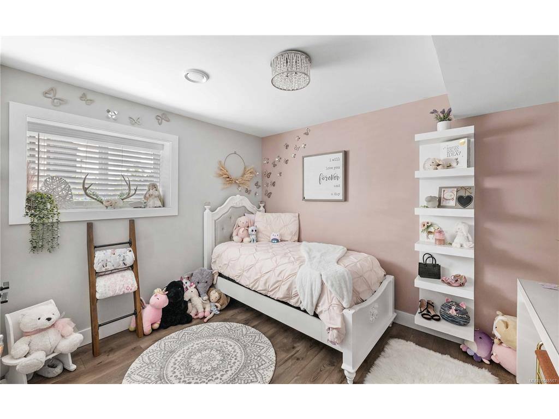
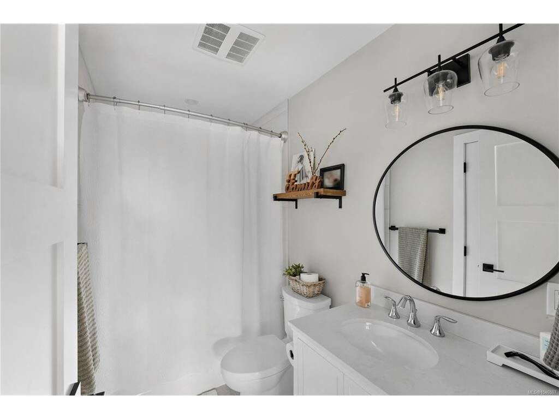
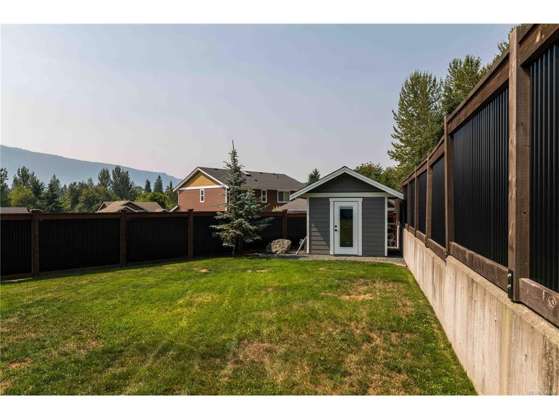
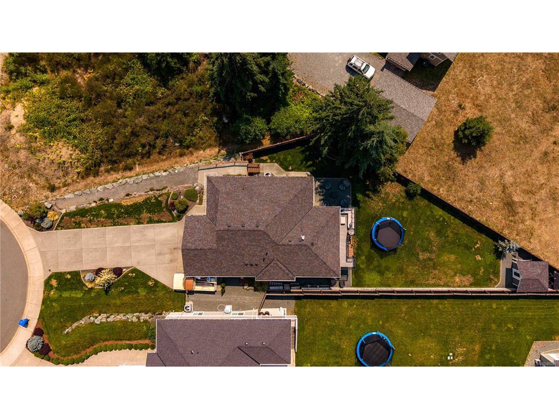
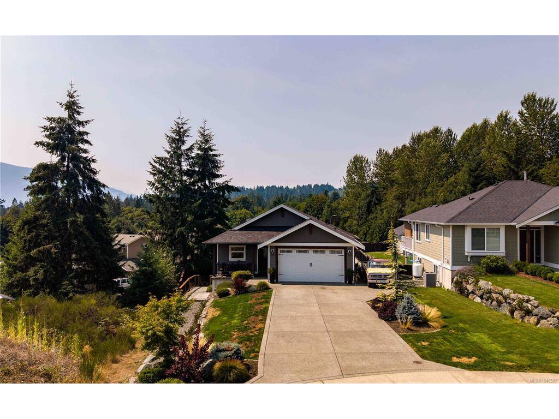
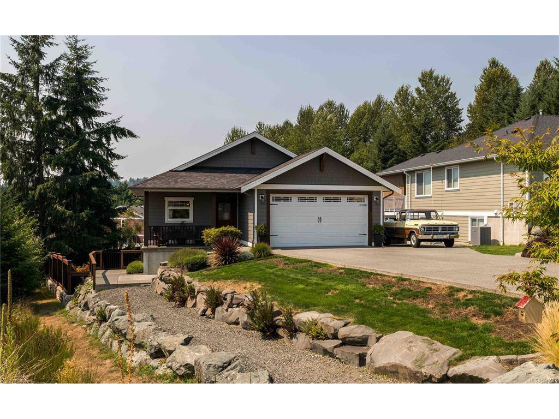
Gorgeous custom home in one of the most sought after locations in The Slopes offering main level living with no steps, plus a full basement. Over 2,200 square feet with 4 beds & 3 baths. The main floor has all your living space: a stunning kitchen with quartz counters & handy pantry, dining area, bright living room, powder room, laundry room & a beautiful primary suite with walk in closet & full ensuite. Downstairs you'll find a nice sized rec room, three generous bedrooms, a full bathroom, plus handy storage. A heat pump keeps things comfortable year round, plus a cozy propane fireplace & propane range for added efficiency. Outside, a covered deck to soak in the mountain views, a lower covered patio & a fully fenced backyard made for kids, pets & late night fires. Irrigation front & back, flat parking with room for the RV & a double garage. Extras include plywood sheeting, ICF basement & 200 amp service. On a quiet cul de sac with every amenity you want nearby & nature at your door.

General

Property Type:Single Family Detached
Title of Ownership:LOT 8, PLAN EPP72761, SECTION 6, RENFREW LAND DISTRICT
Layout:Main Level Entry with Lower Level(s)
Taxes:$5,821
Tax Year:2025
Finished Sq. Ft.:2,206
Unfinished Sq. Ft.:131
Year Built:2020

Building Details

Foundation: Poured Concrete
Roof: Fibreglass Shingle
Heat/Air: Electric, Forced Air, Heat Pump

Site Influences

Lot SqFt: 10,454
Acres: 0.24
Water: Regional/Improvement District
Waste: Sewer Connected
Zoning: R-1
Parking: Attached, Driveway, Garage Double, On Street, Open, RV Access/Parking
Lot Features: Cul-de-sac, Easy Access, Family-Oriented Neighbourhood, Irrigation Sprinkler(s), Landscaped, Level, Marina Nearby, No Through Road, Quiet Area, Recreation Nearby, Serviced, Shopping Nearby

Room Dimensions

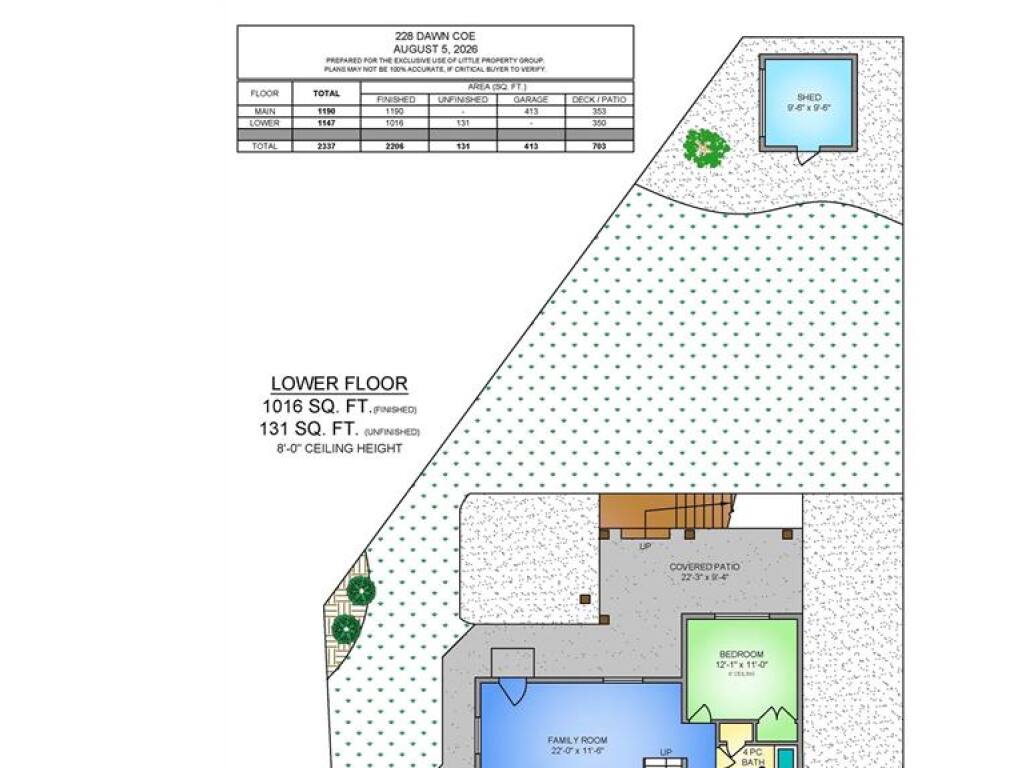
Lower Level

Bathroom4-Piece
Bedroom11'6x9'5
Bedroom12'1x11
Bedroom9'10x15'9
Rec Room22x11'6

Main Level

Bathroom2-Piece
Bedroom - Primary12'1x16
Dining Room9'7x16'3
Ensuite4-Piece
Kitchen15'2x15'6
Laundry11'5x7'5
Living Room12'5x12'1
Walk-in Closet6'7x8

Unfinished

Storage12'4x9'3

Property Details

Beds: 4
Baths: 3
Sq. Feet: 2,206
Year Built: 2020
Property Type: Single Family Detached
Municipality: Duncan

Links

Book a Tour

Book a Tour

All fields marked with * are required.


Request More Info

Request More Info

All fields marked with * are required.


Tell a Friend

Tell a Friend

All fields are required.


Mortgage Calculator

This is only a guide. Please verify this information with your mortgage specialist.


Back To Listings

Listed with:

NOTE: MLS® property information is provided under copyright© by the Victoria Real Estate Board. The information is from sources deemed reliable, but should not be relied upon without independent verification.

Back to Top