2 Bed Row/Townhouse in Esquimalt

$750,000

47 - 909 Admirals Rd
MLS® NO: 1046465

Description

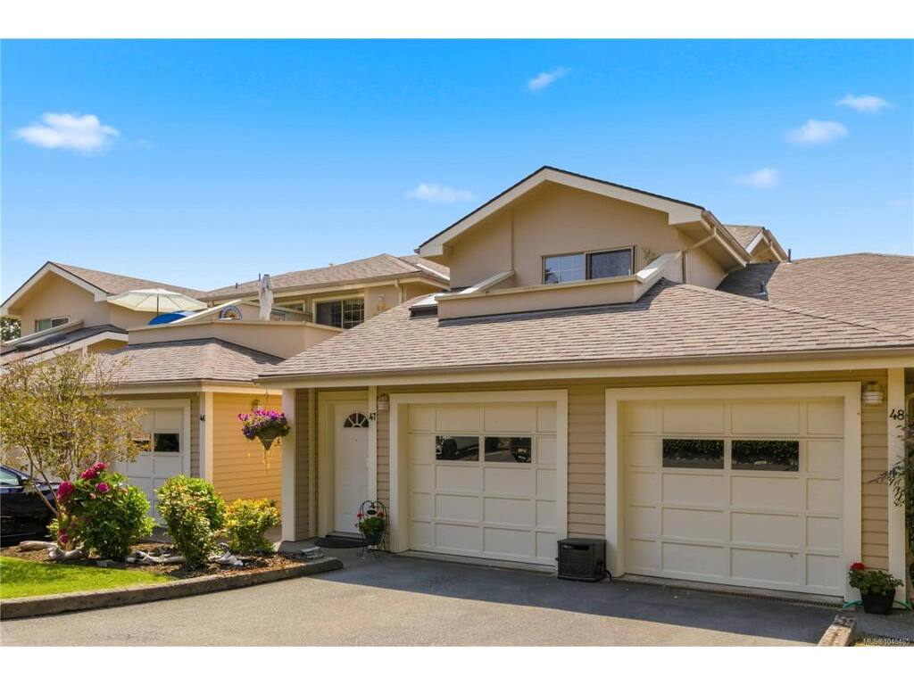
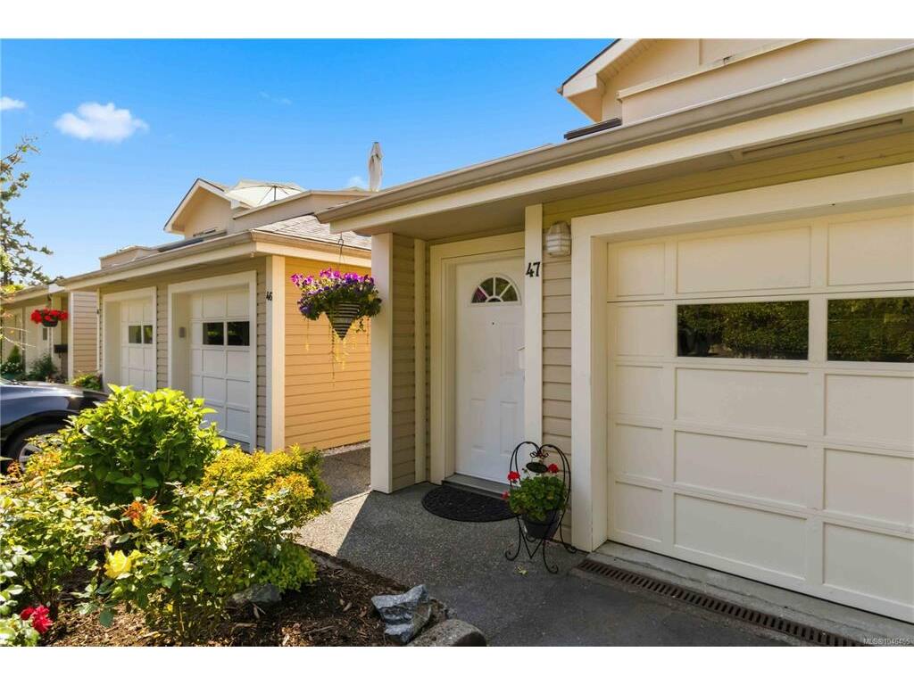
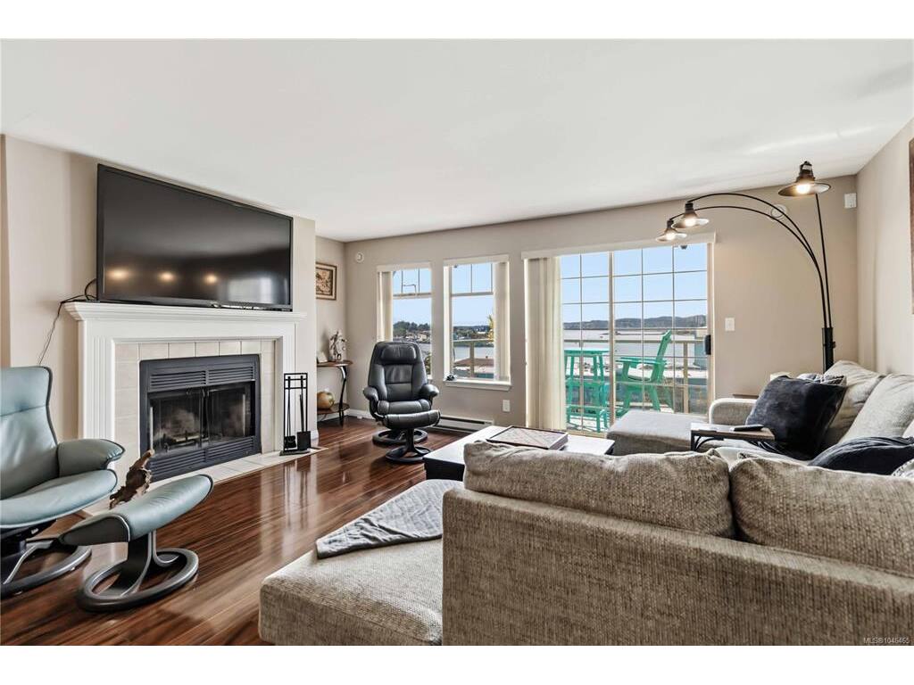
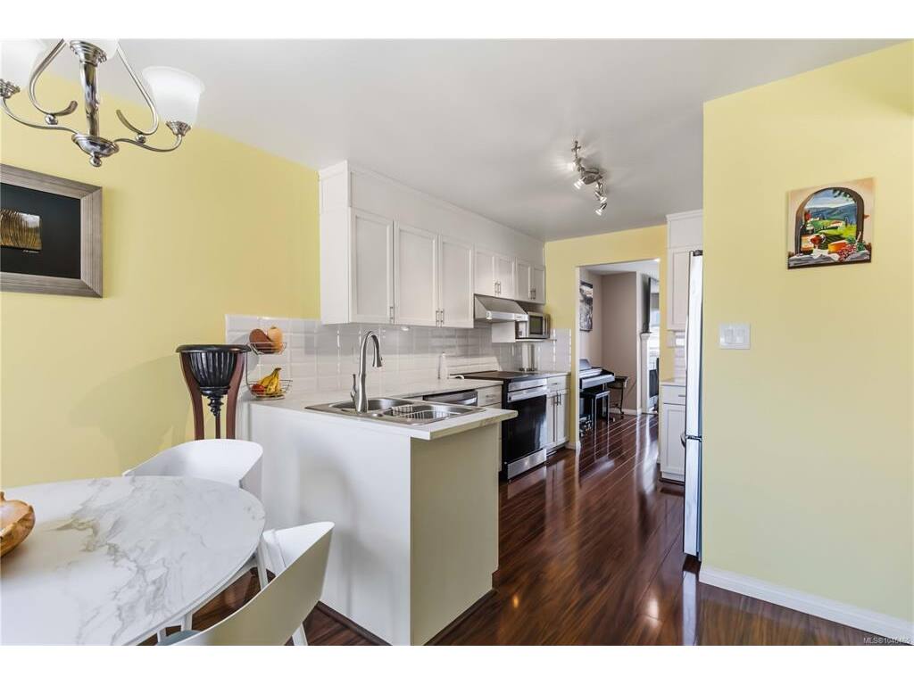
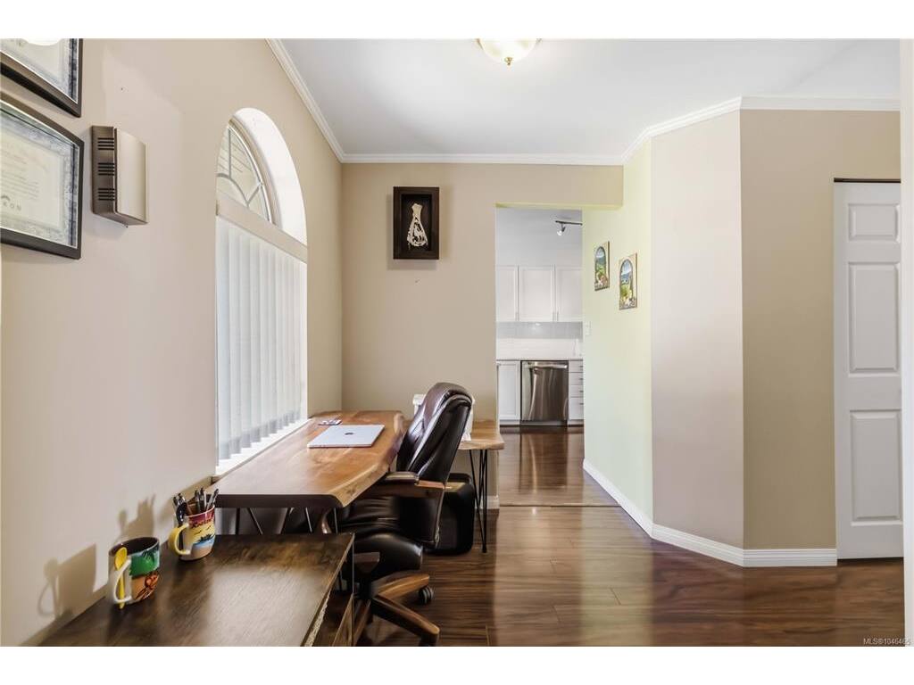
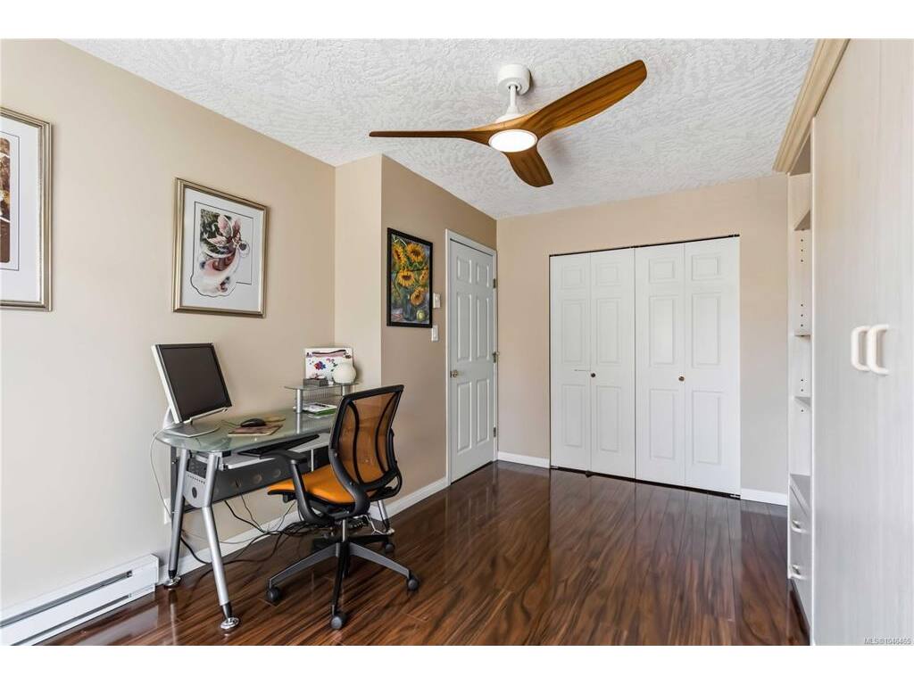
Excellent value for this popular well maintained Admirals Gate townhouse complex in Esquimalt close to the ocean. This home is in immaculate condition with lots of updates, and Ocean and Olympic Mountain views plus 3 balconies! this unit is an upper unit for greater privacy, and has lovely hardwood floors, open living room dining room with wood burning fireplace, leading to one of the west facing ocean view balcony. Large kitchen with updates, bright eating area leading to the East facing 2nd balcony where you can enjoy the morning sun. Large primary bedroom with walk-in closet and updated 4 piece ensuite. Updated Main bathroom with shower. 2nd bedroom/den has murphy bed and access to the 3rd balcony. Single garage plus room out front for a 2nd vehicle. Pets allowed. Complex has a shared common room and is located close to the EN rail walkway. Minutes to Admirals Walk for shopping and amenities, 15 minutes to Downtown Victoria.

General

Property Type:Row/Townhouse
Title of Ownership:STRATA LOT 47, PLAN VIS2254, SECTION 2, ESQUIMALT LAND DISTRICT, TOGETHER WITH AN INTEREST IN THE COMMON PROPERTY IN PROPORTION TO THE UNIT ENTITLEMENT OF THE STRATA LOT AS SHOWN ON FORM 1 OR V, AS APPROPRIATE
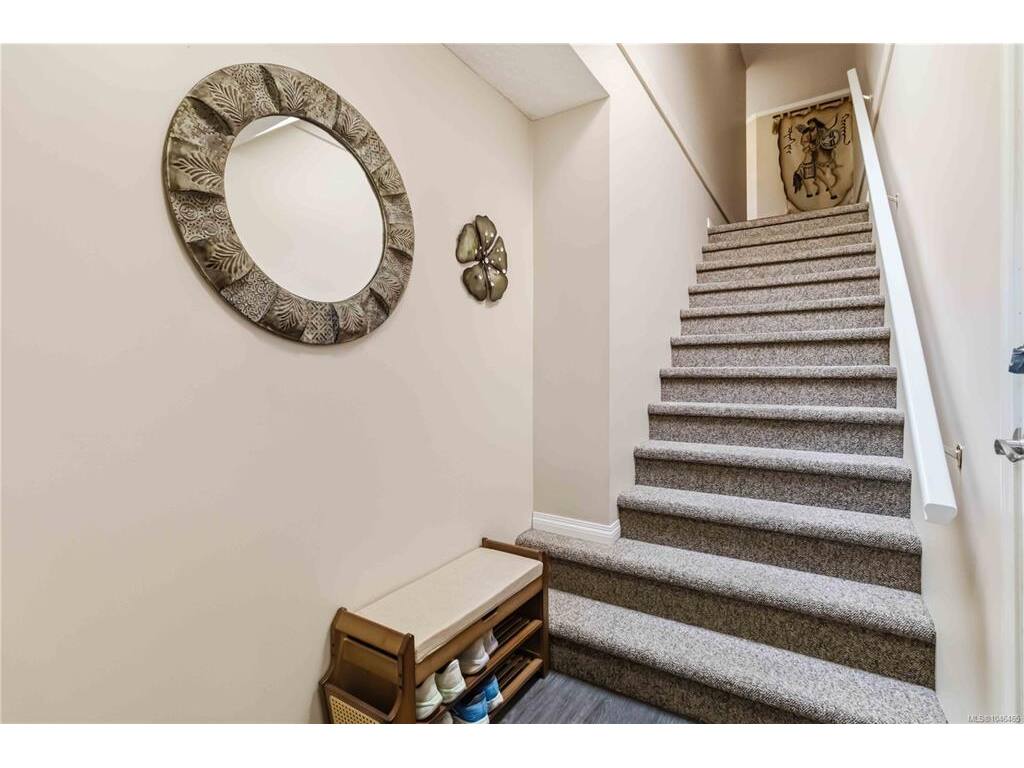
Layout:Ground Level Entry With Main Up
Number of Floors:2
Taxes:$4,791
Tax Year:2026
Finished Sq. Ft.:1,506
Unfinished Sq. Ft.:0
Year Built:1992

Building Details

Foundation: Poured Concrete
Roof: Asphalt Shingle
Heat/Air: Baseboard, Electric, Wood

Site Influences

Lot SqFt: 1,484
Acres: 0.03
Water: Municipal
Waste: Sewer Connected
Parking: Attached, Driveway, EV Charger: Dedicated - Installed, Garage, Guest
Lot Features: Adult-Oriented Neighbourhood, Curb & Gutter, Irregular Lot, Landscaped, No Through Road, Park Setting, Private, Quiet Area, Recreation Nearby, ServicedOcean

Room Dimensions

Lower Level

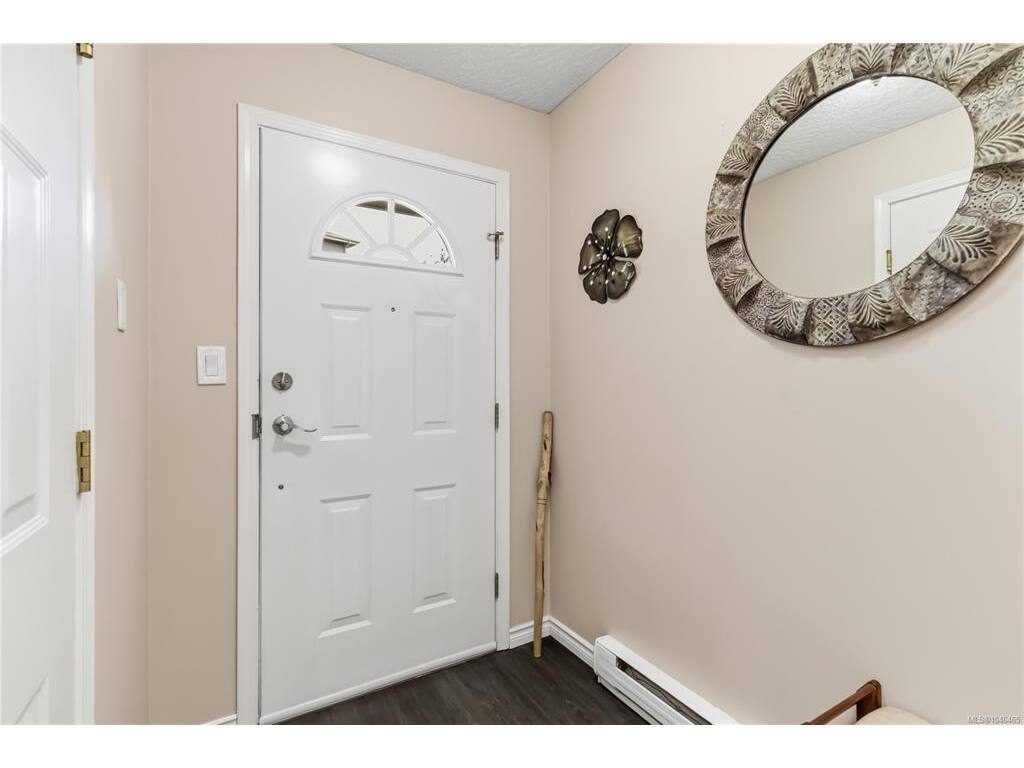
Entrance7'11"x5'0"

Main Level

Bathroom3-Piece
Bedroom15'2"x10'0"
Bedroom - Primary14'12"x13'11"
Eating Area9'11"x7'10"
Ensuite4-Piece
Kitchen11'7"x9'10"
Laundry5'0"x2'6"
Living Room17'8"x20'6"
Storage6'10"x3'7"
Walk-in Closet7'10"x6'0"

Unfinished

Garage20'7"x10'0"
Balcony11'0"x5'6"
Balcony8'10"x10'10"
Balcony14'0"x8'0"

Property Details

Beds: 2
Baths: 2
Sq. Feet: 1,506
Year Built: 1992
Property Type: Row/Townhouse
Municipality: Esquimalt

Links

Book a Tour

Book a Tour

All fields marked with * are required.


Request More Info

Request More Info

All fields marked with * are required.


Tell a Friend

Tell a Friend

All fields are required.


Mortgage Calculator

This is only a guide. Please verify this information with your mortgage specialist.


Back To Listings

Listed with:

Bev Berger - RE/MAX Camosun
Phone: 250-642-6480

NOTE: MLS® property information is provided under copyright© by the Victoria Real Estate Board. The information is from sources deemed reliable, but should not be relied upon without independent verification.

Back to Top