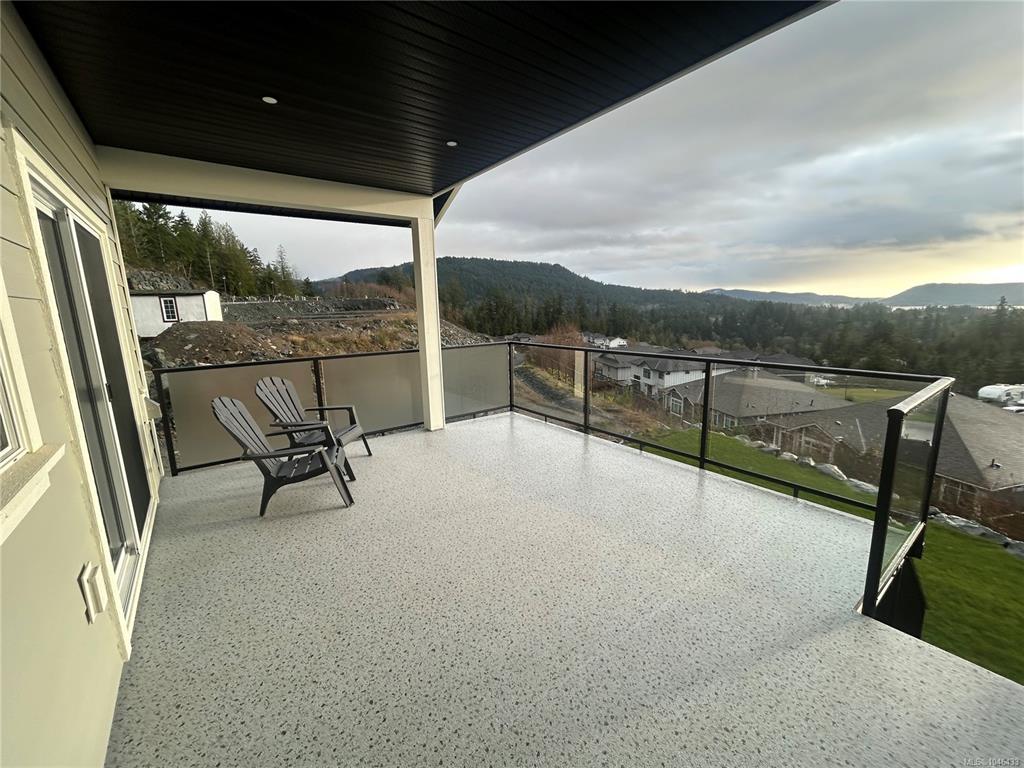
4 Bed Single Family Detached in Sooke

$1,199,900

2605 Nickson Way
MLS® NO: 1046433

Description

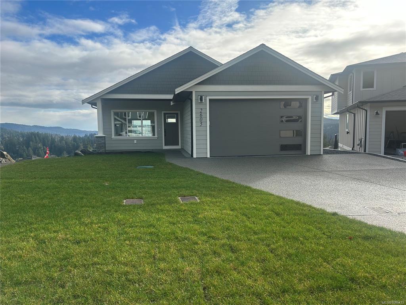
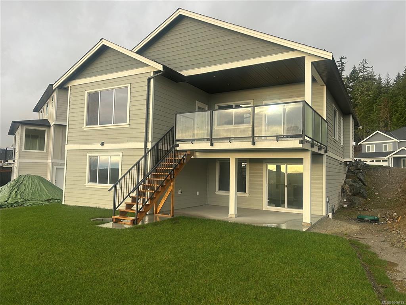
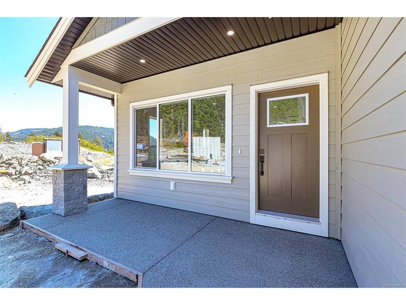
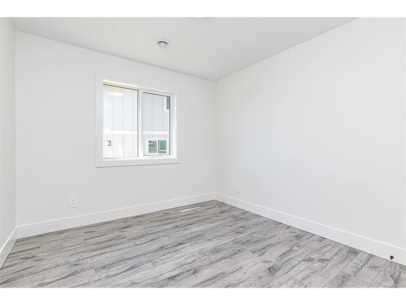
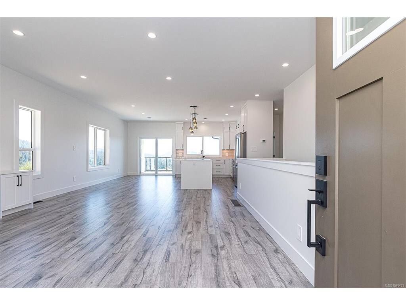
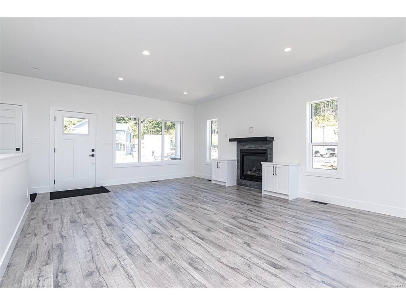
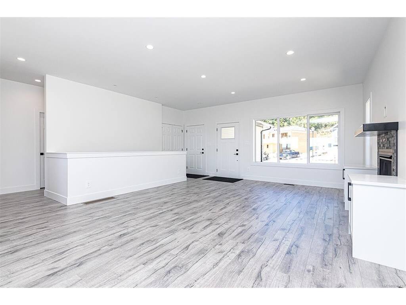
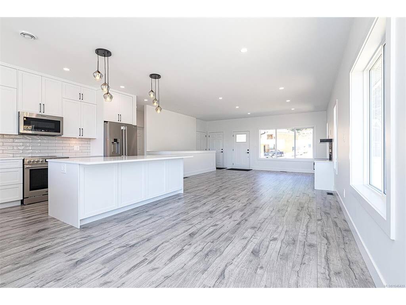
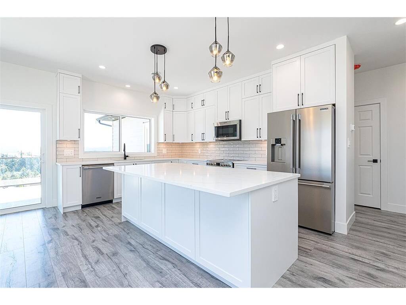
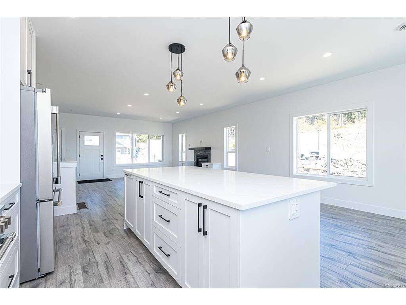
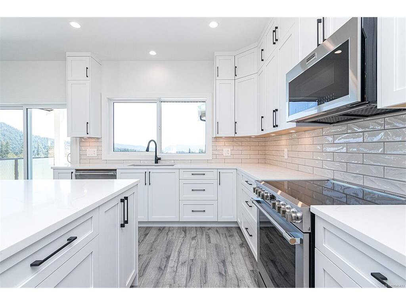
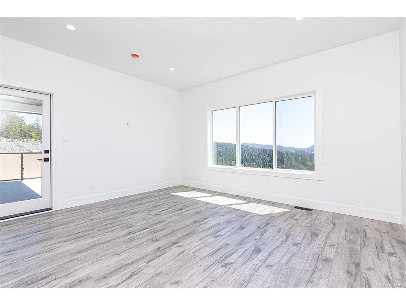
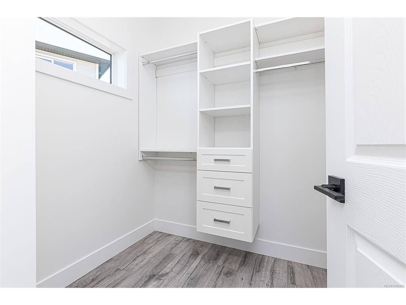
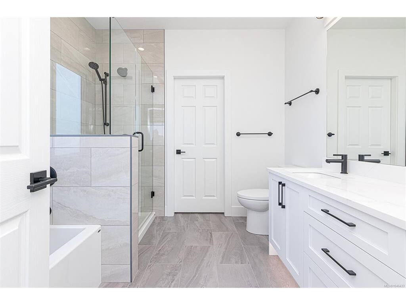
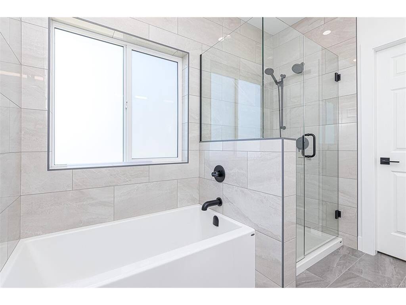
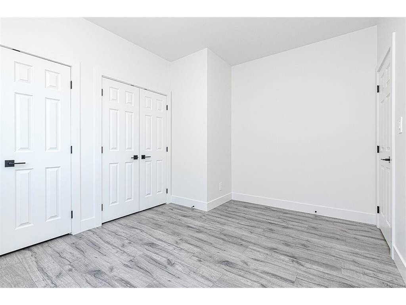
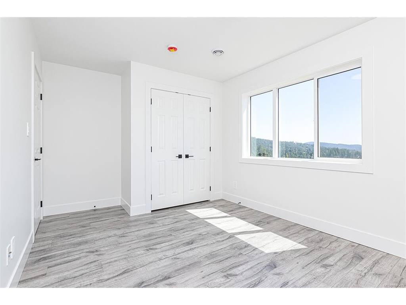
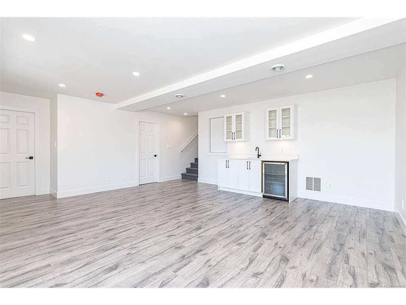
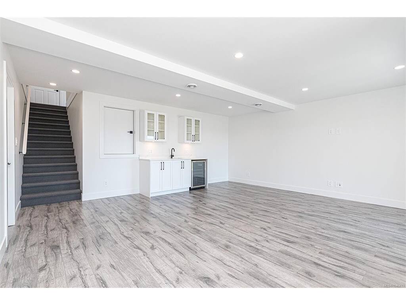
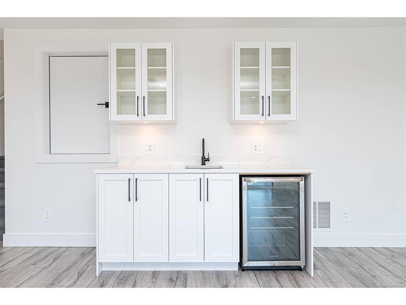
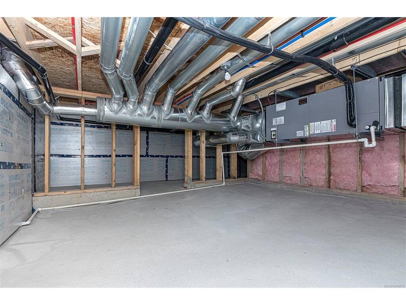
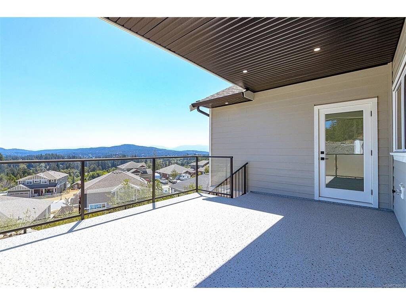
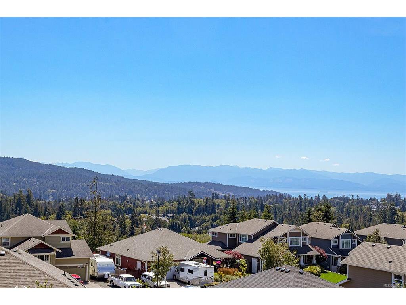
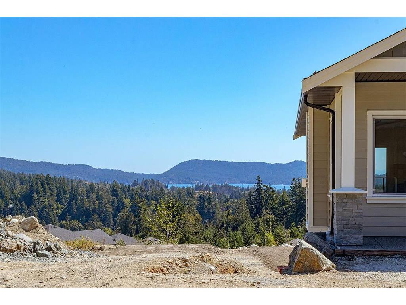
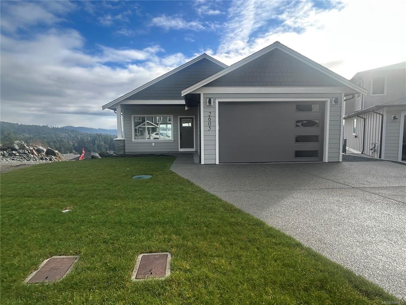
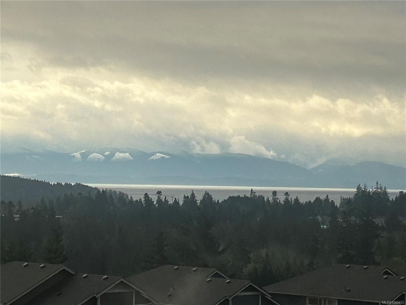
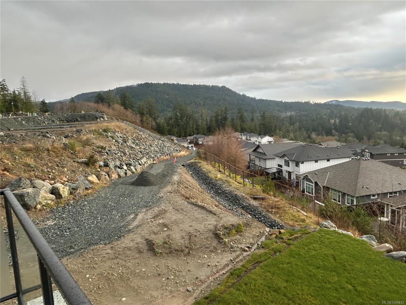
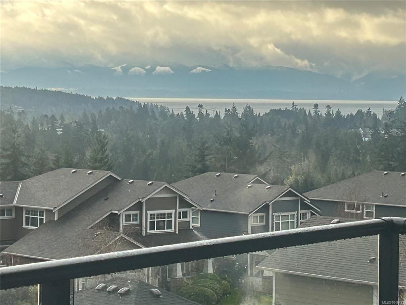
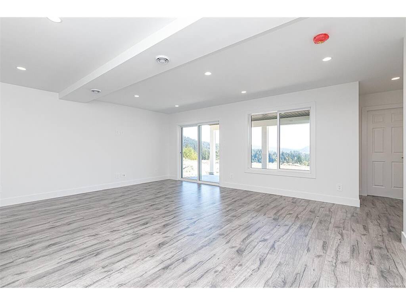
2 to View at open all immediate possession. Located in a quiet cul-de-sac with views of Sooke Harbour and Straits of Juan de Fuca, this impressive Brand New 4+ Bedroom 3 bath Rancher with walk out basement is ready for immediate possession. On the main floor your immediately impressed with Open Floorplan the classy Hardwood Floors the living room with Gas FP with smartly done built-in cabinets, gourmet style kitchen with granite countertops, classy island, master bedroom has great views, good-sized walk in and great ensuite, 2nd bedroom is good sized on main. Down has a huge Rec room area, built-in bar, 2 other bedrooms. 4 pce bathroom, and massive crawl space entrance for storage, listed at 1,199,900 plus GST.

General

Property Type:Single Family Detached
Title of Ownership:LOT 13, PLAN EPP108811, SECTION 29, SOOKE LAND DISTRICT
Layout:Main Level Entry with Lower Level(s)
Taxes:$5,287
Tax Year:2026
Finished Sq. Ft.:2,243
Unfinished Sq. Ft.:337
Year Built:2025

Building Details

Foundation: Poured Concrete
Roof: Asphalt Shingle
Heat/Air: Heat Pump, Natural Gas

Site Influences

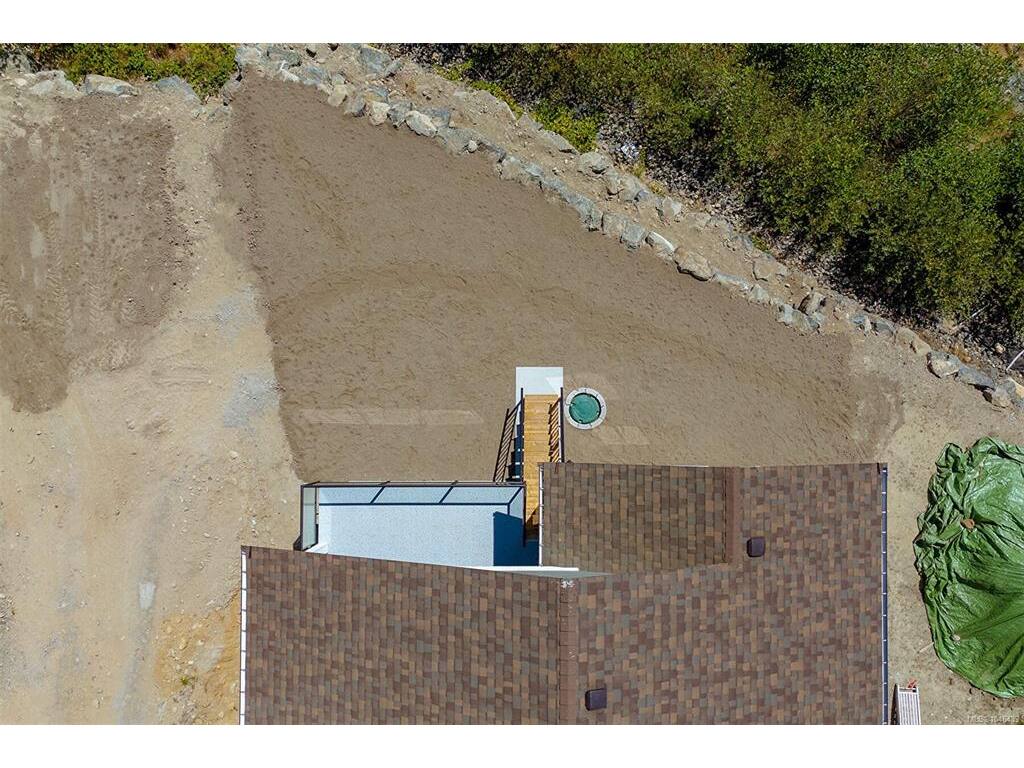
Lot SqFt: 6,534
Acres: 0.15
Water: Municipal
Waste: Sewer Connected
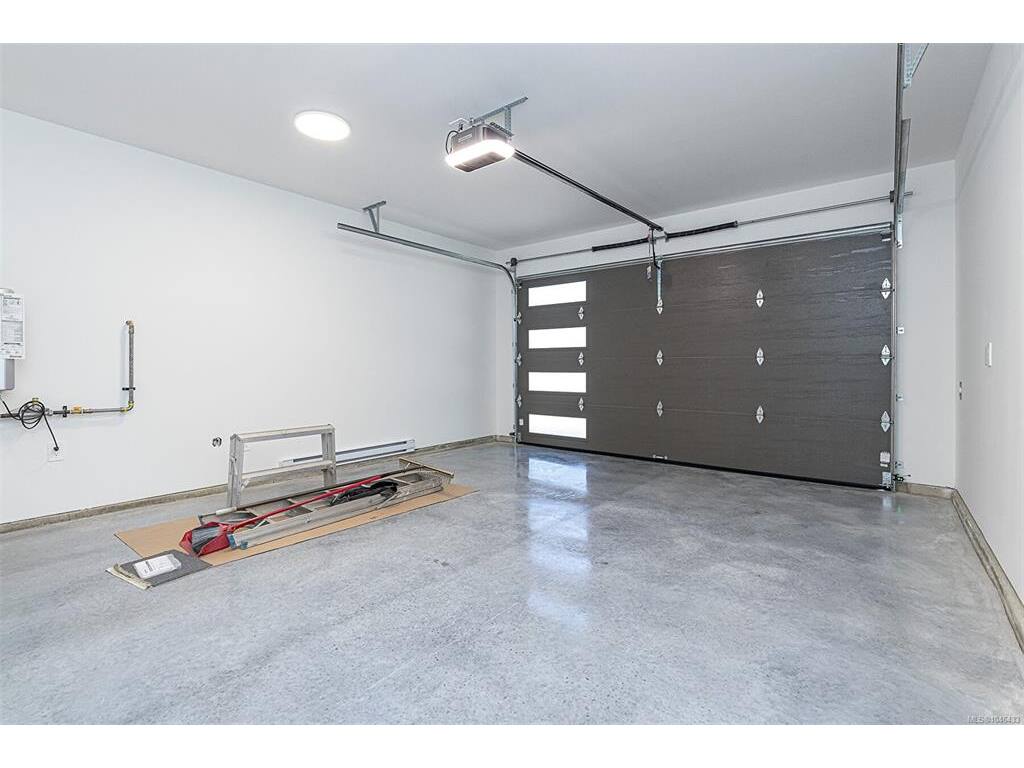
Parking: Additional, Garage Double
Lot Features: Family-Oriented Neighbourhood, No Through Road, Recreation Nearby, Serviced, Shopping Nearby

Room Dimensions

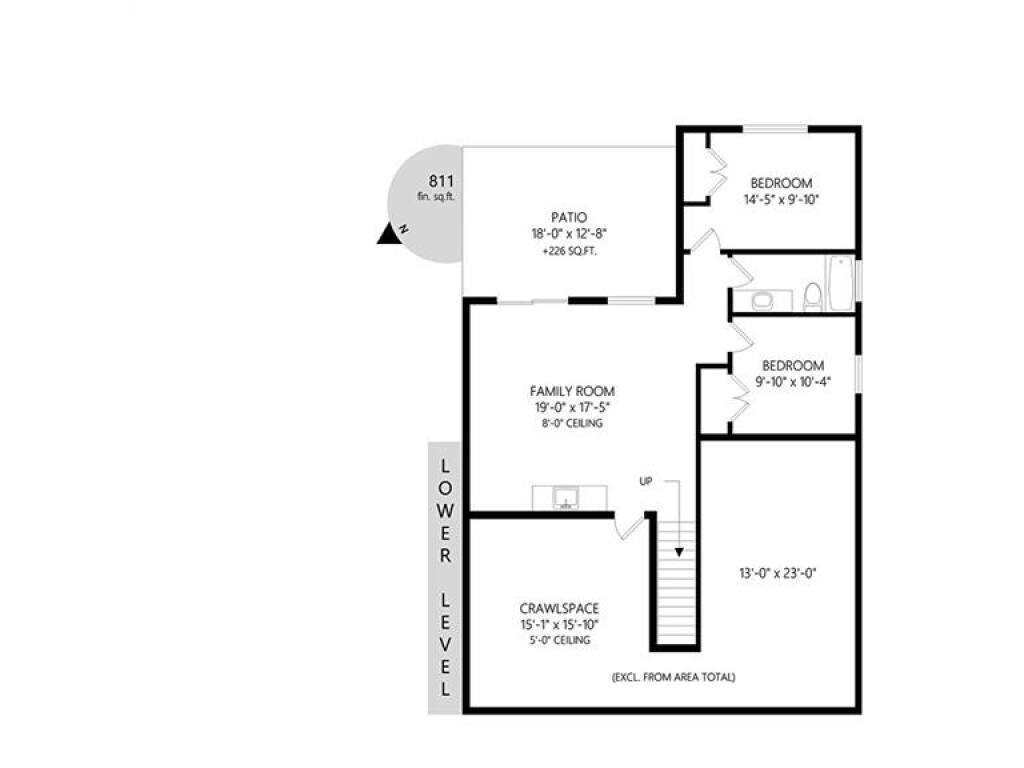
Lower Level

Bathroom4-Piece
Bedroom10'x10'
Bedroom14'x10'
Family Room19'x17'
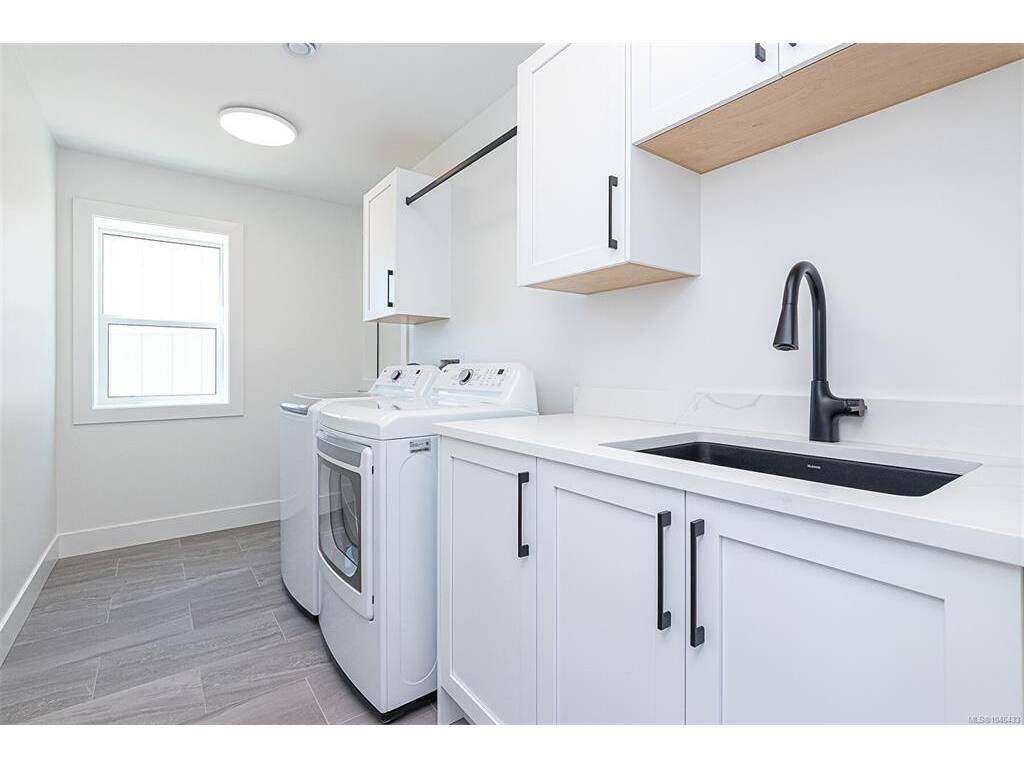
Laundry11'x6'

Main Level

Bathroom4-Piece
Bedroom10'x13'
Bedroom - Primary14'x15'
Dining Room10'x15'
Ensuite5-Piece
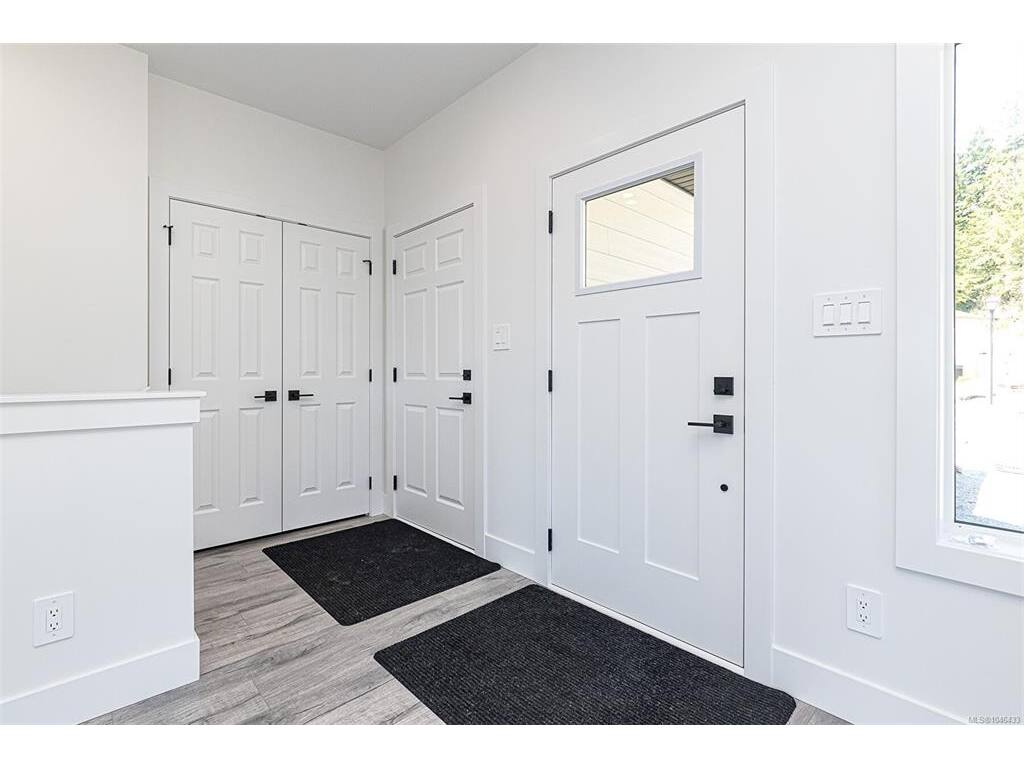
Entrance5'x8'
Kitchen14'x11'
Living Room15'x20'
Walk-in Closet6'x7'

Unfinished

Basement15'x16'
Basement13'x23'
Patio18'x13'
Deck18'x14'
Garage20'x17'
Patio16'x7'

Property Details

Beds: 4
Baths: 3
Sq. Feet: 2,243
Year Built: 2025
Property Type: Single Family Detached
Municipality: Sooke
Links

Book a Tour

Book a Tour

All fields marked with * are required.

Request More Info

Request More Info

All fields marked with * are required.


Tell a Friend

Tell a Friend

All fields are required.


Mortgage Calculator

This is only a guide. Please verify this information with your mortgage specialist.


Back To Listings

Listed with:

Shayne Fedosenko - Maxxam Realty Ltd.

NOTE: MLS® property information is provided under copyright© by the Victoria Real Estate Board. The information is from sources deemed reliable, but should not be relied upon without independent verification.

Back to Top