3 Bed Row/Townhouse in Victoria
$699,000

234 Gorge Rd
MLS® NO: 1046431

Description

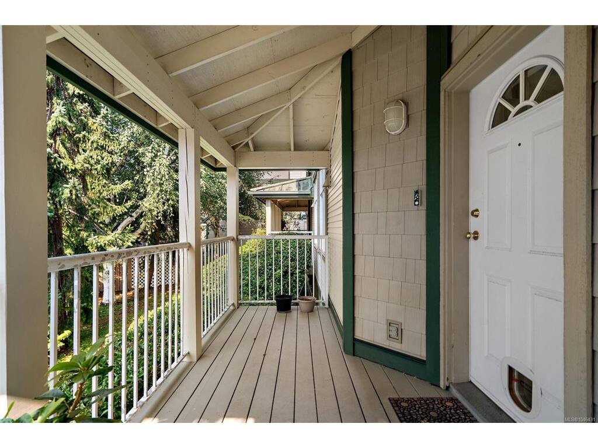
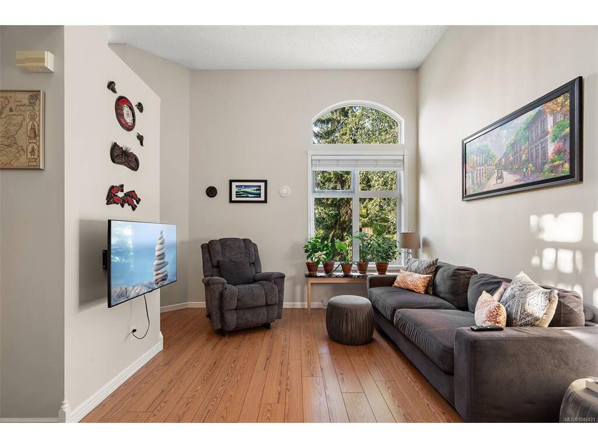
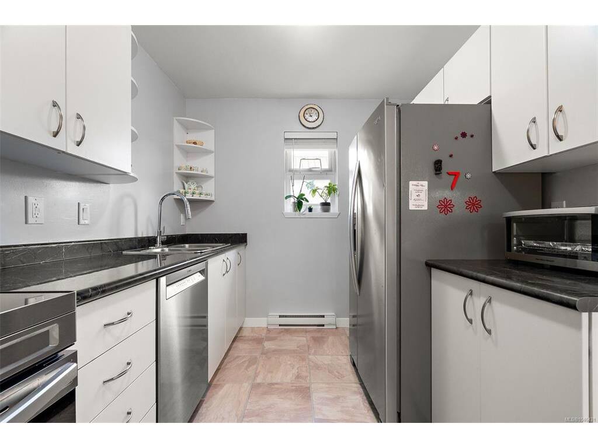
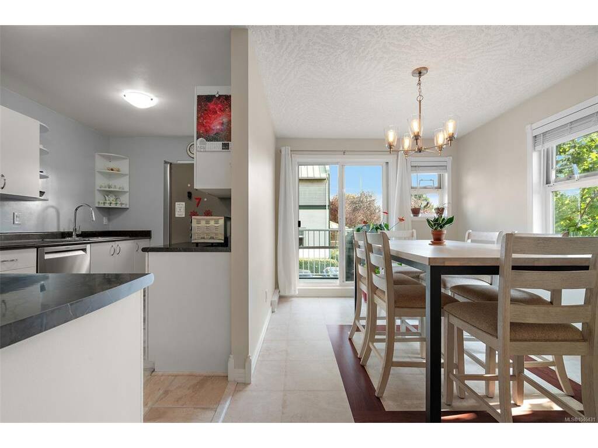
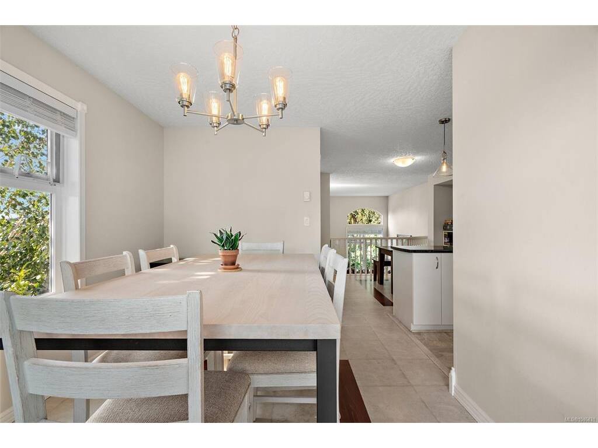
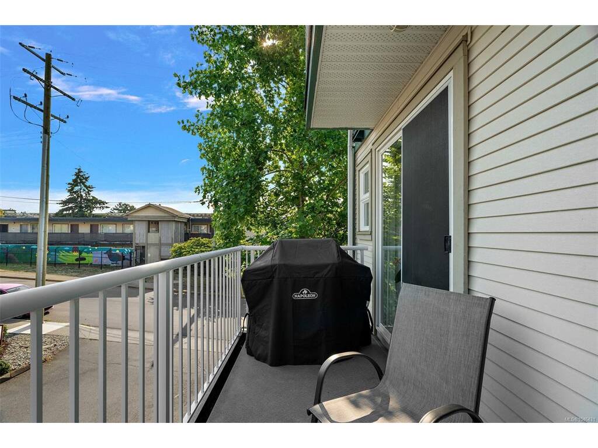
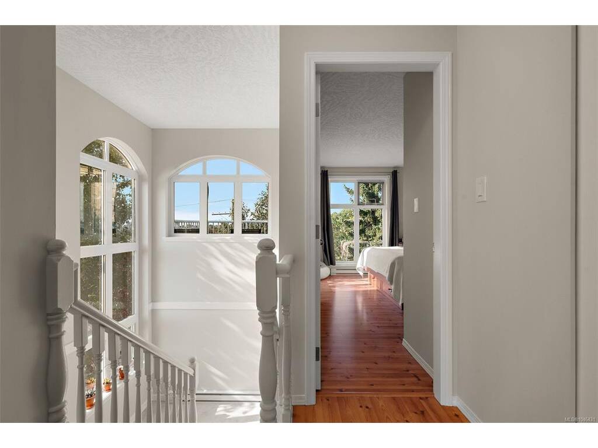
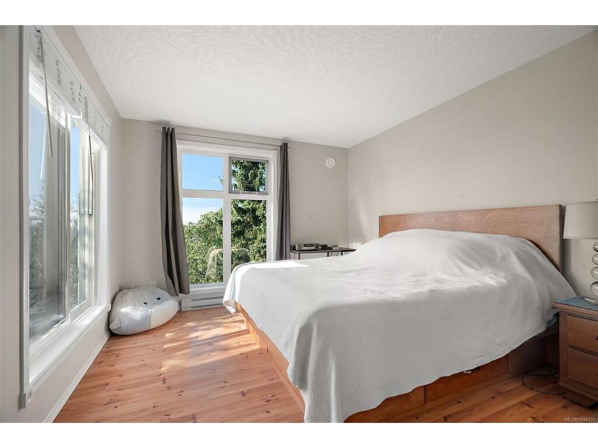
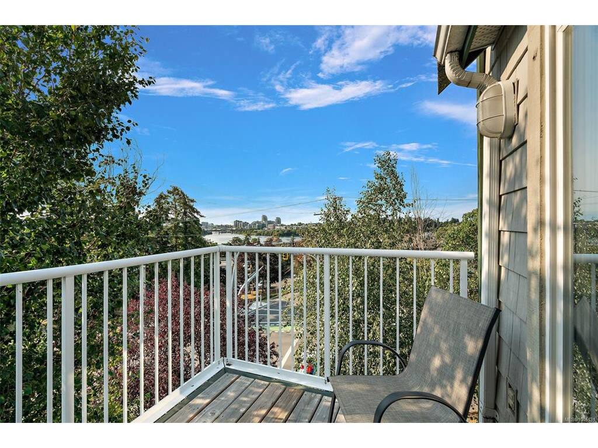
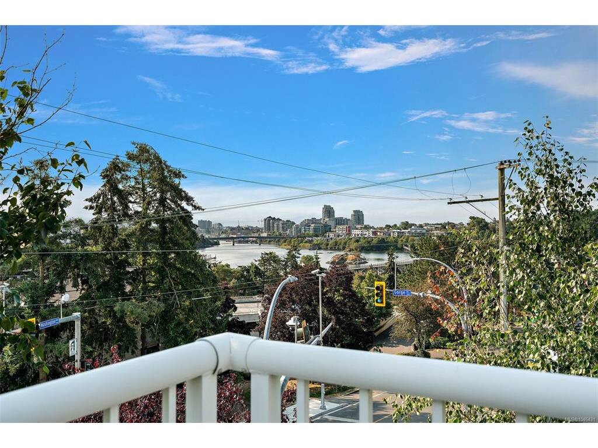
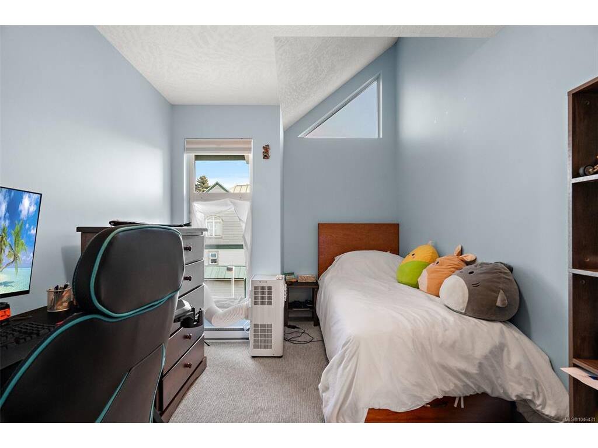
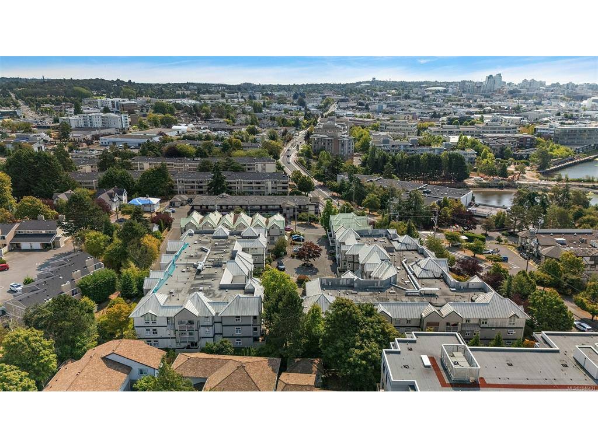
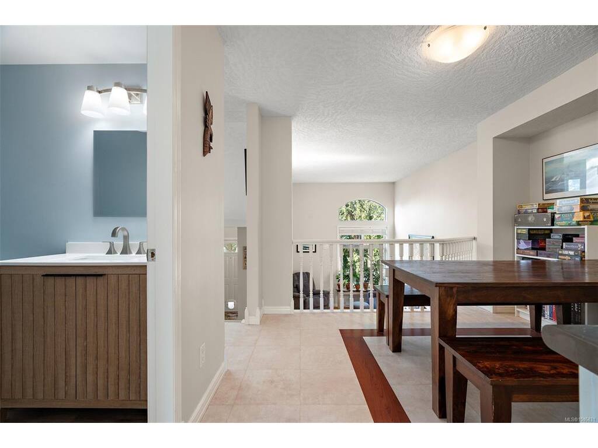
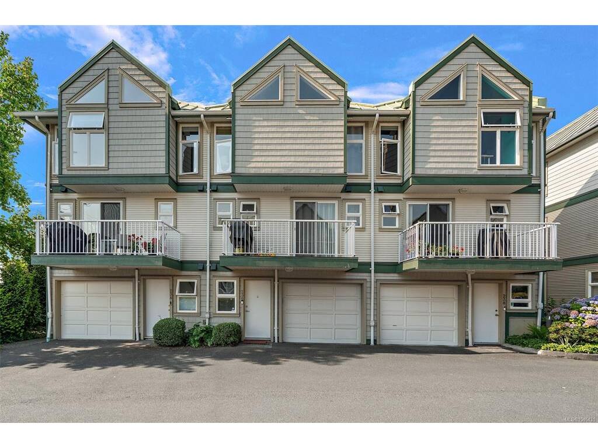
Welcome to this spacious 3-bedroom, 3-bathroom end-unit townhome perfectly positioned along the picturesque Gorge Waterway. Offering four levels of thoughtfully designed living, this home features a bright, open layout with soaring ceilings, generous living spaces, and an abundance of natural light. Enjoy beautiful Gorge Waterway views from the upper floors, including the primary suite, complete with a walk-in closet, 4 pce ensuite, and private balcony. Take in stunning views toward the Inner Harbour, with the Parliament Buildings beautifully illuminated in the evening and even enjoy the Canada Day fireworks from the comfort of your own home. The versatile floor plan includes multiple living areas, a functional kitchen and dining space with an additional balcony, plus a lower living room with cozy gas fireplace & southern-facing covered porch. Complete with an attached garage, ample storage, & crawl space, this well-located home is just steps from the Selkirk Trestle, parks, shopping, restaurants, transit, and only minutes to downtown Victoria.

General

Property Type:Row/Townhouse
Title of Ownership:STRATA LOT 78, PLAN VIS3337, SECTION 7A, VICTORIA LAND DISTRICT, TOGETHER WITH AN INTEREST IN THE COMMON PROPERTY IN PROPORTION TO THE UNIT ENTITLEMENT OF THE STRATA LOT AS SHOWN ON FORM 1 OR V, AS APPROPRIATE
Layout:Main Level Entry with Lower/Upper Lvl(s)
Number of Floors:1
Taxes:$3,715
Tax Year:2026
Finished Sq. Ft.:1,669
Unfinished Sq. Ft.:193
Year Built:1994

Building Details

Foundation: Poured Concrete
Roof: Fibreglass Shingle
Heat/Air: Baseboard, Electric

Site Influences

Lot SqFt: 2,098
Acres: 0.05
Water: Municipal
Waste: Sewer Connected
Parking: Attached, Garage, Guest, On Street
Lot Features: Southern Exposure

Room Dimensions

Lower Level

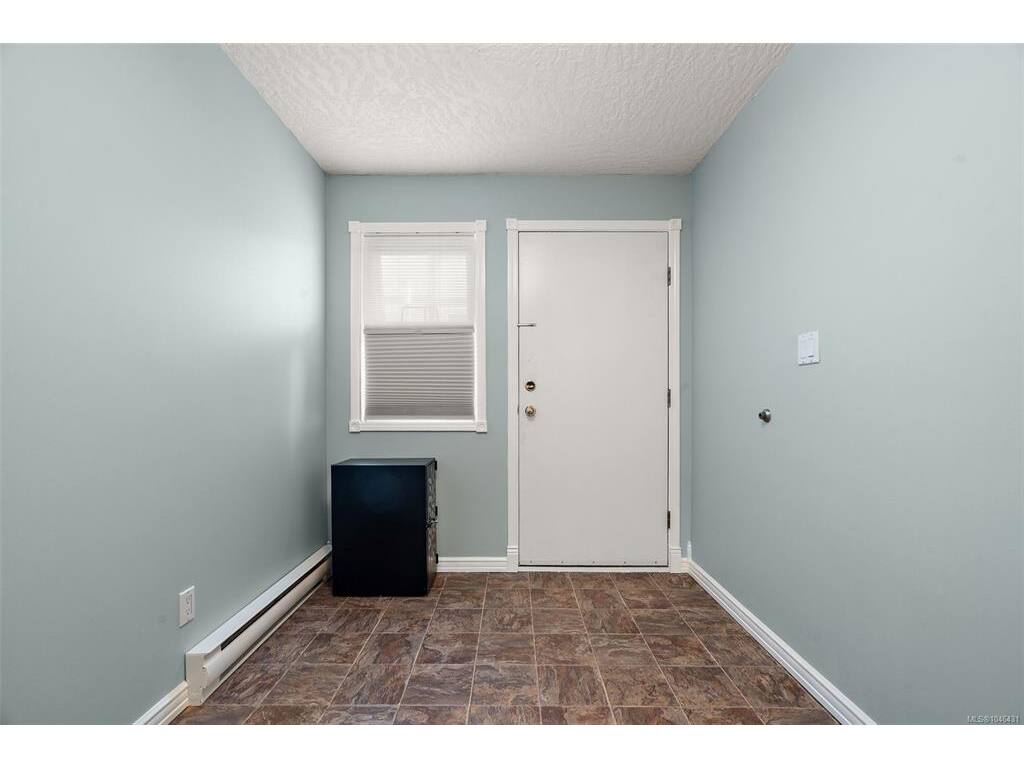
Entrance7x13
Mud Room9x4

Main Level

Entrance4x7
Living Room11x16

Second Level

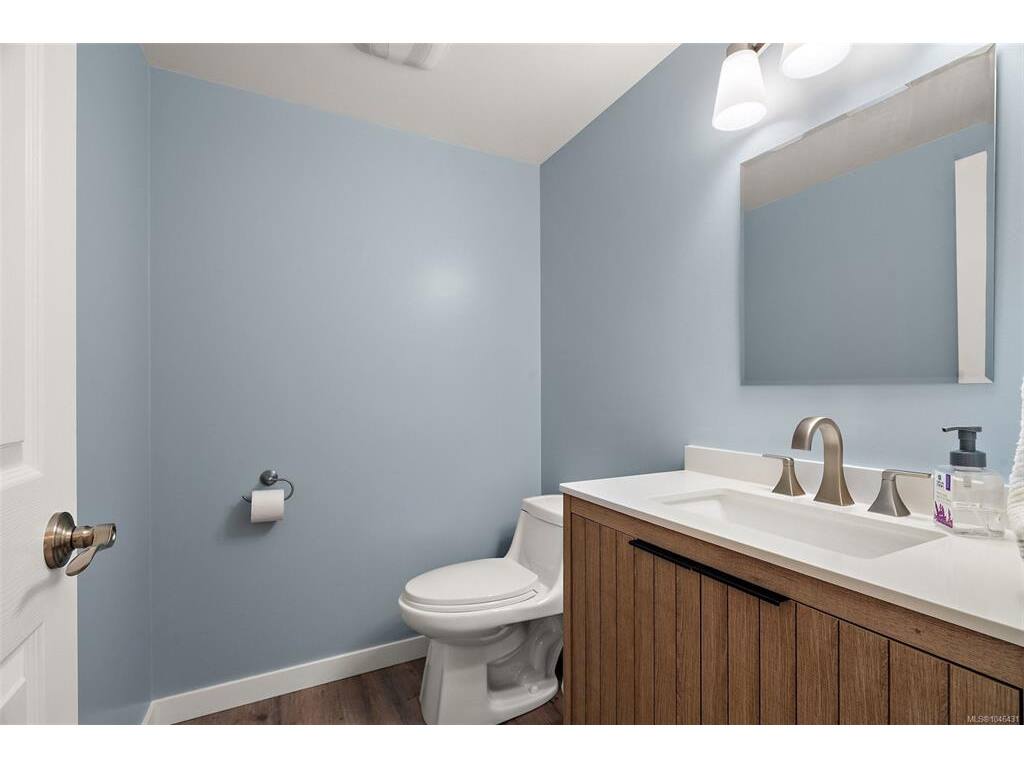
Bathroom2-Piece
Dining Room11x10
Eating Area9x13
Kitchen8x13

Third Level

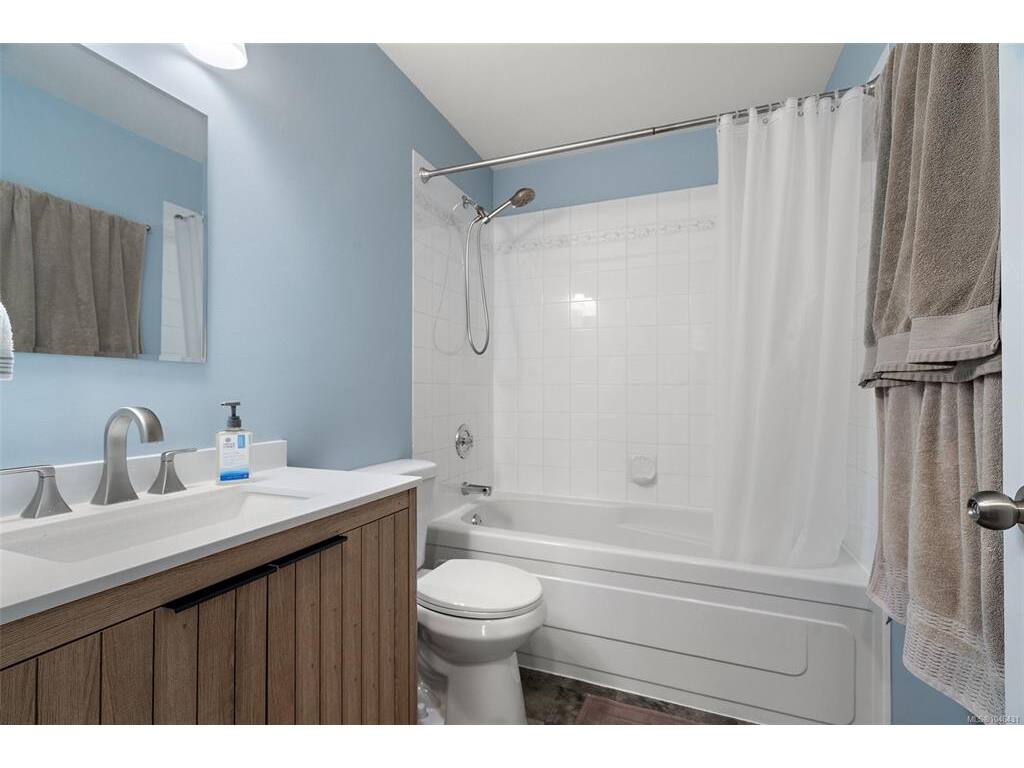
Bathroom3-Piece
Bedroom9x11
Bedroom9x11
Bedroom - Primary11x13
Ensuite4-Piece
Walk-in Closet7x5

Unfinished

Garage10x18
Porch16x7
Balcony12x5
Balcony7x8

Property Details

Beds: 3
Baths: 3
Sq. Feet: 1,669
Year Built: 1994
Property Type: Row/Townhouse
Municipality: Victoria
Links

Book a Tour

Book a Tour

All fields marked with * are required.


Request More Info

Request More Info

All fields marked with * are required.


Tell a Friend

Tell a Friend

All fields are required.


Mortgage Calculator

This is only a guide. Please verify this information with your mortgage specialist.


Back To Listings

Listed with:

Mark Rice - Coldwell Banker Oceanside Real Estate
Phone: 250-588-2339

Michele F. Holmes - Coldwell Banker Oceanside Real Estate

Eric Smith - Coldwell Banker Oceanside Real Estate

NOTE: MLS® property information is provided under copyright© by the Victoria Real Estate Board. The information is from sources deemed reliable, but should not be relied upon without independent verification.

Back to Top