4 Bed Row/Townhouse in Langford
$999,999

1426 Dolomite Ridge
MLS® NO: 1046400

Description

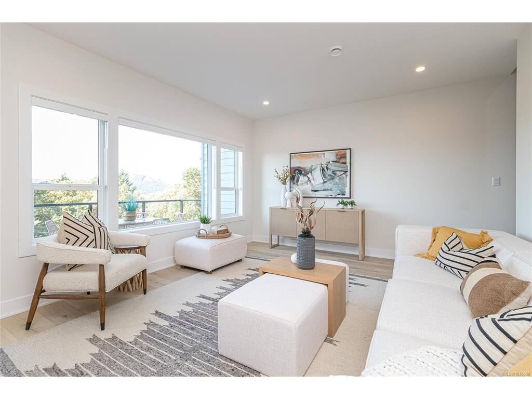
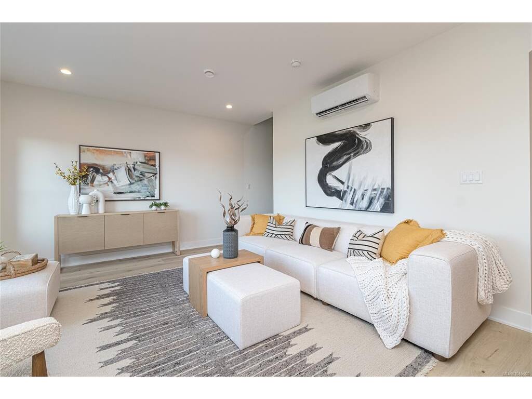
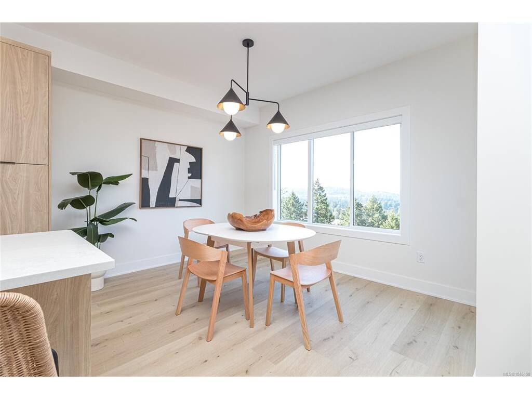
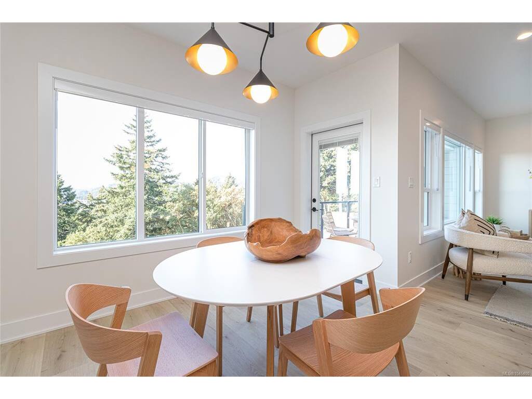
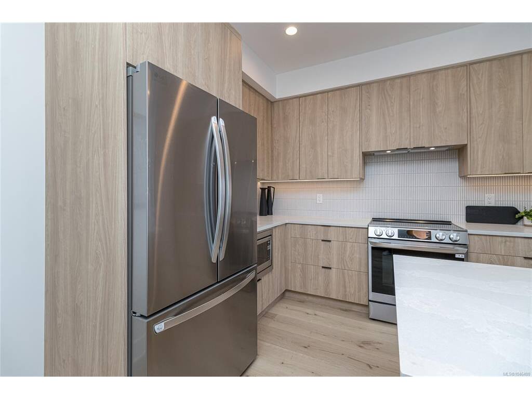
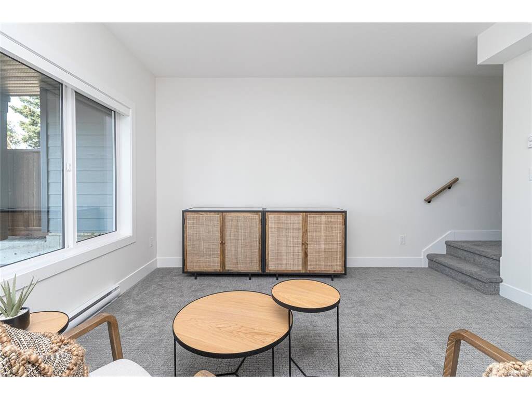
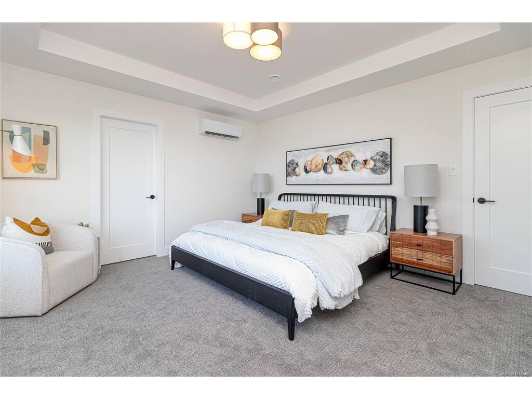
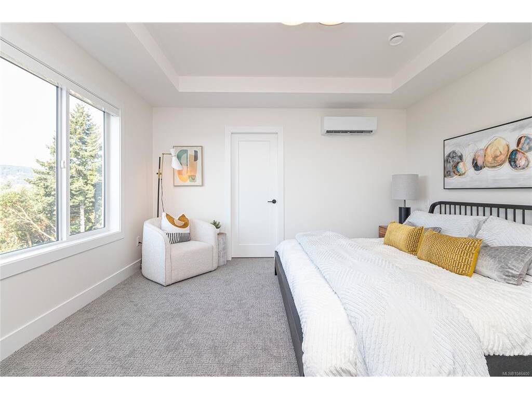
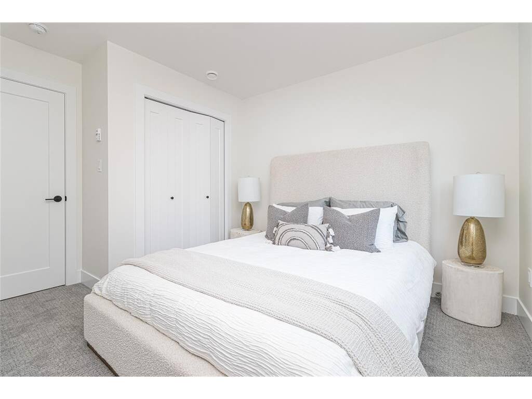
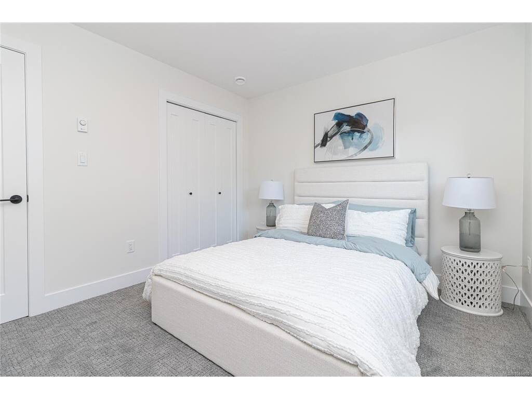
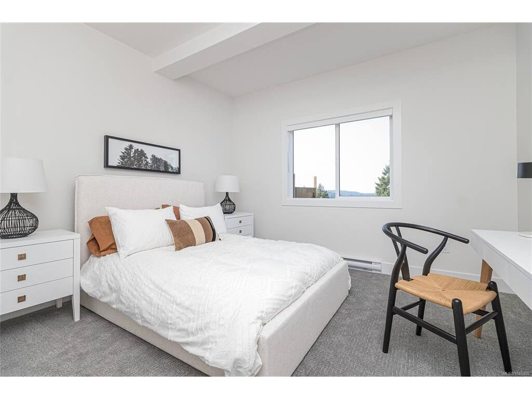
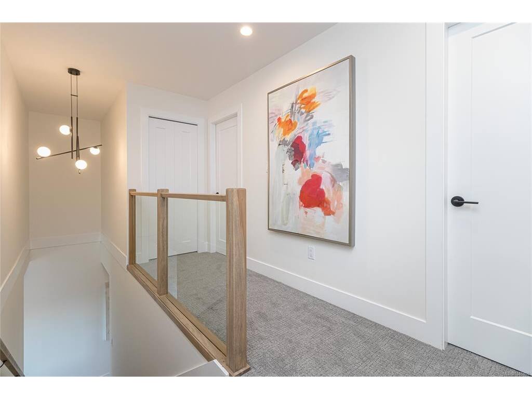
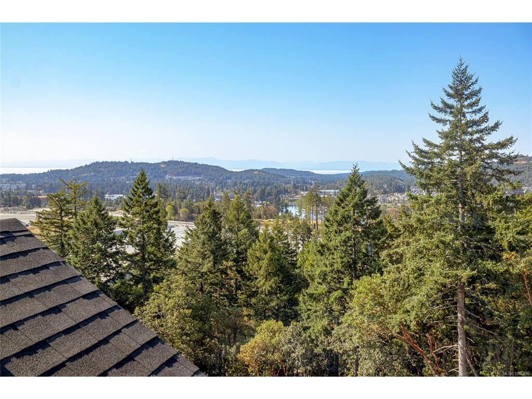
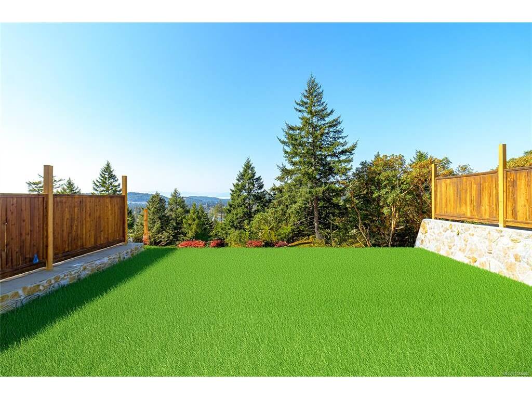
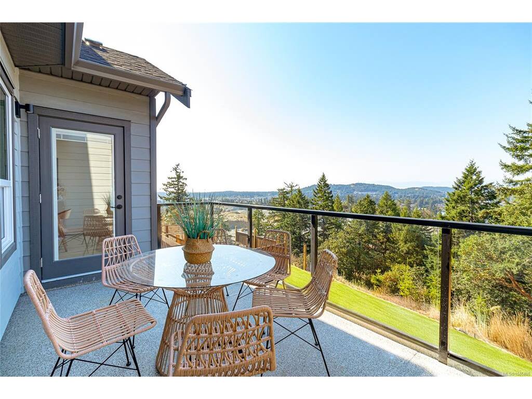
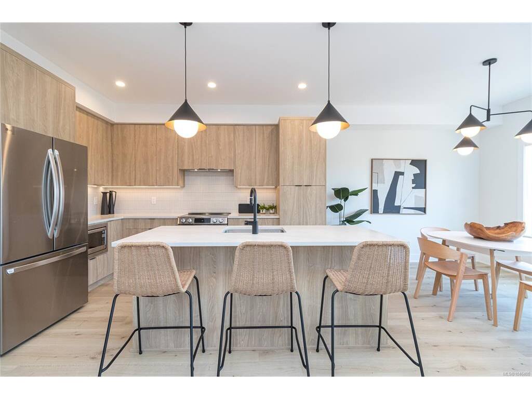
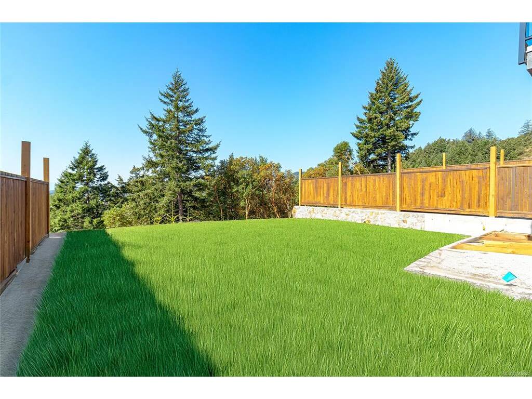
Final Opportunities on these tranquil, panoramic view homes from award winning Verity Construction in the Bear Mountain area at Dolomite Ridge. Ask about our limited $10,000 credit promotion.* Enjoy stunning mountain and ocean views from this beautifully designed 4-bedroom, 4-bath home. Situated on a step-down lot, the open-concept main level flows onto a spacious view deck with a gas BBQ hookup—perfect for entertaining. The kitchen features quartz countertops, an island breakfast bar, SS appliances, and plenty of workspace. Upstairs offers three bedrooms, including a spacious primary retreat with a walk-in closet and luxurious 5-piece ensuite w/ dual sinks, a tiled walk-in shower, and a freestanding soaker tub. The lower level includes rec room, bed, and full bath with walkout access to the landscaped, irrigated backyard and patio. Efficient dual-head ductless heat pump heating and cooling, Built Green, laminate flooring throughout the main floor, double garage, new home warranty.

General

Property Type:Row/Townhouse
Title of Ownership:Strata Lot 27, SECTION 115 Esquimalt District Plan EPS11656
Layout:Main Level Entry with Lower/Upper Lvl(s)
Number of Floors:3
Taxes:$0
Tax Year:2025
Finished Sq. Ft.:2,180
Unfinished Sq. Ft.:420
Year Built:2026

Building Details

Foundation: Poured Concrete, Slab
Roof: Fibreglass Shingle
Heat/Air: Baseboard, Electric, Heat Pump, Mixed

Site Influences

Lot SqFt: 1,069
Acres: 0.02
Water: Municipal
Waste: Sewer Connected
Parking: Garage Double
Lot Features: Family-Oriented Neighbourhood, Near Golf Course, No Through Road, Recreation Nearby, Southern Exposure

Room Dimensions

Lower Level

Bathroom4-Piece
Bedroom12x12
Rec Room15x13

Main Level

Bathroom2-Piece
Dining Room12x10
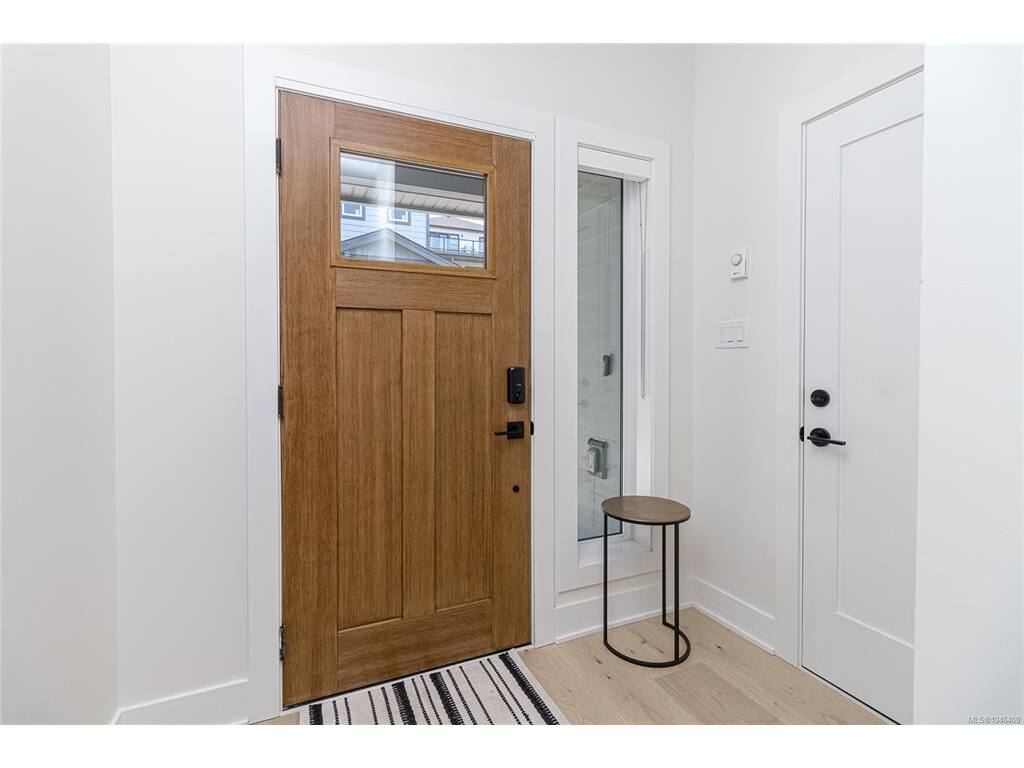
Entrance8x6
Kitchen13x9
Living Room18x13

Second Level

Bathroom4-Piece
Bedroom14x12
Bedroom13x10
Bedroom - Primary15x13
Ensuite5-Piece
Laundry6x5
Walk-in Closet7x5

Unfinished

Patio15x12
Deck15x8
Garage20x19

Property Details

Beds: 4
Baths: 4
Sq. Feet: 2,180
Year Built: 2026
Property Type: Row/Townhouse
Municipality: Langford

Links

Book a Tour

Book a Tour

All fields marked with * are required.

Request More Info

Request More Info

All fields marked with * are required.


Tell a Friend

Tell a Friend

All fields are required.


Mortgage Calculator

This is only a guide. Please verify this information with your mortgage specialist.


Back To Listings

Listed with:

Mike Hartshorne - Royal LePage Coast Capital - Westshore
Phone: 250-474-4800 Fax: 250-474-7733

Rhys Duch - Royal LePage Coast Capital - Westshore
Phone: 250-474-4800 Fax: 250-474-7733

Jenn Raappana - Royal LePage Coast Capital - Westshore
Fax: 250-590-2196

NOTE: MLS® property information is provided under copyright© by the Victoria Real Estate Board. The information is from sources deemed reliable, but should not be relied upon without independent verification.

Back to Top