

3 Bed Single Family Detached in Victoria
Description
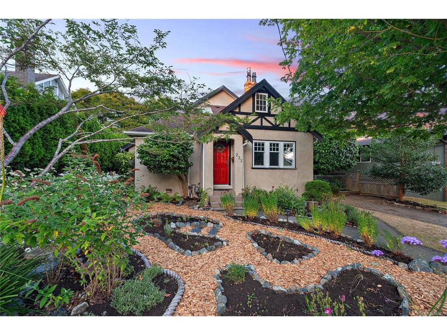
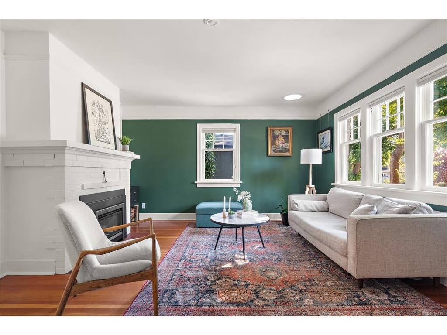
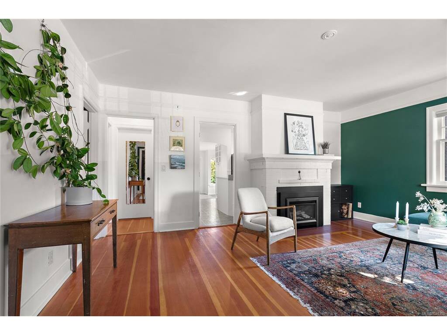
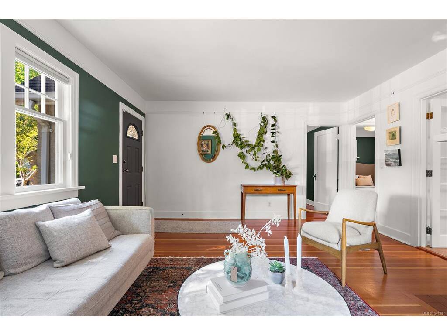
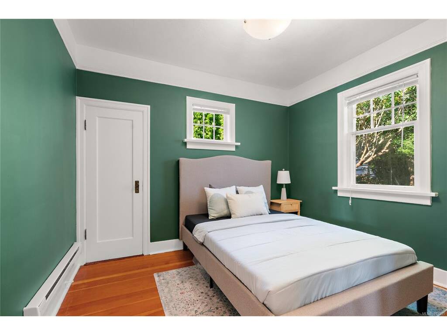
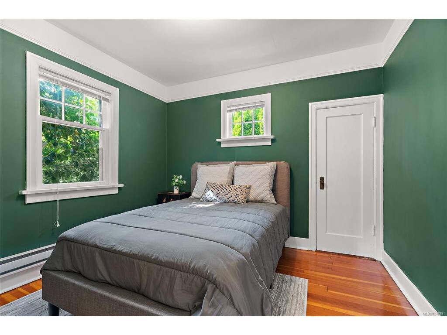
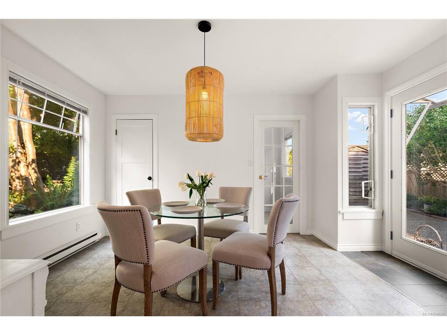
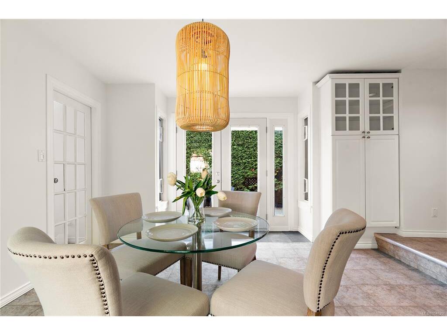
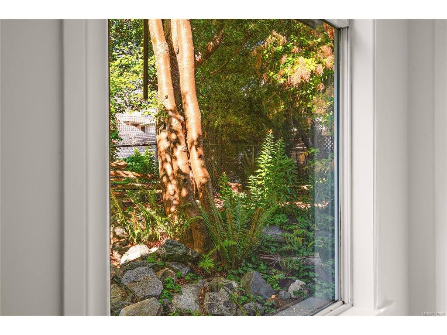
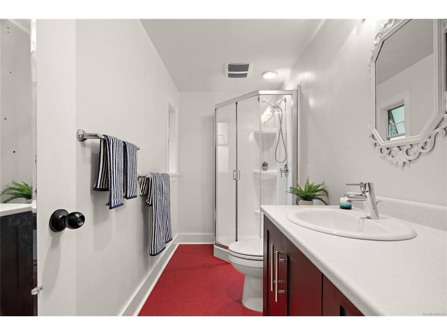
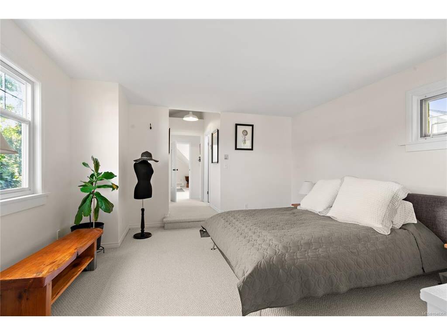
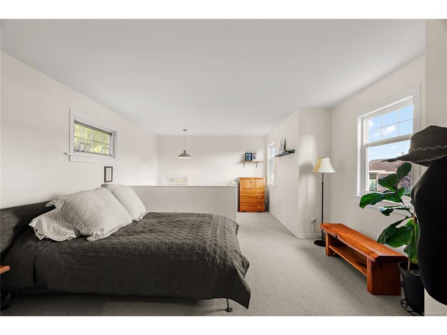
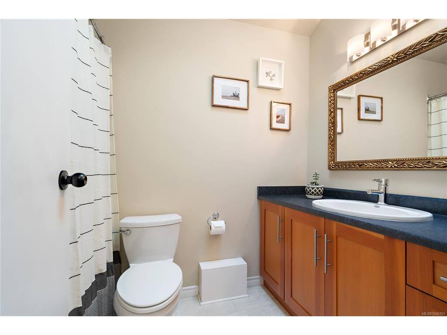
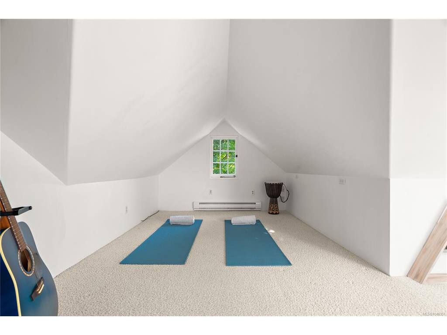
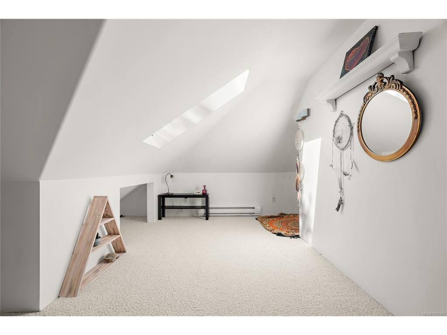
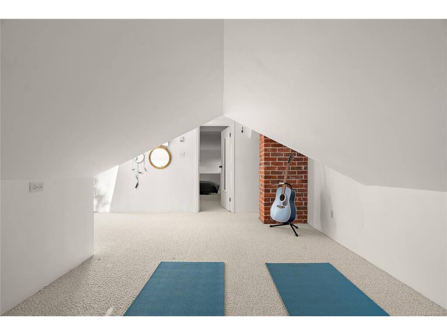
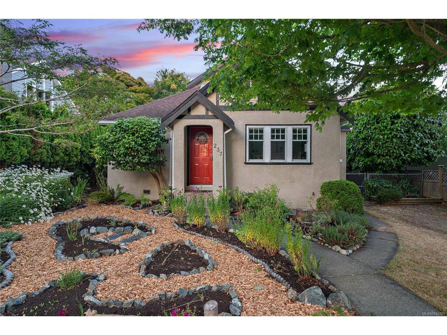
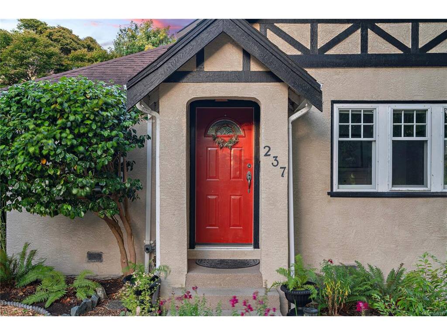
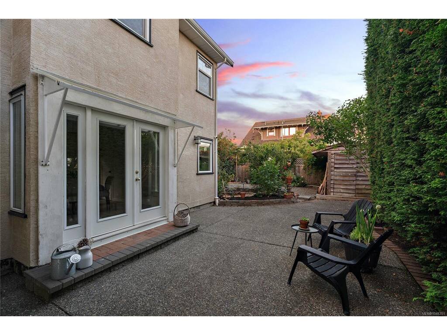
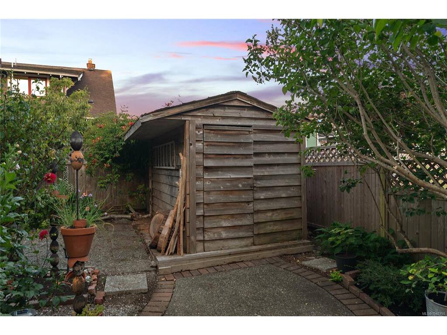
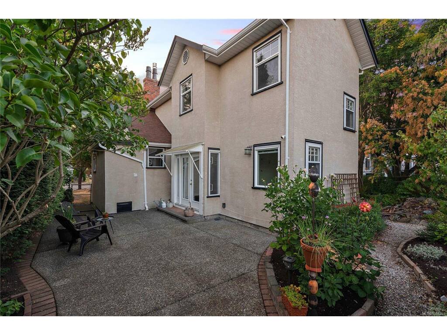
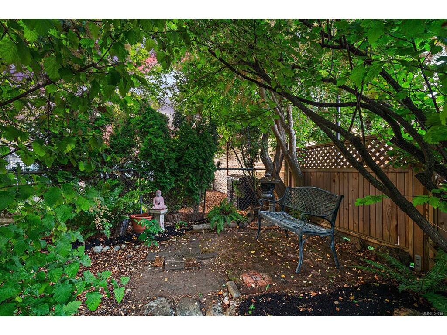
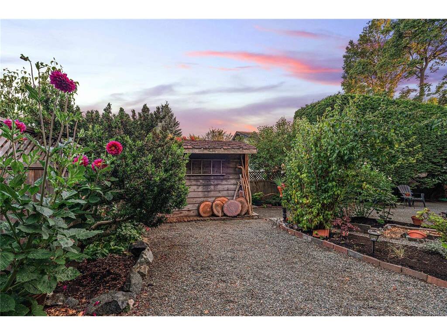
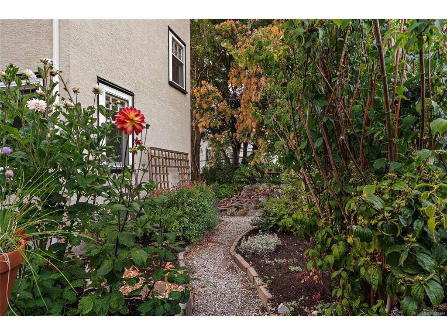
Tucked into a quiet, tree-lined street in Fairfield, this charming cottage-style home offers the kind of setting that makes this neighbourhood so special — peaceful and residential, yet just steps from Dallas Road and the waterfront. With three bedrooms and two bathrooms, the home is filled with natural light and classic character, all without heritage restrictions. The main living spaces feel warm and inviting, with a comfortable living room centred around the fireplace and a dining room that opens directly onto the south-facing patio and garden beyond. Outside, the fully fenced backyard feels wonderfully private and unfolds through a meandering garden with established and native plantings that attract hummingbirds throughout the season. There is plenty of room to relax, garden, dine outdoors or simply enjoy the quiet, along with a garden shed for convenient extra storage. Upstairs, the bright loft-style primary suite feels like its own tucked-away retreat, complete with an ensuite and beautiful natural light. It flows into an adjoining flex space that could be used in so many ways — a yoga or workout studio, nursery, home office, creative space or additional guest area. The location makes everyday life especially easy. Hollywood Park, with its tennis courts and playground, is just at the top of the street, while Fairfield Plaza, Moss Street Market and the Fairfield Gonzales Community Centre are all within walking distance. The waterfront is close enough for morning walks, evening sunsets or a quick escape to the ocean, with downtown Victoria only a short drive away. Enjoy ocean breezes through the warmer months, cozy evenings by the fireplace in winter, and a backyard that feels like your own secret garden. A warm, peaceful and distinctly Fairfield home on one of those quintessential neighbourhood streets.
General
Building Details
Site Influences
Room Dimensions
Main Level
Second Level

